
25 Clearwater Dr,Westwood, MA 02090
Westwood, MA 02090

Description
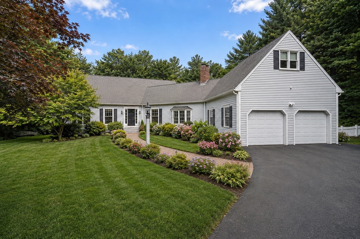
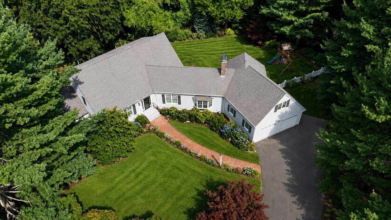
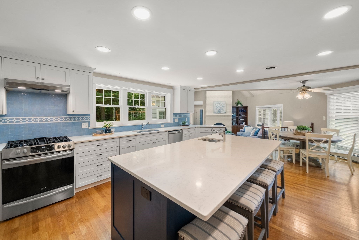
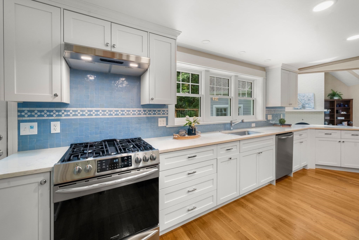
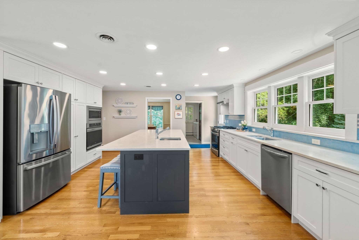
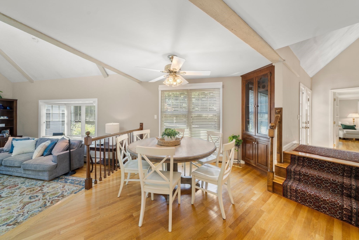
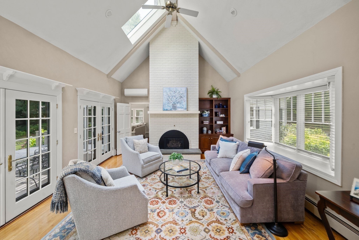
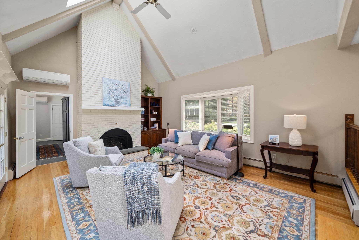
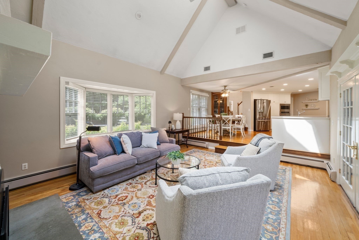
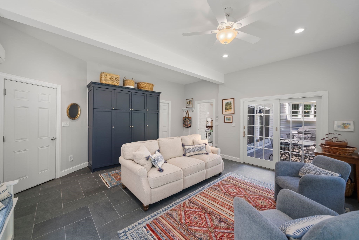
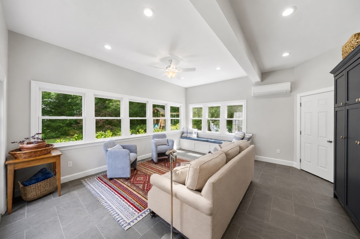
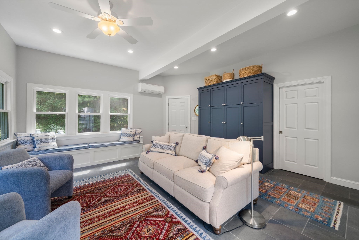
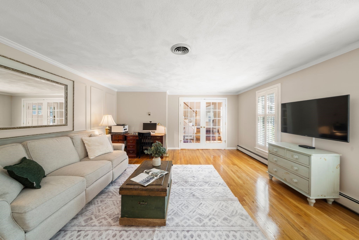
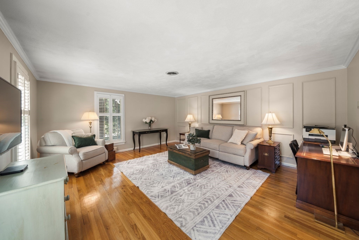
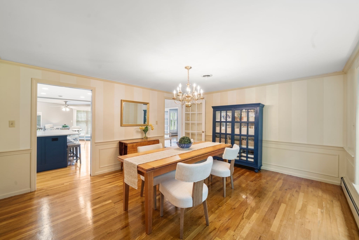
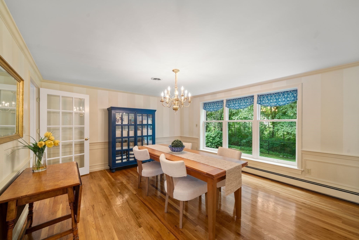
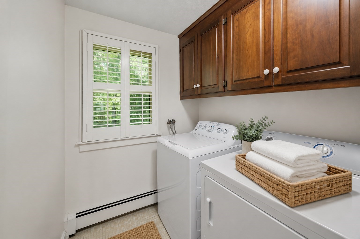
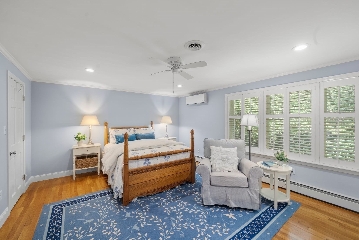
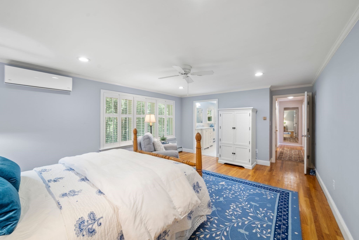
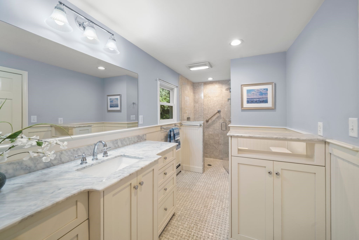
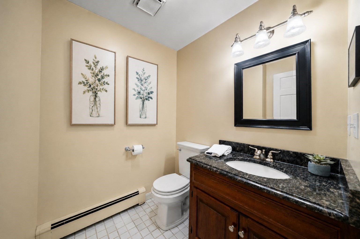
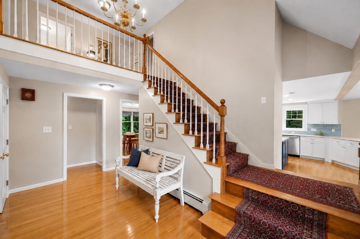
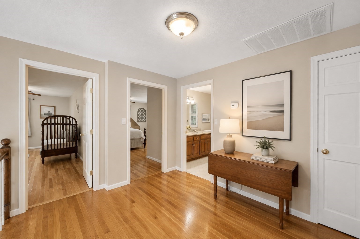
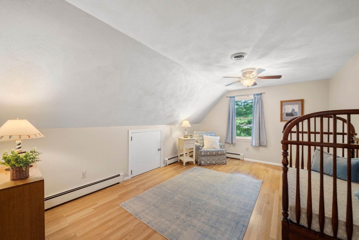
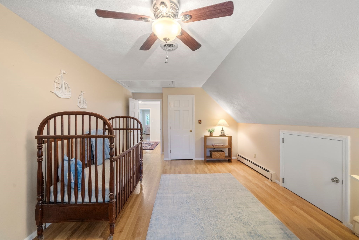
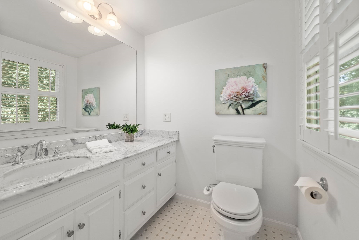
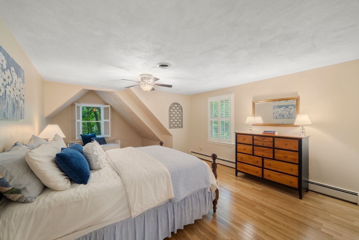
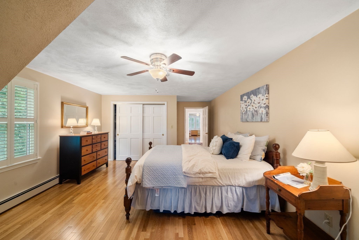
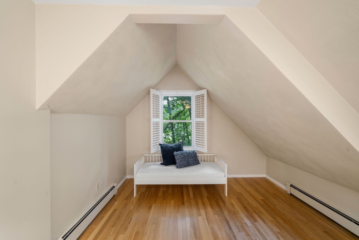
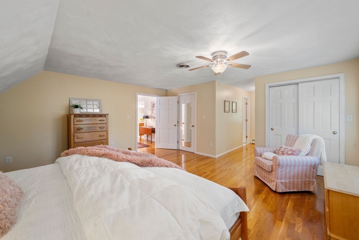
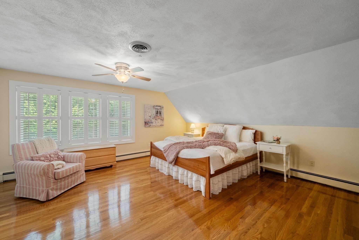
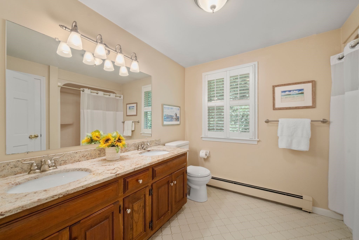
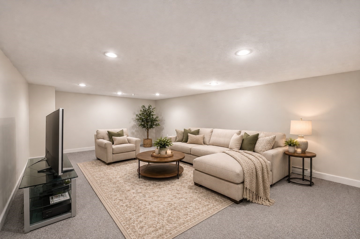
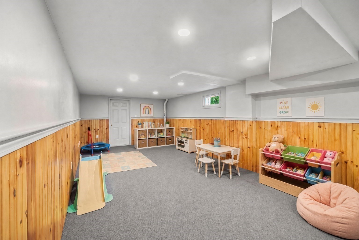
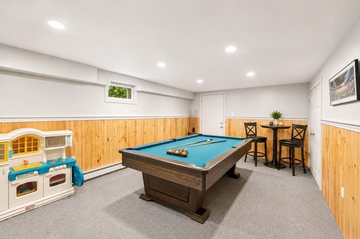
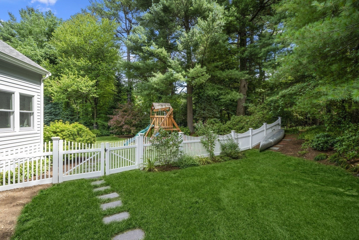
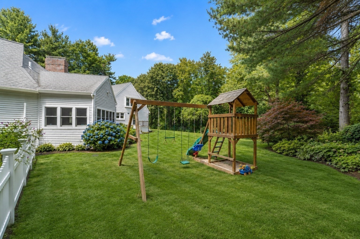
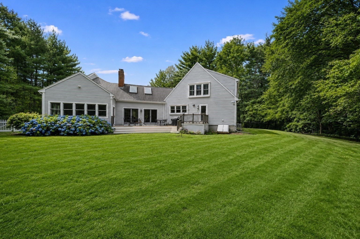
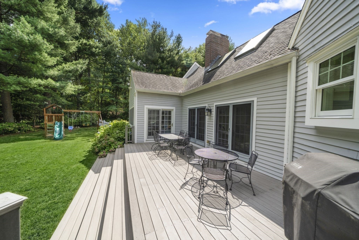
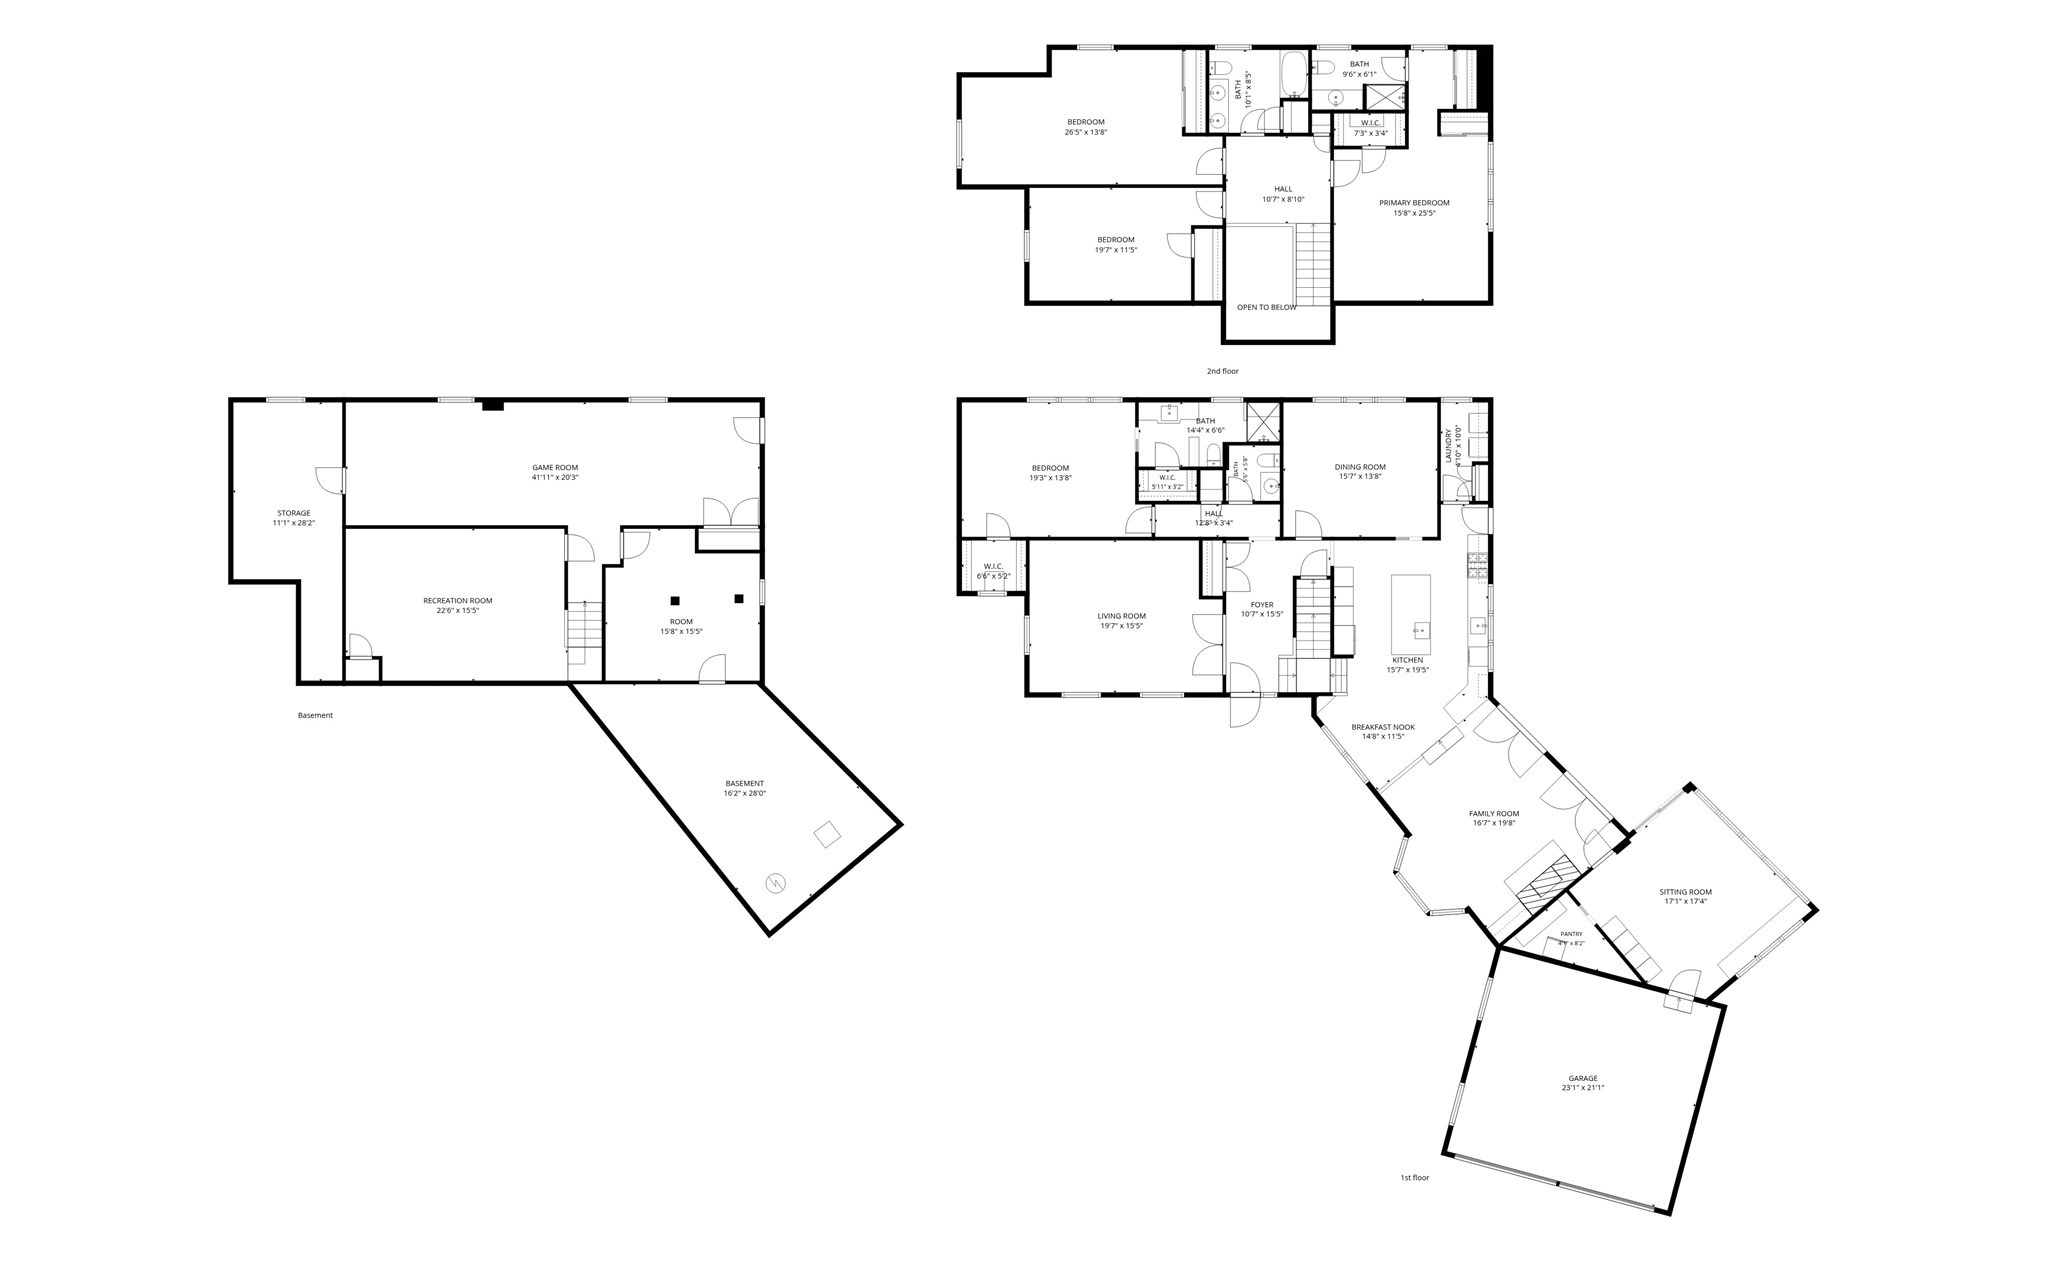
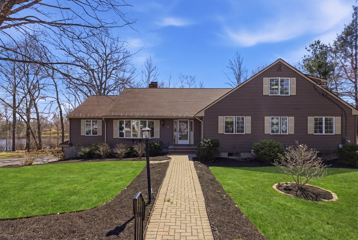
From the moment you enter, the generous proportions and inviting character of this beautifully updated Cape set it apart. Meticulously maintained and offering over 3,200 square feet of above-grade living and over 1300 below grade, the home features exceptionally large rooms throughout and the rare flexibility of primary suites on both levels, creating a home that feels substantial yet warm and welcoming.The renovated kitchen features sought-after white cabinetry, quartz countertops, and a contrasting blue center island, opening directly into the expansive family room. A soaring vaulted ceiling and dramatic floor-to-ceiling brick fireplace create an impressive focal point, while hardwood floors bring warmth and character throughout. Just off the family room, the newer four-season room is one of the home's most special features. Surrounded by windows and filled with natural light, it's a beautiful retreat overlooking the private backyard.The main level continues with a large living room enhanced by beautiful molding, a spacious dining room, half bath, and an impressive first-floor primary suite. A spectacular custom walk-in closet provides exceptional storage and organization, while the beautifully renovated en-suite bath features a sophisticated design and an impressive walk-in shower with a polished, spa-like feel.Upstairs are three generously sized bedrooms, including a second primary suite with its own private bath, along with an additional full bathroom. This versatile layout works beautifully for family, guests, or multigenerational living while still providing plenty of privacy.The finished lower level adds even more versatility for recreation, a home gym, office, hobbies, or additional living area.Set on a large, private lot with a two-car garage, 25 Clearwater Drive brings together beautifully updated interiors, impressive room sizes, architectural character, and a remarkably flexible floor plan. Refined yet wonderfully comfortable, this is a home where quality, character, and thoughtful updates come together beautifully.
Details
| MLS # | 73569091 |
|---|---|
| Listing Type | For Sale |
| Style | House |
| Sub-Type | Resale |
| Status | Pending |
| Year | 1983 |
| Days On Site | 45 |
| Listing Provided By | Keller Williams Elite | Lori Seavey Realty Team |
Features
| Bed(s) | 4 |
|---|---|
| Bath(s) | 4 Total |
| SQ Feet | 4,568 |
| Garage | 2 |
| Basement | Y |
| Zoning | RC |
| Acreage | 0.92 |
Interior
| Rooms Total | 9 |
|---|---|
| Cooling Yes / No | Yes |
| Cooling | Central Air, Ductless |
| Heating Yes / No | Yes |
| Heating | Natural Gas, Ductless |
| Interior Features | Bathroom - Full, Bathroom - Tiled With Shower Stall, Lighting - Overhead, Ceiling Fan(s), Walk-In Closet(s), Bathroom, Sun Room |
| Appliances | Gas Water Heater, Range, Oven, Dishwasher, Microwave, Refrigerator |
| Fireplace Features | Family Room |
| Fireplaces Total | 1 |
| Fireplace Yes / No | Yes |
| Flooring | Tile, Carpet, Hardwood, Flooring - Stone/Ceramic Tile |
Exterior
| Exterior Features | Deck, Sprinkler System, Fenced Yard |
|---|---|
| Roof | Shingle |
| Construction Materials | Frame |
| Foundation Details | Concrete Perimeter |
| Fencing | Fenced |
Parking
| Garage Yes / No | Yes |
|---|---|
| Attached Garage Yes / No | Yes |
| Parking Features | Attached, Paved Drive, Off Street, Paved |
| Open Parking Yes / No | Yes |
Utilities
| Sewer | Public Sewer |
|---|---|
| Electric | 200+ Amp Service |
Taxes
| Tax Annual Amount | 19365 |
|---|---|
| Tax Assessed Value | 1504700 |
| Tax Year | 2026 |
Location
| Senior Community Yes / No | No |
|---|
Area Information
| State | MA |
|---|---|
| County | Norfolk |
| City | Westwood |
| Zip Code | 02090 |
| Area | Norfolk |
| School District | Westwood High |
| Elementary School | Martha Jones |
| High School | Westwood High |
| Listing VS Median (in 02090) | |
Price: $1,599,000 low | high Med: $1,233,500 sqft: 4,568 low | high Med: 2,328 $ / sqft: $350 low | high Med: $573 On site: 45 low | high Med: 71 | |
Market Activity 02090
Request a showing
Request a showing
Contact
Learn More About This Property

| State | MA |
|---|---|
| County | Norfolk |
| City | Westwood |
| Zip Code | 02090 |
| Area | Norfolk |
| School District | Westwood High |
| Elementary School | Martha Jones |
| High School | Westwood High |
| Listing VS Median (in 02090) | |
Price: $1,599,000 low | high Med: $1,233,500 sqft: 4,568 low | high Med: 2,328 $ / sqft: $350 low | high Med: $573 On site: 45 low | high Med: 71 | |
 | $1,274,99928 Lancelot CtNorwood, MA 02062 |