

Description
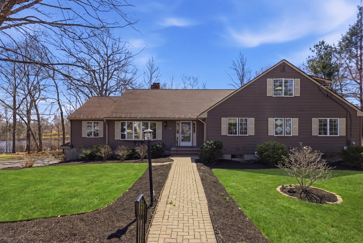
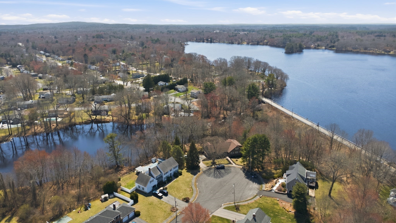
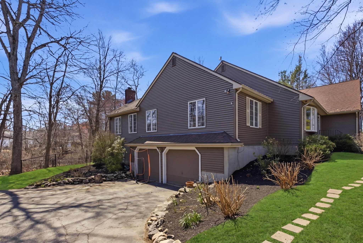
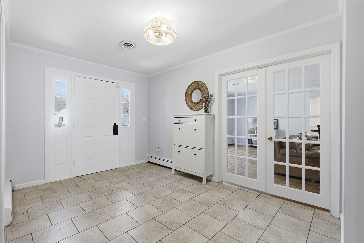
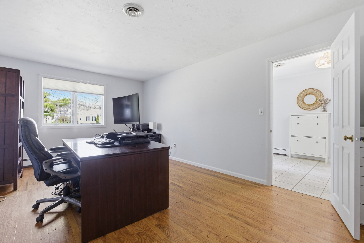
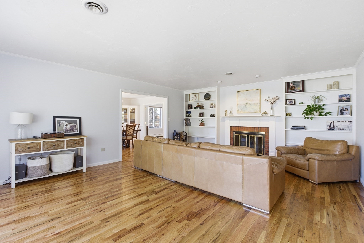
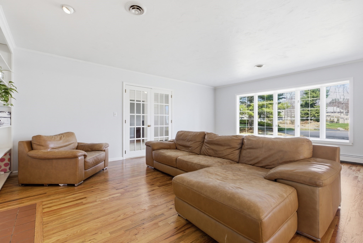
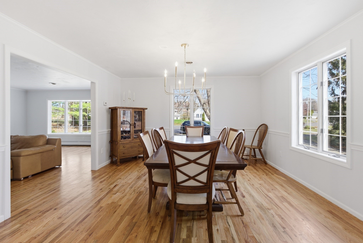
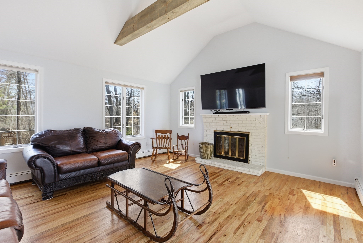
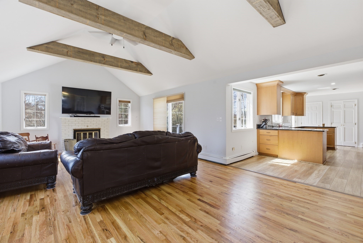
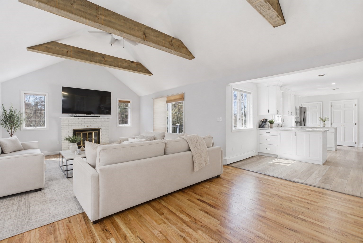
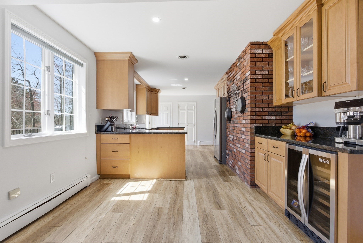
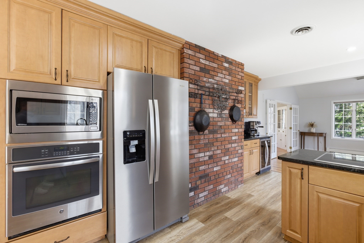
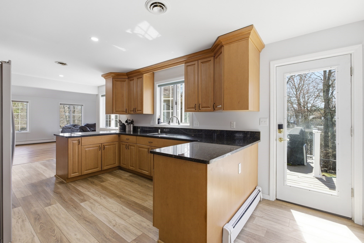
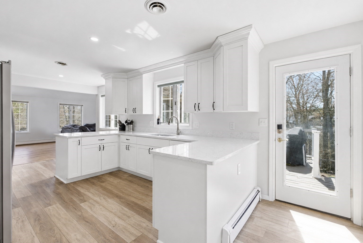
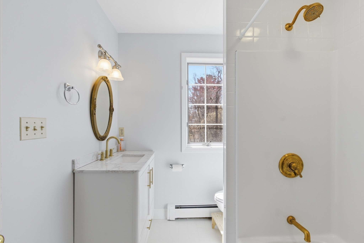
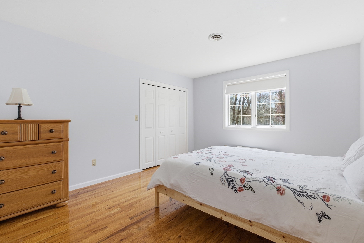
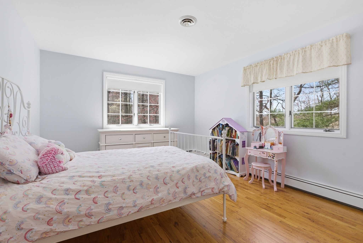
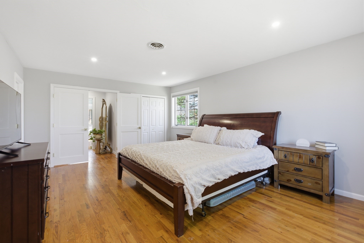
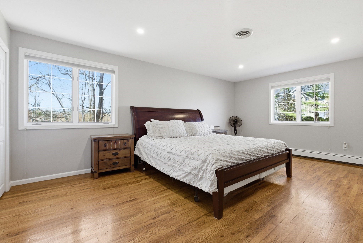
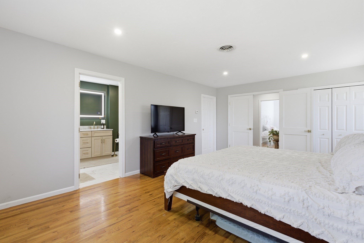
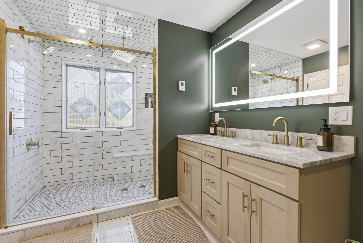
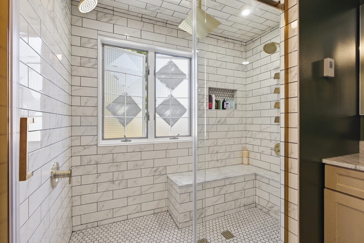
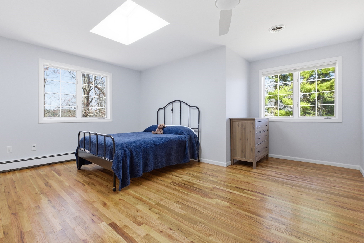
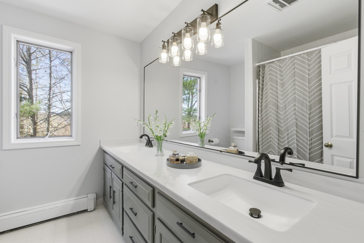
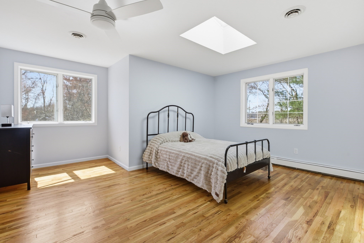
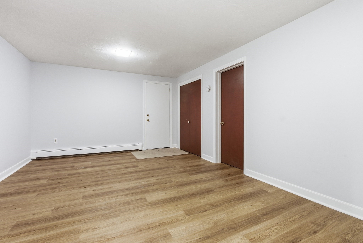
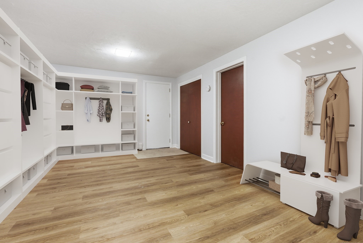
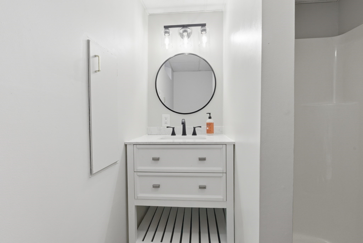
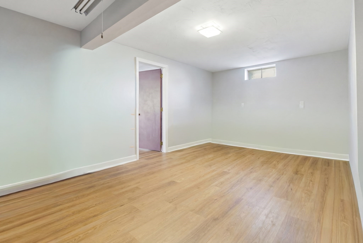
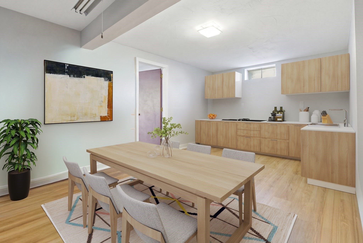
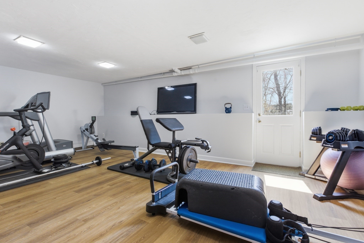
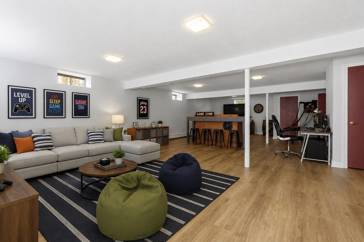
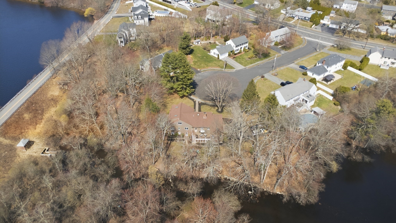
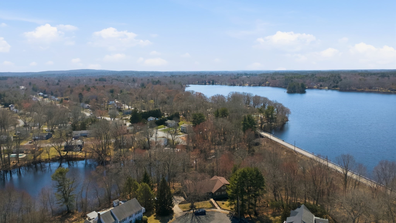
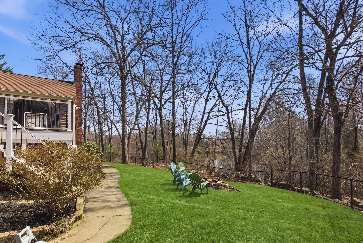
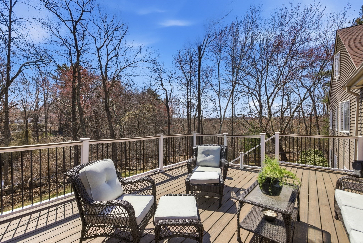
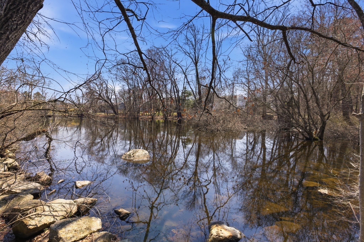
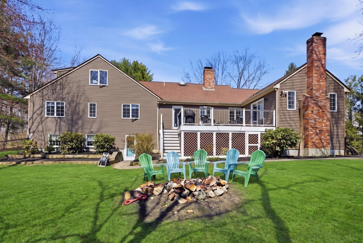
Welcome to 28 Lancelot Court, an exceptional, sun-drenched residence on Guild Pond (adjacent Willet Pond), set on a cul-de-sac. This expanded ranch/cape offers elegant single or two-floor living with generous scale for family needs. The main level features two living rooms, a formal dining room, an office, two large bedrooms, a half bath and full bathroom, plus a newly remodeled primary suite with en suite bath. The suite boasts an oversized walk-in closet with custom built ins and a luxurious primary bathroom. The massive primary bathroom shower features heated flooring, an L-shaped bench, 8 foot floor to ceiling tile, and 8 spa-like shower heads. The second floor provides two oversized bedrooms and an additional full bath. The fully finished walk out lower level - with mudroom, gym, full bath, game room and expansive family room - presents turnkey potential for an in law suite or ADU with no interior stairs required. Enjoy serene, panoramic views of Guild Pond from the rear deck.
Details
| MLS # | 73504716 |
|---|---|
| Listing Type | For Sale |
| Style | House |
| Sub-Type | Resale |
| Status | Active |
| Year | 1985 |
| Days On Site | 174 |
| Listing Provided By | NextHome Signature Realty | Gerald Mullen |
Features
| Bed(s) | 5 |
|---|---|
| Bath(s) | 5 Total |
| SQ Feet | 5,079 |
| Garage | 2 |
| Basement | Y |
| Zoning | S2 |
| Acreage | 0.62 |
| Golf Course | Yes |
| Water Front | Yes |
Interior
| Rooms Total | 13 |
|---|---|
| Cooling Yes / No | Yes |
| Cooling | Central Air |
| Heating Yes / No | Yes |
| Heating | Baseboard, Oil |
| Interior Features | Bathroom - Full, Office, Exercise Room, Bathroom, Media Room, Game Room |
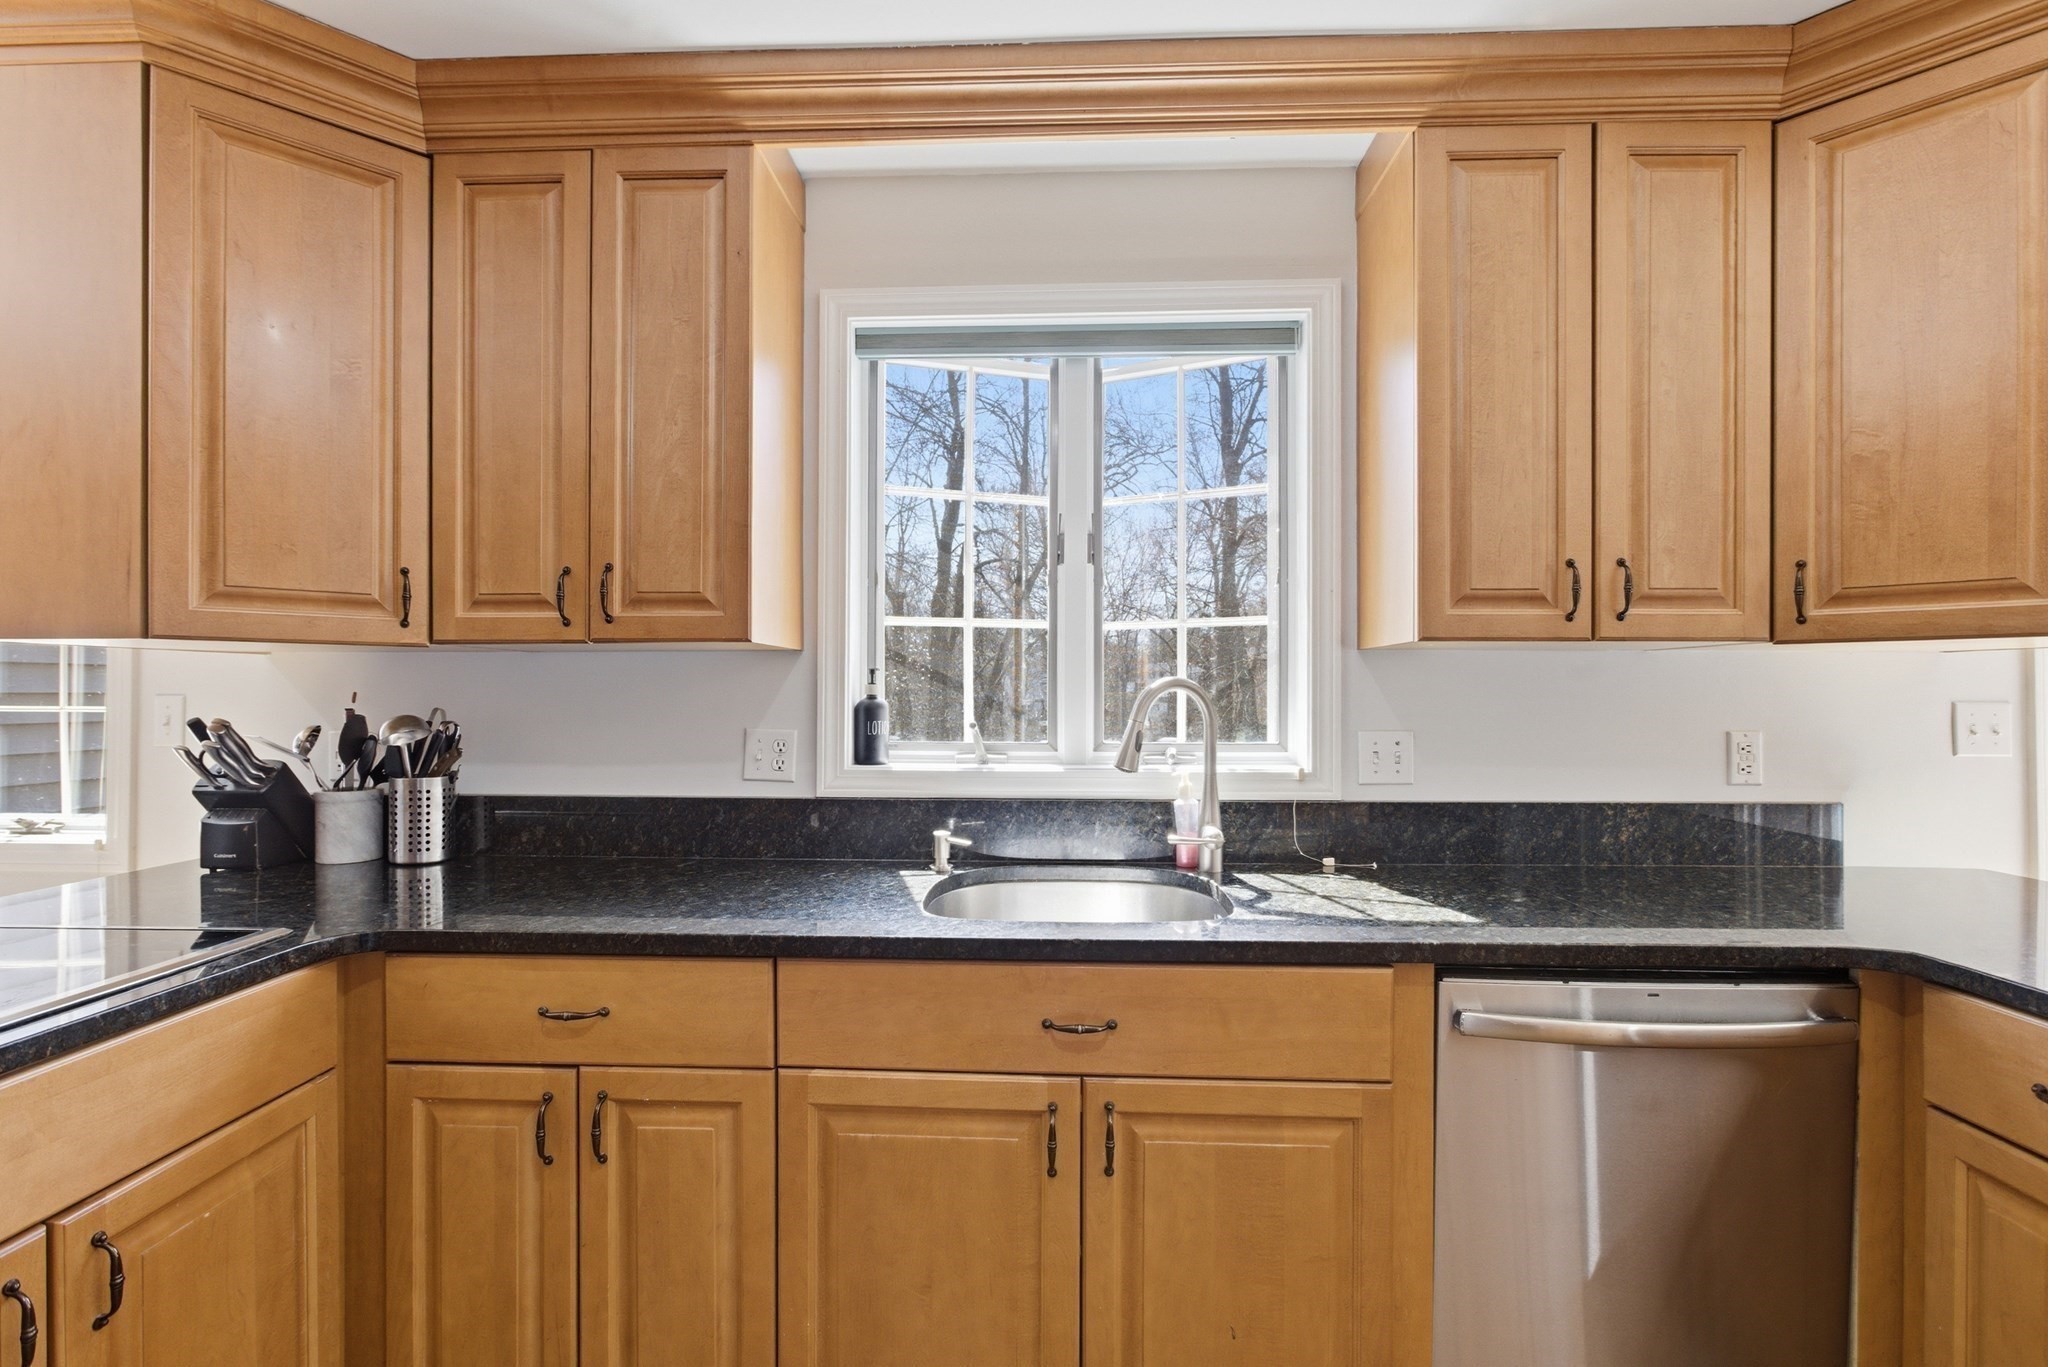
| Appliances | Oven, Dishwasher, Microwave, Range, Refrigerator |
| Fireplace Features | Family Room, Living Room |
| Fireplaces Total | 2 |
| Fireplace Yes / No | Yes |
| Flooring | Wood, Tile, Flooring - Hardwood, Flooring - Vinyl |
Exterior
| Exterior Features | Deck - Composite, Professional Landscaping, Fenced Yard |
|---|---|
| Foundation Details | Concrete Perimeter |
| Fencing | Fenced/Enclosed, Fenced |
Parking
| Garage Yes / No | Yes |
|---|---|
| Attached Garage Yes / No | Yes |
| Parking Features | Attached, Under, Paved Drive |
| Open Parking Yes / No | Yes |
Utilities
| Sewer | Public Sewer |
|---|
Taxes
| Tax Annual Amount | 11592 |
|---|---|
| Tax Assessed Value | 1101900 |
| Tax Year | 2025 |
Location
| Community Features | Public Transportation, Shopping, Pool, Tennis Court(s), Golf, Highway Access, House of Worship, Private School, Public School, T-Station |
|---|---|
| Senior Community Yes / No | No |
Area Information
| State | MA |
|---|---|
| County | Norfolk |
| City | Norwood |
| Zip Code | 02062 |
| Area | Norfolk |
| School District | Cleveland |
| Elementary School | Cleveland |
| Listing VS Median (in 02062) | |
Price: $1,274,999 low | high Med: $625,000 sqft: 5,079 low | high Med: 1,849 $ / sqft: $251 low | high Med: $338 On site: 174 low | high Med: 42 | |
Market Activity 02062
Request a showing
Request a showing
Contact
Learn More About This Property

| State | MA |
|---|---|
| County | Norfolk |
| City | Norwood |
| Zip Code | 02062 |
| Area | Norfolk |
| School District | Cleveland |
| Elementary School | Cleveland |
| Listing VS Median (in 02062) | |
Price: $1,274,999 low | high Med: $625,000 sqft: 5,079 low | high Med: 1,849 $ / sqft: $251 low | high Med: $338 On site: 174 low | high Med: 42 | |