
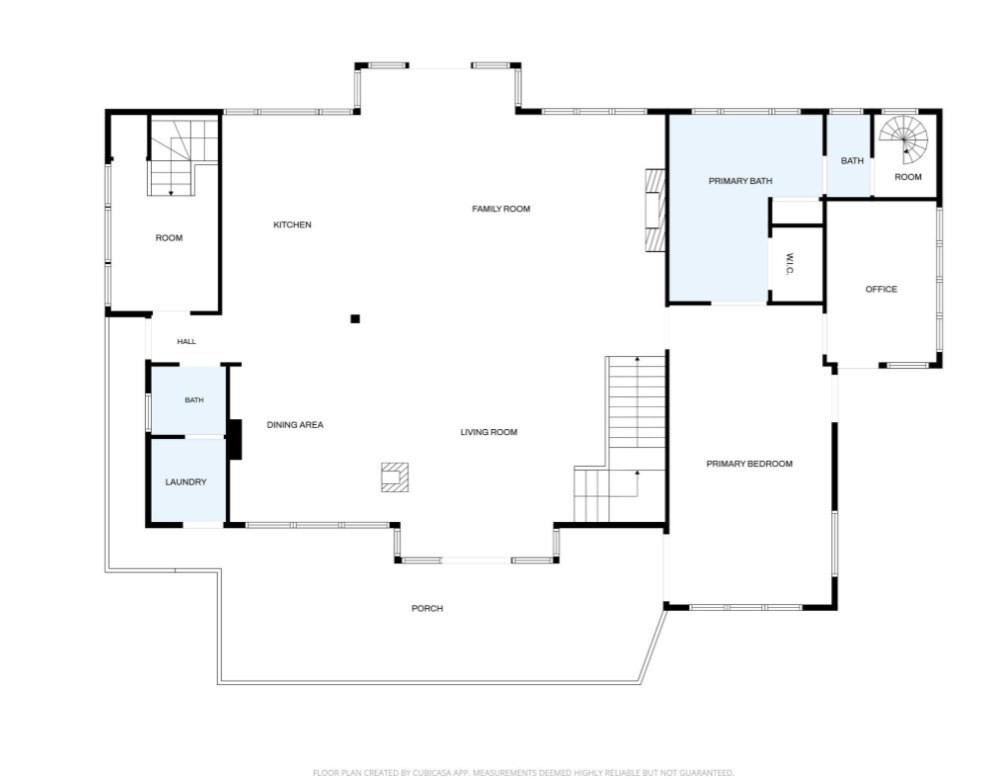
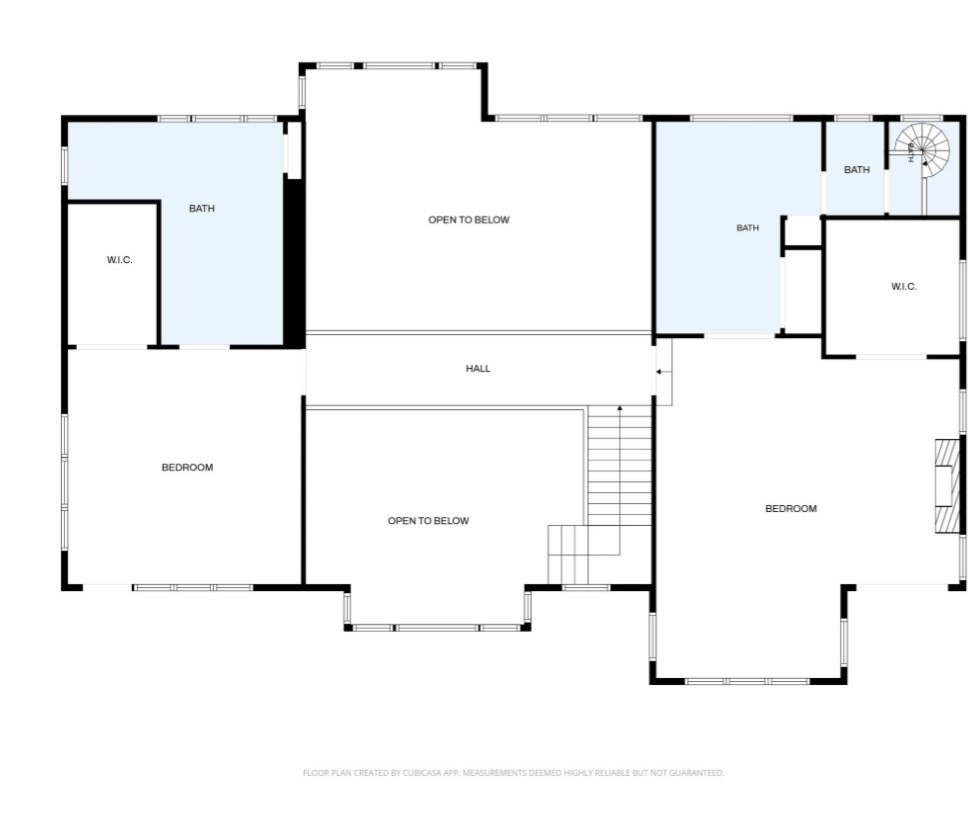

Description
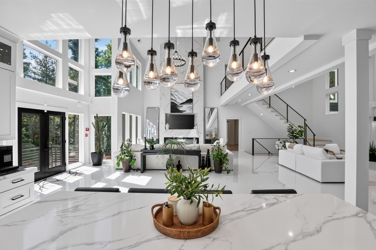
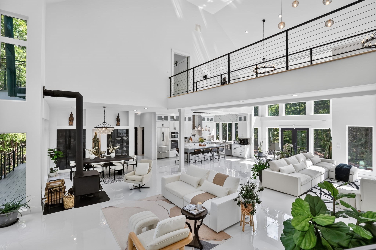
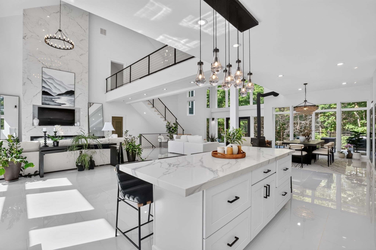
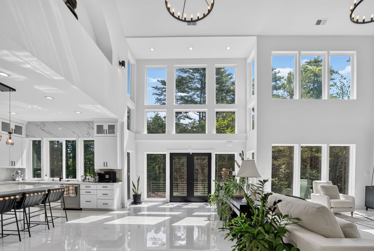
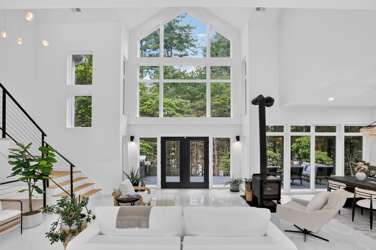
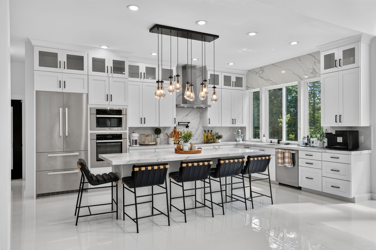
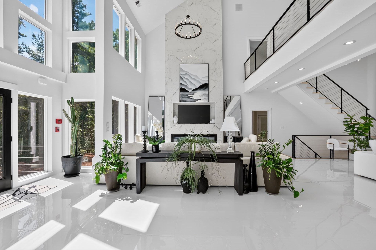
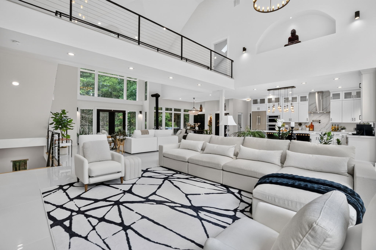
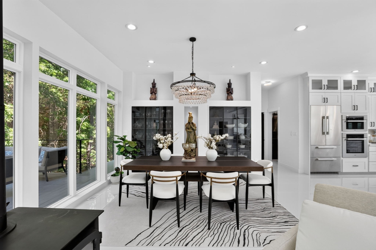
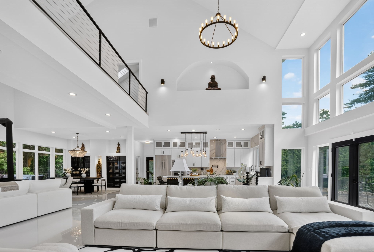
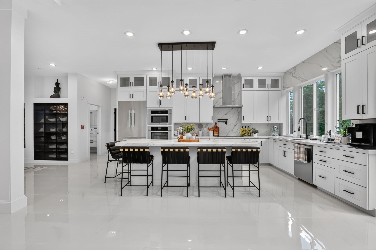
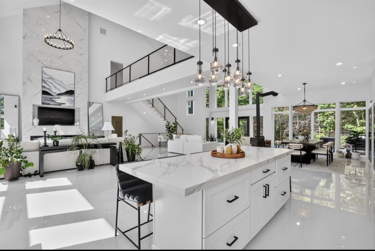
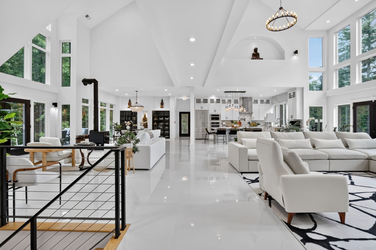
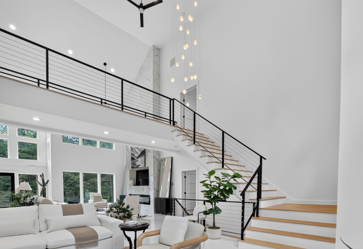
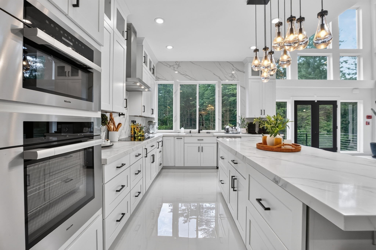
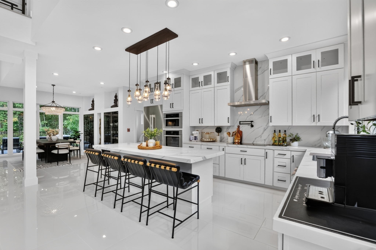
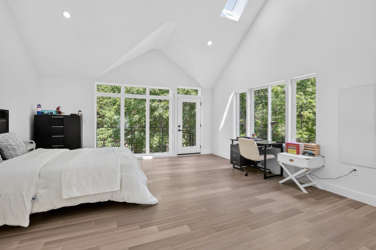
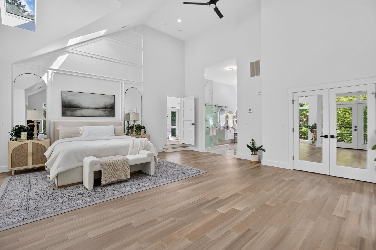
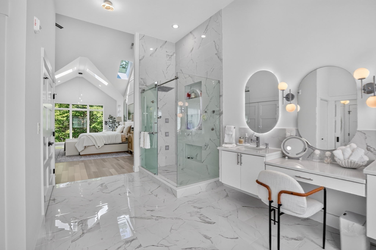
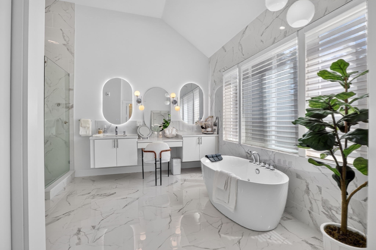
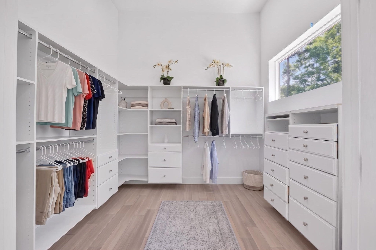
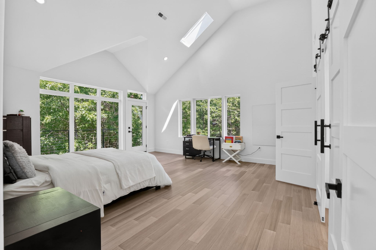
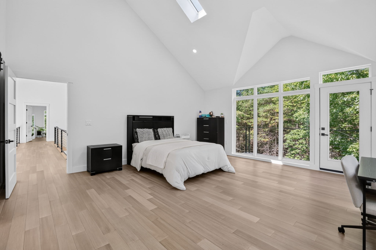
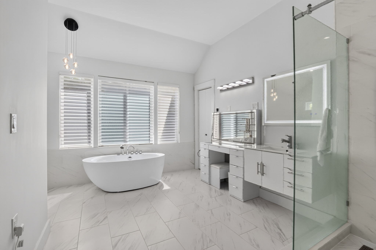
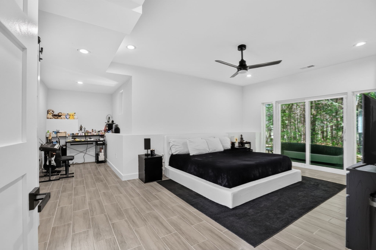
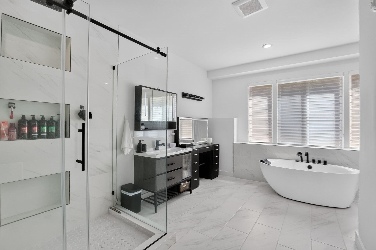
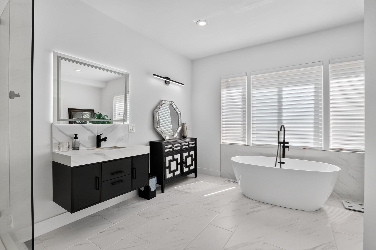
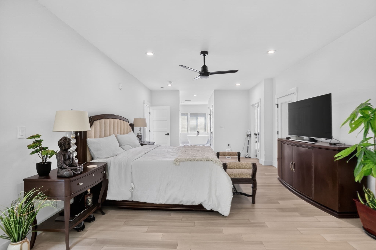
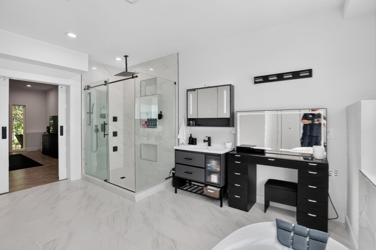
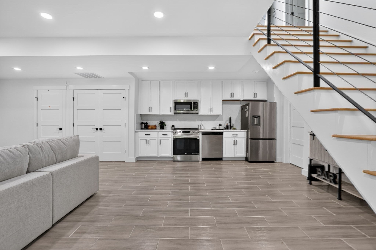
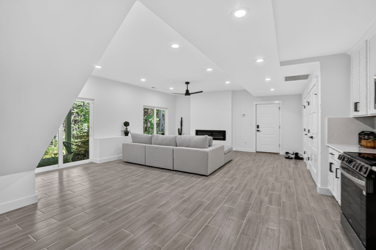
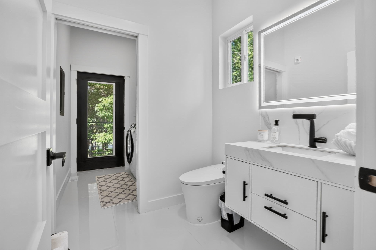
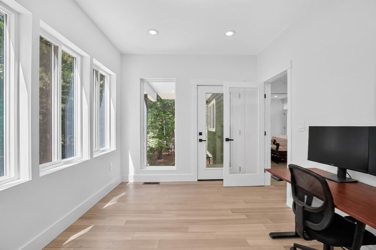
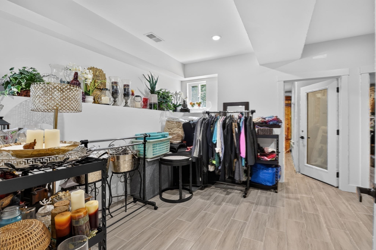
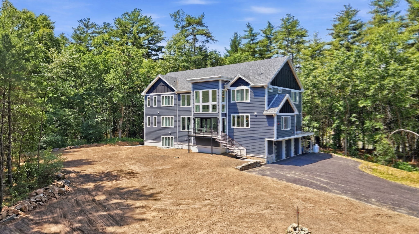
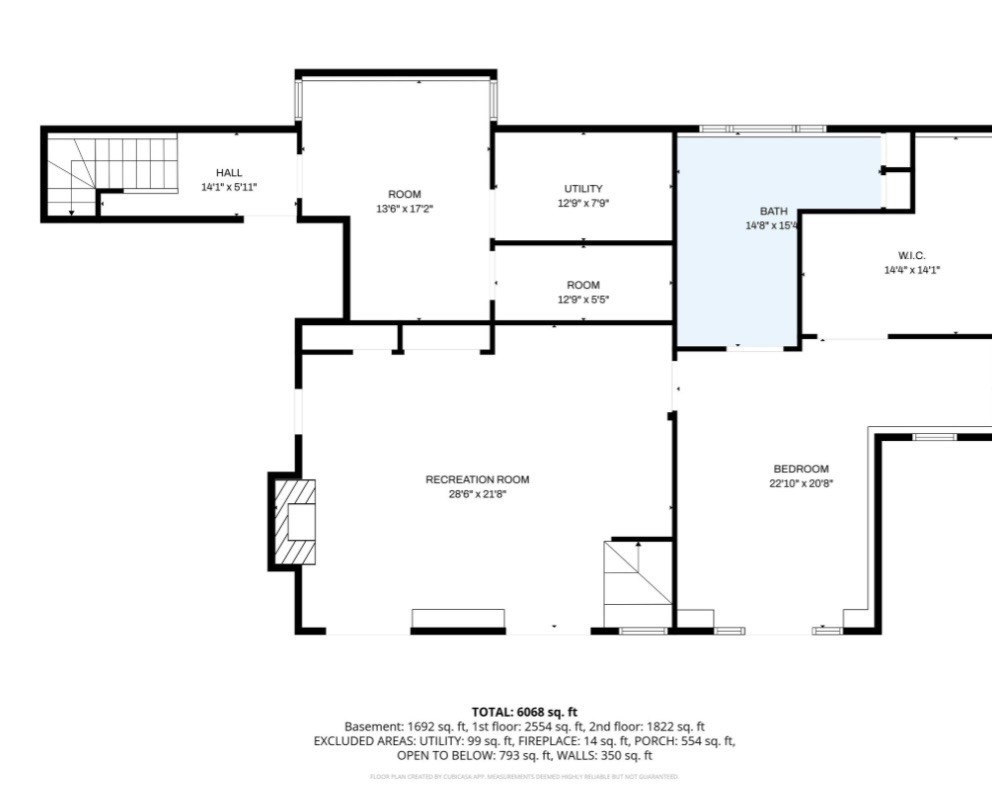
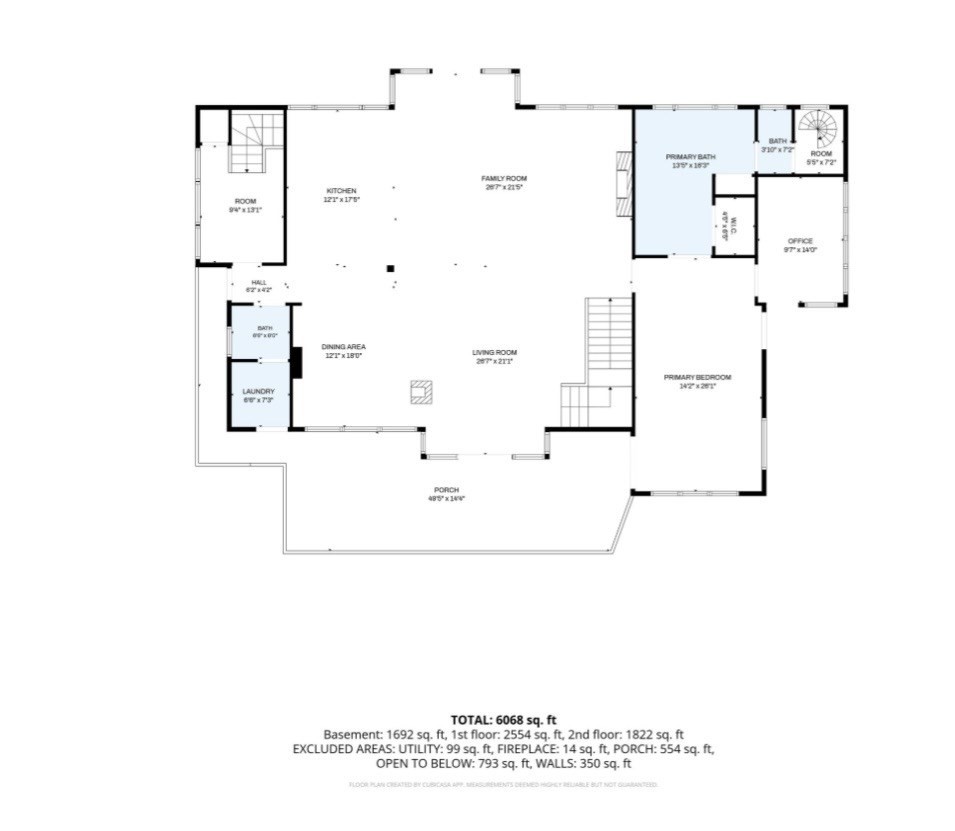
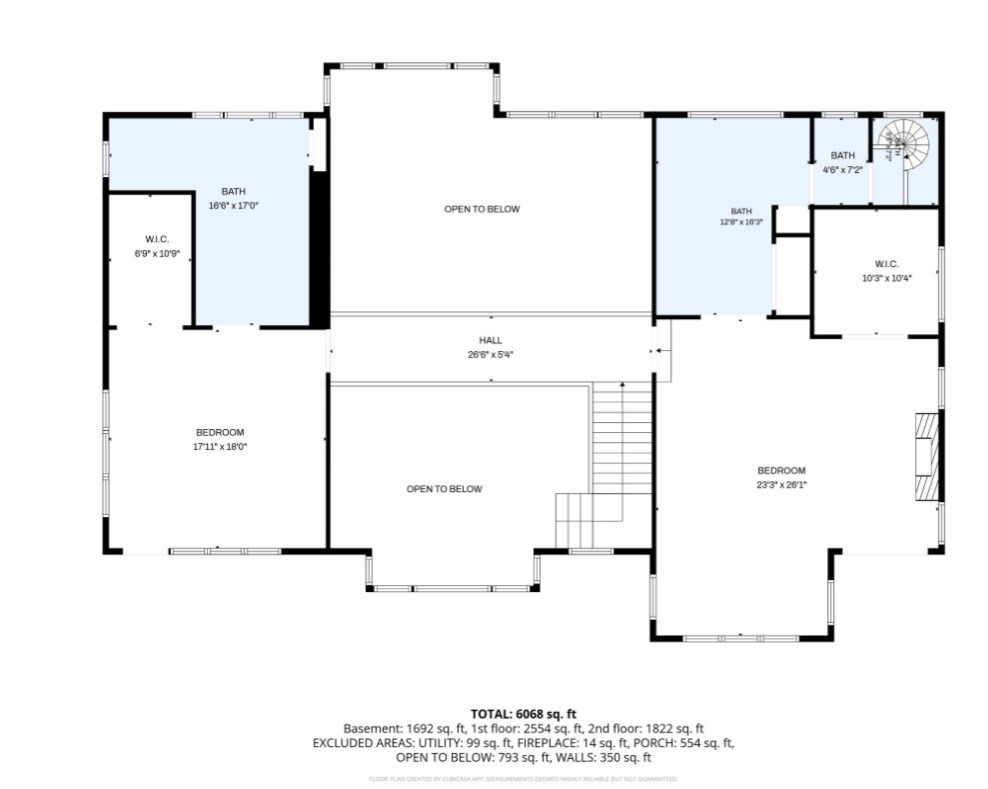
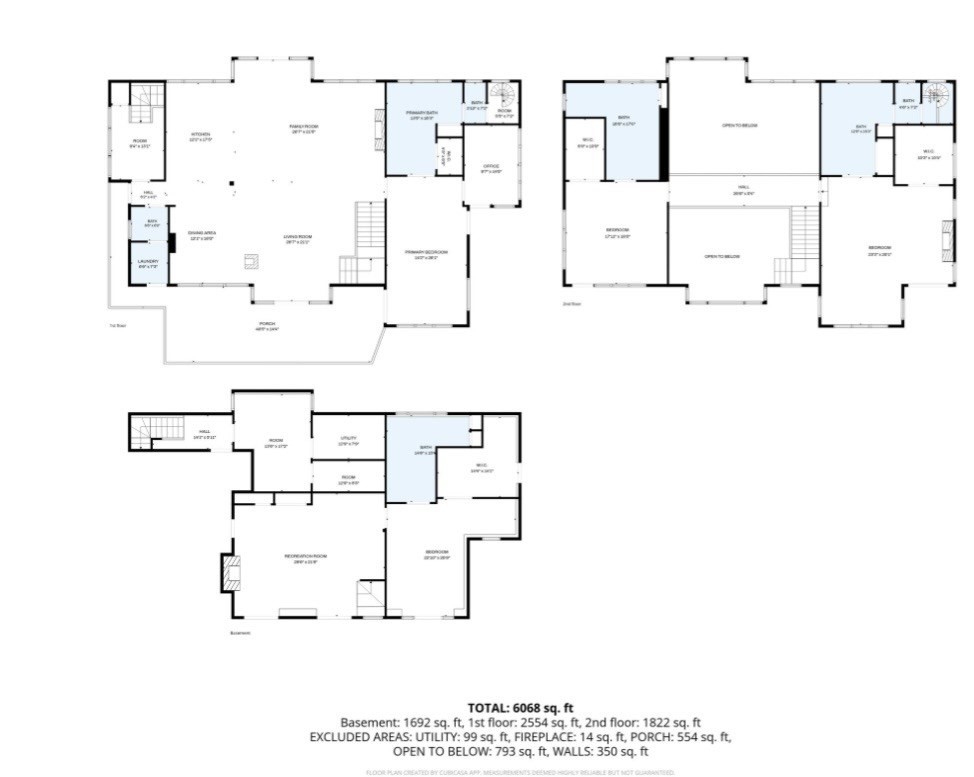
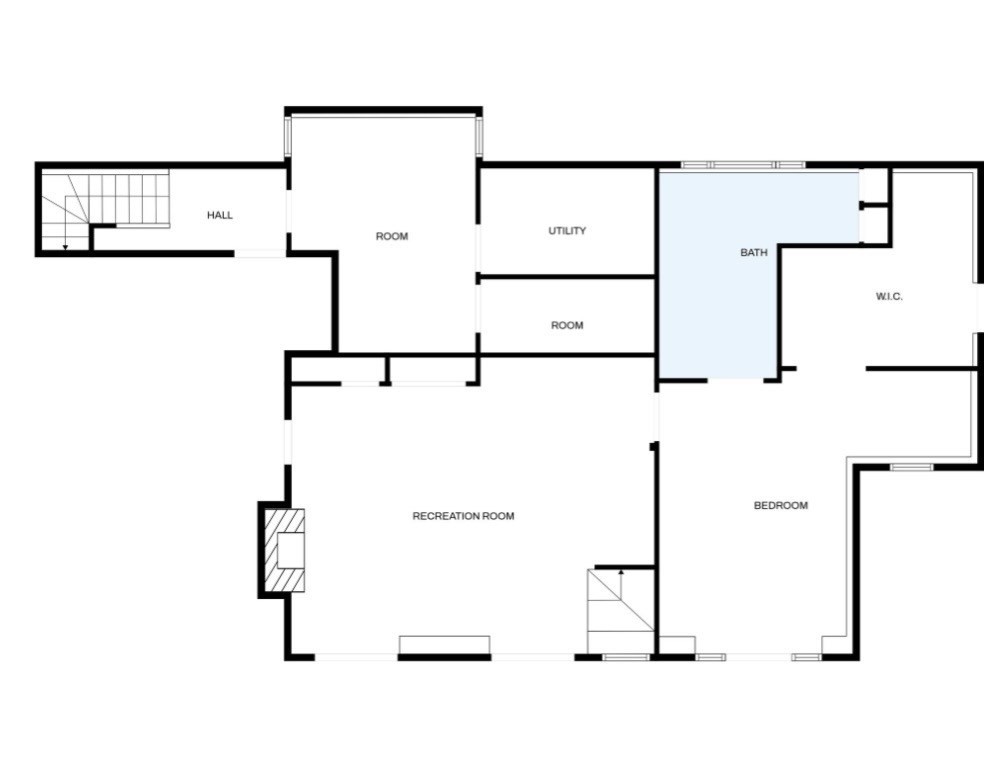
Features 4 bedrooms, 4 full baths, home office, sunroom, in-law suite, multiple living areas, and 3 kitchens, ideal for multigenerational living. The primary suite boasts cathedral ceilings, skylights, a walk-in closet, soaking tub, custom tile shower, bidet, and spa-like bath. A second primary bedroom offers similar luxury amenities. Three of the four bedrooms feature walk-in closets. All bathrooms include bidets, soaking tubs, and custom-built showers with premium finishes. Built for comfort and efficiency with spray foam insulation, air-source heat pumps, tankless hot water, a HERS Score of 64, and 400-amp electrical service. New septic system installed in 2023. Features 3 fireplaces and waterfront views of Upper Mill Pond. Abundant natural light, flexible floor plan, and thoughtfully designed living spaces offer comfort, functionality, and exceptional versatility for today's lifestyle.
Details
| MLS # | 73577787 |
|---|---|
| Listing Type | For Sale |
| Style | House |
| Sub-Type | Resale |
| Status | Active |
| Year | 2023 |
| Days On Site | 14 |
| Listing Provided By | RE/MAX 360 | Korn Kouch |
Features
| Bed(s) | 4 |
|---|---|
| Bath(s) | 5 Total |
| SQ Feet | 6,210 |
| Garage | 3 |
| Basement | Y |
| Zoning | o |
| Acreage | 3.08 |
| Golf Course | Yes |
| Water Front | Yes |
Interior
| Rooms Total | 12 |
|---|---|
| Cooling Yes / No | Yes |
| Cooling | Central Air, Heat Pump, Whole House Fan |
| Heating Yes / No | Yes |
| Heating | Central, Forced Air, Heat Pump, Fireplace |
| Interior Features | Ceiling Fan(s), Closet/Cabinets - Custom Built, Dining Area, Pantry, Countertops - Stone/Granite/Solid, Open Floorplan, Recessed Lighting, Slider, Cathedral Ceiling(s), Bathroom - Full, Bathroom - Tiled With Shower Stall, Bidet, Lighting - Sconce, Closet - Linen, Walk-In Closet(s), High Speed Internet Hookup, Kitchen, Office, Bathroom, Inlaw Apt., Living/Dining Rm Combo, High Speed Internet |
| Window Features | Window(s) - Picture, Insulated Windows, Screens |
| Appliances | Electric Water Heater, Tankless Water Heater, Range, Oven, Dishwasher, Disposal, Microwave, Refrigerator, Washer, Dryer, Water Treatment, ENERGY STAR Qualified Refrigerator, ENERGY STAR Qualified Dishwasher, Range Hood, Water Softener, Stainless Steel Appliance(s), Second Dishwasher |
| Fireplace Features | Living Room, Master Bedroom |
| Fireplaces Total | 3 |
| Fireplace Yes / No | Yes |
| Flooring | Tile, Engineered Hardwood, Flooring - Stone/Ceramic Tile |
Exterior
| Exterior Features | Porch, Deck, Deck - Composite, Balcony, Rain Gutters, Storage, Screens, Stone Wall |
|---|---|
| Roof | Shingle |
| Security Features | Security System |
| Construction Materials | Frame, Vertical Siding |
| Foundation Details | Concrete Perimeter |
| Lot Features | Wooded, Level |
Parking
| Garage Yes / No | Yes |
|---|---|
| Attached Garage Yes / No | Yes |
| Parking Features | Attached, Paved Drive, Off Street, Paved |
| Open Parking Yes / No | Yes |
Utilities
| Utilities | for Gas Range, for Electric Range, for Electric Oven, for Electric Dryer, Washer Hookup, Generator Connection |
|---|---|
| Sewer | Private Sewer |
| Electric | Generator, Generator Connection |
Taxes
| Tax Annual Amount | 14870 |
|---|---|
| Tax Assessed Value | 1263400 |
| Tax Year | 2025 |
Location
| Community Features | Shopping, Park, Walk/Jog Trails, Stable(s), Golf, Medical Facility, Bike Path, Conservation Area, Highway Access, Private School, Public School |
|---|---|
| Senior Community Yes / No | No |
Area Information
| State | MA |
|---|---|
| County | Essex |
| City | Rowley |
| Zip Code | 01969 |
| Area | Essex |
| School District | Triton Regional High |
| Elementary School | Pine Grove |
| High School | Triton Regional High |
| Listing VS Median (in 01969) | |
Price: $2,450,000 low | high Med: $699,950 sqft: 6,210 low | high Med: 2,004 $ / sqft: $395 low | high Med: $384 On site: 14 low | high Med: 180.5 | |
Market Activity 01969
Request a showing
Request a showing
Contact
Learn More About This Property

| State | MA |
|---|---|
| County | Essex |
| City | Rowley |
| Zip Code | 01969 |
| Area | Essex |
| School District | Triton Regional High |
| Elementary School | Pine Grove |
| High School | Triton Regional High |
| Listing VS Median (in 01969) | |
Price: $2,450,000 low | high Med: $699,950 sqft: 6,210 low | high Med: 2,004 $ / sqft: $395 low | high Med: $384 On site: 14 low | high Med: 180.5 | |