

Lot 2 Old Harvard Road,Bolton, MA 01740
Bolton, MA 01740

Description
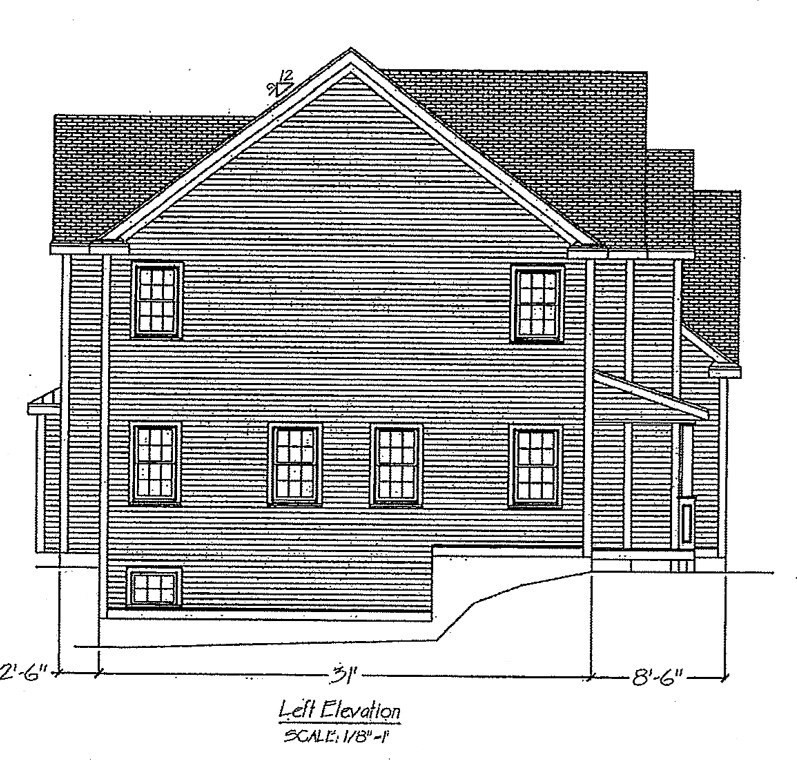
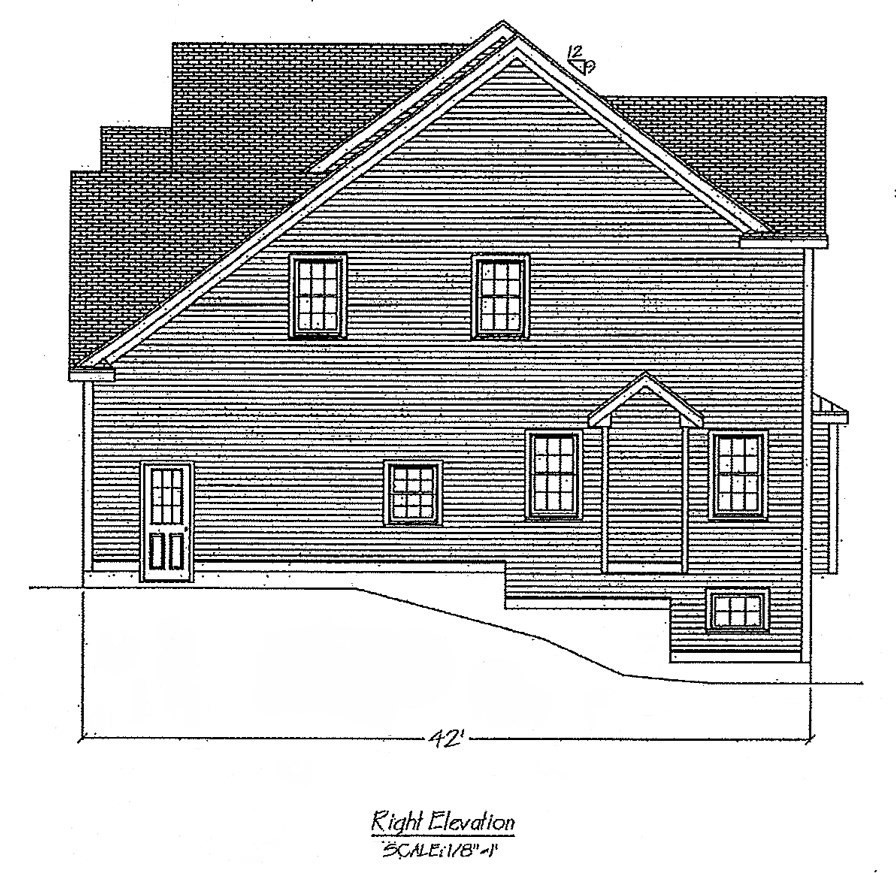
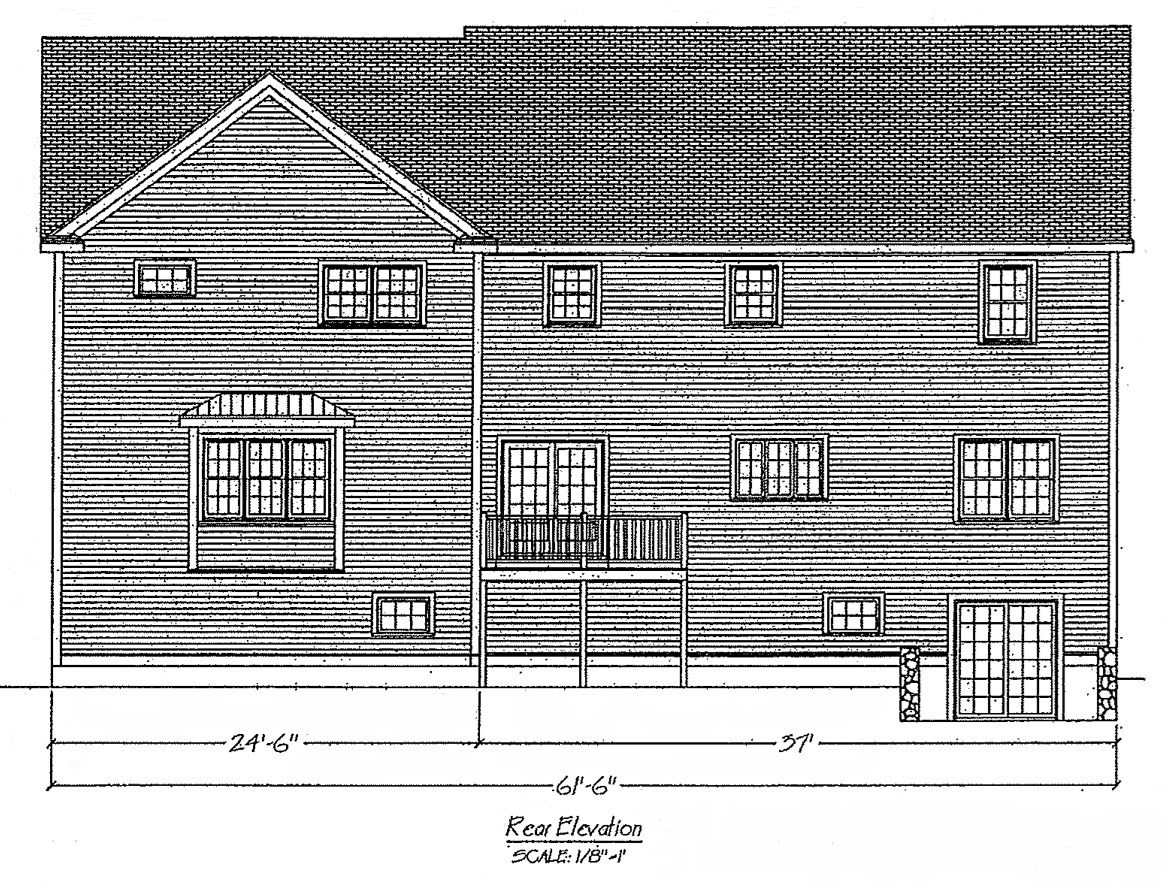
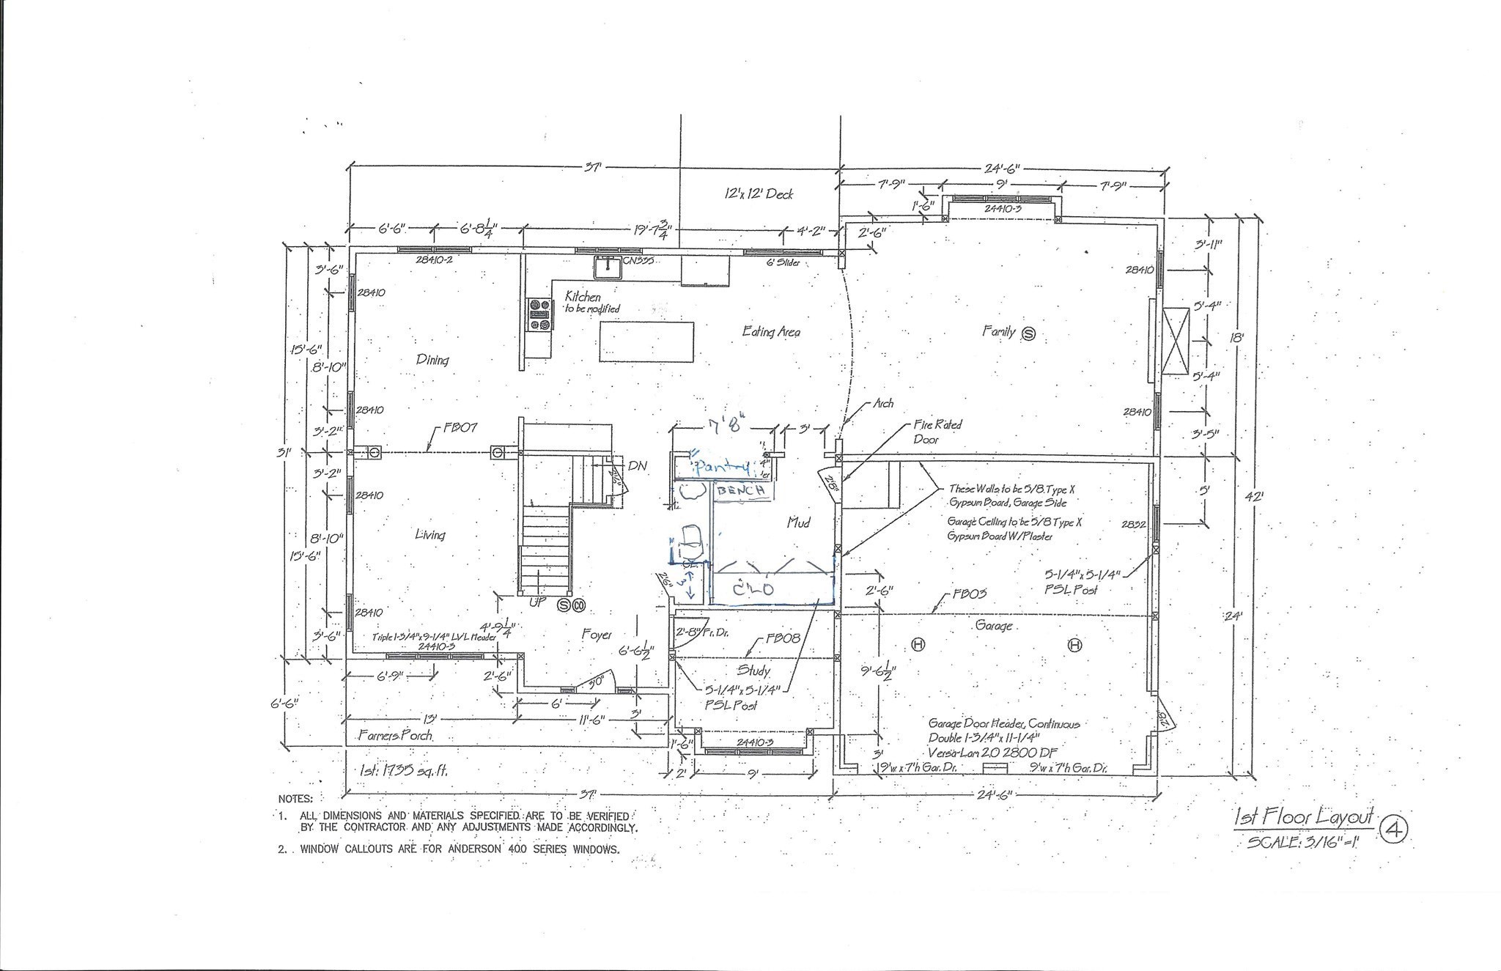
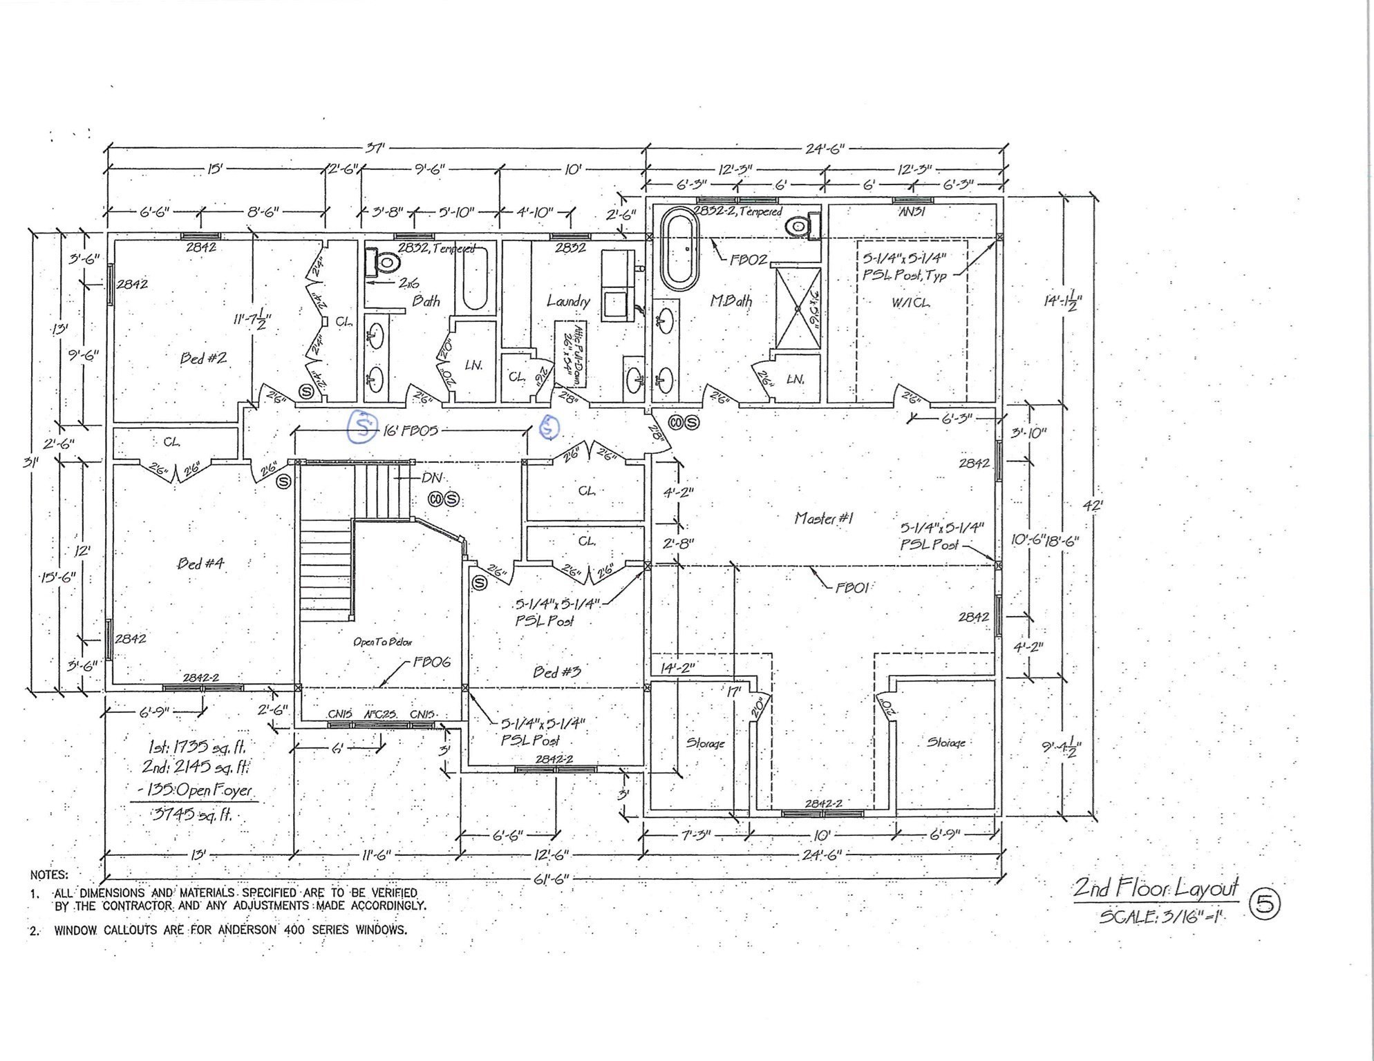
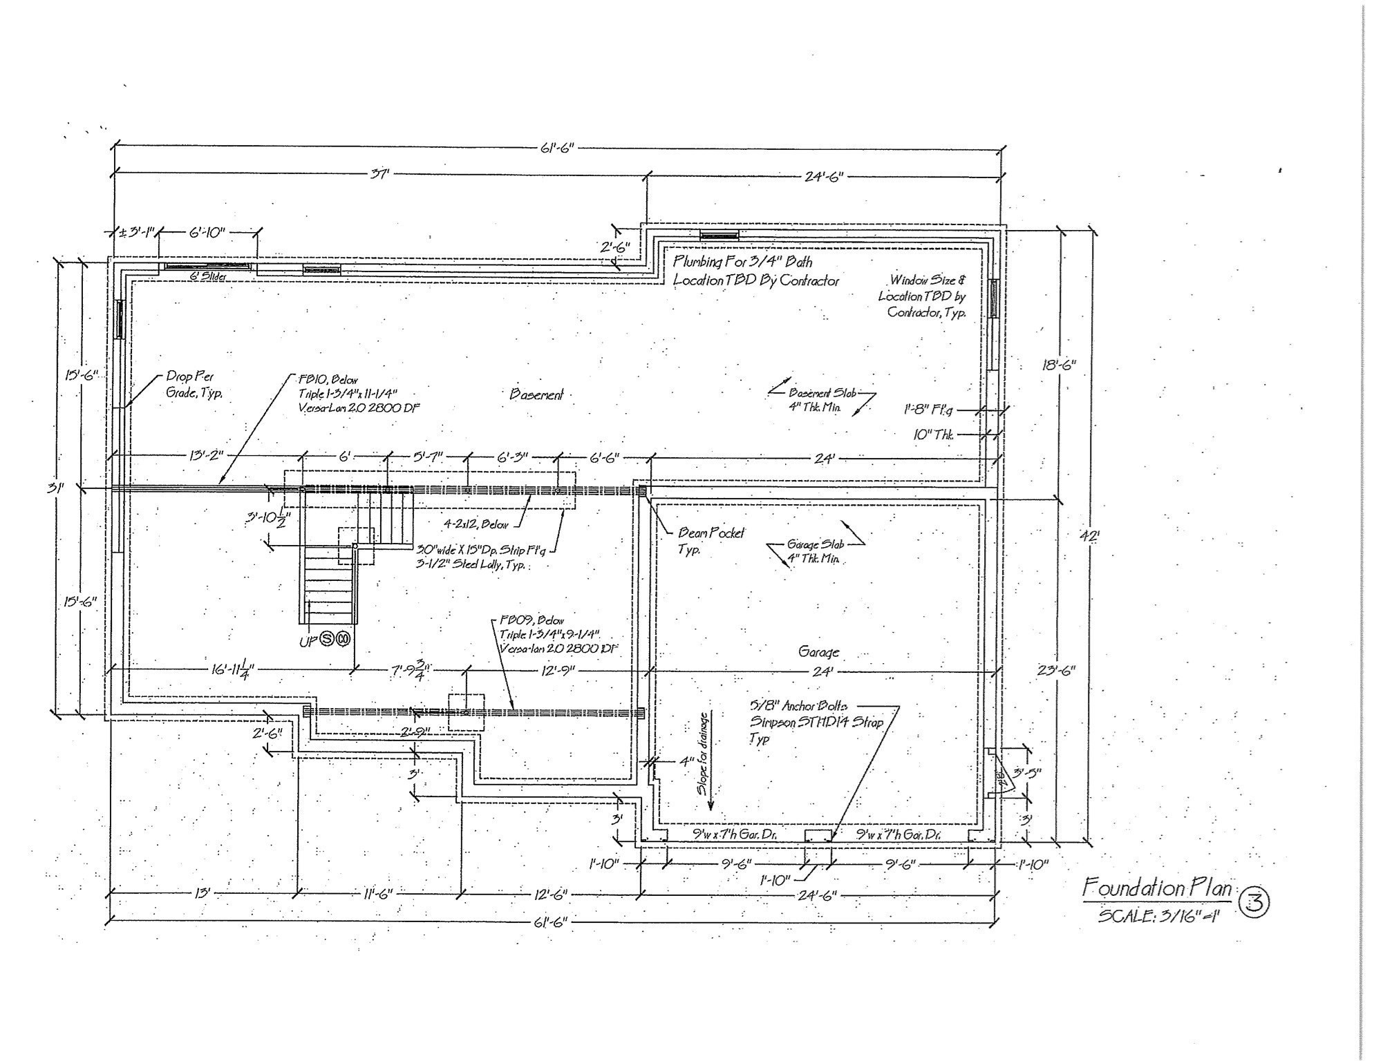
Tucked along a peaceful, scenic side road with direct access to 600+ acres of conservation land & nearly 17 miles of trails, this exceptional Colonial offers an elevated lifestyle connected to nature. The open floor plan unfolds with ease-anchored by a chef-inspired kitchen with generous center island, pantry & sunlit dining area flowing effortlessly into a spacious family room with cozy gas fireplace, perfect for everyday moments & memorable gatherings. At day's end, unwind in the serene primary suite featuring an expansive walk-in closet & a luxurious bath w/ soaking tub & walk-in tiled shower. A versatile 1st floor office or guest room & a well-designed mudroom enhance function & flexibility, while the unfinished walk-out lower level presents an exciting opportunity to create the space you've always envisioned. A short time remains to personalize selections for September delivery. Bring your vision to life in a truly special setting-where nature, privacy & possibility come together.
Details
| MLS # | 73497386 |
|---|---|
| Listing Type | For Sale |
| Style | House |
| Sub-Type | Resale |
| Status | Active |
| Year | 2026 |
| Days On Site | 183 |
| Listing Provided By | Keller Williams Realty Boston Northwest | Kotlarz Group |
Features
| Bed(s) | 4 |
|---|---|
| Bath(s) | 3 Total |
| SQ Feet | 3,745 |
| Garage | 2 |
| Basement | Y |
| Zoning | Res |
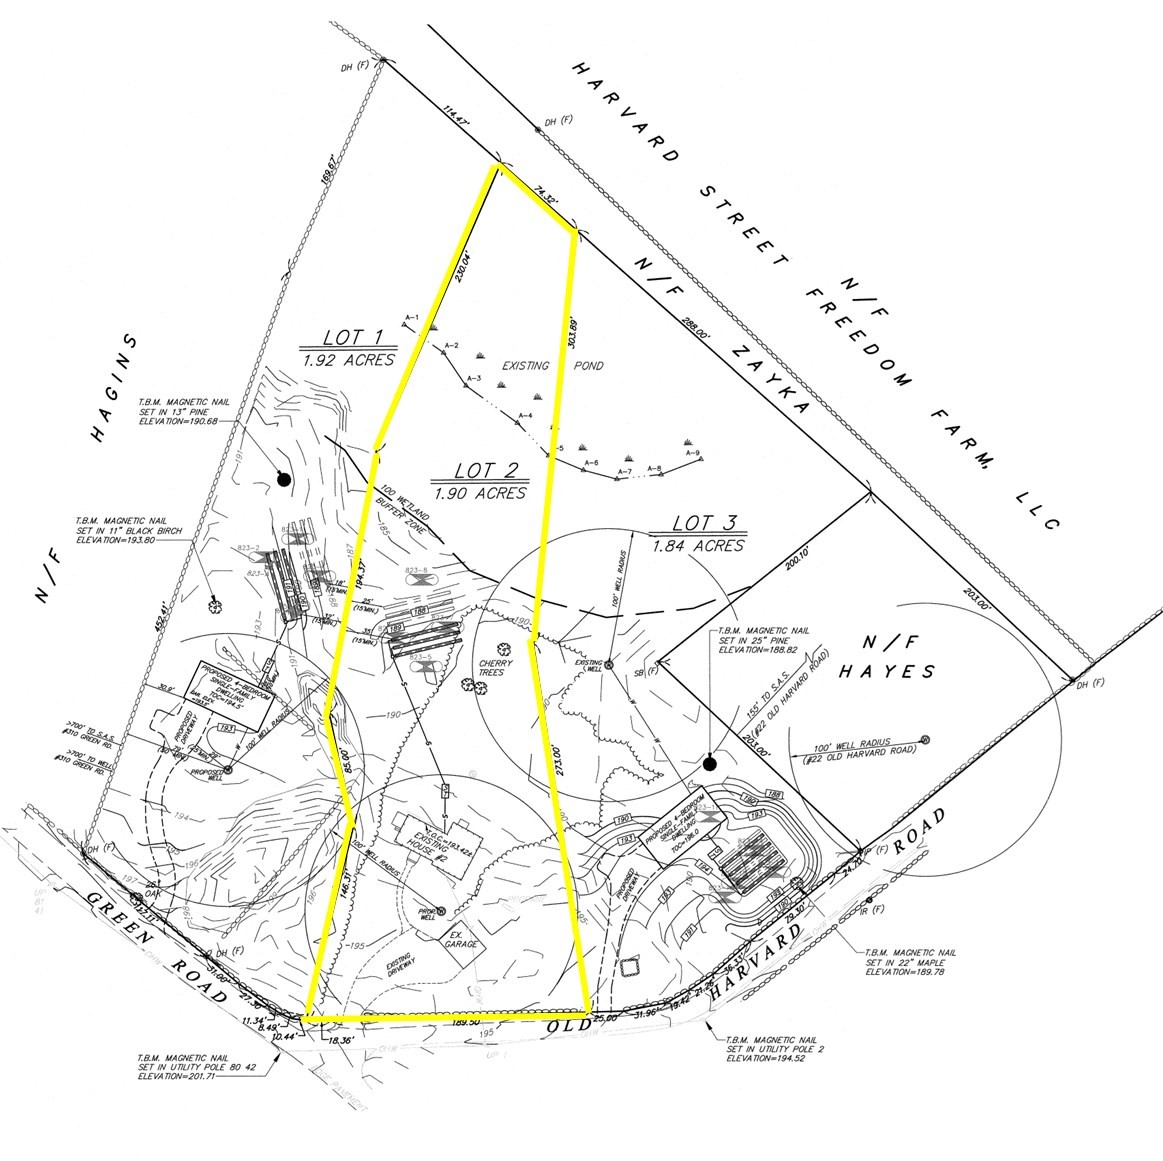
| Acreage | 1.91 |
| Golf Course | Yes |
Interior
| Rooms Total | 9 |
|---|---|
| Cooling Yes / No | Yes |
| Cooling | Central Air |
| Heating Yes / No | Yes |
| Heating | Forced Air, Propane |
| Interior Features | Closet - Double, Cedar Closet(s), Entrance Foyer, Mud Room, Office |
| Window Features | Insulated Windows, Screens |
| Appliances | Water Heater, Oven, Dishwasher, Microwave, Range, Plumbed For Ice Maker |
| Fireplace Features | Family Room |
| Fireplaces Total | 1 |
| Fireplace Yes / No | Yes |
| Flooring | Tile, Carpet, Hardwood, Flooring - Hardwood |
Exterior
| Exterior Features | Porch, Deck - Composite, Rain Gutters, Screens |
|---|---|
| Roof | Shingle |
| Construction Materials | Frame |
| Foundation Details | Concrete Perimeter |
| Lot Features | Level |
Parking
| Garage Yes / No | Yes |
|---|---|
| Attached Garage Yes / No | Yes |
| Parking Features | Attached, Garage Door Opener, Garage Faces Side, Insulated, Paved Drive, Off Street, Paved |
| Open Parking Yes / No | Yes |
Utilities
| Utilities | for Gas Oven, for Electric Dryer, Washer Hookup, Icemaker Connection |
|---|---|
| Sewer | Private Sewer |
| Electric | Circuit Breakers, 200+ Amp Service |
Taxes
| Tax Annual Amount | 0 |
|---|---|
| Tax Assessed Value | 0 |
| Tax Year | 2026 |
Location
| Community Features | Tennis Court(s), Park, Walk/Jog Trails, Stable(s), Golf, Conservation Area, Highway Access, House of Worship, Public School |
|---|---|
| Senior Community Yes / No | No |
Area Information
| State | MA |
|---|---|
| County | Worcester |
| City | Bolton |
| Zip Code | 01740 |
| Area | Worcester |
| School District | Nrhs |
| Elementary School | Florence Sawyer |
| High School | Nrhs |
| Listing VS Median (in 01740) | |
Price: $1,399,000 low | high Med: $999,000 sqft: 3,745 low | high Med: 3,372 $ / sqft: $374 low | high Med: $296 On site: 183 low | high Med: 20 | |
Market Activity 01740
Request a showing
Request a showing
Contact
Learn More About This Property

| State | MA |
|---|---|
| County | Worcester |
| City | Bolton |
| Zip Code | 01740 |
| Area | Worcester |
| School District | Nrhs |
| Elementary School | Florence Sawyer |
| High School | Nrhs |
| Listing VS Median (in 01740) | |
Price: $1,399,000 low | high Med: $999,000 sqft: 3,745 low | high Med: 3,372 $ / sqft: $374 low | high Med: $296 On site: 183 low | high Med: 20 | |