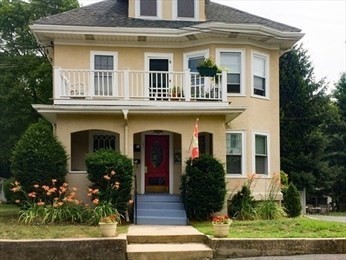
935 Washington St # 8,Newton, MA 02460
Newton, MA 02460

Description
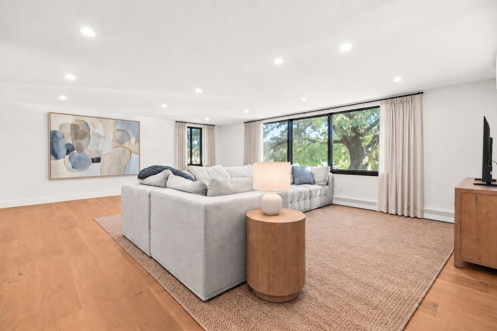
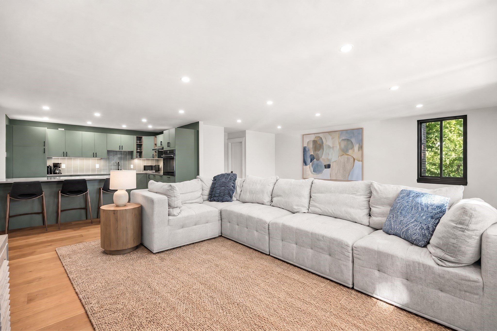
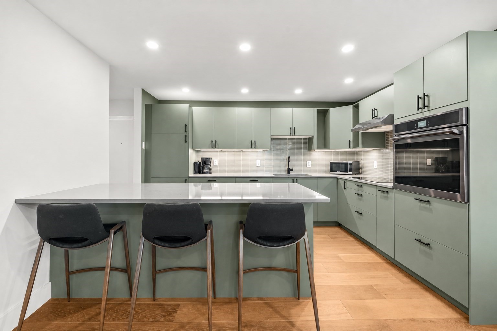
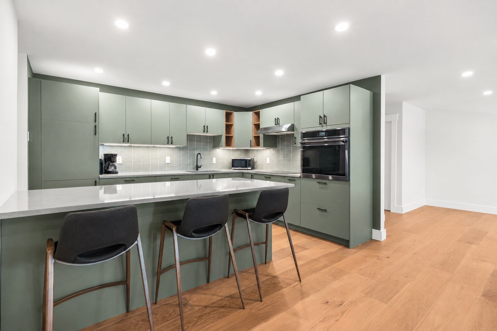
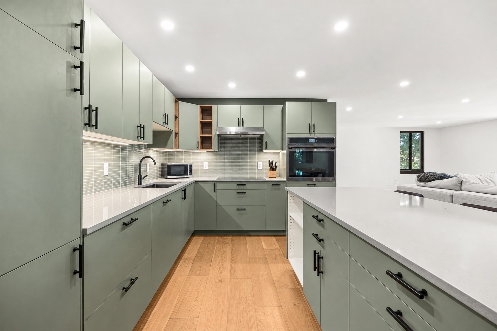
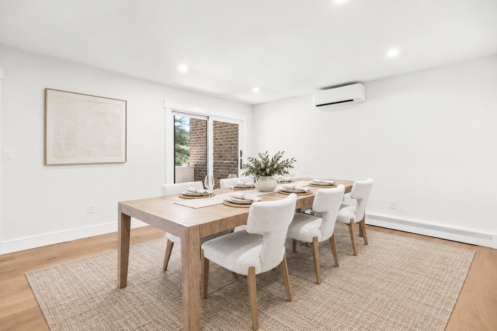
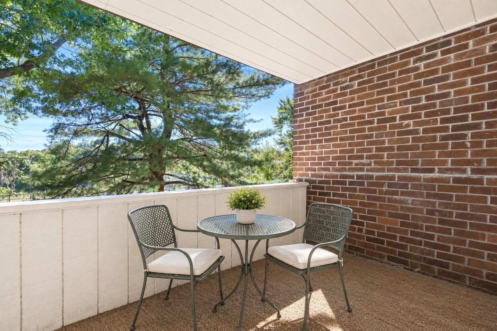
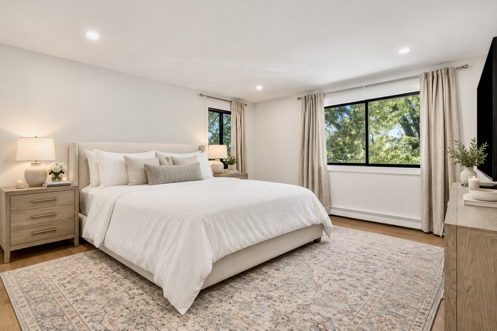
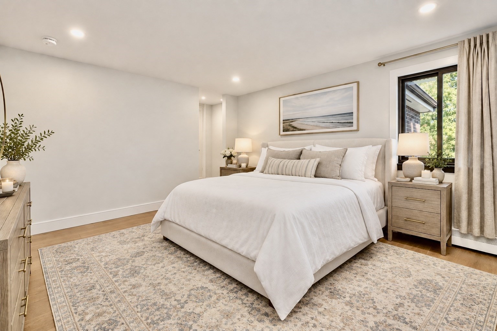
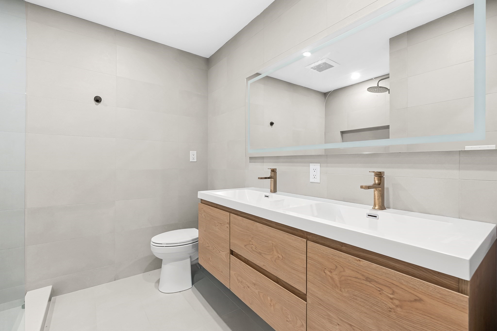
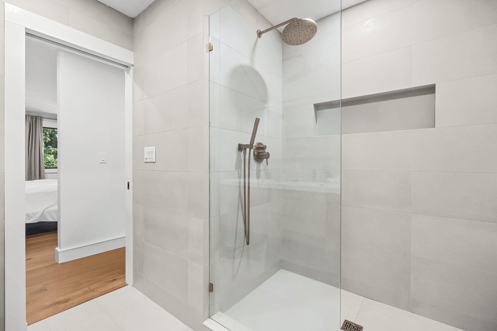
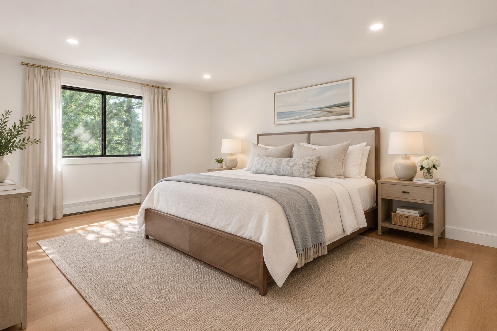
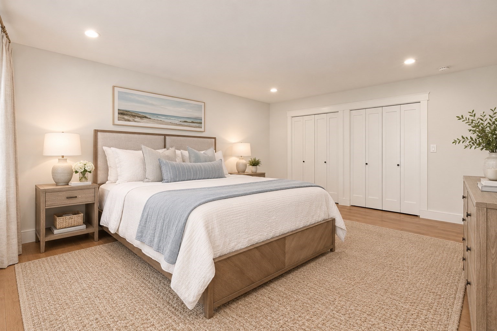
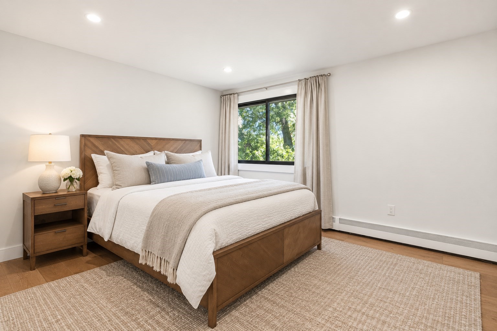
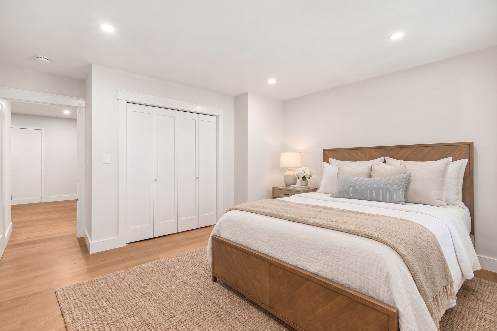
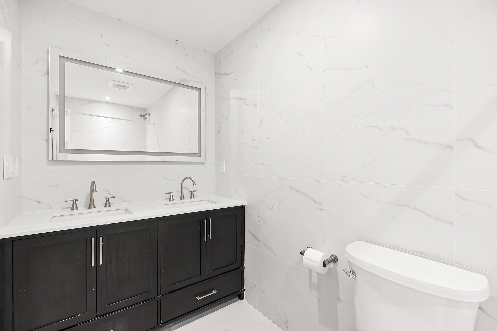
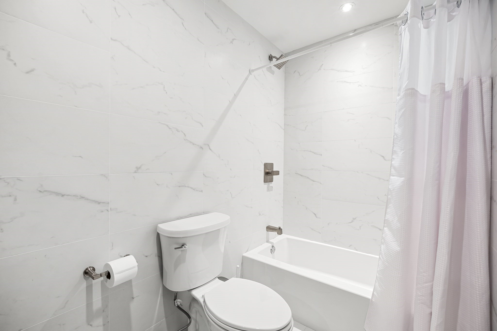
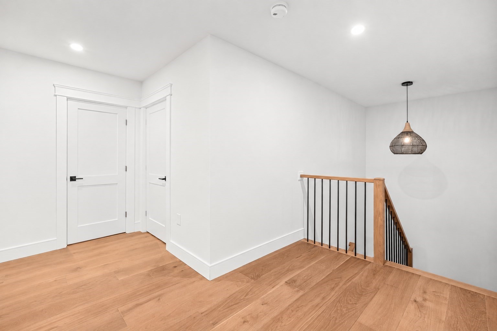
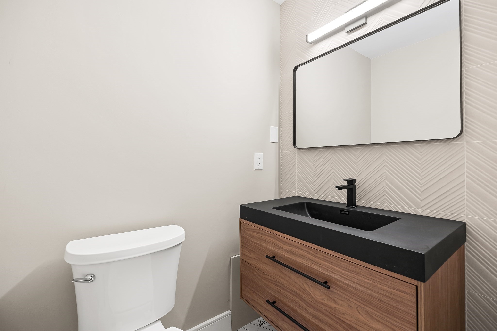
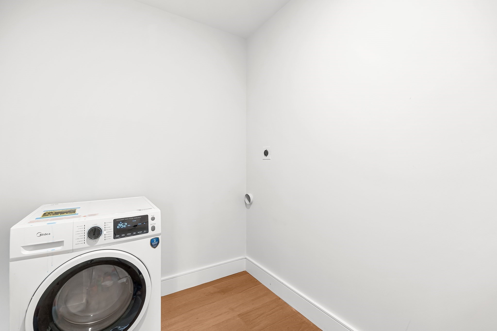
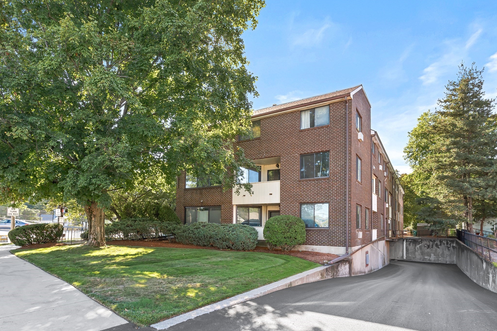
Beautifully renovated and thoughtfully designed, this spacious 3-bedroom, 2.5-bath condo offers 2,386 square feet of stylish, comfortable living in the heart of Newtonville. The open-concept main living area is anchored by a stunning chef's kitchen featuring custom sage-green cabinetry, quartz countertops, a large island with breakfast seating, sleek tile backsplash, and premium appliances. The kitchen flows seamlessly into the expansive living room, creating an ideal space for both everyday living and entertaining. Oversized windows bring abundant natural light throughout the home and frame leafy views, while warm oak flooring adds a sophisticated, inviting feel. The generous living room offers plenty of space for multiple seating areas, and the adjacent dining area opens directly to a private balcony, perfect for morning coffee or enjoying the outdoors. The spacious primary suite features an ensuite bath and ample closet space, while two additional bedrooms provide flexibility for guests, a home office, or family living. Additional highlights include recessed lighting, in-unit laundry, central air, and two on-site parking spaces. Ideally located on Washington Street in Newtonville, this beautifully updated home combines generous proportions, modern finishes, and convenient access to the neighborhood's shops, restaurants, commuter rail, and surrounding amenities. A turnkey opportunity with the space and style to truly feel like home.
Details
| MLS # | 73583676 |
|---|---|
| Listing Type | For Sale |
| Style | Condominium |
| Building Name | 935 Washington Condominium |
| HOA Dues | $1,060 |
| Sub-Type | Resale |
| Status | Active |
| Year | 1976 |
| Days On Site | 13 |
| Listing Provided By | Compass | The Mazer Group |
Features
| Bed(s) | 3 |
|---|---|
| Bath(s) | 3 Total |
| SQ Feet | 2,386 |
| Garage | 2 |
| Basement | Y |
| Story(s) | 3 |
| Units | 17 |
| Zoning | MR3/VC |
| Acreage | 0.53 |
Interior
| Rooms Total | 6 |
|---|---|
| Cooling Yes / No | Yes |
| Cooling | Central Air |
| Heating Yes / No | Yes |
| Heating | Baseboard, Oil |
| Appliances | Oven, Dishwasher, Range, Refrigerator, Freezer, Washer/Dryer |
| Fireplaces Total | 0 |
| Fireplace Yes / No | No |
| Flooring | Wood, Tile |
Exterior
| Exterior Features | Porch |
|---|---|
| Security Features | Intercom |
Parking
| Garage Yes / No | Yes |
|---|---|
| Attached Garage Yes / No | Yes |
| Parking Features | Under, Garage Door Opener, Deeded |
Utilities
| Utilities | for Electric Range |
|---|---|
| Sewer | Public Sewer |
Taxes
| Tax Annual Amount | 7635 |
|---|---|
| Tax Assessed Value | 787900 |
| Tax Year | 2026 |
Location
| Community Features | Public Transportation, Shopping, Medical Facility, Highway Access, Private School, Public School, T-Station |
|---|---|
| Senior Community Yes / No | No |
Area Information
| State | MA |
|---|---|
| County | Middlesex |
| City | Newton |
| Zip Code | 02460 |
| Area | Newtonville |
| School District | Newton North |
| Elementary School | Horace Mann |
| High School | Newton North |
| Listing VS Median (in 02460) | |
Price: $1,139,000 low | high Med: $899,000 sqft: 2,386 low | high Med: 1,289 $ / sqft: $477 low | high Med: $697 On site: 13 low | high Med: 26.5 | |
Market Activity 02460
Request a showing
Request a showing
Contact
Learn More About This Property

| State | MA |
|---|---|
| County | Middlesex |
| City | Newton |
| Zip Code | 02460 |
| Area | Newtonville |
| School District | Newton North |
| Elementary School | Horace Mann |
| High School | Newton North |
| Listing VS Median (in 02460) | |
Price: $1,139,000 low | high Med: $899,000 sqft: 2,386 low | high Med: 1,289 $ / sqft: $477 low | high Med: $697 On site: 13 low | high Med: 26.5 | |