

Description
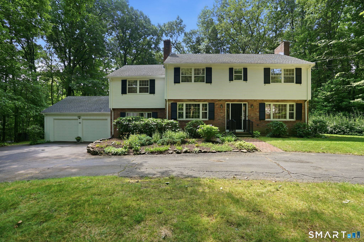
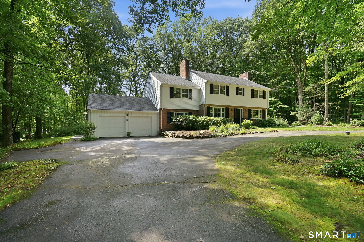
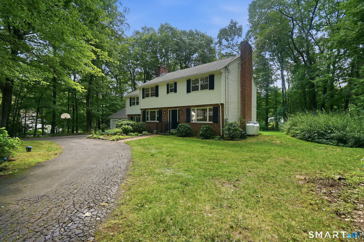
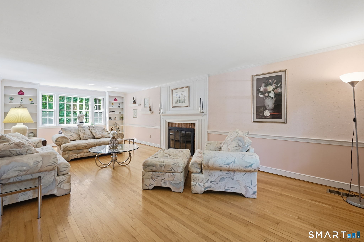
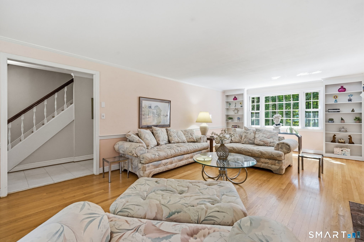
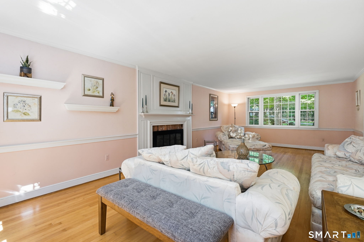
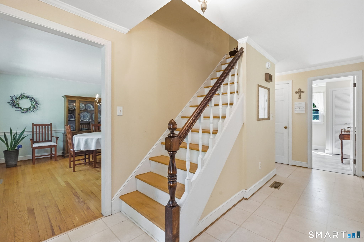
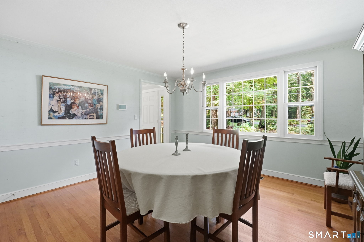
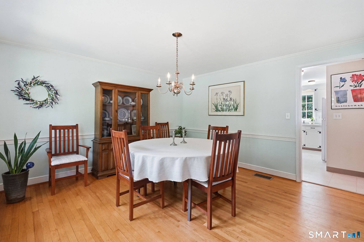
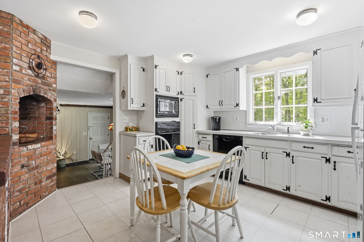
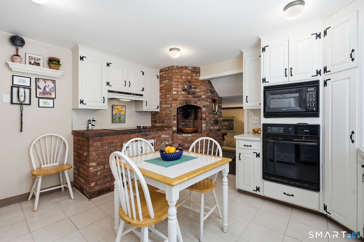
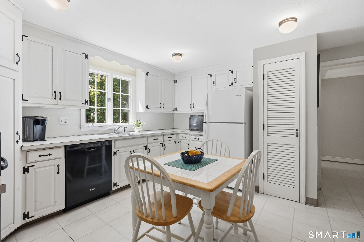
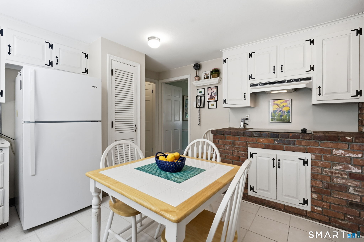
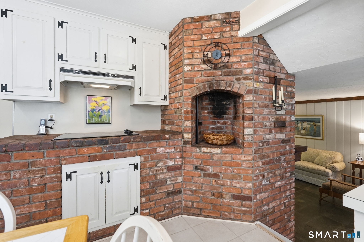
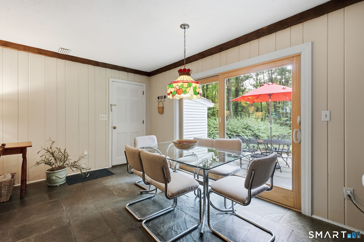
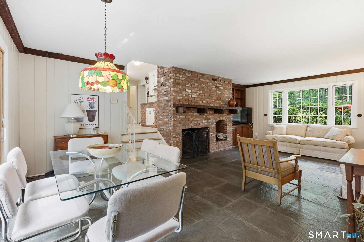
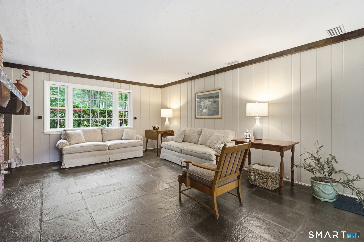
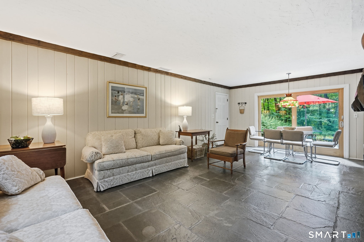
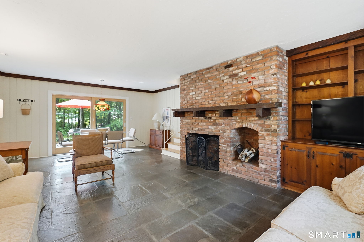
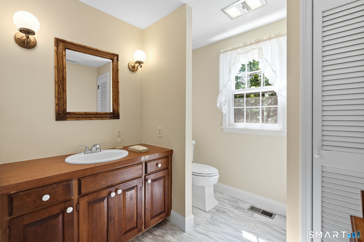
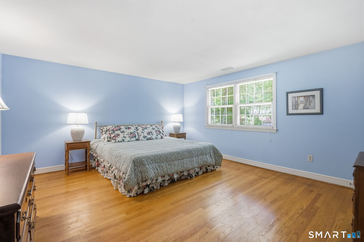
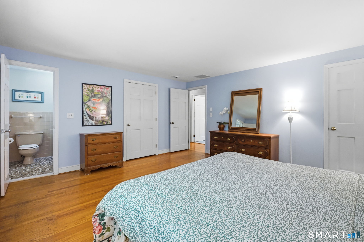
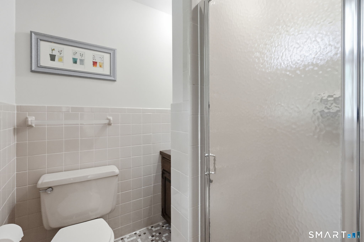
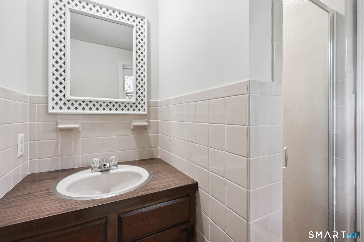
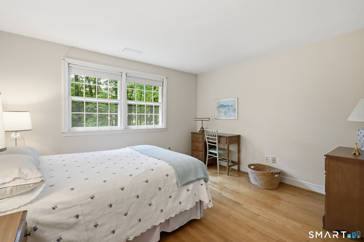
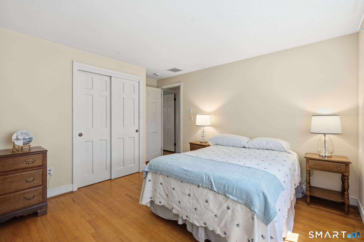
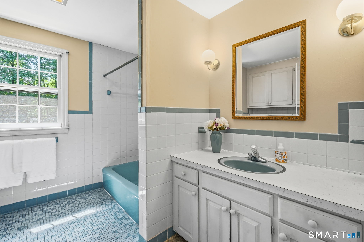
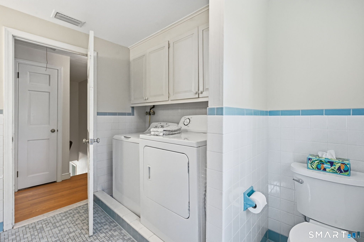
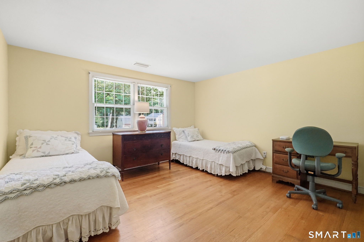
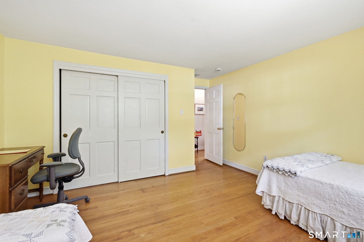
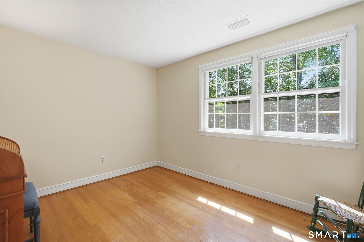
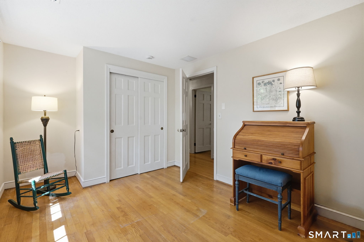
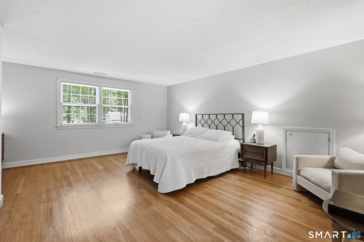
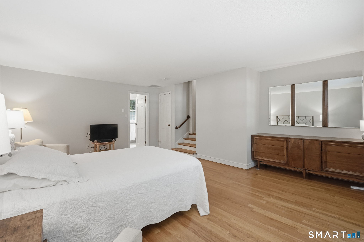
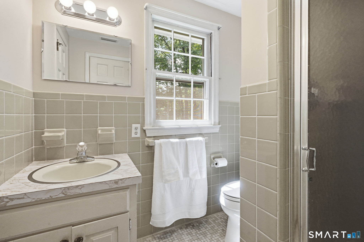
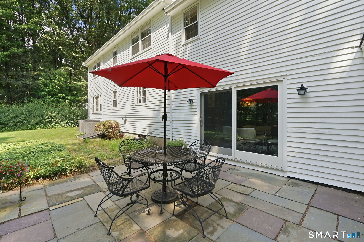
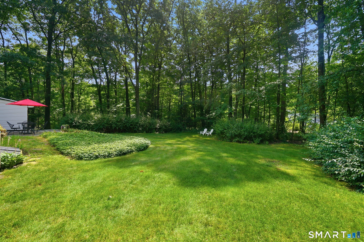
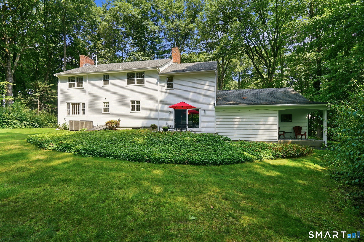
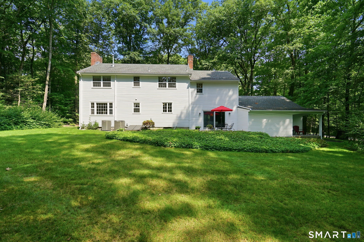
Welcome to this elegant center hall colonial in a desirable neighborhood featuring five bedrooms, three full and one-half baths, set on over an acre of private, level, landscaped yard. The large foyer welcomes and opens to the gracious front to back living room with a fireplace, builtins and a large picture window that overlooks the park-like yard. Across the foyer is the very generous dining room that opens to the country kitchen with it's own small baking fireplace. From the kitchen step into the front to back family room with sliders to the patio, a third fireplace and more built in cabinetry. The first floor is completed with a mud area to the garage and a private patio overlooking the yard. On the second floor, we find two generous bedrooms with full ensuite baths and ample closet space to serve as potential primary suites. The second floor is completed with three additional, large bedrooms and a full bath with laundry. This home has been lovingly cared for and offers feasable options for expansion. Additional desirable features include gleaming hardwood floors throughout, a circular driveway and propane heat.An opportunity to own a property in a highly desirable neighborhood, centrally located close to the 'rails to trails', shopping and schools.
Details
| MLS # | 24198918 |
|---|---|
| Listing Type | For Sale |
| Style | House |
| Sub-Type | Resale |
| Status | Under Contract - Continue To Show |
| Year | 1966 |
| Days On Site | 47 |
| Listing Provided By | Coldwell Banker Realty | Maura Hammick |
Features
| Bed(s) | 5 |
|---|---|
| Bath(s) | 4 Total |
| SQ Feet | 2,836 |
| Garage | 2 |
| Basement | Y |
| Zoning | R40 |
| Acreage | 1.23 |
Interior
| Total Rooms | 9 |
|---|---|
| Cooling System | Central Air |
| Interior Features | Auto Garage Door Opener, Cable - Available |
| Appliances Included | Oven/Range, Microwave, Refrigerator, Dishwasher, Washer, Dryer |
| Fireplaces Total | 0 |
| Laundry Room Info | Upper Level |
Exterior
| Exterior Features | Patio |
|---|---|
| Roof Information | Asphalt Shingle |
| Foundation Type | Concrete |
Parking
| Garage & Parking | Attached Garage |
|---|---|
| Garages Number | 2 |
Utilities
| Sewage System | Septic |
|---|---|
| Energy Features | Storm Windows |
Taxes
| Tax Year | July 2025-June 2026 |
|---|---|
| Property Tax | 11193 |
Area Information
| State | CT |
|---|---|
| County | Hartford |
| City | Avon |
| Zip Code | 06001 |
| Area | N | A |
| School District | Pine Grove |
| Elementary School | Pine Grove |
| High School | Avon |
| Listing VS Median (in 06001) | |
Price: $599,000 low | high Med: $499,450 sqft: 2,836 low | high Med: 2,196 $ / sqft: $211 low | high Med: $227 On site: 47 low | high Med: 16.5 | |
Market Activity 06001
Request a showing
Request a showing
Contact
Learn More About This Property

| State | CT |
|---|---|
| County | Hartford |
| City | Avon |
| Zip Code | 06001 |
| Area | N | A |
| School District | Pine Grove |
| Elementary School | Pine Grove |
| High School | Avon |
| Listing VS Median (in 06001) | |
Price: $599,000 low | high Med: $499,450 sqft: 2,836 low | high Med: 2,196 $ / sqft: $211 low | high Med: $227 On site: 47 low | high Med: 16.5 | |