


Description
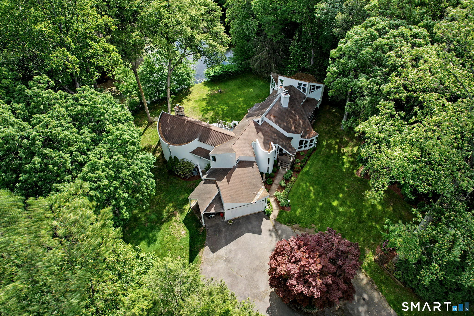
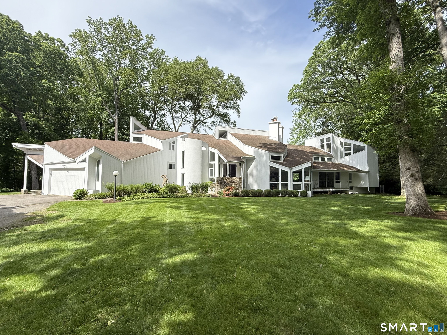
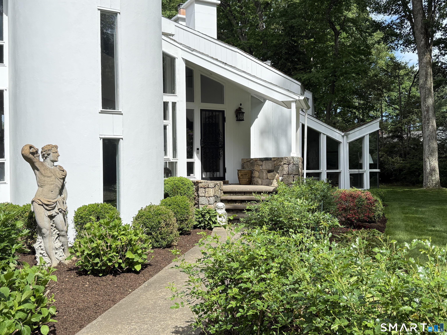
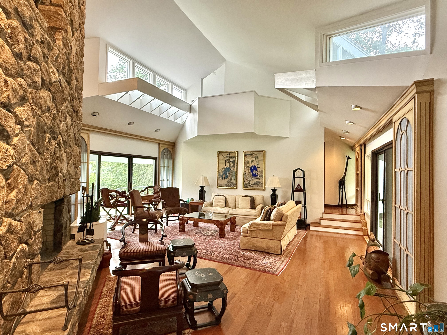
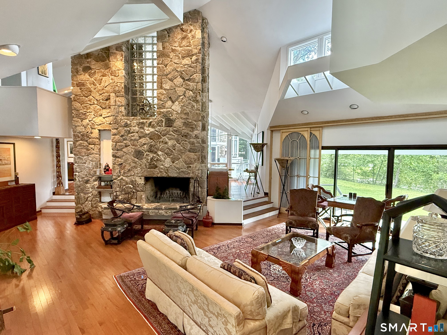
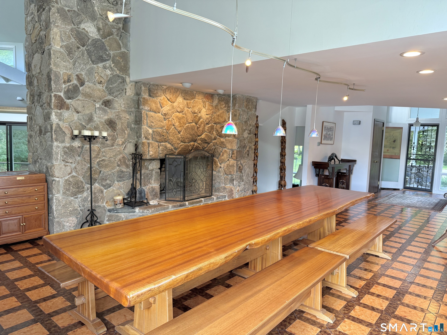
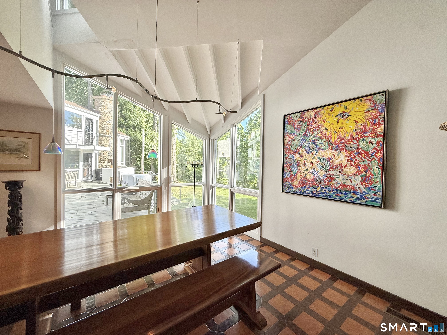
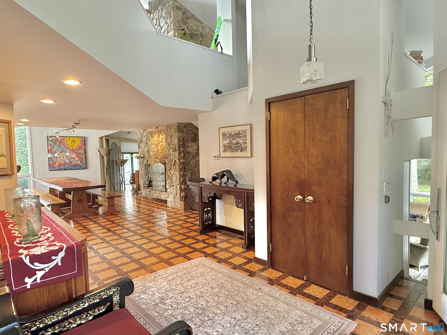
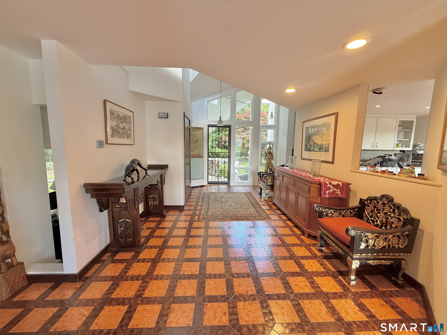
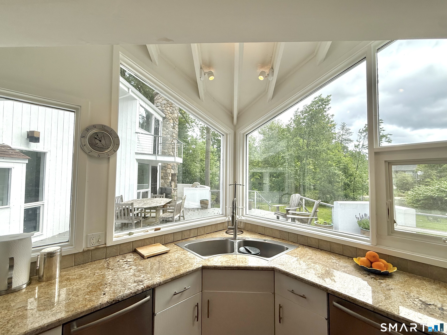
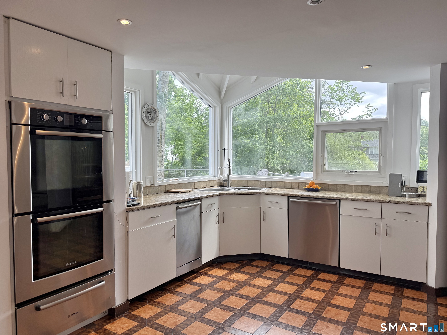
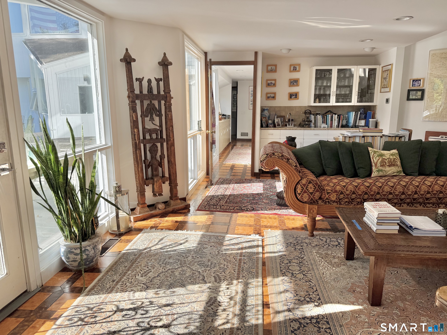
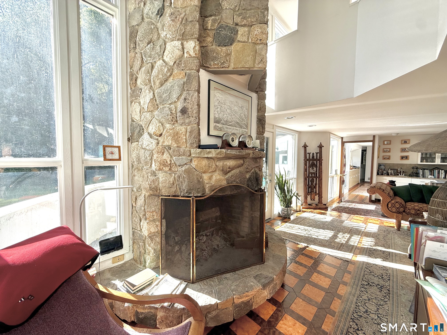
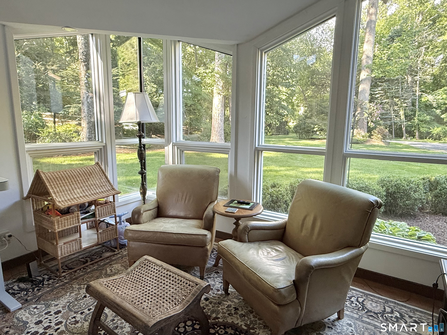
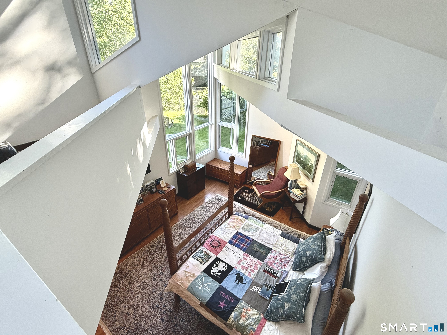
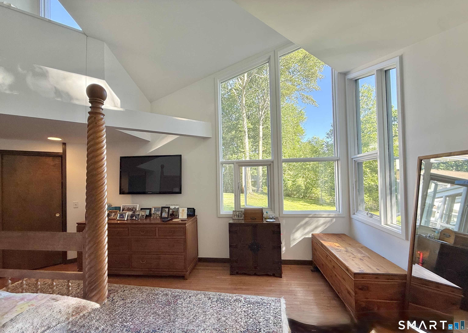
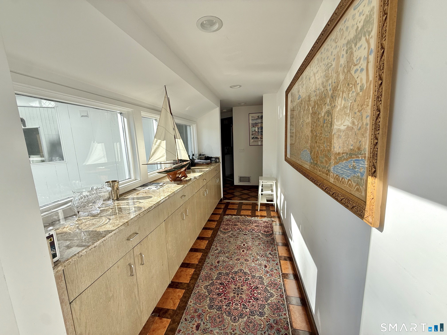
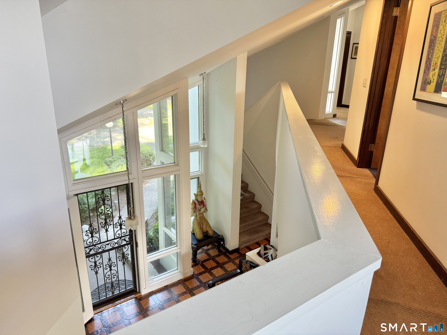
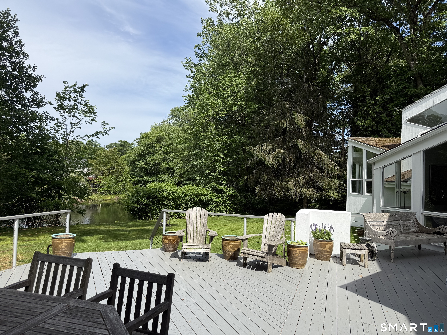
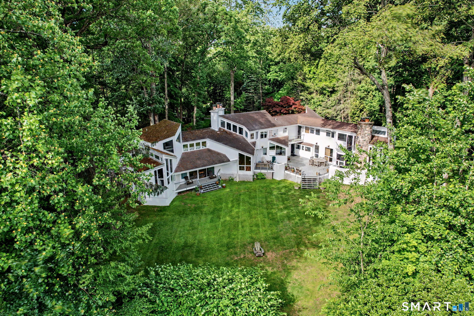
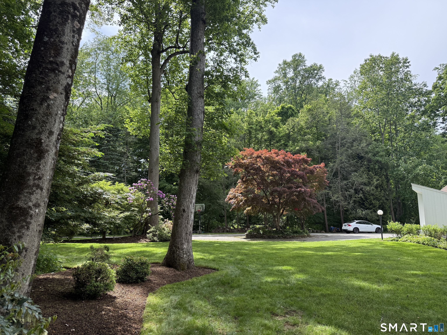
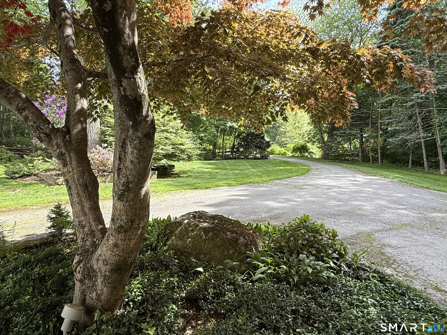
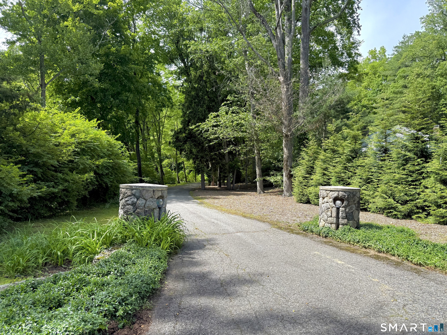
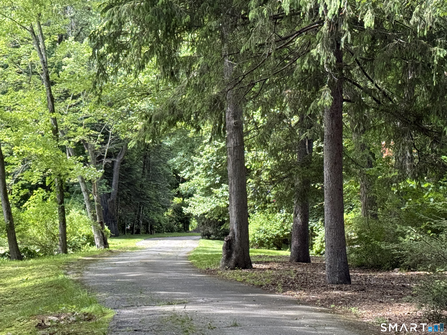
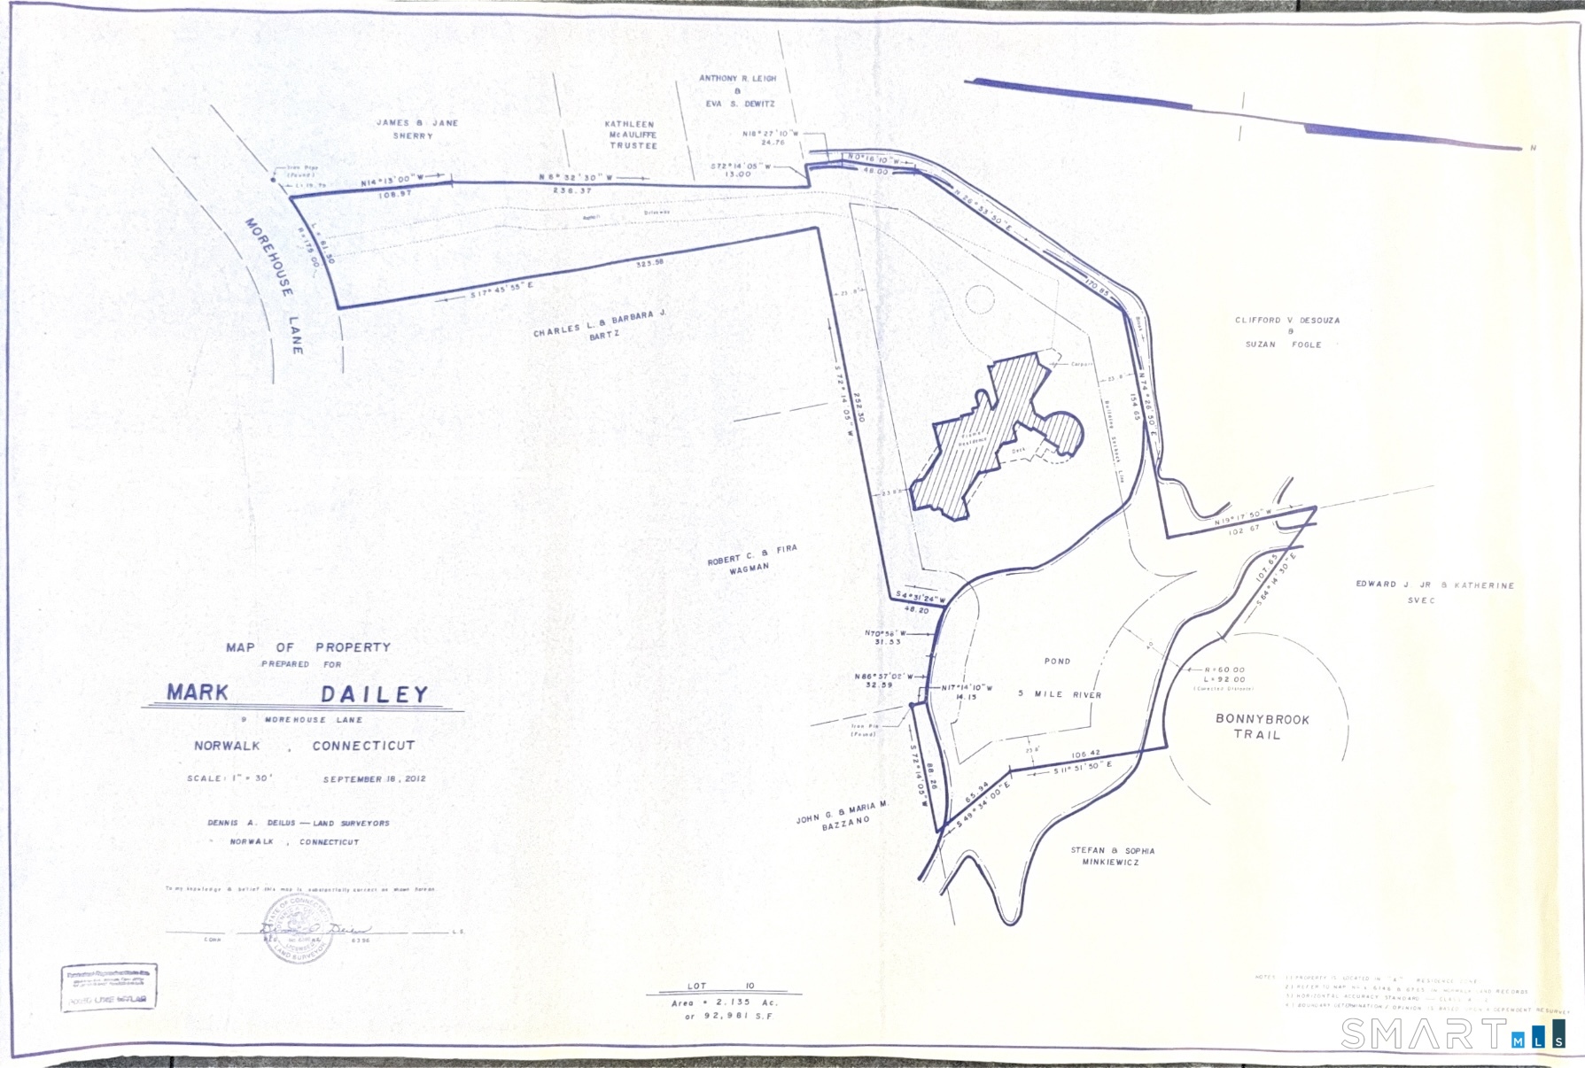
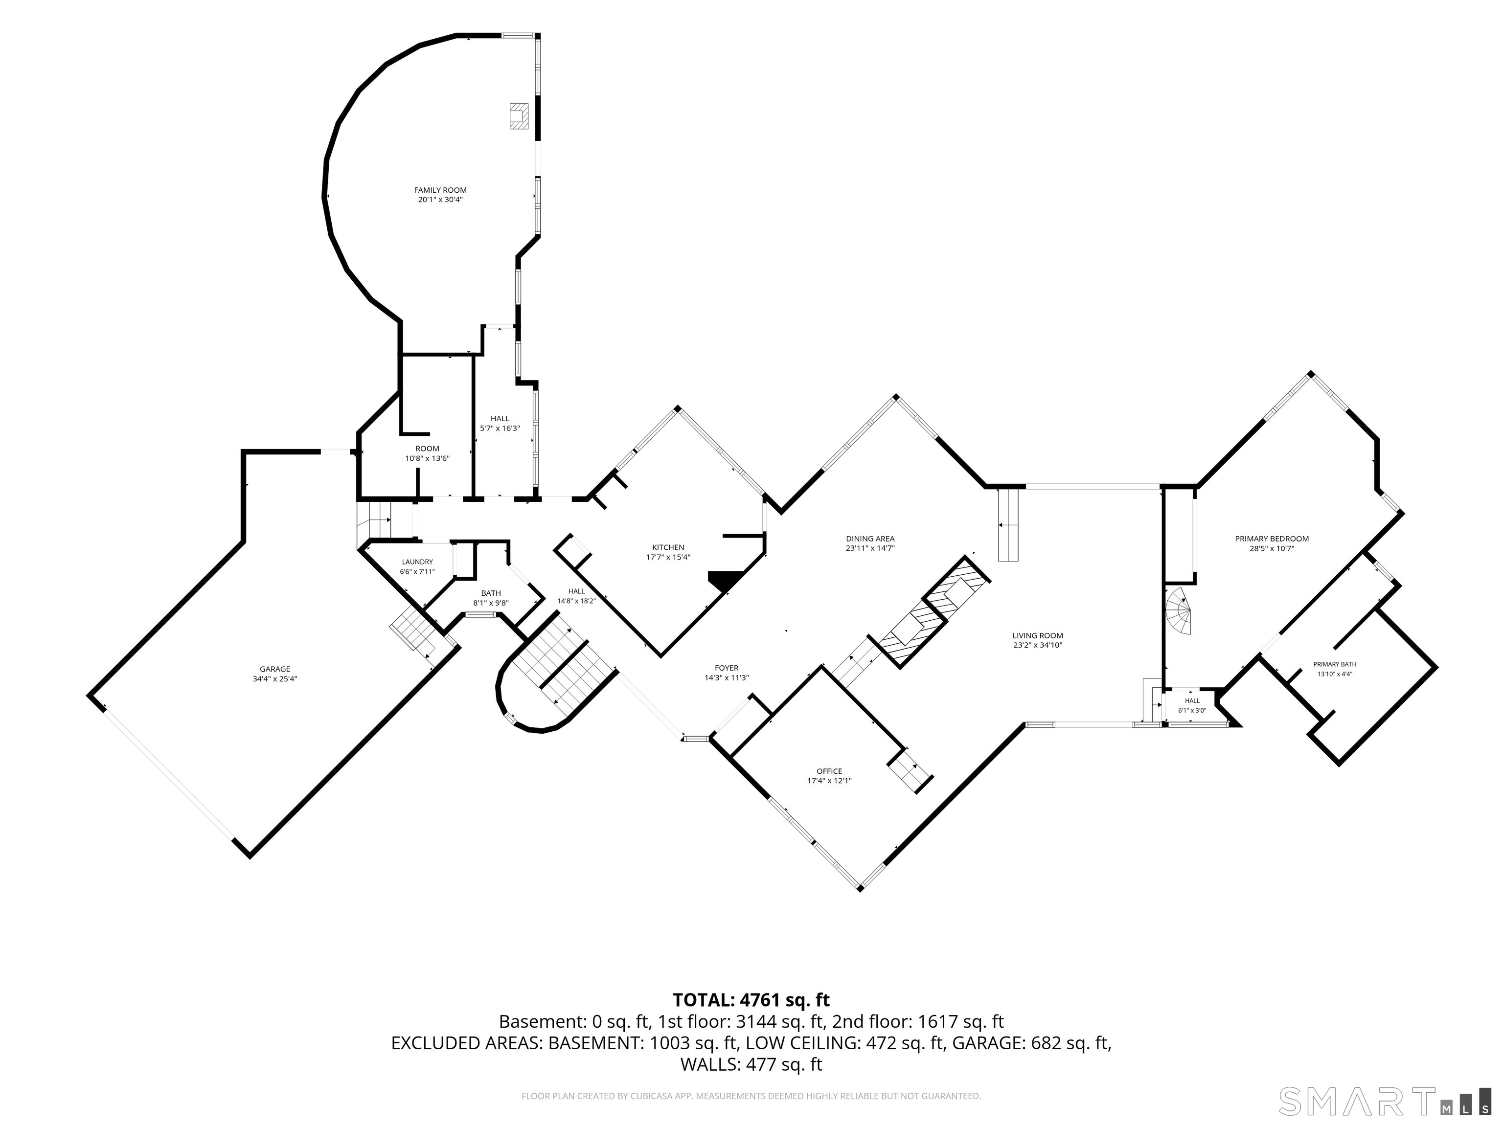
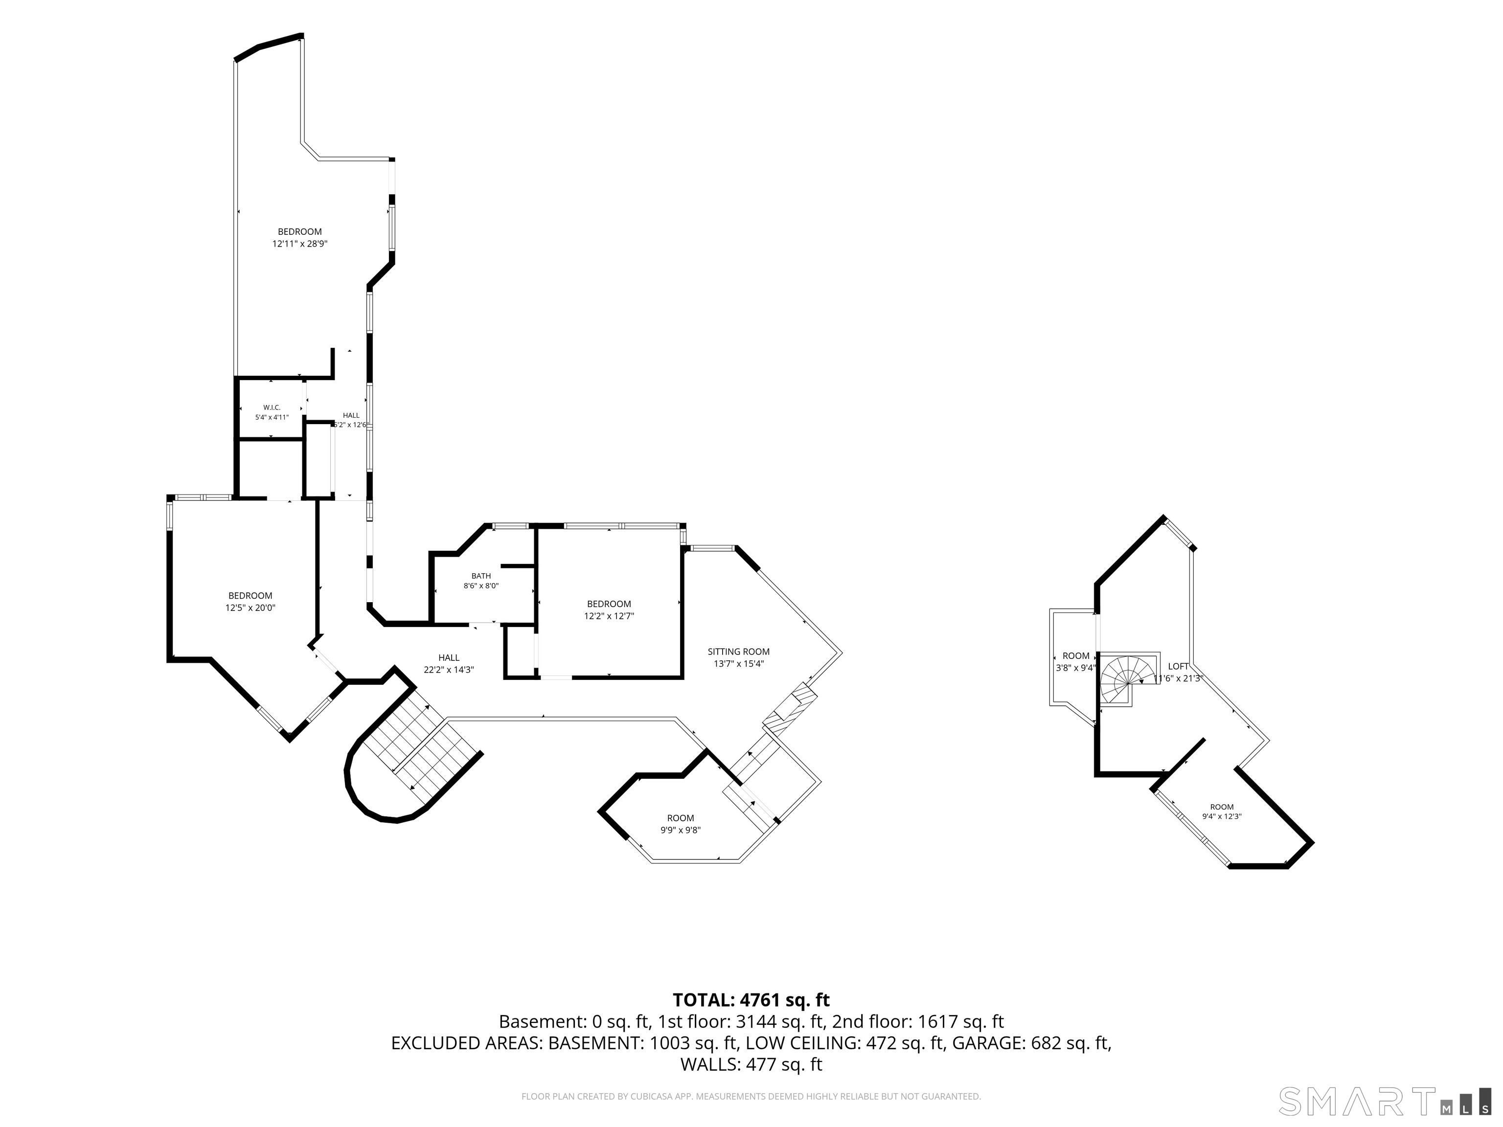
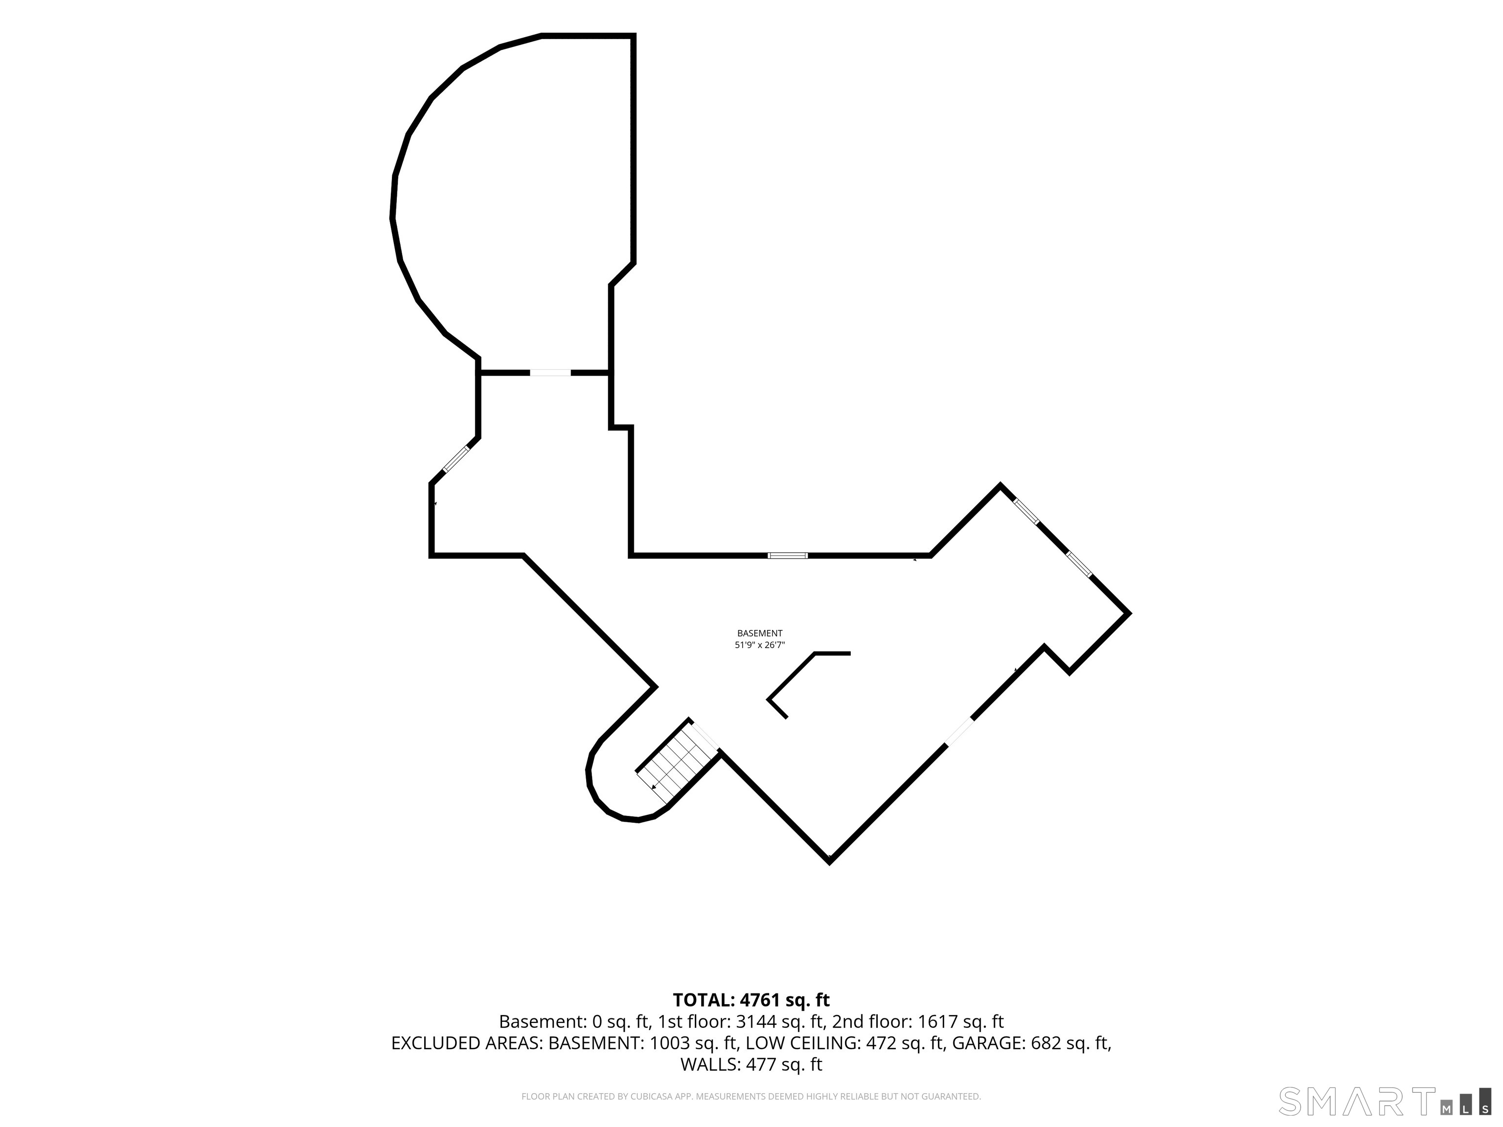
Fabulous opportunity along the 5 Mile River! Spacious, 4500+SF Custom Contemporary on the border of Darien and New Canaan. Situated on a highly desirable cul-de-sac, with a pillared drive, on 2+ private acres, overlooking the 5 Mile River. Offering unique architectural details and modern flexibility with over 3100+/- SF of 1st floor living and an additional 1300+/- SF on the 2nd floor. Currently configured as a 3 bdrm, 3 bath home that can easily, transform into a 4/5 bdrm, 5 bath home within the existing footprint. Highlights include: Dramatic Cathedral Ceilings, floor to ceiling field stone fireplaces, large 1st floor primary suite (that can function as private in-law quarters), multi-use loft spaces, walls of glass, abundant water and nature views, 5 fireplaces (4 fieldstone and 1 brick), an attached, oversized 2 car garage with loft and bonus outdoor carport, remarkable privacy and a central location with quick easy access to I-95, Merritt Pkwy and the NYC train. A true hidden gem. Being sold As-is with inspections for informational purposes only. Property disclosure, 2012 Survey, magnetic tank test document indicating NO underground oil tank, 2026 negative radon test result are available. A wonderful, one of a kind, must see property!
Details
| MLS # | 24182204 |
|---|---|
| Listing Type | For Sale |
| Style | House |
| Sub-Type | Resale |
| Status | Under Contract - Continue To Show |
| Year | 1978 |
| Days On Site | 100 |
| Listing Provided By | Coldwell Banker Realty | Tanya Sprague |
Features
| Bed(s) | 3 |
|---|---|
| Bath(s) | 3 Total |
| SQ Feet | 4,552 |
| Garage | 2 |
| Car Port | Yes |
| Basement | Y |
| Zoning | A1 |
| Acreage | 2.18 |
| Golf Course | Yes |
| Water Front | Yes |
Interior
| Total Rooms | 11 |
|---|---|
| Cooling System | Central Air, Zoned |
| Interior Features | Auto Garage Door Opener, Central Vacuum, Open Floor Plan |
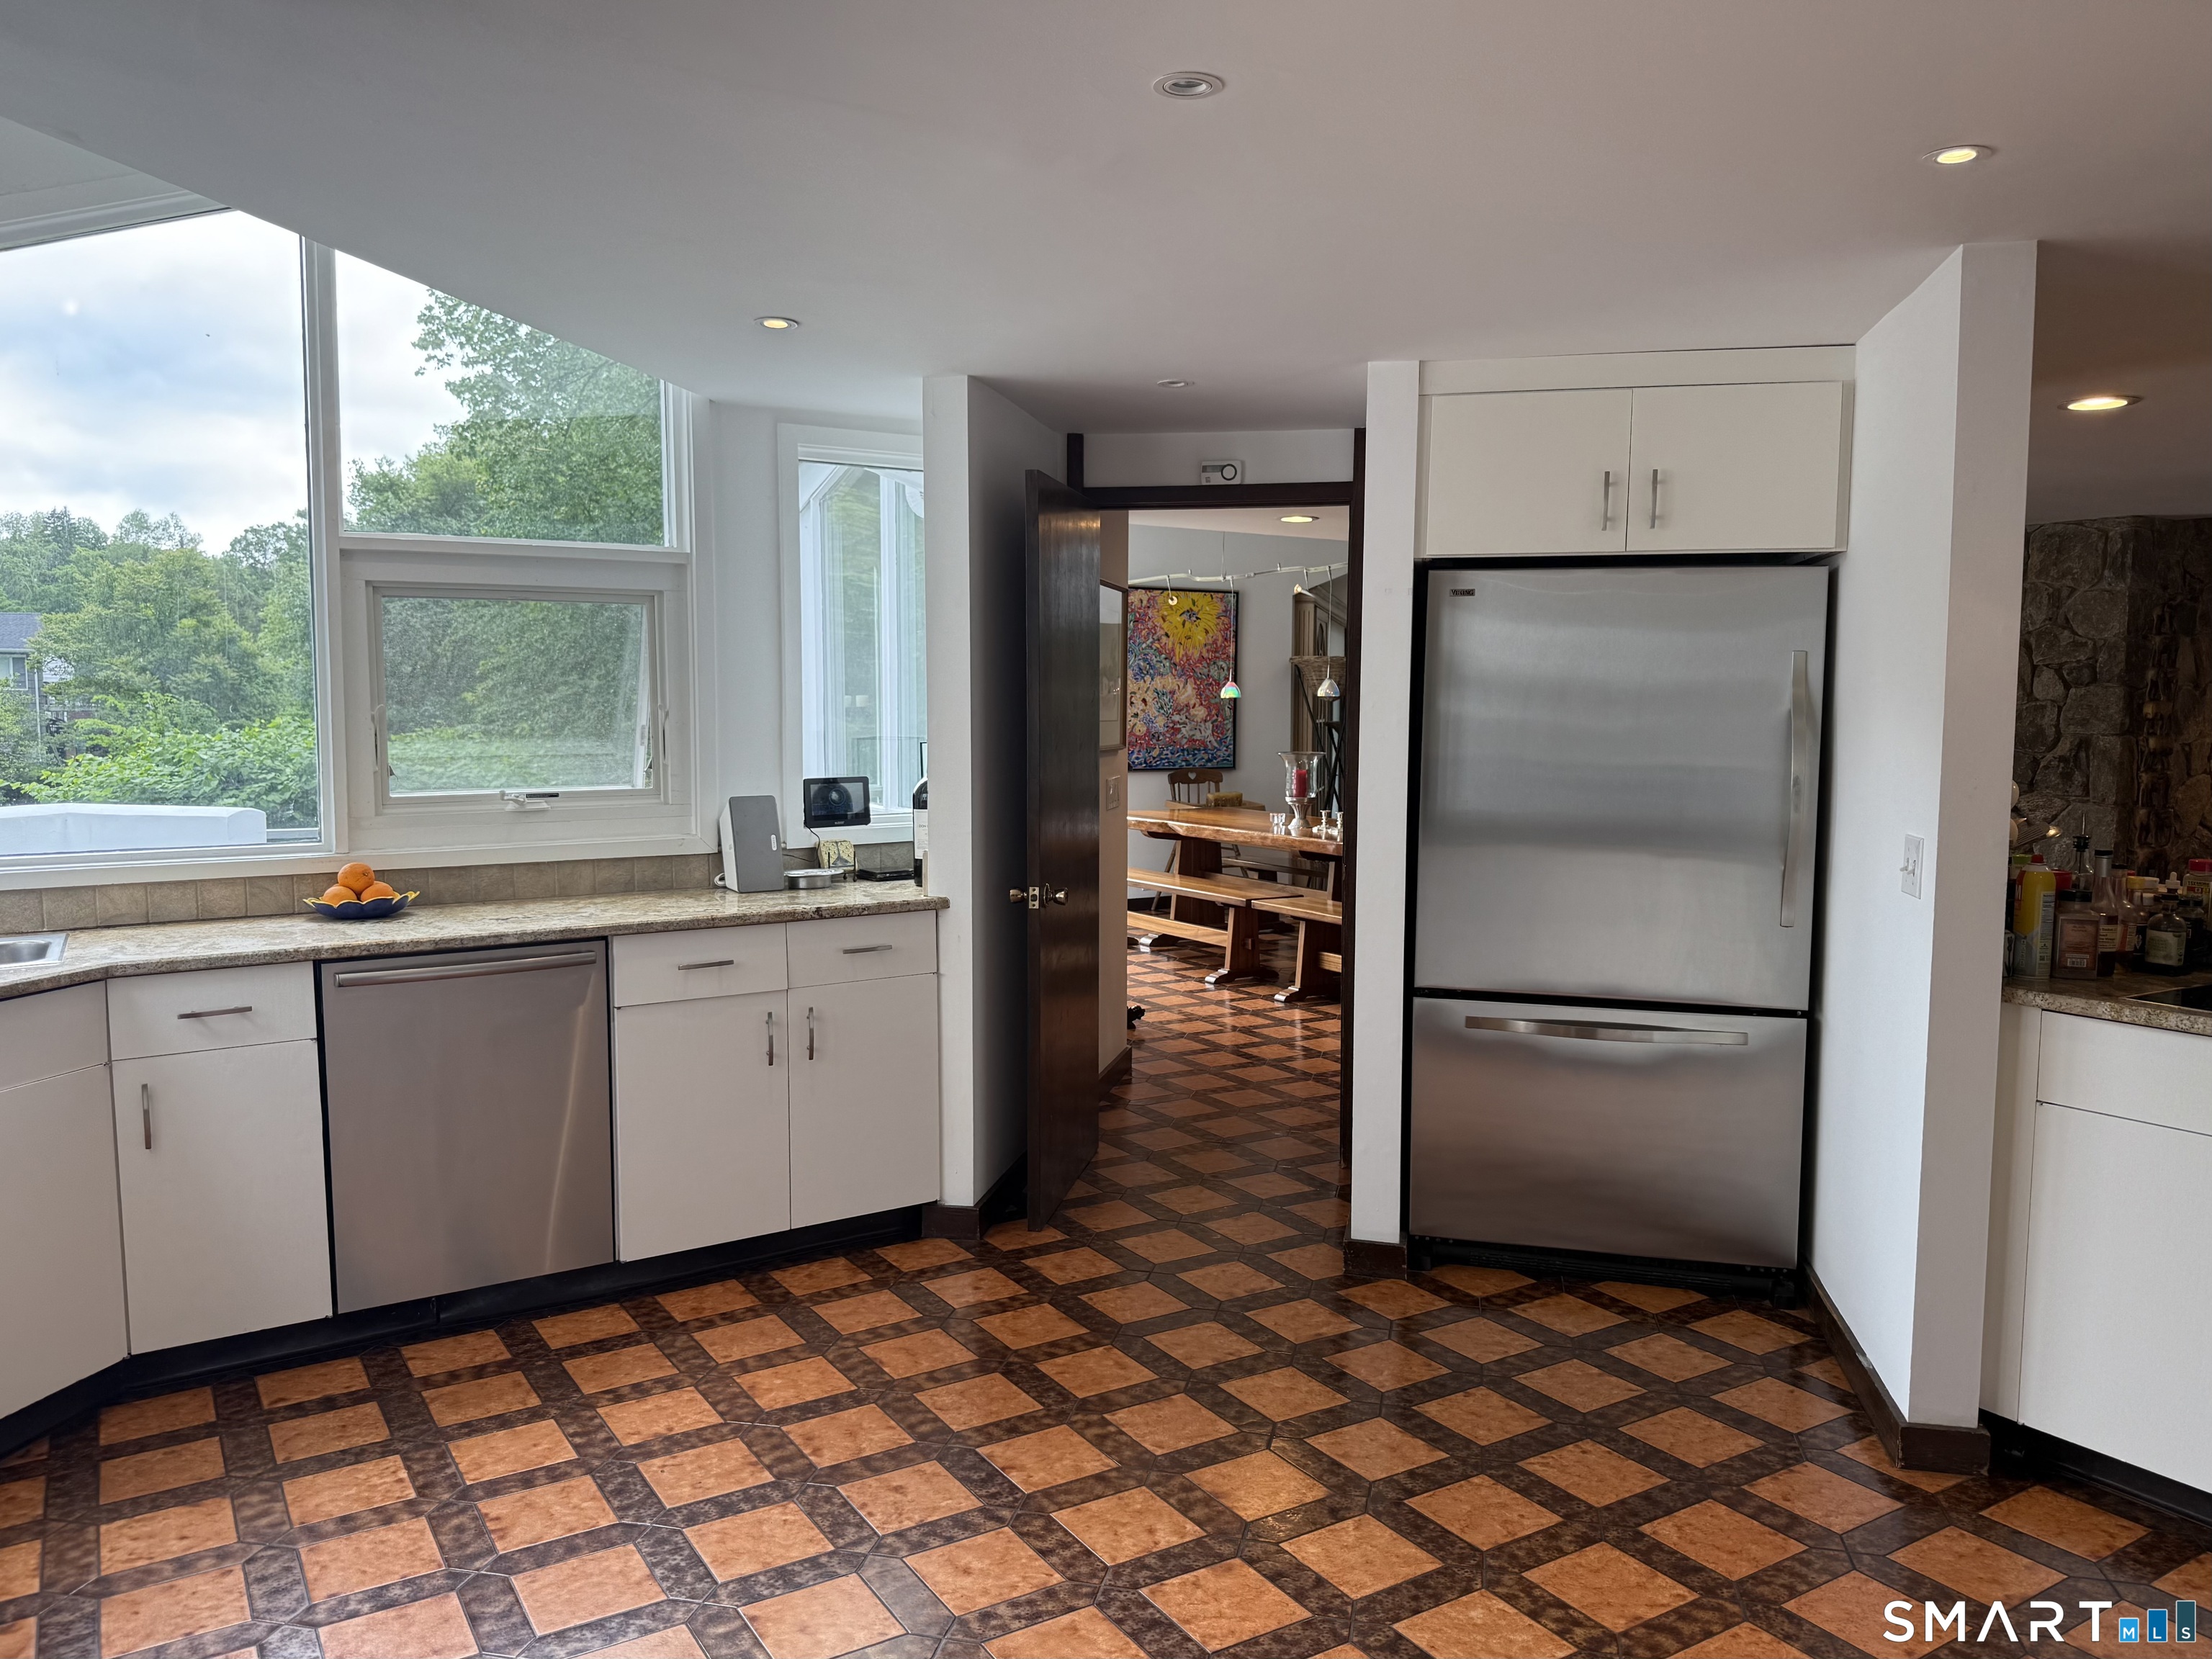
| Appliances Included | Electric Cooktop, Wall Oven, Convection Oven, Refrigerator, Dishwasher |
| Fireplaces Total | 4 |
| Laundry Room Info | Main Level |
Exterior
| Roof Information | Asphalt Shingle |
|---|---|
| Foundation Type | Concrete |
Parking
| Garage & Parking | Carport, Attached Garage, Paved, Off Street Parking, Driveway |
|---|---|
| Garages Number | 2 |
| Parking Total Spaces | 6 |
Utilities
| Sewage System | Septic |
|---|
Taxes
| Tax Year | July 2025-June 2026 |
|---|---|
| Property Tax | 20167 |
Area Information
| State | CT |
|---|---|
| County | Fairfield |
| City | Norwalk |
| Zip Code | 06850 |
| Area | West Norwalk |
| School District | Fox Run |
| Elementary School | Fox Run |
| High School | Brien McMahon |
| Listing VS Median (in 06850) | |
Price: $1,199,000 low | high Med: $260,000 sqft: 4,552 low | high Med: 788 $ / sqft: $263 low | high Med: $330 On site: 100 low | high Med: 58 | |
Market Activity 06850
Request a showing
Request a showing
Contact
Learn More About This Property

| State | CT |
|---|---|
| County | Fairfield |
| City | Norwalk |
| Zip Code | 06850 |
| Area | West Norwalk |
| School District | Fox Run |
| Elementary School | Fox Run |
| High School | Brien McMahon |
| Listing VS Median (in 06850) | |
Price: $1,199,000 low | high Med: $260,000 sqft: 4,552 low | high Med: 788 $ / sqft: $263 low | high Med: $330 On site: 100 low | high Med: 58 | |
 | $1,099,00022 Morehouse LaneNorwalk, CT 06850 |