
Description
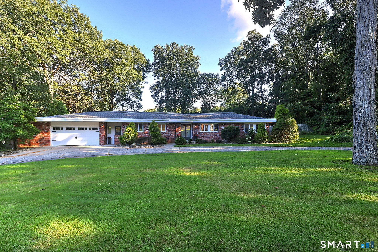
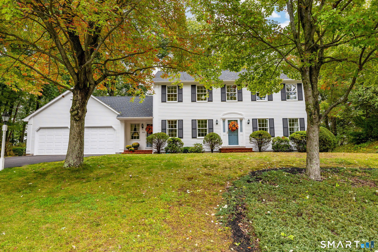
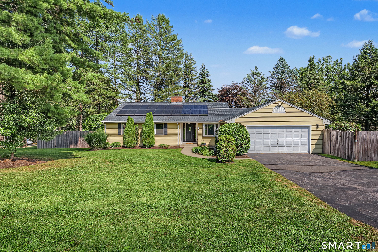
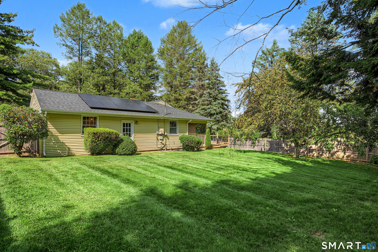
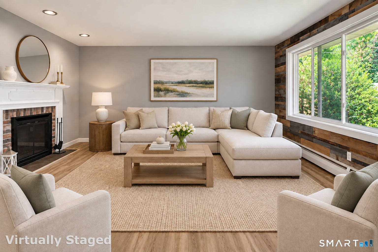
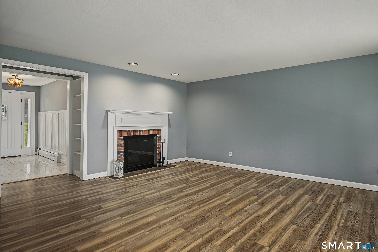
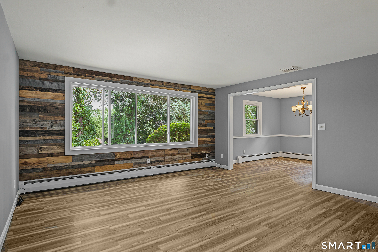
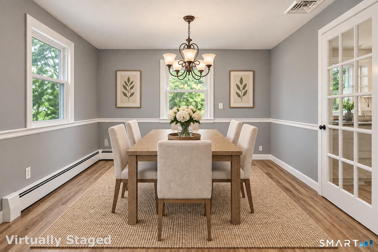
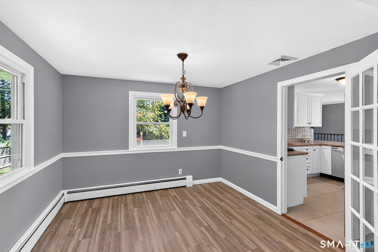
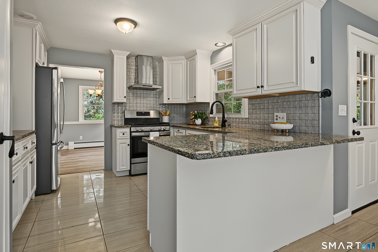
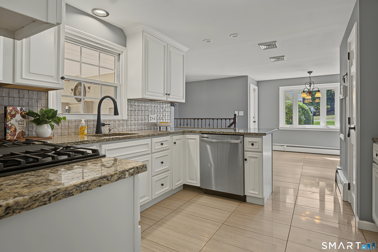
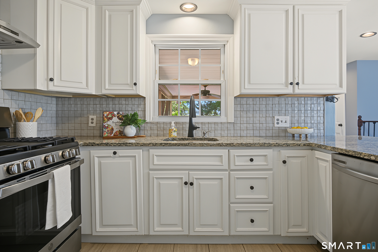
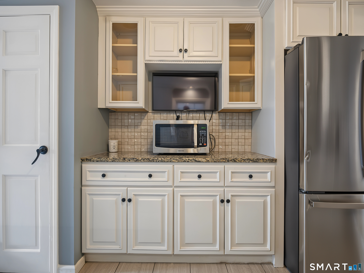
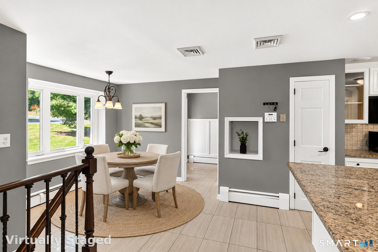
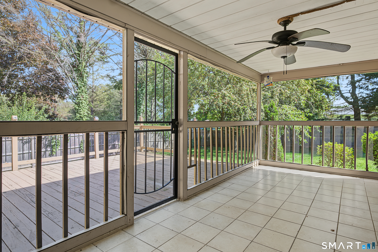
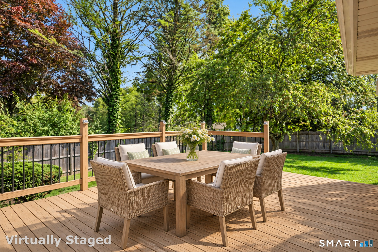
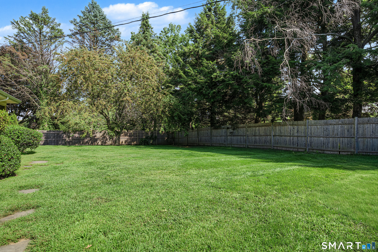
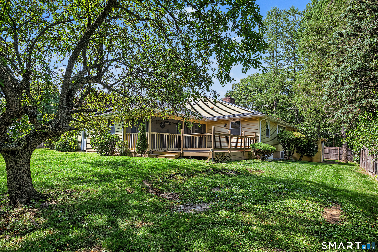
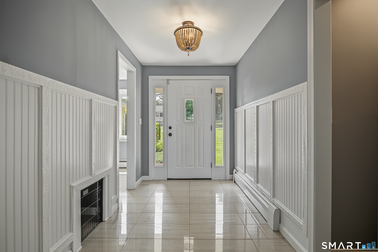
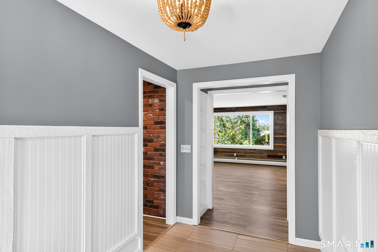
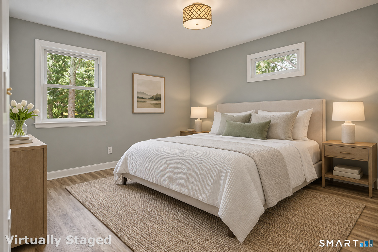
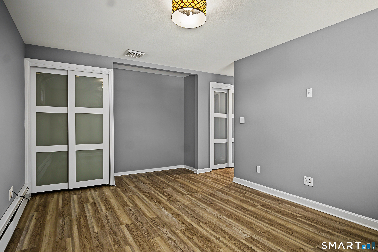
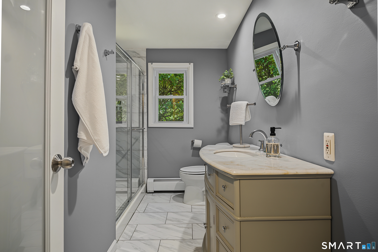
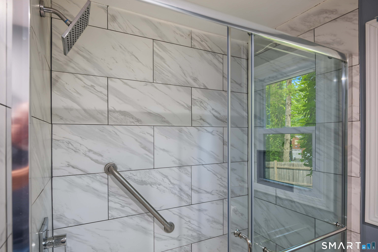
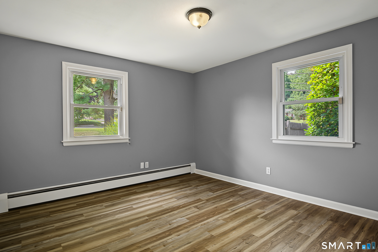
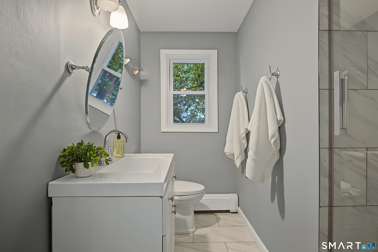
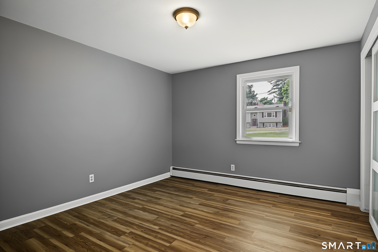
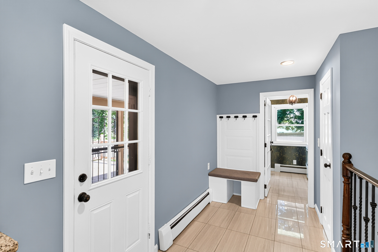
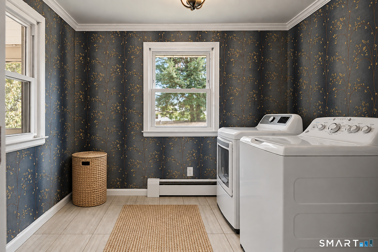
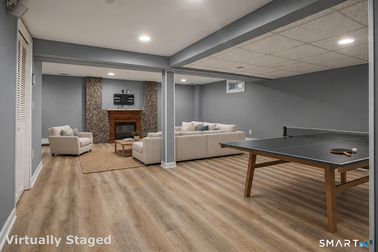
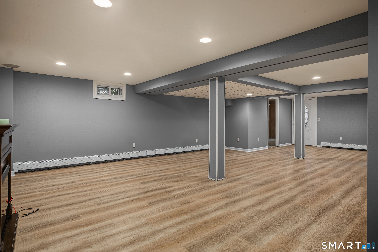
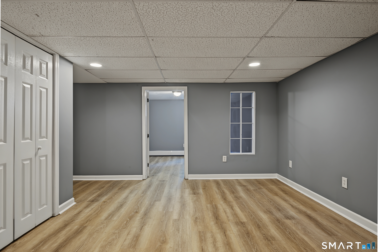
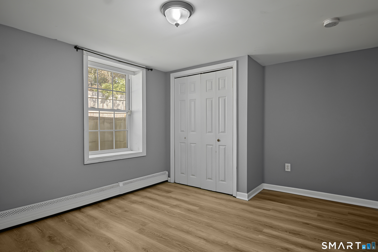
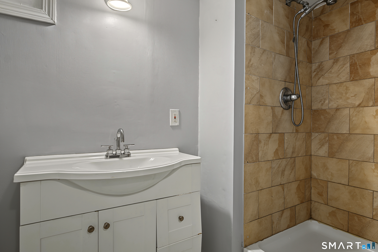
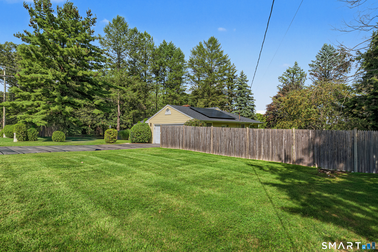
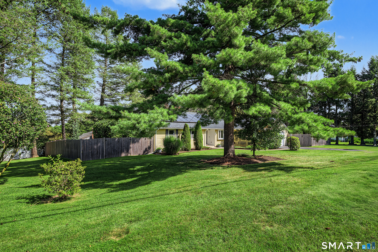
Filled with thoughtful updates & beautifully set on private level grounds in sought after Chippens Hill.... the neighborhood known for offering a quiet retreat. This inviting ranch-style home offers easy one-level living with a modern, comfortable feel. Everything has been done for you...updated kitchen & baths, new roof 2024, new boiler 2024, new A/C 2024, and stylish new flooring & lighting choices throughout. The bright Kitchen blends fresh style w/everyday function, featuring abundant cabinetry, granite counters w/generous breakfast bar, SS appliances w/gas range & hood, pantry,& light filled casual dining. Steps away, a charming screened porch opens to the deck & a completely fenced expansive backyard offering exceptional outdoor living & entertaining. Relaxed open design connects the Dining Rm & frpl Living Rm w/a wood accent wall adding warmth & character. A chic exposed brick hallway introduces the private bedroom wing featuring a serene Primary Suite w/beautiful modern bath, 2 addtl bedrms,& stylishly refreshed hall bath. A wood and iron open staircase leads to the well finished walk-out lower level, where a generous game rm, full bath & two addtl flex/bed rms add exceptional living space & versatility. Town water & recently connected to town sewer-2022. Ready to move in and enjoy the timeless appeal & convenience with over 3,200 sq.ft. of living space. Ideally located in attractive neighborhood close to dining, shopping, golf, recreation, and easy commutes.
Details
| MLS # | 24203593 |
|---|---|
| Listing Type | For Sale |
| Style | House |
| Sub-Type | Resale |
| Status | Active |
| Year | 1964 |
| Days On Site | 23 |
| Listing Provided By | Berkshire Hathaway NE Prop. | Ellen Seifts |
Features
| Bed(s) | 3 |
|---|---|
| Bath(s) | 4 Total |
| SQ Feet | 3,208 |
| Garage | 2 |
| Basement | Y |
| Zoning | R-25 |
| Acreage | 0.49 |
Interior
| Total Rooms | 7 |
|---|---|
| Cooling System | Central Air |
| Interior Features | Auto Garage Door Opener, Cable - Available, Open Floor Plan |
| Appliances Included | Gas Range, Microwave, Range Hood, Refrigerator, Dishwasher, Disposal, Washer, Dryer |
| Fireplaces Total | 1 |
| Laundry Room Info | Main Level |
Exterior
| Exterior Features | Porch-Screened, Porch, Deck, Gutters |
|---|---|
| Roof Information | Asphalt Shingle |
| Foundation Type | Concrete |
Parking
| Garage & Parking | Attached Garage |
|---|---|
| Garages Number | 2 |
Utilities
| Sewage System | Public Sewer Connected |
|---|---|
| Energy Features | Active Solar, Programmable Thermostat |
Taxes
| Tax Year | July 2026-June 2027 |
|---|---|
| Property Tax | 9019 |
Area Information
| State | CT |
|---|---|
| County | Hartford |
| City | Bristol |
| Zip Code | 06010 |
| Area | N | A |
| School District | West Bristol |
| Elementary School | West Bristol |
| High School | Bristol Central |
| Listing VS Median (in 06010) | |
Price: $449,900 low | high Med: $294,950 sqft: 3,208 low | high Med: 1,196 $ / sqft: $140 low | high Med: $247 On site: 23 low | high Med: 41 | |
Market Activity 06010
Request a showing
Request a showing
Contact
Learn More About This Property

| State | CT |
|---|---|
| County | Hartford |
| City | Bristol |
| Zip Code | 06010 |
| Area | N | A |
| School District | West Bristol |
| Elementary School | West Bristol |
| High School | Bristol Central |
| Listing VS Median (in 06010) | |
Price: $449,900 low | high Med: $294,950 sqft: 3,208 low | high Med: 1,196 $ / sqft: $140 low | high Med: $247 On site: 23 low | high Med: 41 | |