


Description
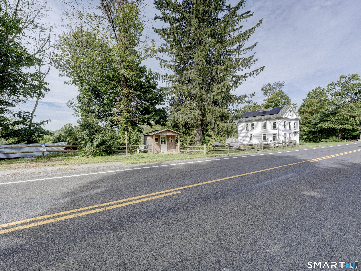
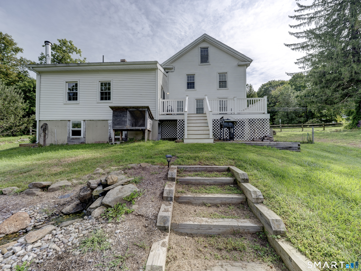
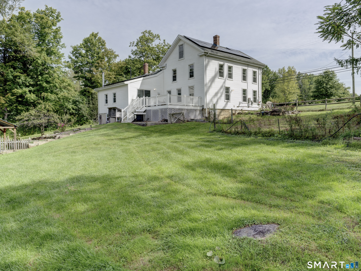
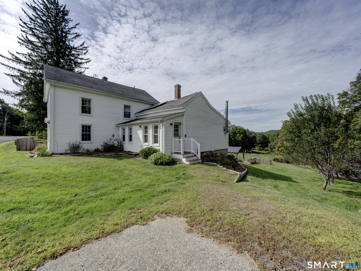
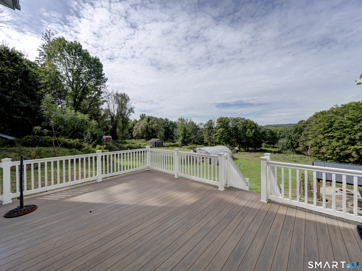
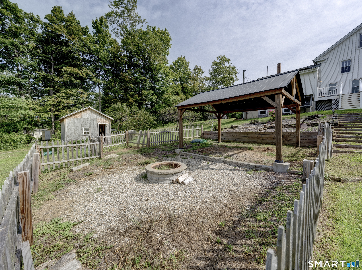
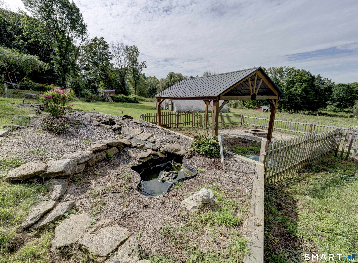
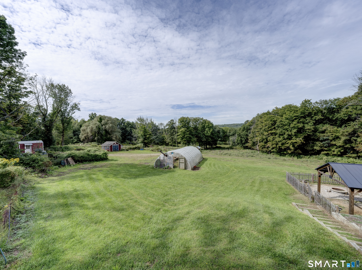
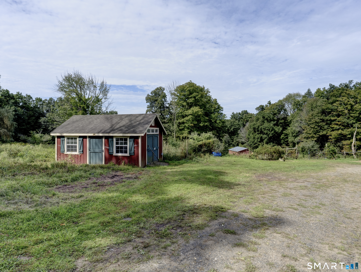
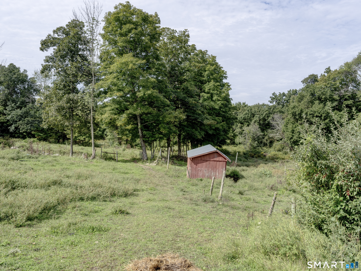
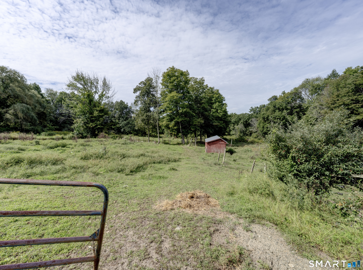
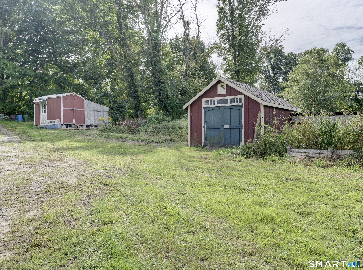
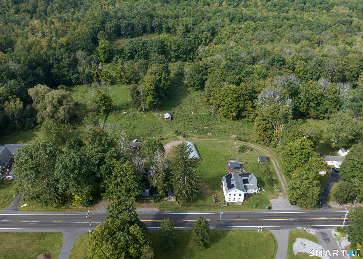
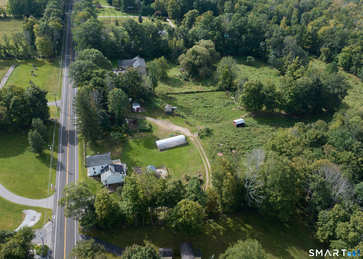
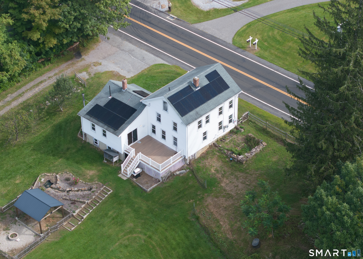
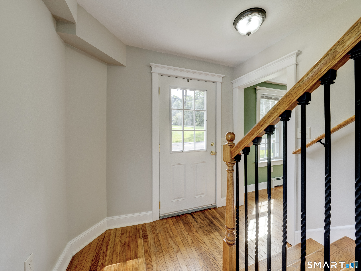
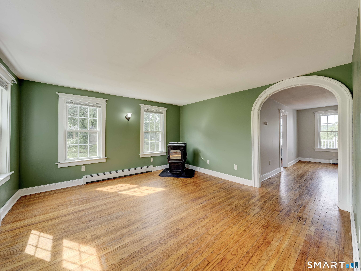
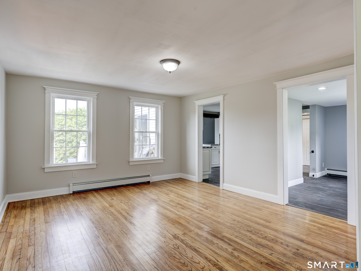
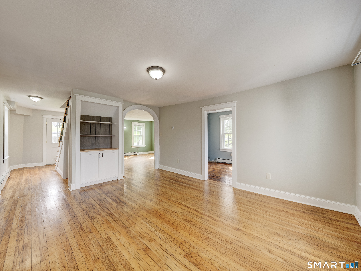
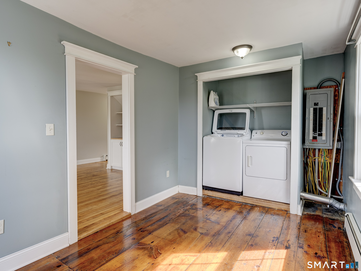
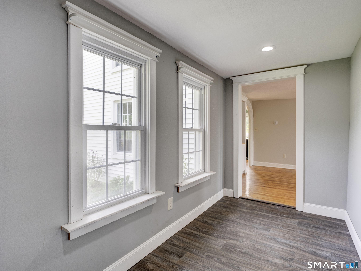
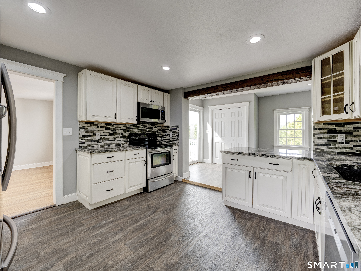
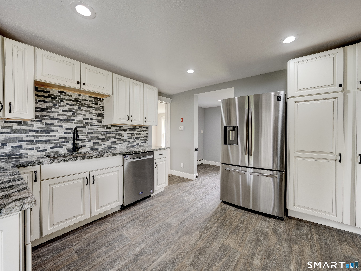
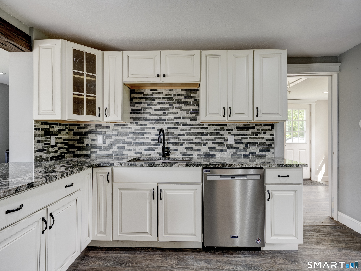
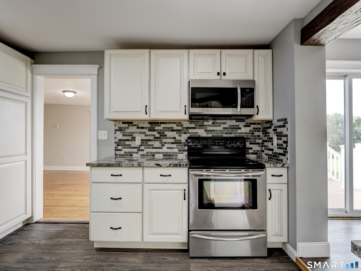
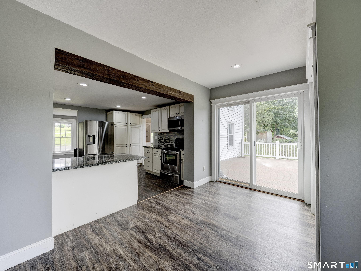
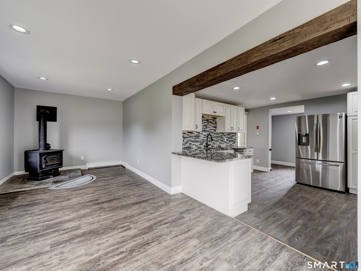
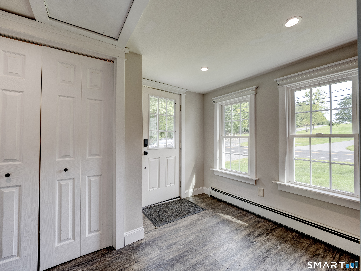
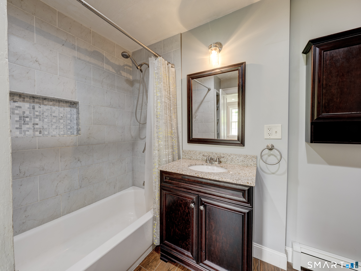
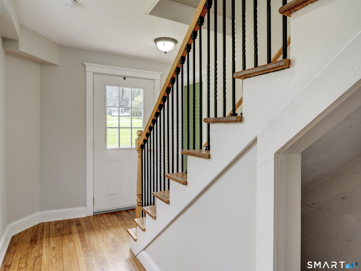
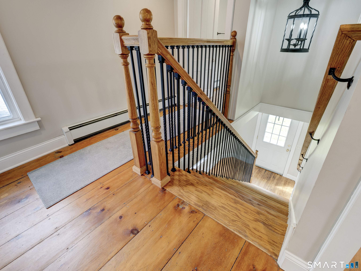
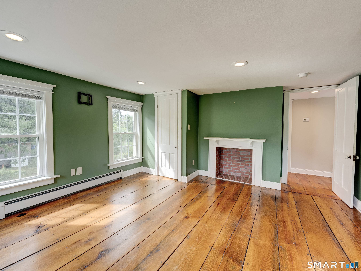
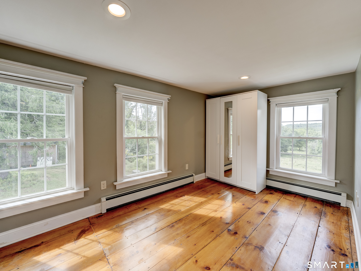
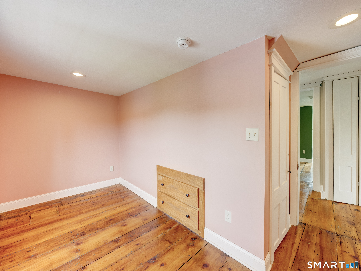
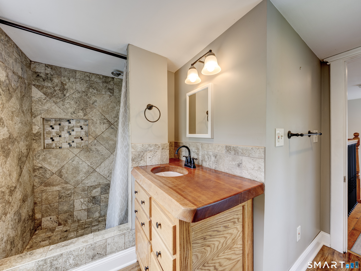
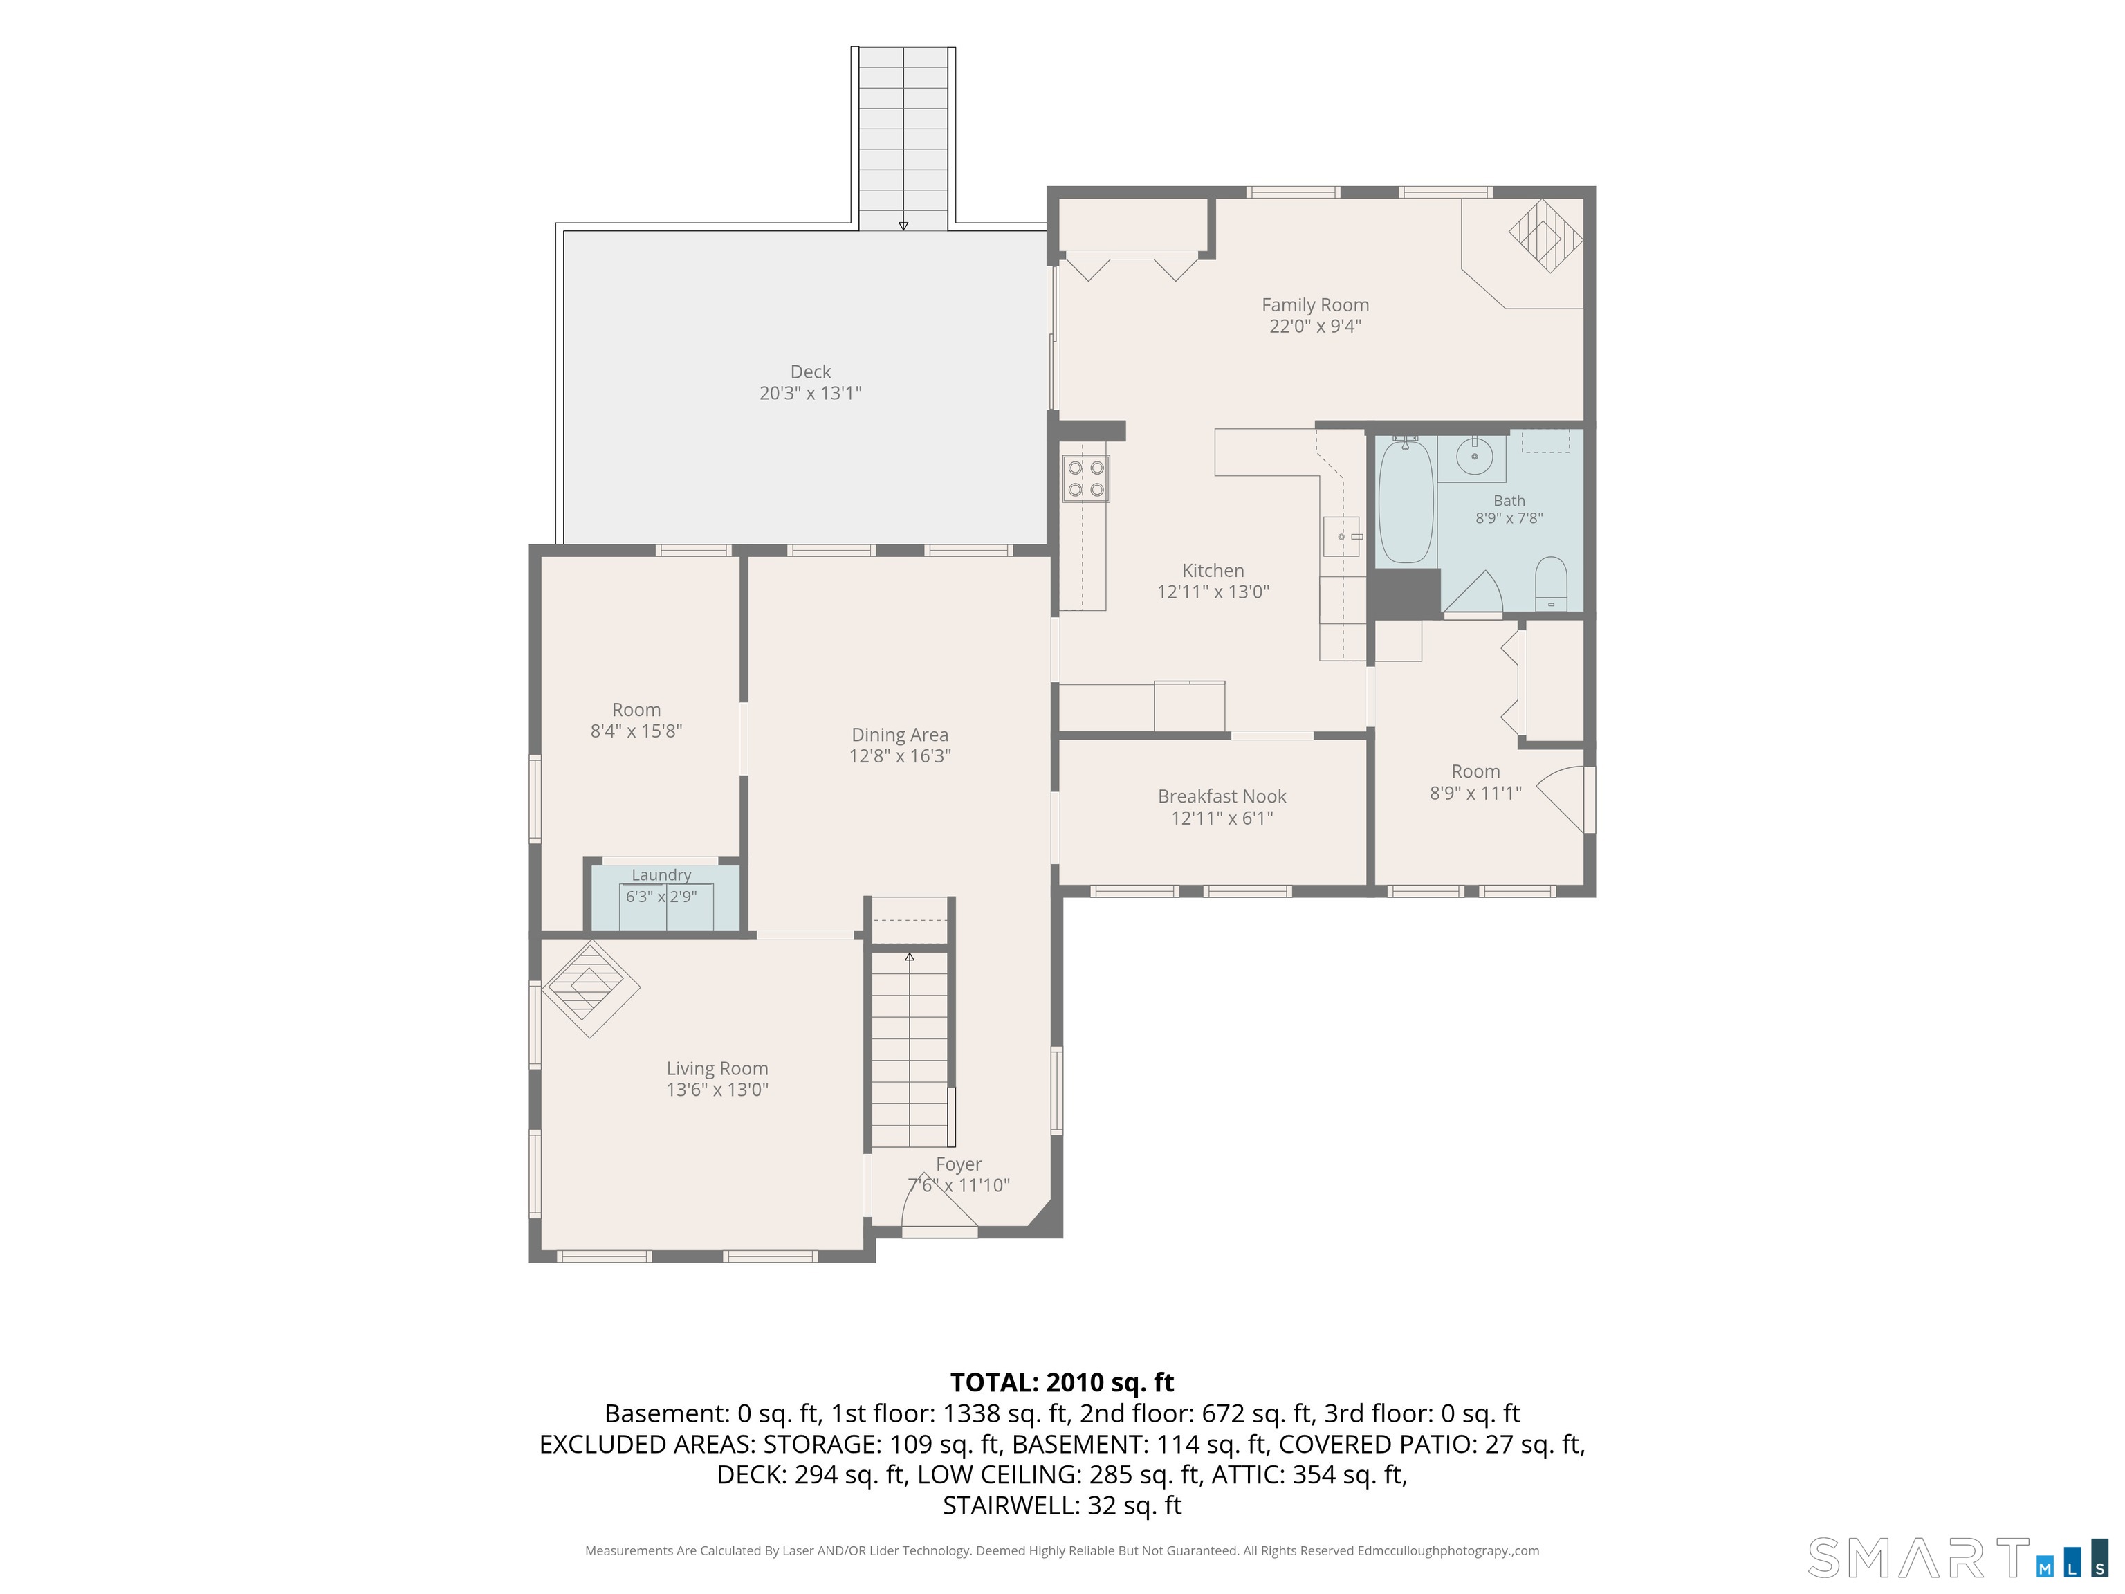
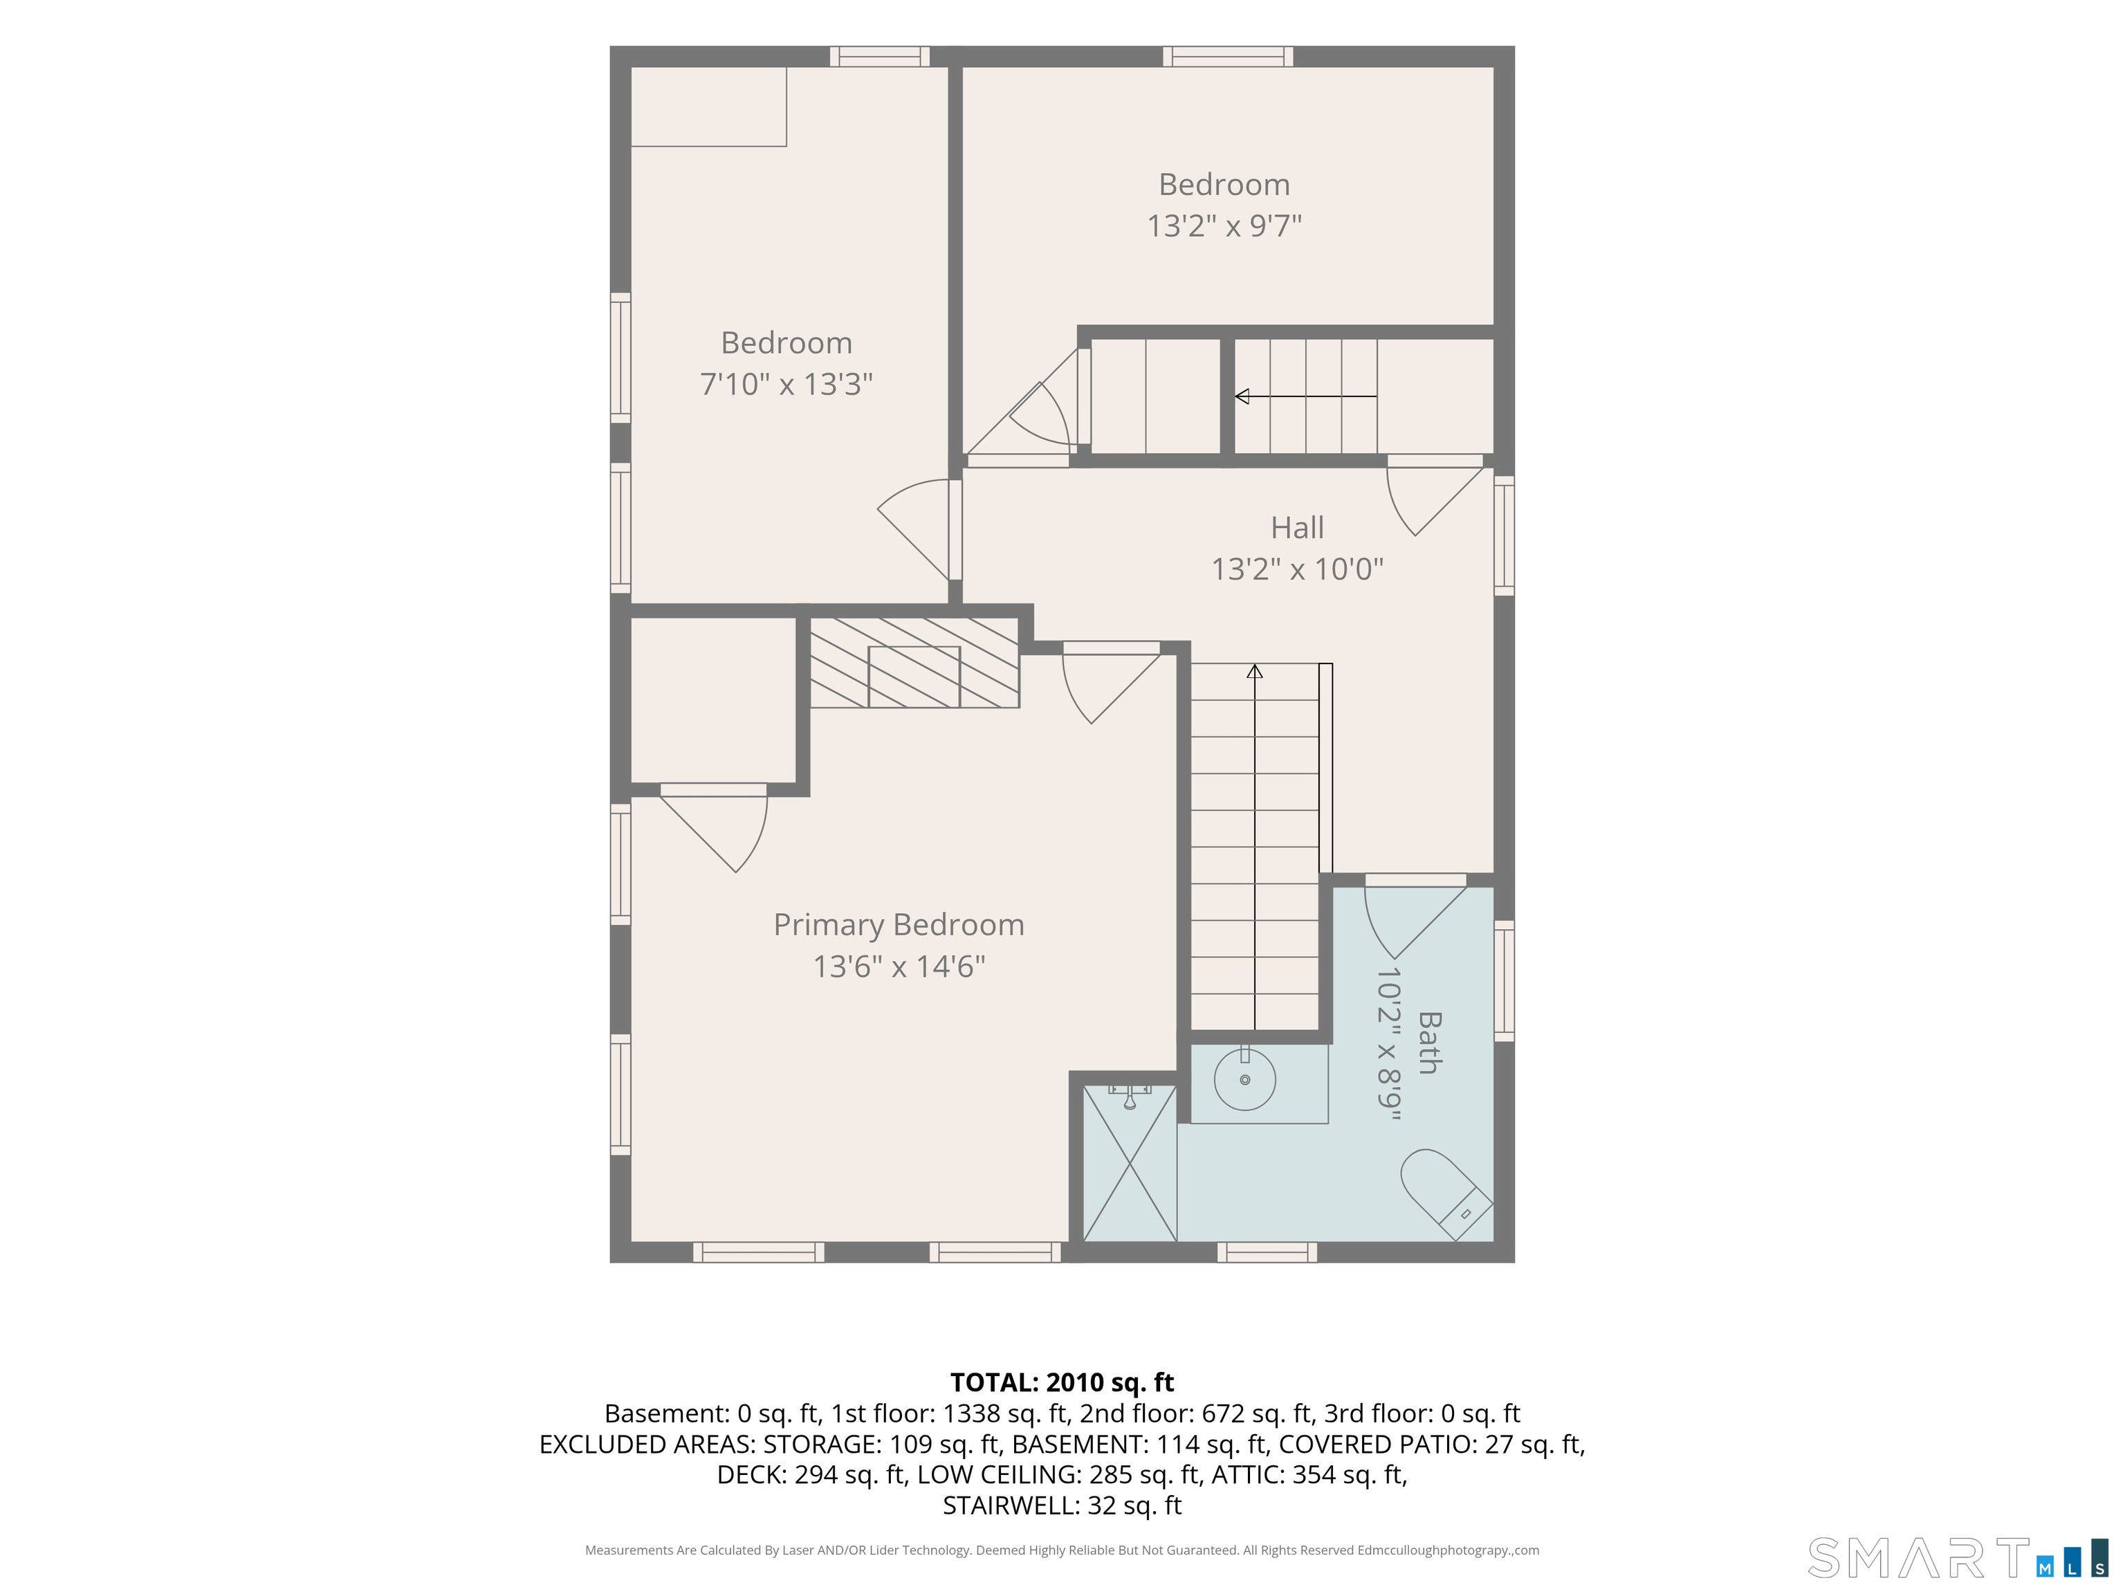
Beautifully restored 1880 Colonial farmhouse set on an impressive 18.03 acres, offering a wonderful opportunity for farming, homesteading, or simply enjoying the peace and beauty of the countryside. Approximately 10 acres are fenced and well suited for cows, goats, sheep, horses, or other agricultural uses. The property also features a greenhouse, multiple outbuildings, and a farm stand building along the road-perfect for selling farm-fresh goods. The home offers the charm and character you would expect from an 1880 farmhouse, combined with thoughtful updates. The spacious kitchen features an open floor plan, granite countertops, and an abundance of new cabinetry. A convenient mudroom off the side entrance includes a large closet and full bath. The kitchen flows naturally into the family room, where numerous windows fill the space with natural light. Enjoy the warmth of the wood stove and access to the back deck overlooking the beautiful property. The formal dining room and living room provide additional gathering spaces, with the living room featuring a pellet stove. Two additional rooms are currently being used as offices and laundry. The primary bedroom and two additional bedrooms showcase beautiful original wide-board flooring, adding to the home's timeless character. The land is truly special, bordering the scenic Mt. Hope River and offering open space, privacy, and endless possibilities. With its historic charm, extensive acreage, outbuildings, agricultural potential
Details
| MLS # | 24203884 |
|---|---|
| Listing Type | For Sale |
| Style | House |
| Sub-Type | Resale |
| Status | Active |
| Year | 1880 |
| Days On Site | 23 |
| Listing Provided By | Home Selling Team | Jeanne Crum |
Features
| Bed(s) | 3 |
|---|---|
| Bath(s) | 2 Total |
| SQ Feet | 2,010 |
| Basement | Y |
| Zoning | RA |
| Acreage | 18.03 |
| Water Front | Yes |
Interior
| Total Rooms | 10 |
|---|---|
| Cooling System | None |
| Interior Features | Cable - Available |
| Appliances Included | Oven/Range, Microwave, Refrigerator, Dishwasher, Washer, Dryer |
| Fireplaces Total | 0 |
| Laundry Room Info | Main Level |
Exterior
| Exterior Features | Fruit Trees, Barn, Deck, Garden Area, Stone Wall |
|---|---|
| Roof Information | Asphalt Shingle |
| Foundation Type | Concrete, Stone |
Parking
| Garage & Parking | Off Street Parking, Driveway |
|---|---|
| Garages Number | 0 |
| Parking Total Spaces | 4 |
Utilities
| Sewage System | Septic |
|---|---|
| Energy Features | Active Solar |
Taxes
| Tax Year | July 2026-June 2027 |
|---|---|
| Property Tax | 5700 |
Area Information
| State | CT |
|---|---|
| County | Windham |
| City | Ashford |
| Zip Code | 06278 |
| Area | Westford |
| School District | Ashford |
| Elementary School | Ashford |
| High School | Per Board of Ed |
| Listing VS Median (in 06278) | |
Price: $533,000 low | high Med: $399,450 sqft: 2,010 low | high Med: 1,756 $ / sqft: $265 low | high Med: $230 On site: 23 low | high Med: 17.5 | |
Market Activity 06278
Request a showing
Request a showing
Contact
Learn More About This Property

| State | CT |
|---|---|
| County | Windham |
| City | Ashford |
| Zip Code | 06278 |
| Area | Westford |
| School District | Ashford |
| Elementary School | Ashford |
| High School | Per Board of Ed |
| Listing VS Median (in 06278) | |
Price: $533,000 low | high Med: $399,450 sqft: 2,010 low | high Med: 1,756 $ / sqft: $265 low | high Med: $230 On site: 23 low | high Med: 17.5 | |