
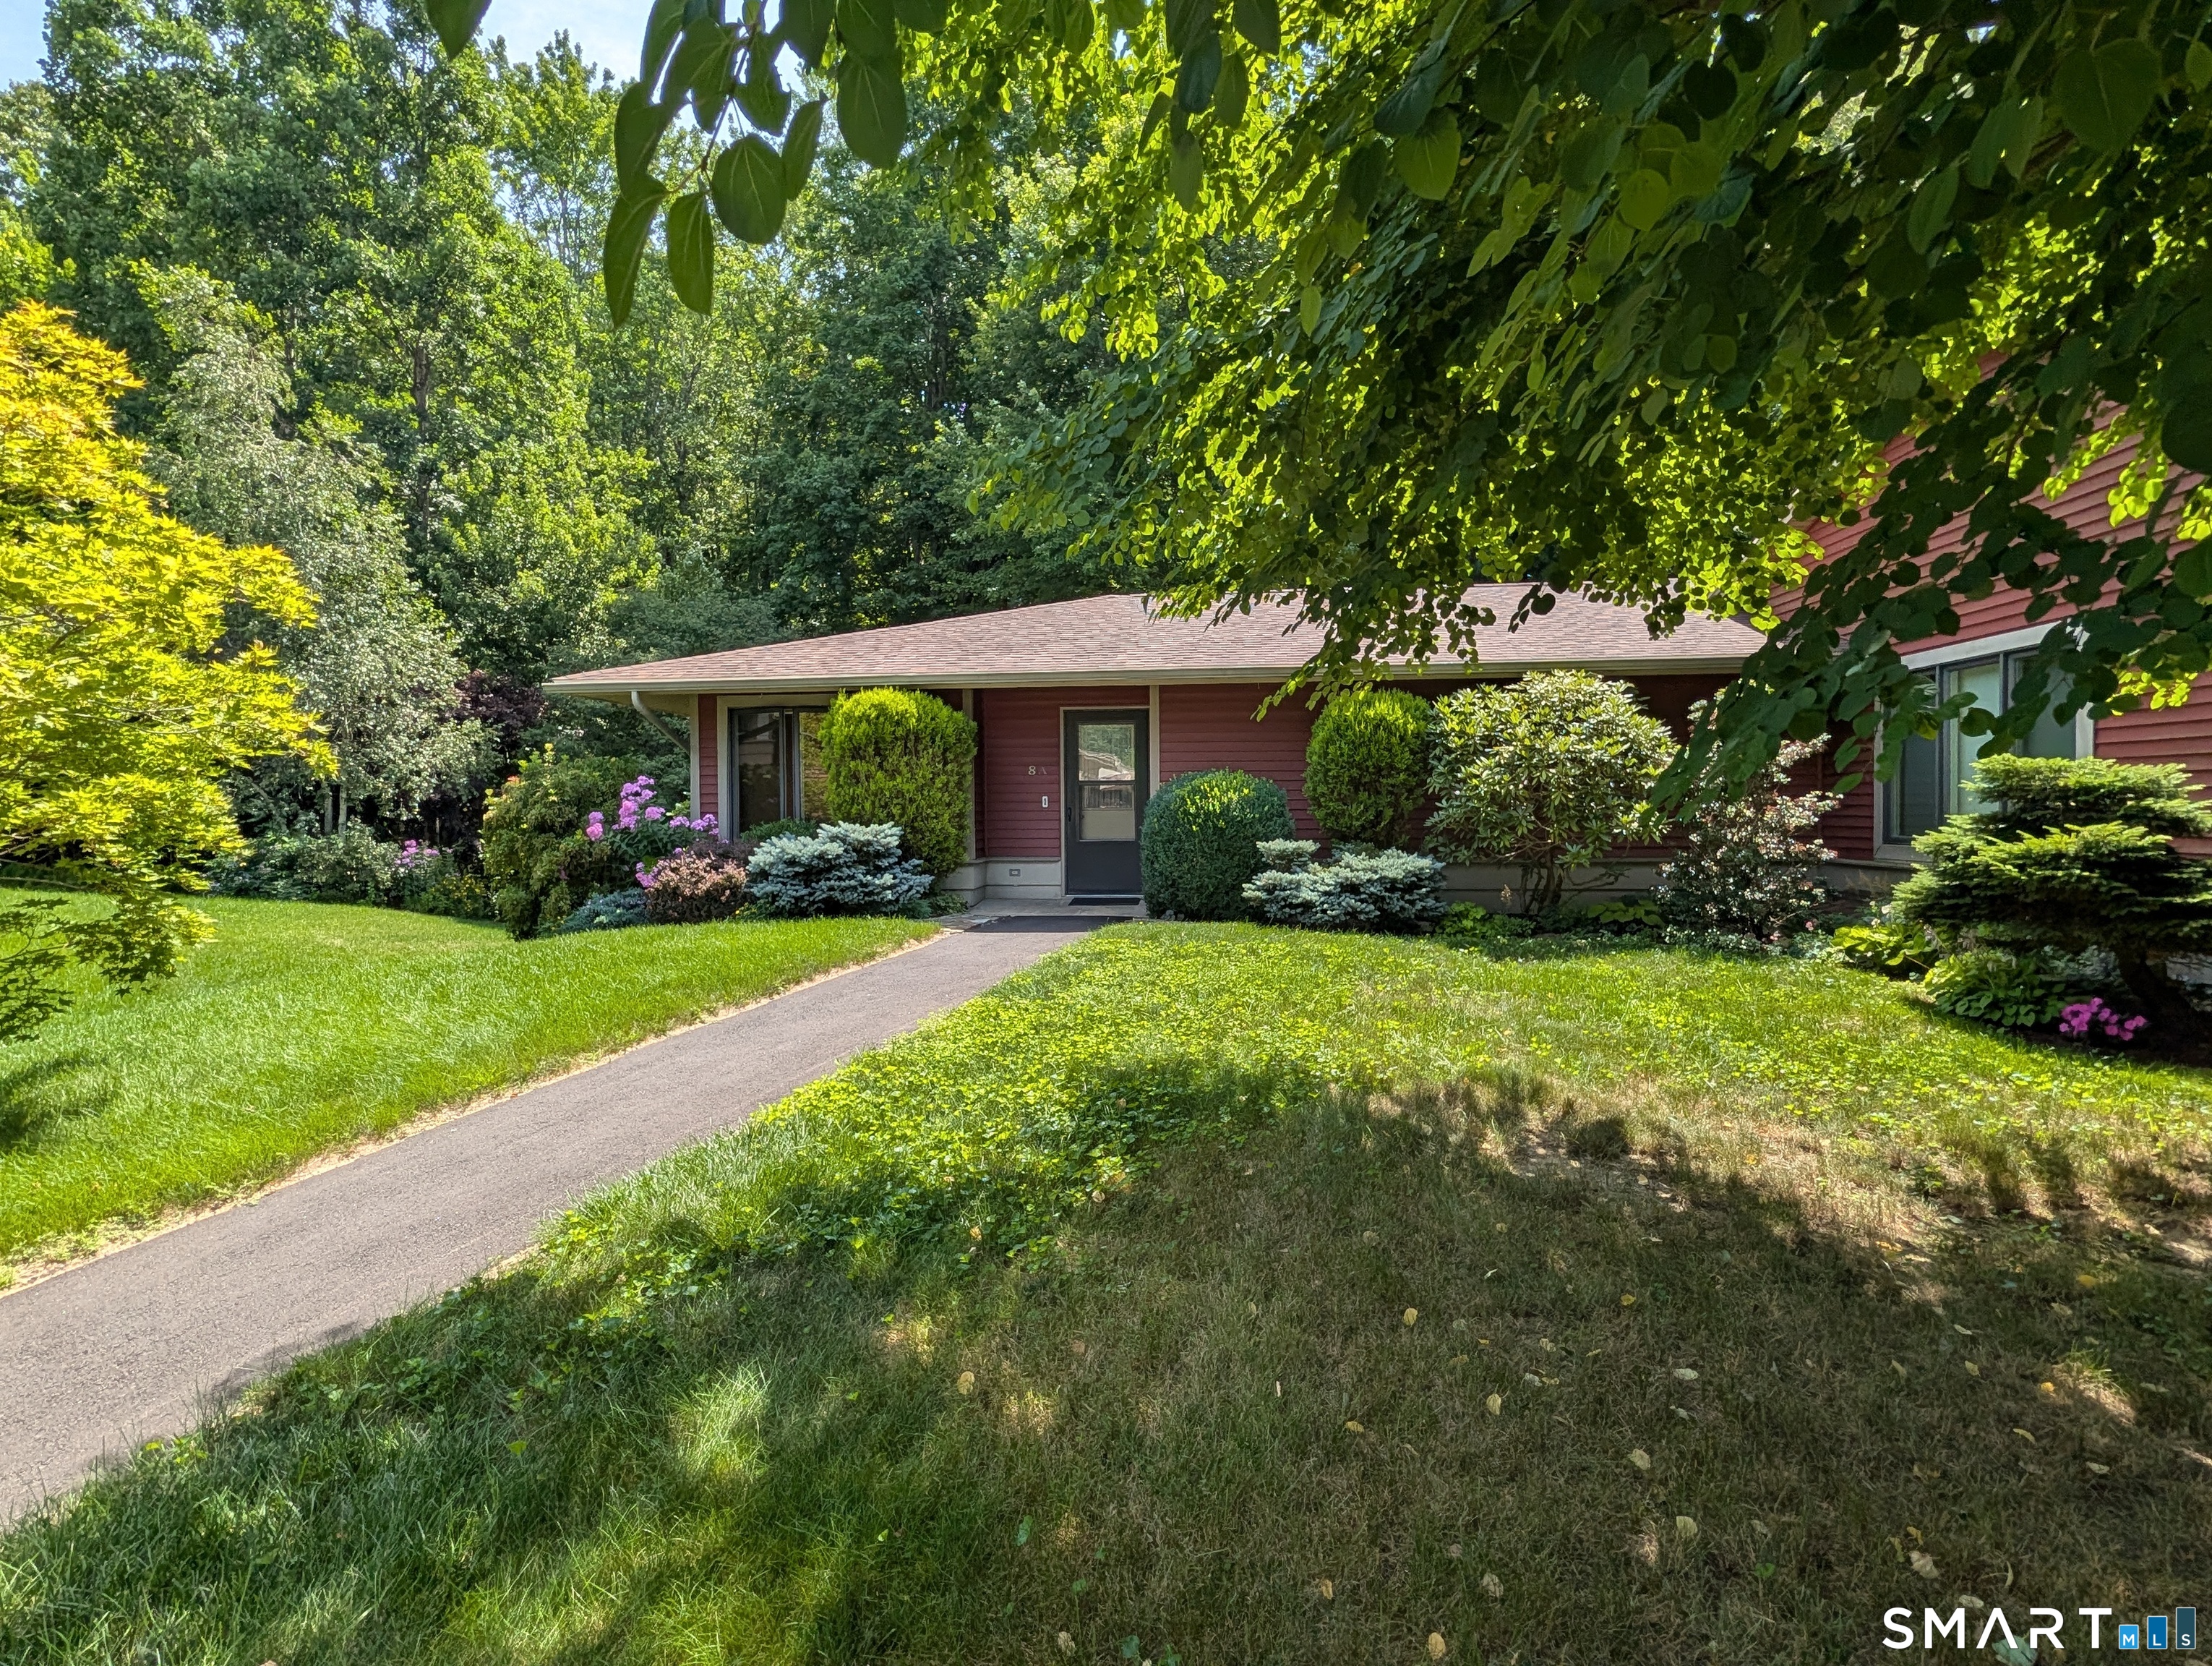
8 Sycamore A Drive,Mansfield, CT 06268
Mansfield, CT 06268

Description
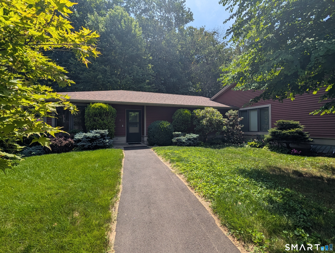
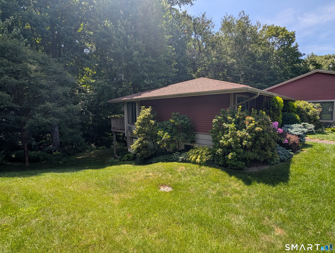
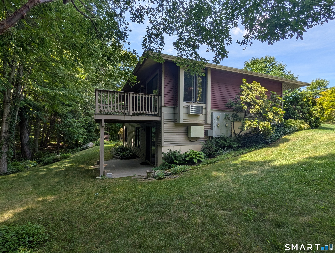
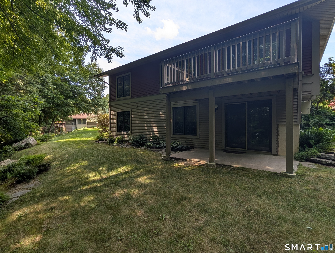
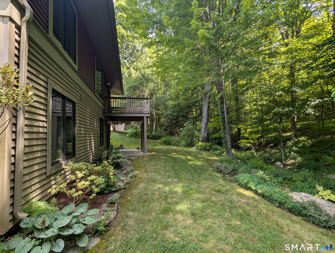
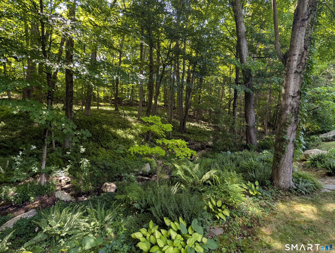
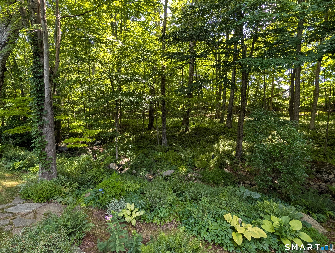
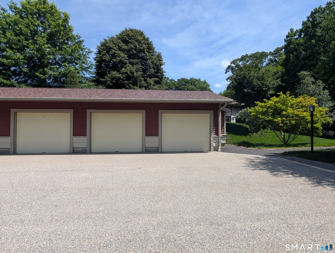
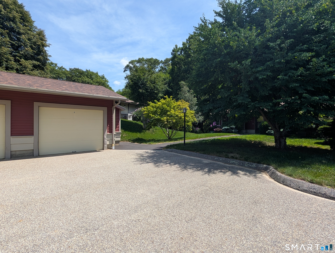
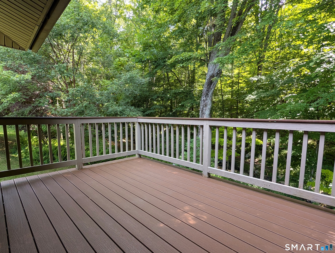
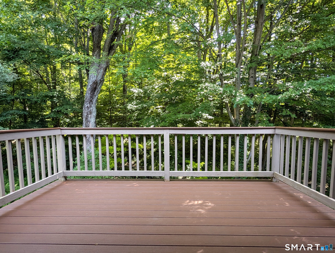
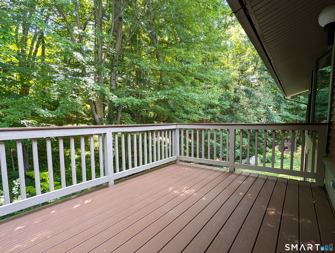
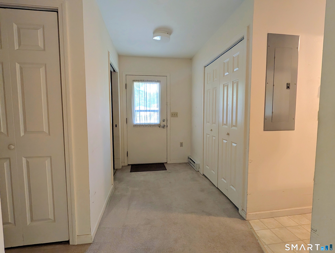
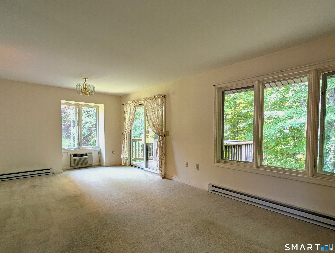
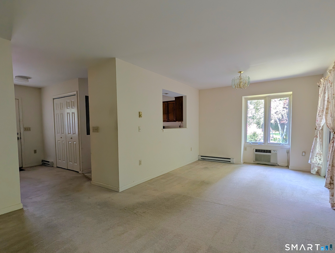
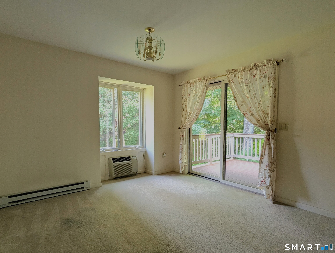
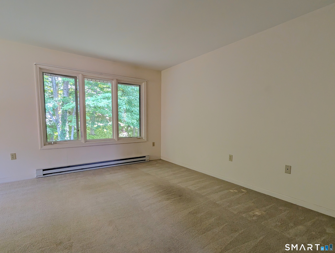
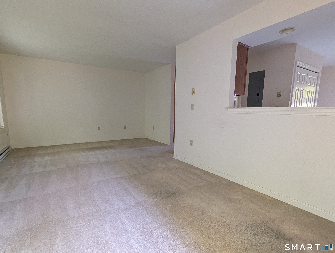
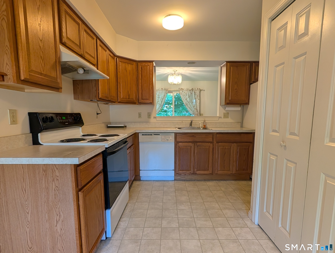
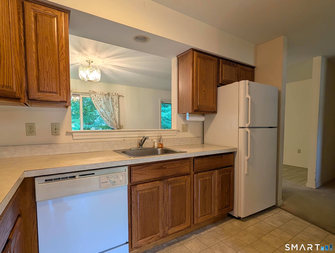
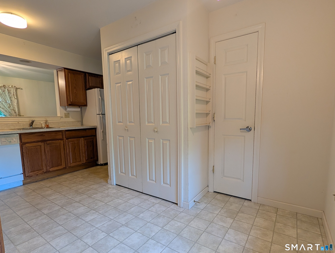
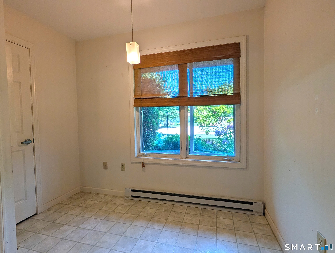
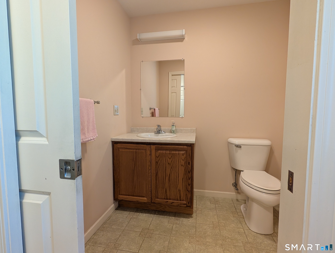
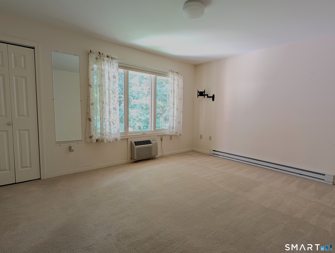
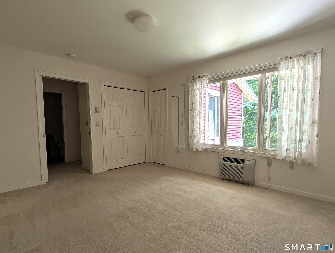
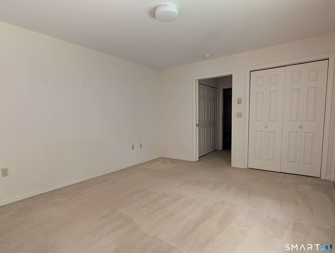
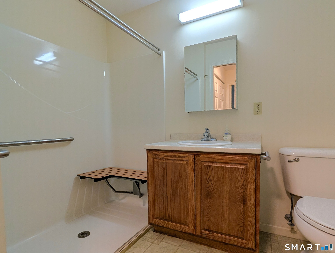
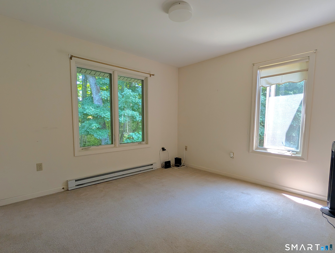
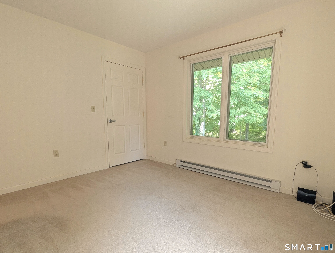
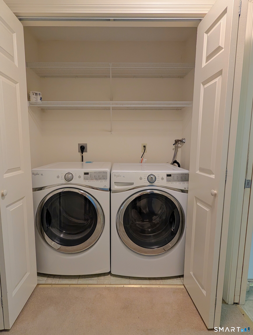
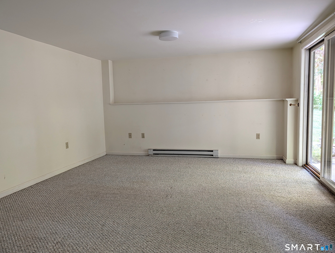
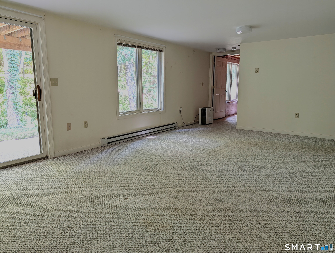
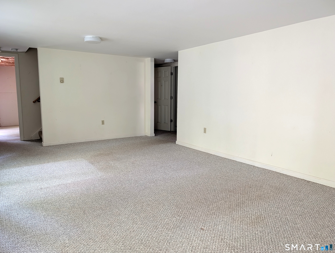
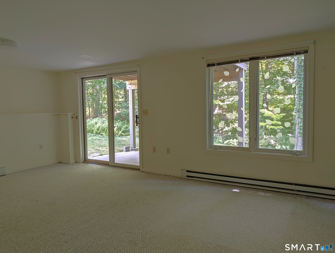
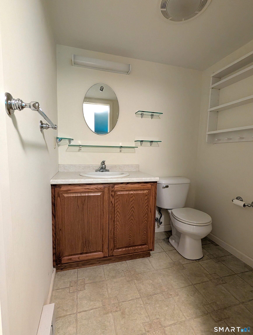
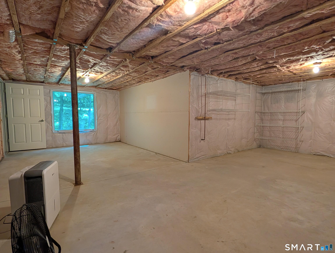
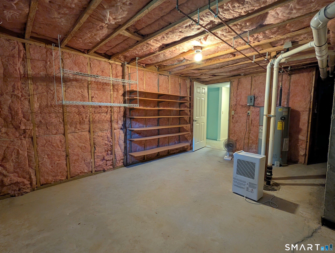
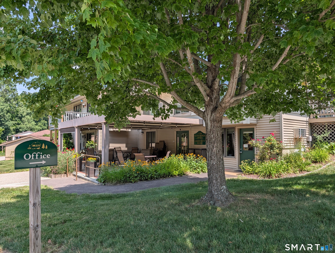
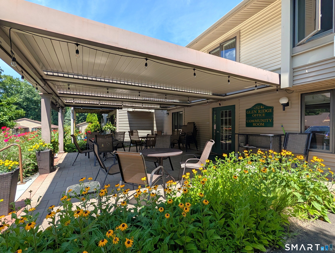
First time on the market is this desirable end unit at Glen Ridge Cooperative, an active 55+ community. Special features include convenient one-floor living with the added flexibility of a partially finished walkout basement for additional living space and being positioned in a private tranquil setting that abuts wooded gardens and a seasonal stream. There is a flat, paved walkway from the detached 1-car garage and parking area. The foyer includes a half bath and a large coat closet. The kitchen offers a small dining area in front of a double window and two pantry closets. The living room has a slider to the back deck with composite decking for enjoying the outdoors. Down the hall are the primary bedroom, a second bedroom, a full bath, and a laundry closet. All doorways have pocket doors for space optimization. The walkout lower level includes a carpeted family room with a full-size double window and a slider to a concrete patio. There is a half bath and utility/storage space in the unfinished portion of the basement, along with another full-size double window that provides potential for additional finished space if desired. This unit retains its original features and offers excellent potential for someone looking to update and personalize it to their taste.
Details
| MLS # | 24190759 |
|---|---|
| Listing Type | For Sale |
| Style | Condominium |
| HOA Dues | $1,072 |
| Sub-Type | Resale |
| Status | Under Contract - Continue To Show |
| Year | 2004 |
| Days On Site | 75 |
| Listing Provided By | RE/MAX One | Lindsey Niarhakos |
Features
| Bed(s) | 2 |
|---|---|
| Bath(s) | 3 Total |
| SQ Feet | 1,528 |
| Garage | 1 |
| Basement | Y |
| Units | 51 |
| Zoning | DMR |
Interior
| Total Rooms | 4 |
|---|---|
| Cooling System | Wall Unit |
| Interior Features | Auto Garage Door Opener |
| Appliances Included | Oven/Range, Refrigerator, Disposal, Washer, Dryer |
| Fireplaces Total | 0 |
| Laundry Room Info | Main Level |
Exterior
| Exterior Features | Deck |
|---|
Parking
| Garage & Parking | Detached Garage, Paved, Assigned Parking |
|---|---|
| Garages Number | 1 |
| Parking Total Spaces | 2 |
Utilities
| Sewage System | Public Sewer Connected |
|---|
Taxes
| Tax Year | July 2025-June 2026 |
|---|
Area Information
| State | CT |
|---|---|
| County | Tolland |
| City | Mansfield |
| Zip Code | 06268 |
| Area | Storrs |
| School District | Mansfield Elementary School |
| Elementary School | Mansfield Elementary School |
| High School | E. O. Smith |
| Listing VS Median (in 06268) | |
Price: $299,900 low | high Med: $60,479 sqft: 1,528 low | high Med: 1,355 $ / sqft: $196 low | high Med: $77 On site: 75 low | high Med: 2118.5 | |
Market Activity 06268
Request a showing
Request a showing
Contact
Learn More About This Property

| State | CT |
|---|---|
| County | Tolland |
| City | Mansfield |
| Zip Code | 06268 |
| Area | Storrs |
| School District | Mansfield Elementary School |
| Elementary School | Mansfield Elementary School |
| High School | E. O. Smith |
| Listing VS Median (in 06268) | |
Price: $299,900 low | high Med: $60,479 sqft: 1,528 low | high Med: 1,355 $ / sqft: $196 low | high Med: $77 On site: 75 low | high Med: 2118.5 | |