
 In-Person: 10/08 5:00 PM - 6:30 PM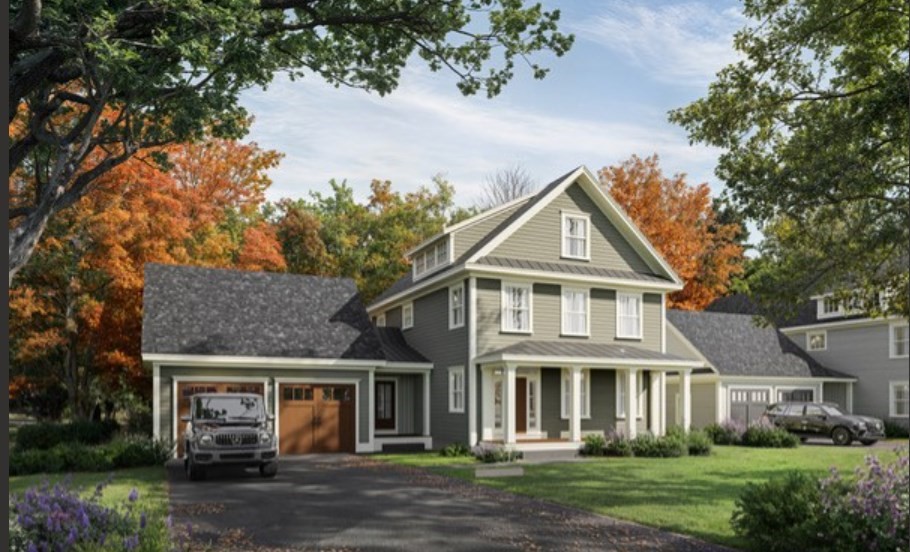
8 Plant St,Newburyport, MA 01950
Newburyport, MA 01950

Description
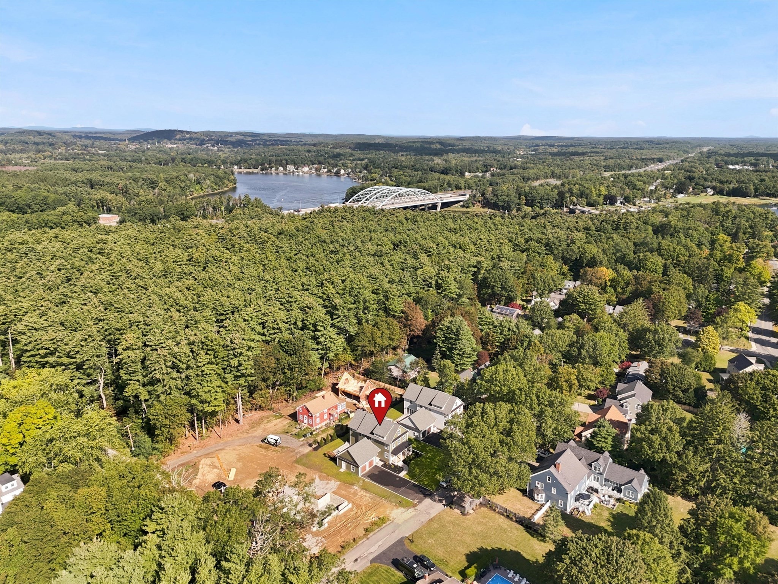
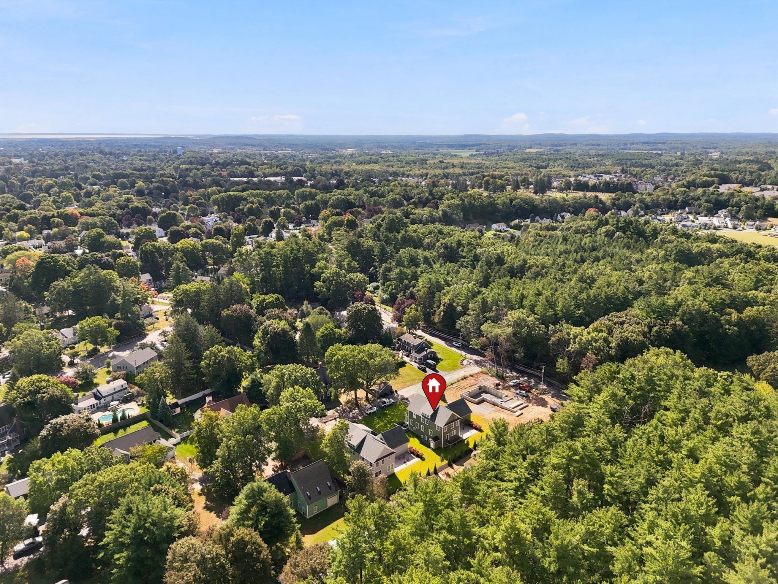
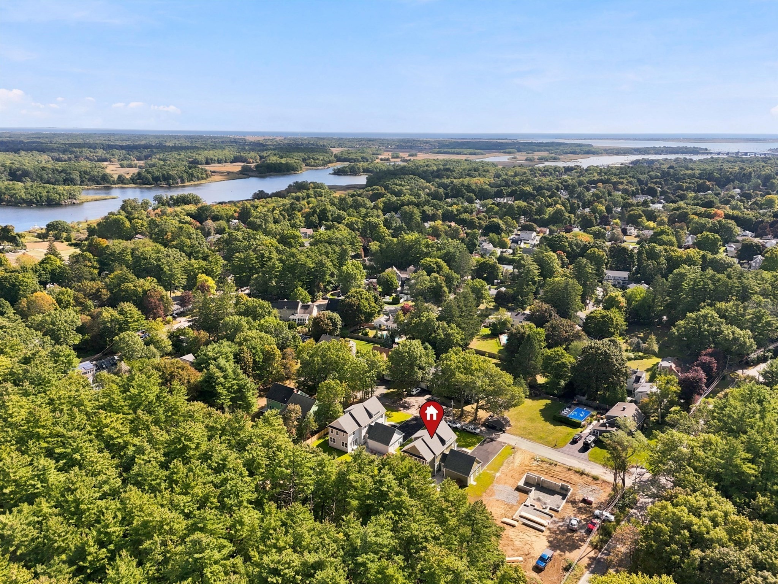
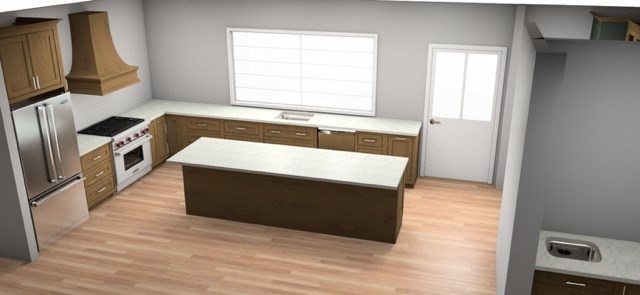
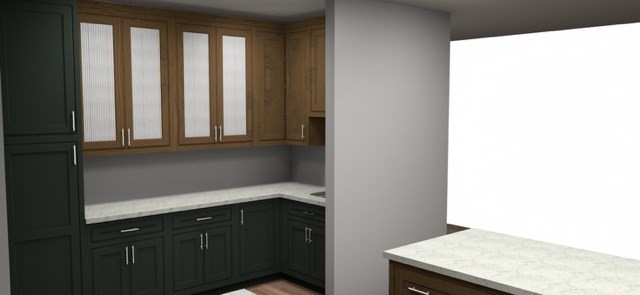
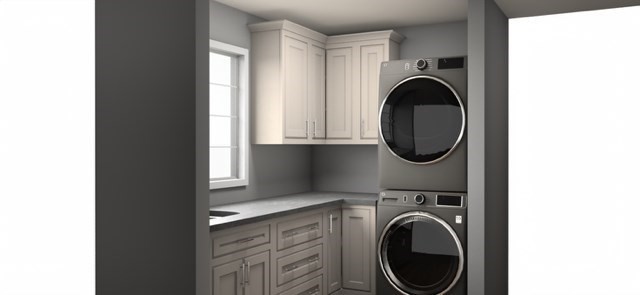
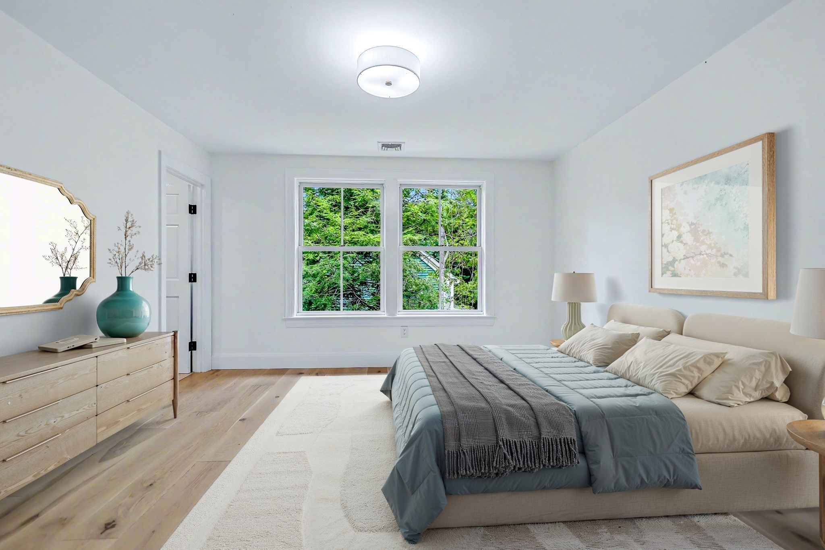
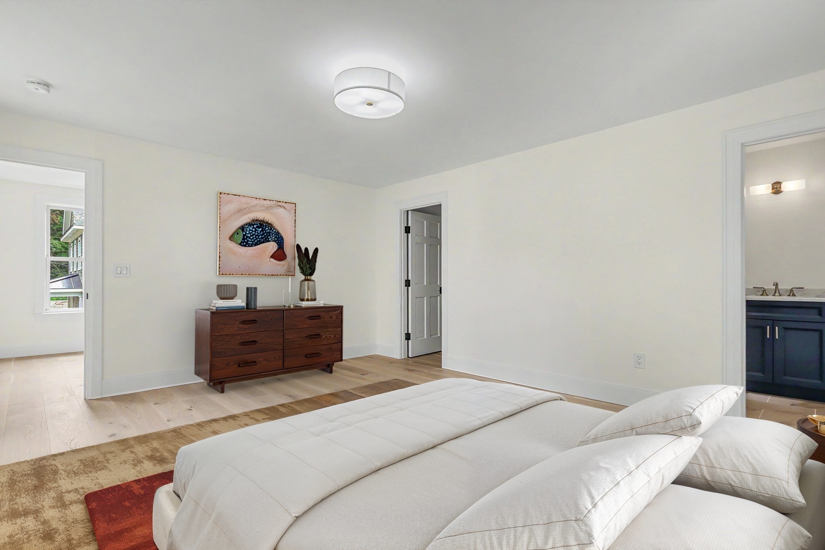
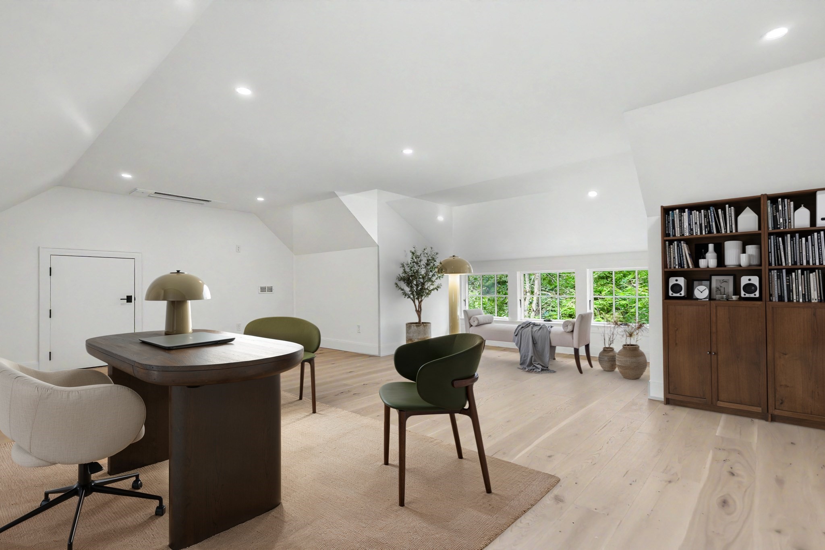
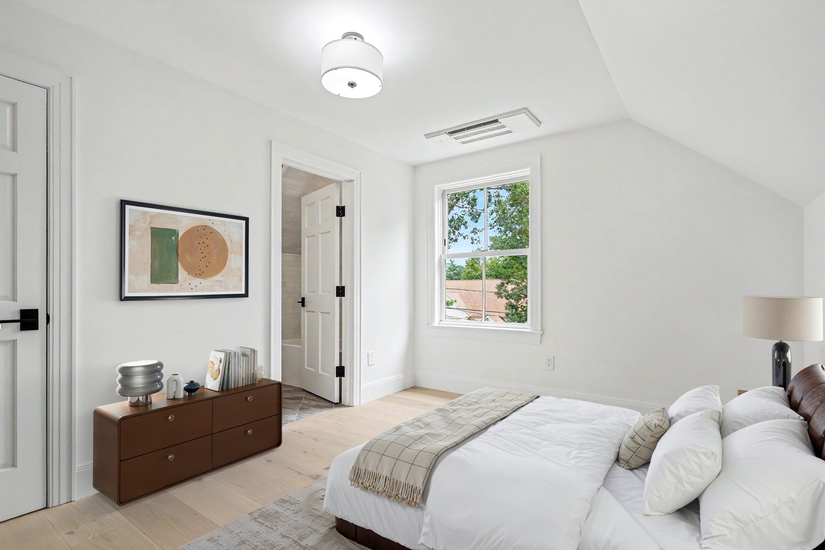
Highly motivated seller. Bring an offer! Introducing the Residences at Moseley Woods, a collection of 4 exquisite new homes designed by Scott Brown and neighboring a 500-acre state park of walking trails and natural abundance. 8 Plant Street presents a refined expression of timeless design, impeccable craftsmanship, and uncompromising finishes. Encompassing 3,598 square feet across three beautifully considered levels, this distinguished 4-bedroom, 3.5-bath home is appointed with hardwood flooring throughout, bespoke lighting, expansive Marvin windows and doors and a two-car attached garage. At the heart of the home, the chef's kitchen is a sophisticated showcase of premium Omega cabinetry, Monogram appliances, an expansive center island, elegant wet bar, and walk-in pantry. A custom-fitted mudroom, versatile den or private home office with French doors, and graciously proportioned living and dining spaces complete the main level. Upstairs, a sumptuous primary suite is complemented by two additional bedrooms, a guest bath, and an impeccably appointed laundry room. The third floor offers an intimate retreat with a private en-suite bedroom and media room. Set on a generous 10,035-square-foot lot, the property enjoys exceptional proximity not only to scenic walking trails & Maudslay State Park, but also to downtown Newburyport's shops, restaurants and marinas, as well as area beaches. Additional interior renderings and photography coming soon.
Details
| MLS # | 73579544 |
|---|---|
| Listing Type | For Sale |
| Style | House |
| Sub-Type | Resale |
| Status | Active |
| Year | 2026 |
| Days On Site | 18 |
| Listing Provided By | Realty One Group Nest | Vincent Forzese |
Features
| Bed(s) | 4 |
|---|---|
| Bath(s) | 4 Total |
| SQ Feet | 3,598 |
| Garage | 2 |
| Basement | Y |
| Zoning | Res |
| Acreage | 0.23 |
Interior
| Rooms Total | 9 |
|---|---|
| Cooling Yes / No | Yes |
| Cooling | Central Air |
| Heating Yes / No | Yes |
| Heating | Heat Pump |
| Interior Features | Media Room, Bathroom |
| Window Features | Insulated Windows |
| Appliances | Water Heater, Range, Dishwasher, Disposal, Microwave, Refrigerator, Wine Refrigerator, Range Hood |
| Fireplaces Total | 1 |
| Fireplace Yes / No | Yes |
| Flooring | Engineered Hardwood, Flooring - Engineered Hardwood, Flooring - Stone/Ceramic Tile |
Exterior
| Exterior Features | Patio, Sprinkler System |
|---|---|
| Roof | Shingle |
| Construction Materials | Frame |
| Foundation Details | Concrete Perimeter |
| Lot Features | Cleared, Level |
Parking
| Garage Yes / No | Yes |
|---|---|
| Attached Garage Yes / No | Yes |
| Parking Features | Attached, Off Street |
Utilities
| Utilities | for Electric Range, for Electric Dryer |
|---|---|
| Sewer | Public Sewer |
| Electric | Circuit Breakers |
Taxes
| Tax Annual Amount | 999 |
|---|---|
| Tax Assessed Value | 999 |
| Tax Year | 2026 |
Location
| Community Features | Shopping, Park, Walk/Jog Trails, Medical Facility, Bike Path, Highway Access, Public School, T-Station |
|---|---|
| Senior Community Yes / No | No |
Area Information
| State | MA |
|---|---|
| County | Essex |
| City | Newburyport |
| Zip Code | 01950 |
| Area | Essex |
| School District | Newburyport High |
| Elementary School | Bresnahan/Molin |
| High School | Newburyport High |
| Listing VS Median (in 01950) | |
Price: $2,450,000 low | high Med: $889,000 sqft: 3,598 low | high Med: 1,818 $ / sqft: $681 low | high Med: $489 On site: 18 low | high Med: 20 | |
Market Activity 01950
Request a showing
Request a showing
Contact
Learn More About This Property

| Open House |
|---|
| In-Person 10/08 5:00 PM - 6:30 PM |
| State | MA |
|---|---|
| County | Essex |
| City | Newburyport |
| Zip Code | 01950 |
| Area | Essex |
| School District | Newburyport High |
| Elementary School | Bresnahan/Molin |
| High School | Newburyport High |
| Listing VS Median (in 01950) | |
Price: $2,450,000 low | high Med: $889,000 sqft: 3,598 low | high Med: 1,818 $ / sqft: $681 low | high Med: $489 On site: 18 low | high Med: 20 | |