


Description
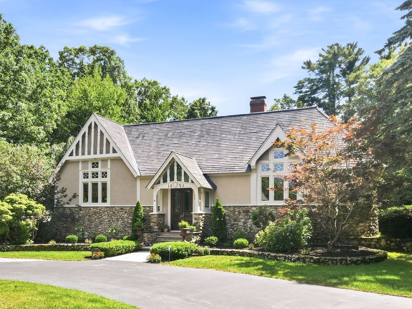
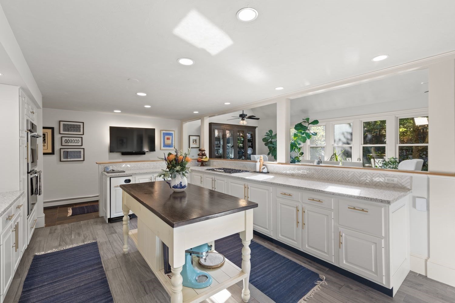
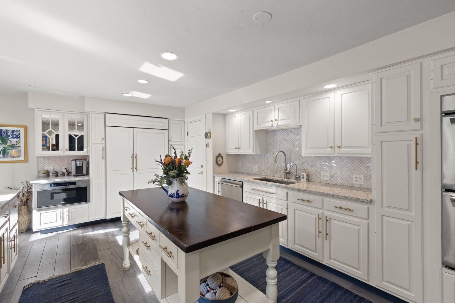
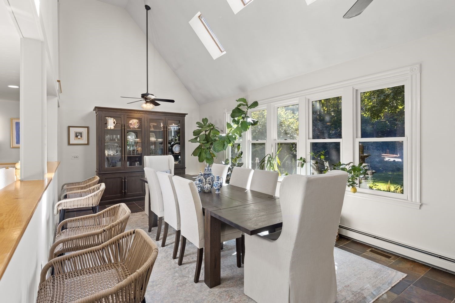
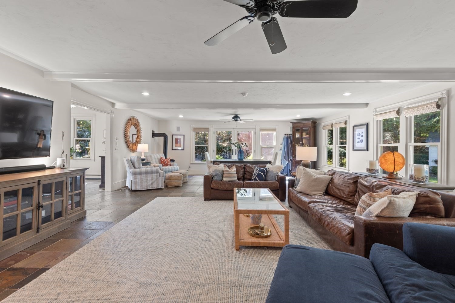
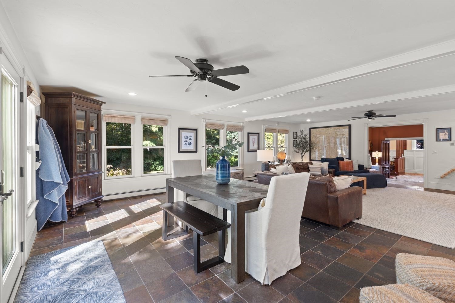
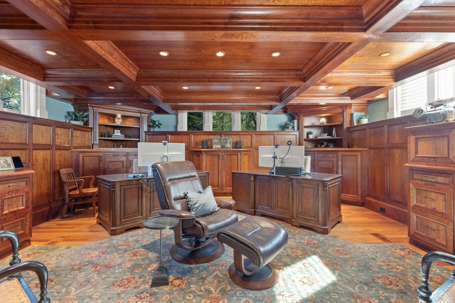
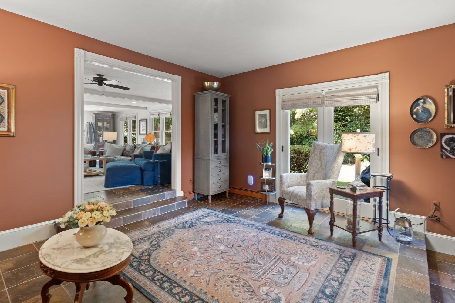
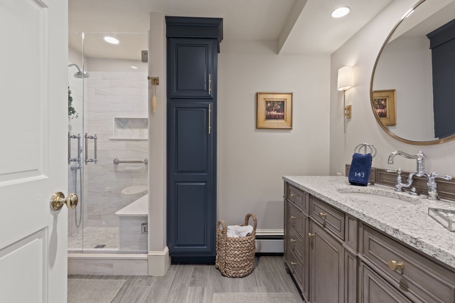
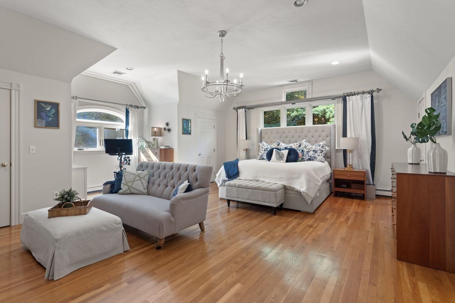
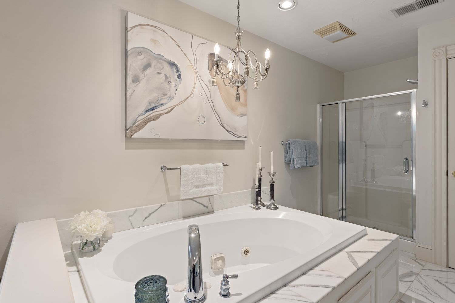
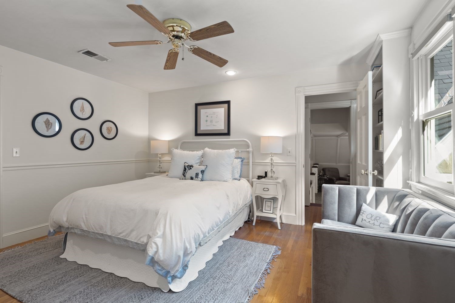
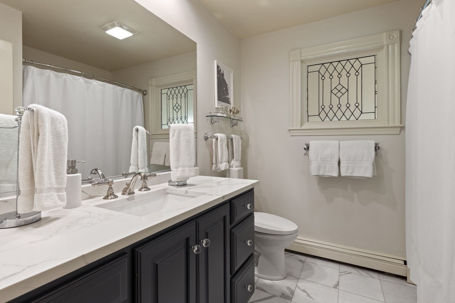
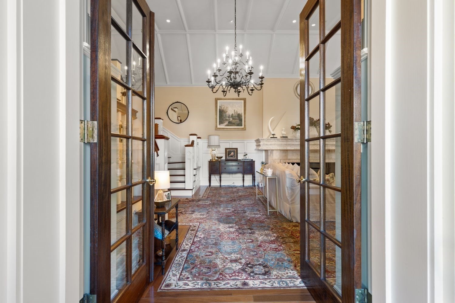
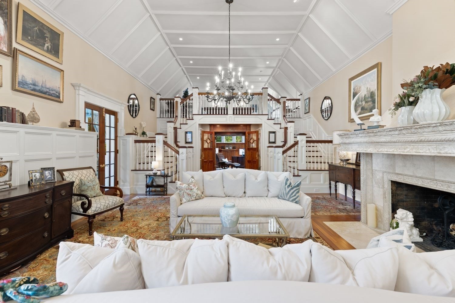
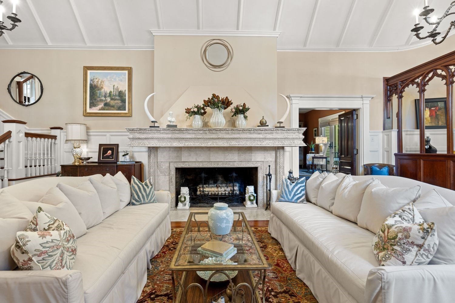
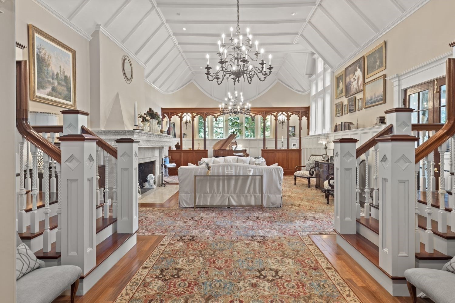
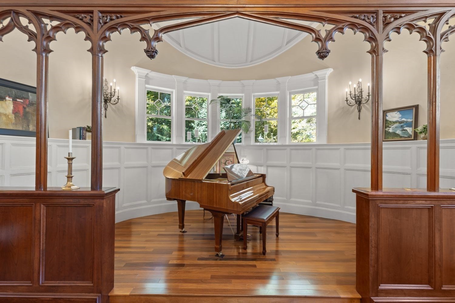
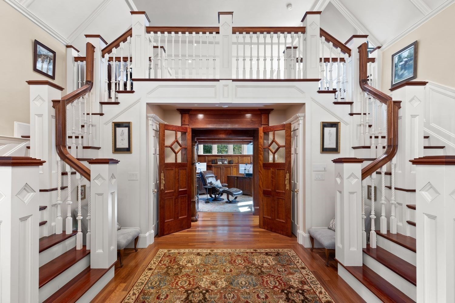
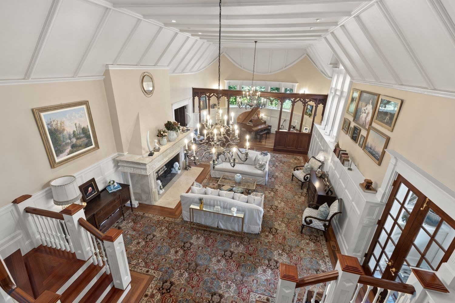
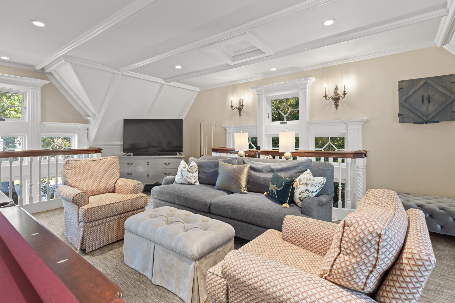
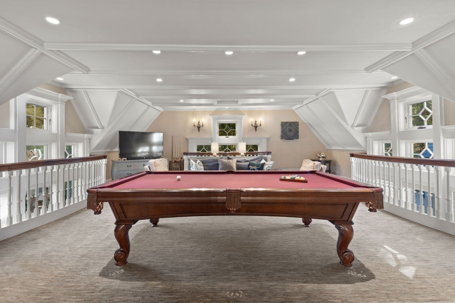
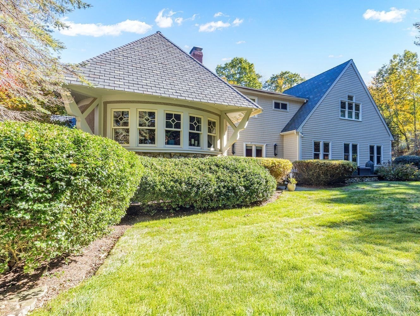
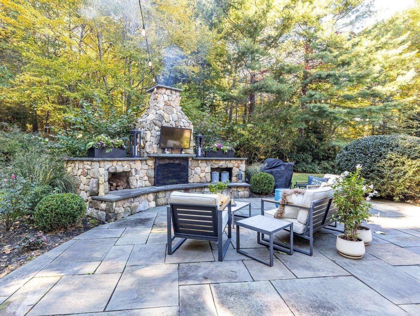
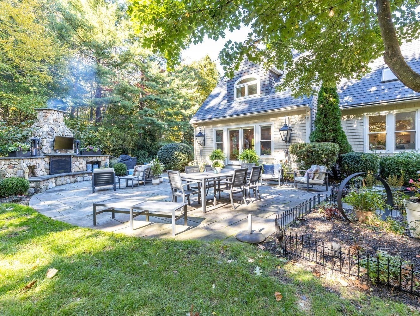
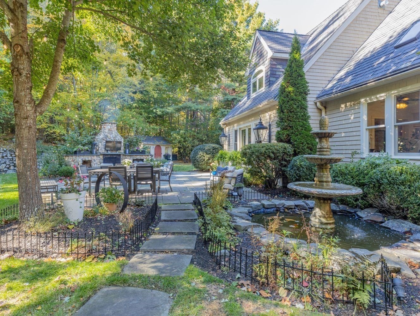
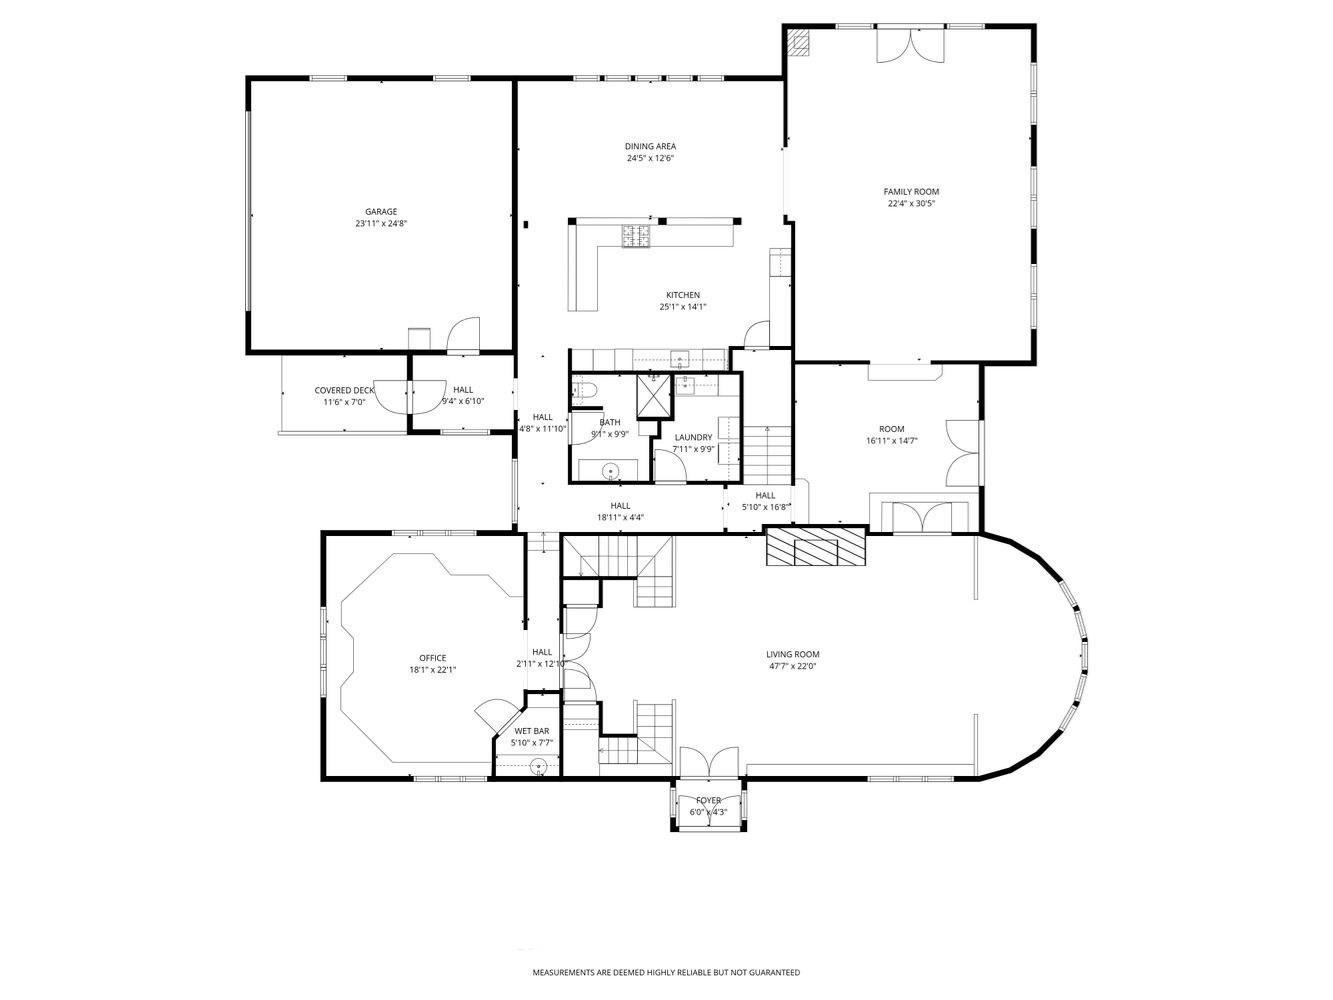
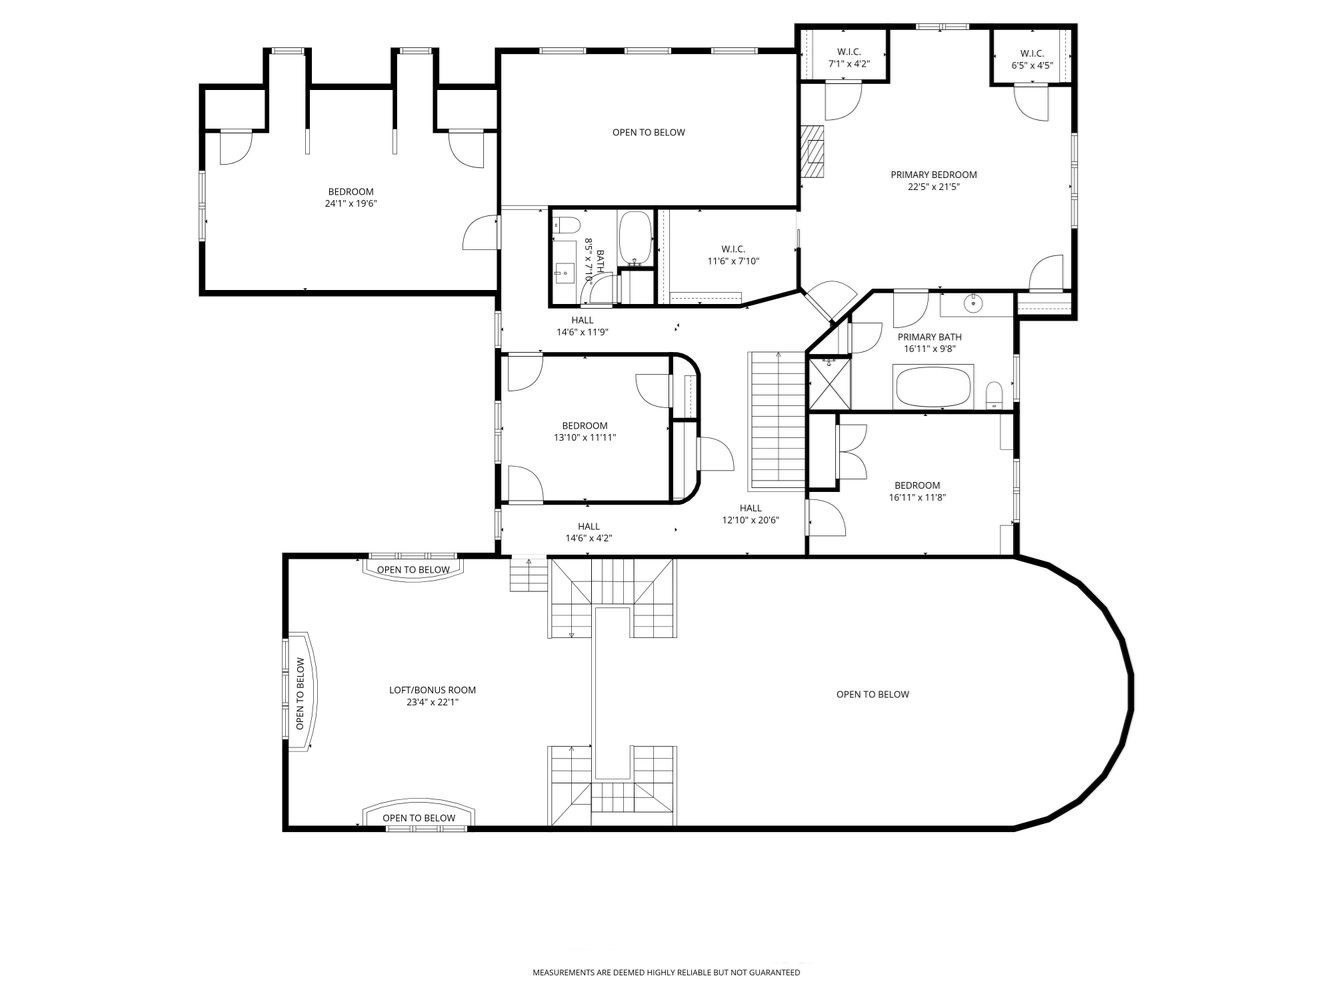
This exceptional home is truly a must see property. With updates including recently updated mechanicals, professional landscaping and more, you don't want to miss this one! Originally the Pierce Memorial Library, this 4-bedroom historic residence blends architecture and modern living. Once a gathering place for generations of readers, it has been reimagined as a one-of-a-kind home defined by soaring interiors, craftsmanship, and character. Privately set behind an iron fence and circular drive, the home offers privacy and presence. A marble-tiled entry opens to a living room with 20-foot ceilings and limestone fireplace. The cherry-paneled library provides a retreat with double desks and bourbon bar. The kitchen and family room feature high-end finishes and open to terrace with fountain, stone patio, and outdoor fireplace.The primary suite includes cathedral ceilings, fireplace, and spa bath. Three additional bedrooms and two additional full bathrooms complete the home.
Details
| MLS # | 73478301 |
|---|---|
| Listing Type | For Sale |
| Style | House |
| Sub-Type | Resale |
| Status | Active |
| Year | 1893 |
| Days On Site | 230 |
| Listing Provided By | Compass | Julia McCarthy |
Features
| Bed(s) | 4 |
|---|---|
| Bath(s) | 3 Total |
| SQ Feet | 6,175 |
| Garage | 2 |
| Basement | Y |
| Zoning | RES |
| Acreage | 0.87 |
| Water Front | Yes |
Interior
| Rooms Total | 12 |
|---|---|
| Cooling Yes / No | Yes |
| Cooling | Central Air |
| Heating Yes / No | Yes |
| Heating | Baseboard, Natural Gas |
| Interior Features | Wet bar, Office, Wet Bar, Wired for Sound |
| Window Features | Insulated Windows |
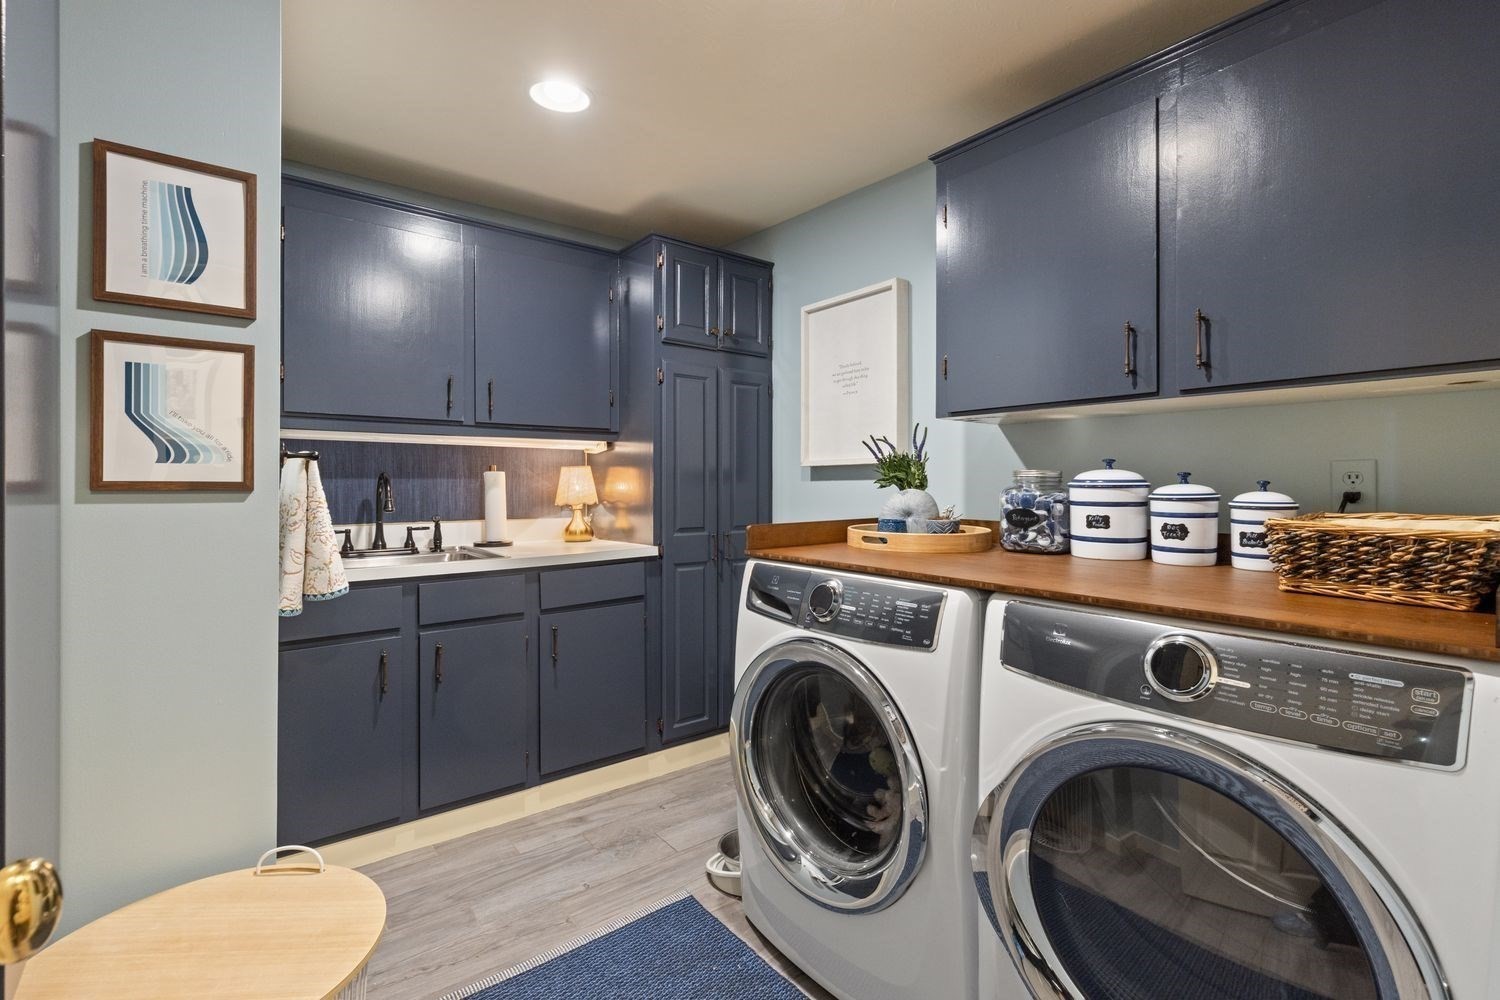
| Appliances | Gas Water Heater, Oven, Dishwasher, Range, Refrigerator, Washer, Dryer |
| Fireplace Features | Family Room, Living Room, Master Bedroom |
| Fireplaces Total | 3 |
| Fireplace Yes / No | Yes |
| Flooring | Wood, Tile |
Exterior
| Exterior Features | Patio, Rain Gutters, Storage, Professional Landscaping, Sprinkler System |
|---|---|
| Roof | Slate |
| Security Features | Security System |
| Construction Materials | Frame, Stone |
| Foundation Details | Concrete Perimeter, Stone |
| Lot Features | Wooded, Easements |
Parking
| Garage Yes / No | Yes |
|---|---|
| Attached Garage Yes / No | Yes |
| Parking Features | Attached, Paved Drive, Stone/Gravel, Paved |
| Open Parking Yes / No | Yes |
Utilities
| Utilities | for Gas Range, for Electric Oven, Generator Connection |
|---|---|
| Sewer | Private Sewer |
| Electric | Generator Connection |
Taxes
| Tax Annual Amount | 23175 |
|---|---|
| Tax Assessed Value | 2319800 |
| Tax Year | 2025 |
Location
| Community Features | Public Transportation, Shopping |
|---|---|
| Senior Community Yes / No | No |
Area Information
| State | MA |
|---|---|
| County | Plymouth |
| City | Scituate |
| Zip Code | 02066 |
| Area | Plymouth |
| School District | Shs |
| Elementary School | Hatherly |
| High School | Shs |
| Listing VS Median (in 02066) | |
Price: $1,725,000 low | high Med: $919,900 sqft: 6,175 low | high Med: 1,760 $ / sqft: $279 low | high Med: $523 On site: 230 low | high Med: 26 | |
Market Activity 02066
Request a showing
Request a showing
Contact
Learn More About This Property

| State | MA |
|---|---|
| County | Plymouth |
| City | Scituate |
| Zip Code | 02066 |
| Area | Plymouth |
| School District | Shs |
| Elementary School | Hatherly |
| High School | Shs |
| Listing VS Median (in 02066) | |
Price: $1,725,000 low | high Med: $919,900 sqft: 6,175 low | high Med: 1,760 $ / sqft: $279 low | high Med: $523 On site: 230 low | high Med: 26 | |