567 Inverness 567 Court,Oxford, CT 06478
Oxford, CT 06478


Description
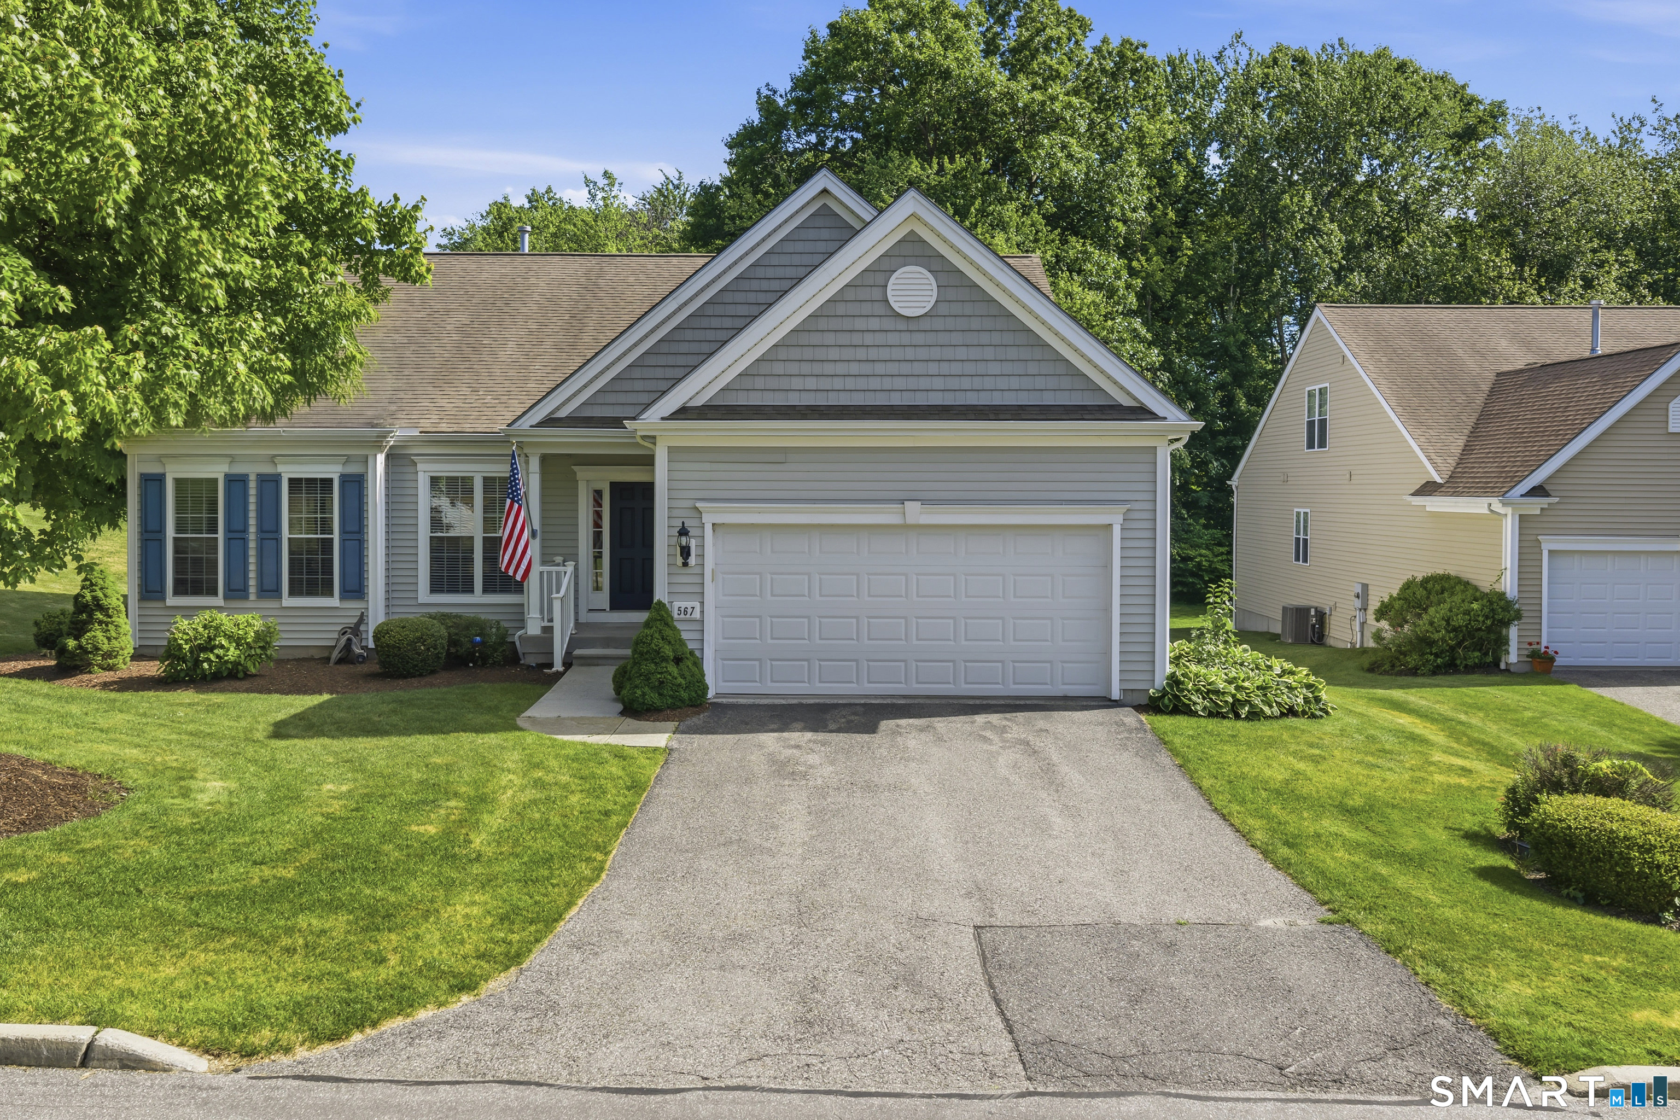
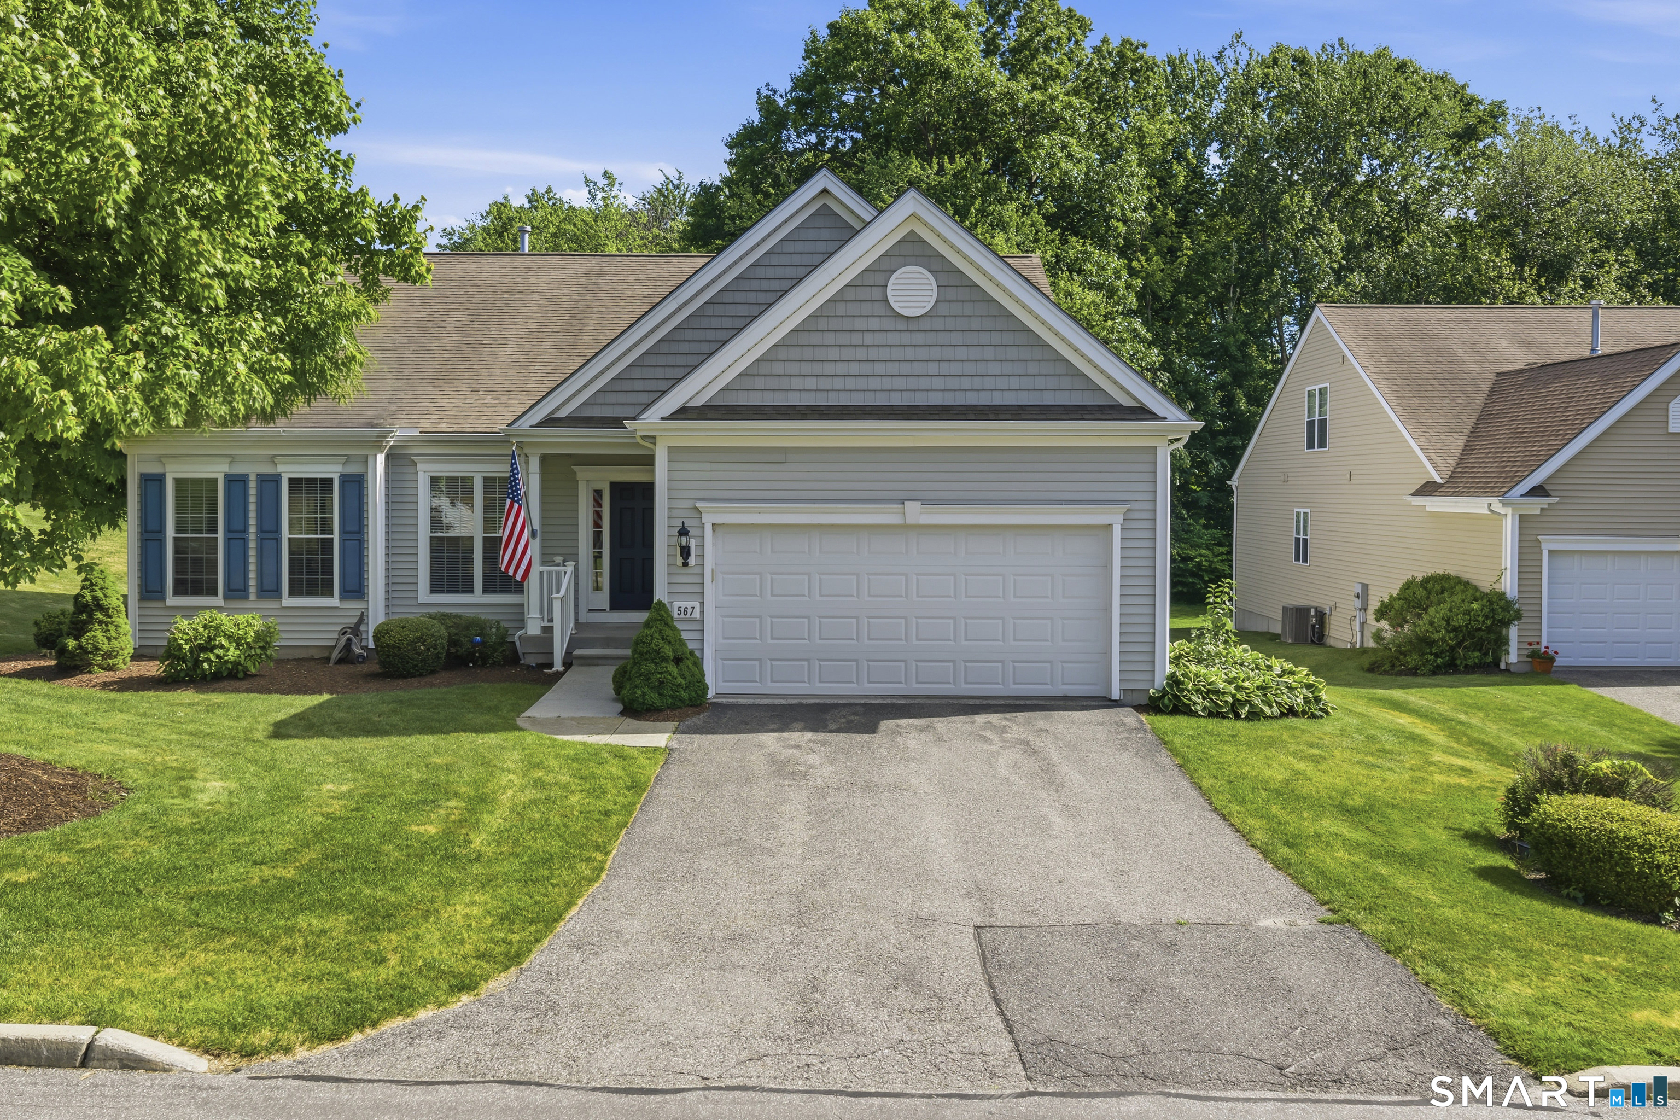
Welcome to 567 Inverness Court, a beautifully maintained ranch-style home in Oxford Greens' desirable Adler model. Tucked on a private cul-de-sac with wide side yards and a wooded backdrop, this 2-bedroom, 2-bathroom home offers single-level living at its finest. Step inside to hardwood floors and a bright, open layout. The eat-in kitchen offers a gourmet appliance package and flows easily into the living room, where a fireplace creates a warm focal point. A formal dining room and private study add flexibility for entertaining, working from home, or simply spreading out. A 3-season porch and attached deck extend your living space outdoors, ideal for morning coffee or evening grilling. The primary suite is generously sized, complete with a tray ceiling, oversized walk-in closet, and a spa-like bath featuring a soaking tub, walk-in shower, and dual vanities. A second bedroom and full bath round out this comfortable, low-maintenance layout. Living here also means access to The Ridge Club, with indoor and outdoor pools, social and activity spaces, resort-style amenities, every single day. Come see what makes Oxford Greens such a special place to call home.
Details
| MLS # | 24184702 |
|---|---|
| Listing Type | For Sale |
| Style | Condominium |
| HOA Dues | $380 |
| Sub-Type | Resale |
| Status | Under Contract - Continue To Show |
| Year | 2010 |
| Days On Site | 117 |
| Listing Provided By | Compass Connecticut, LLC | Kris Kling |
Features
| Bed(s) | 2 |
|---|---|
| Bath(s) | 2 Total |
| SQ Feet | 2,008 |
| Garage | 2 |
| Basement | Y |
| Pool | Yes |
| Units | 341 |
| Zoning | RGCD |
Interior
| Total Rooms | 7 |
|---|---|
| Cooling System | Ceiling Fans, Central Air |
| Interior Features | Auto Garage Door Opener, Cable - Pre-wired, Open Floor Plan |
| Appliances Included | Oven/Range, Refrigerator, Dishwasher, Washer, Dryer |
| Fireplaces Total | 1 |
| Laundry Room Info | Main Level |
Exterior
| Exterior Features | Underground Utilities, Deck, Gutters, Underground Sprinkler |
|---|
Parking
| Garage & Parking | Attached Garage |
|---|---|
| Garages Number | 2 |
Utilities
| Sewage System | Public Sewer Connected |
|---|---|
| Energy Features | Generator, Programmable Thermostat, Ridge Vents, Thermopane Windows |
Taxes
| Tax Year | July 2026-June 2027 |
|---|---|
| Property Tax | 8493 |
Area Information
| State | CT |
|---|---|
| County | New Haven |
| City | Oxford |
| Zip Code | 06478 |
| Area | N | A |
| School District | Per Board of Ed |
| Elementary School | Per Board of Ed |
| High School | Per Board of Ed |
| Listing VS Median (in 06478) | |
Price: $650,000 low | high Med: $674,900 sqft: 2,008 low | high Med: 1,682 $ / sqft: $324 low | high Med: $401 On site: 117 low | high Med: 88 | |
Market Activity 06478
Request a showing
Request a showing
Contact
Learn More About This Property

| State | CT |
|---|---|
| County | New Haven |
| City | Oxford |
| Zip Code | 06478 |
| Area | N | A |
| School District | Per Board of Ed |
| Elementary School | Per Board of Ed |
| High School | Per Board of Ed |
| Listing VS Median (in 06478) | |
Price: $650,000 low | high Med: $674,900 sqft: 2,008 low | high Med: 1,682 $ / sqft: $324 low | high Med: $401 On site: 117 low | high Med: 88 | |