


Description
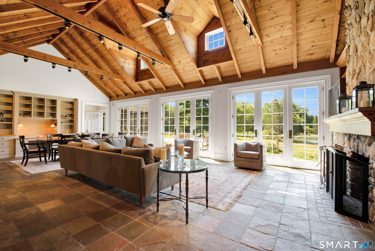
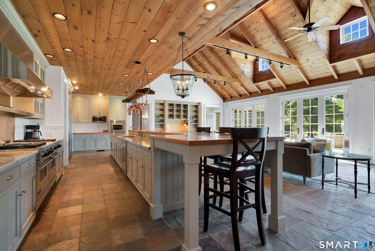
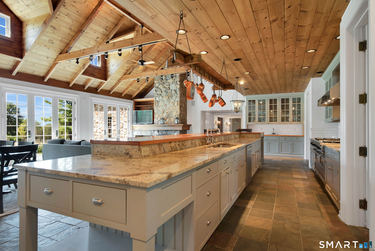
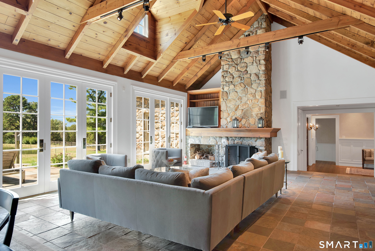
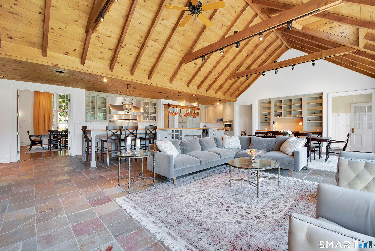
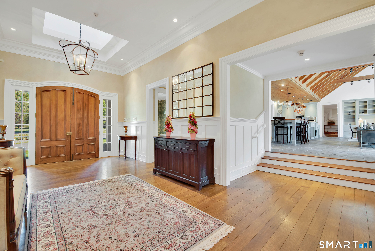
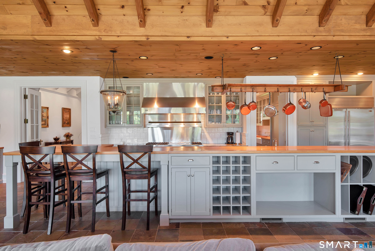
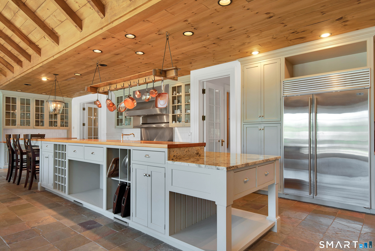
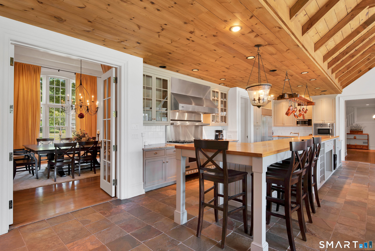
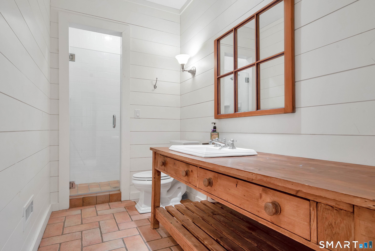
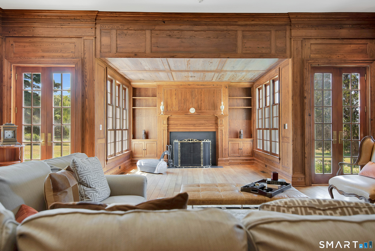
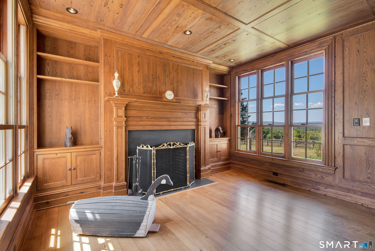
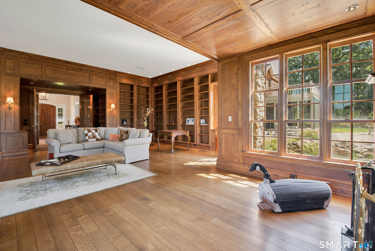
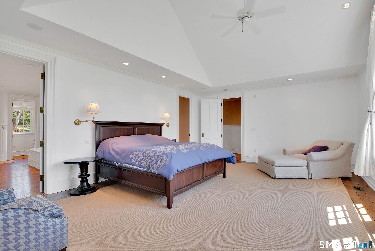
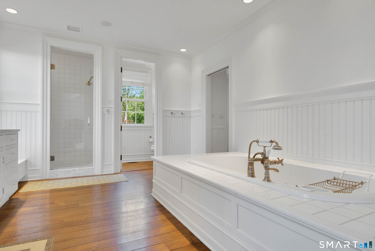
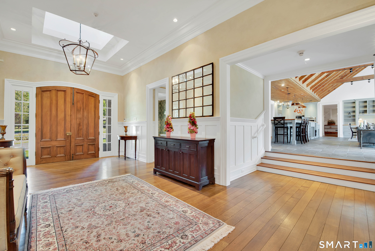
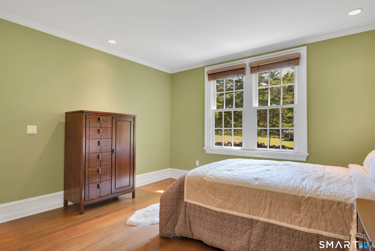
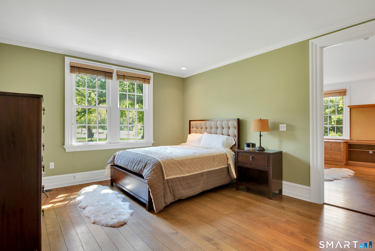
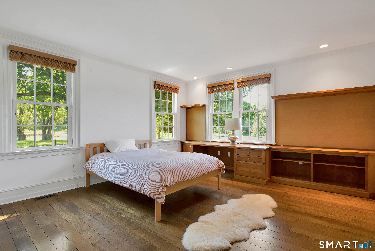
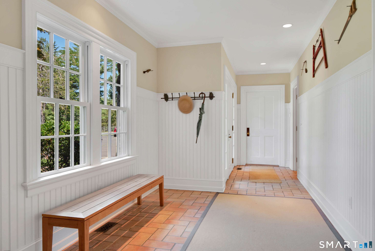
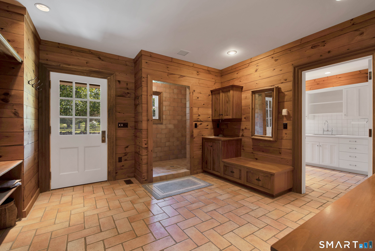
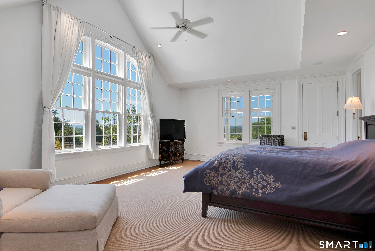
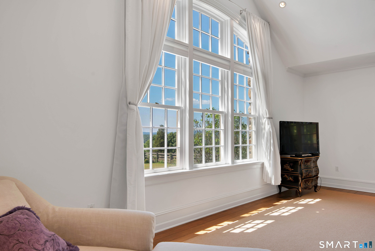
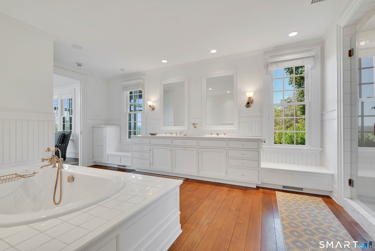
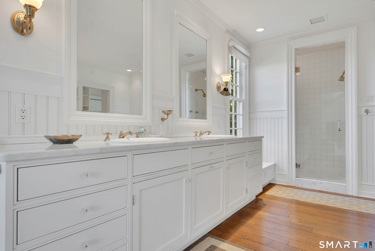
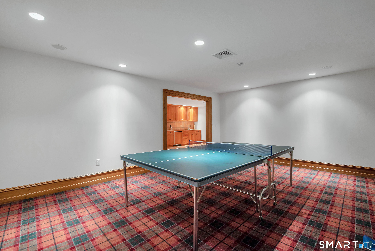
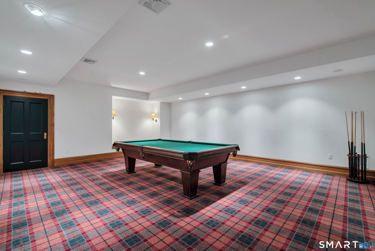
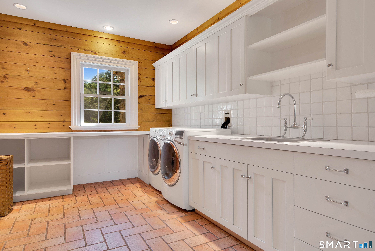
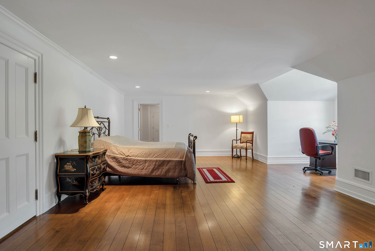
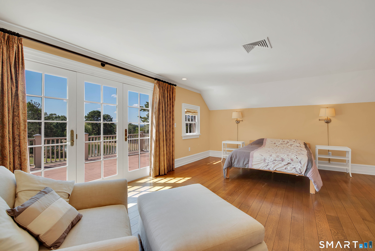
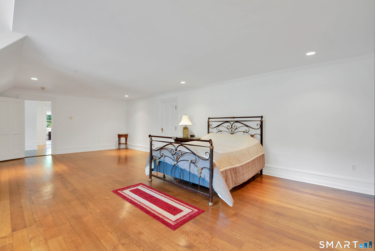
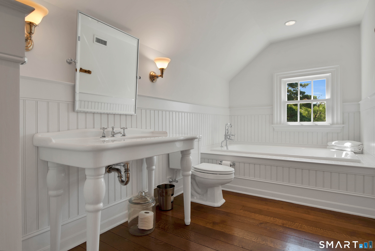
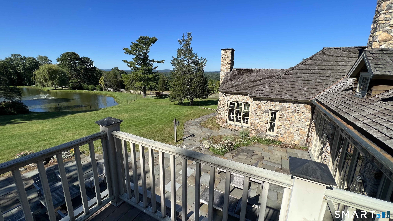
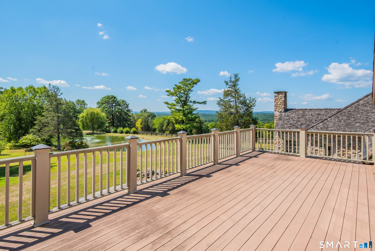
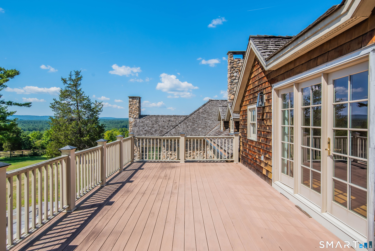
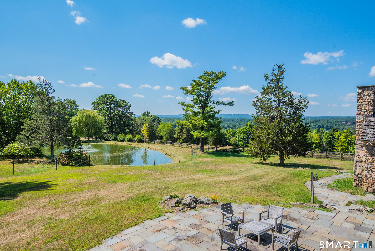
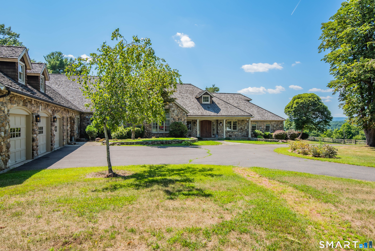
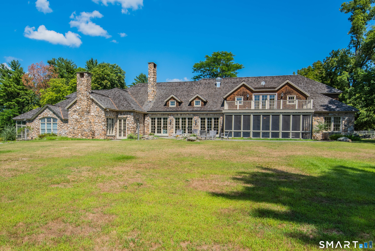
Welcome to this extraordinary stone and shingle country estate, nestled on 70 acres of private retreat. This property boasts spectacular western views, ponds, a greenhouse, and a horse barn. The meticulously crafted residence showcases exquisite taste, featuring high-end finishes and top-of-the-line appliances in the granite chef's kitchen, which is complemented by a butler's pantry and a spacious dining area. The formal dining room, captivating great room, and elegant living room feature soaring ceilings, slate floors, and two impressive stone fireplaces that stretch from floor to ceiling. With 7 generous bedrooms and 5.2 bathrooms-including two screened-in sunrooms, ample French doors, and Palladian windows-this home is filled with natural light throughout. Step outside to take in breathtaking views from the expansive slate patio and large deck, perfect for entertaining or quiet relaxation. The finished lower level provides additional living space with a full kitchen and two mudrooms-one with a separate laundry area, shower, and wash sink-offering both functionality and luxury. Truly a hidden gem designed for refined living. Schedule your private tour today and discover this unparalleled estate. See agent-to-agent remarks for additional details. Short-term rentals only: $3,500/day with a minimum 5-day booking and a maximum lease term of 28 days. Tenant is responsible for paying a 16 percent short-term rental tax. You can also lease house without horse farm around 3 acres.
Details
| MLS # | 24162400 |
|---|---|
| Listing Type | For Sale |
| Style | House |
| Sub-Type | Resale |
| Status | Active |
| Year | 1998 |
| Days On Site | 187 |
| Listing Provided By | Berkshire Hathaway NE Prop. | Jacek Mikolajczyk |
Features
| Bed(s) | 6 |
|---|---|
| Bath(s) | 7 Total |
| SQ Feet | 10,157 |
| Garage | 7 |
| Basement | Y |
| Zoning | RU2A |
| Acreage | 70.00 |
| Water Front | Yes |
Interior
| Total Rooms | 14 |
|---|---|
| Cooling System | Central Air |
| Interior Features | Audio System, Auto Garage Door Opener, Cable - Available, Central Vacuum, Open Floor Plan, Security System |
| Appliances Included | Gas Range, Wall Oven, Microwave, Refrigerator, Subzero, Dishwasher, Washer, Dryer |
| Fireplaces Total | 2 |
| Laundry Room Info | Main Level |
Parking
| Garage & Parking | Attached Garage, Detached Garage, Paved, Driveway |
|---|---|
| Garages Number | 7 |
| Parking Total Spaces | 10 |
Utilities
| Sewage System | Septic |
|---|
Area Information
| State | CT |
|---|---|
| County | Hartford |
| City | Avon |
| Zip Code | 06001 |
| Area | N | A |
| School District | Per Board of Ed |
| Elementary School | Per Board of Ed |
| High School | Avon |
| Listing VS Median (in 06001) | |
Price: $35,000 low | high Med: $499,000 sqft: 10,157 low | high Med: 2,160 $ / sqft: $3 low | high Med: $231 On site: 187 low | high Med: 3 | |
Market Activity 06001
Request a showing
Request a showing
Contact
Learn More About This Property

| State | CT |
|---|---|
| County | Hartford |
| City | Avon |
| Zip Code | 06001 |
| Area | N | A |
| School District | Per Board of Ed |
| Elementary School | Per Board of Ed |
| High School | Avon |
| Listing VS Median (in 06001) | |
Price: $35,000 low | high Med: $499,000 sqft: 10,157 low | high Med: 2,160 $ / sqft: $3 low | high Med: $231 On site: 187 low | high Med: 3 | |