
53 Mountain Lake Road,Warren, CT 06777
Warren, CT 06777


Description
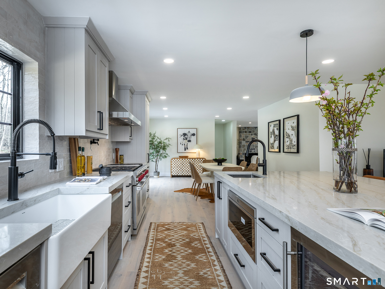
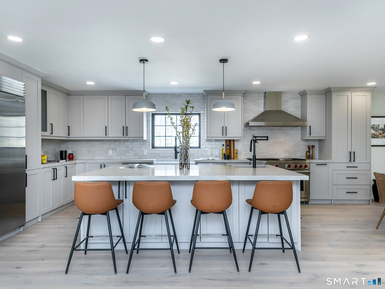
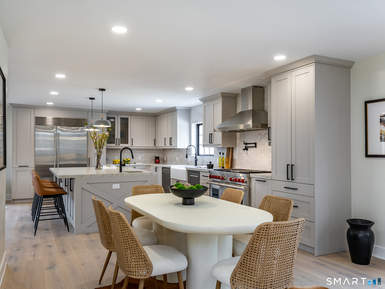
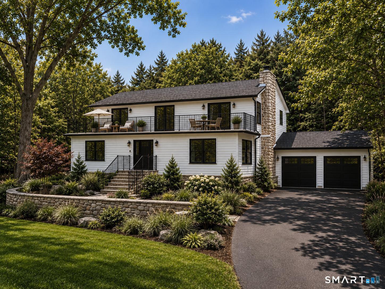
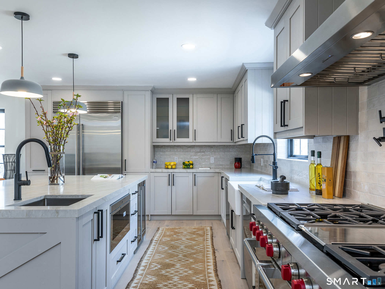
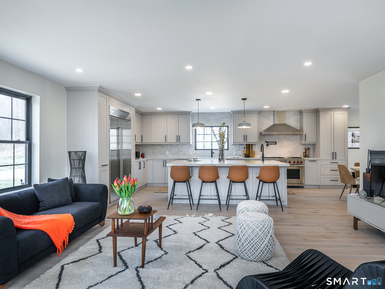
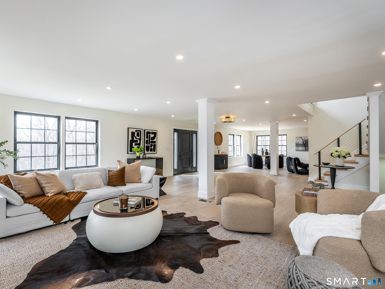
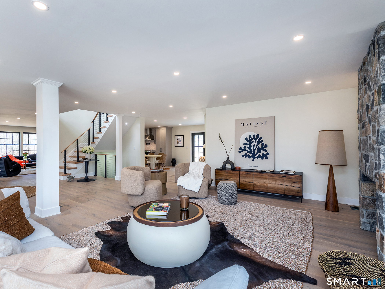
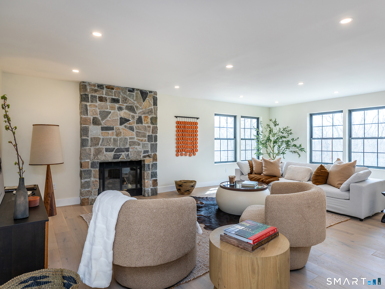
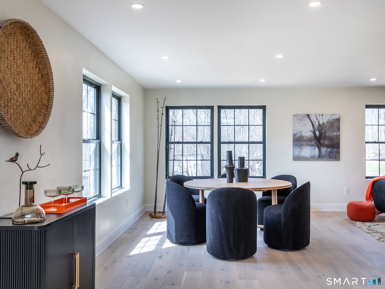
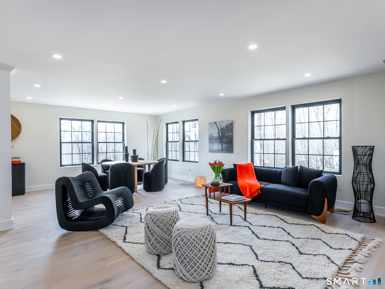
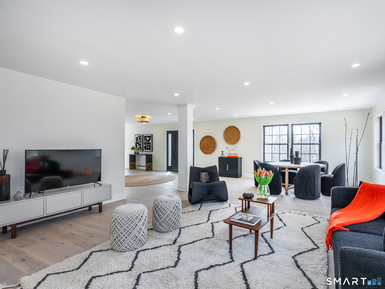
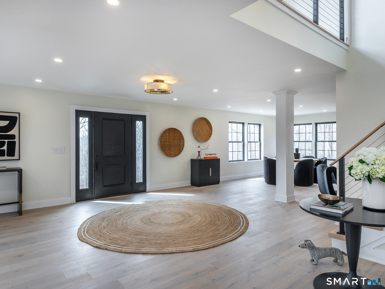
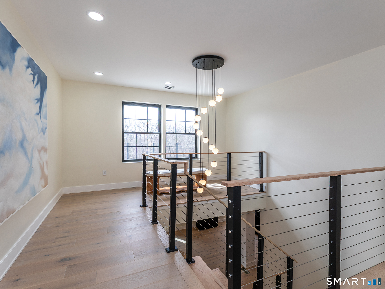
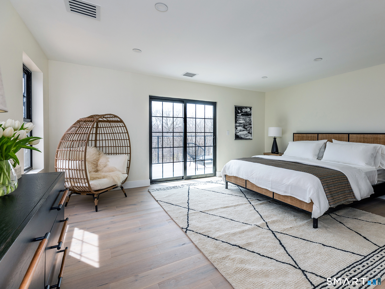
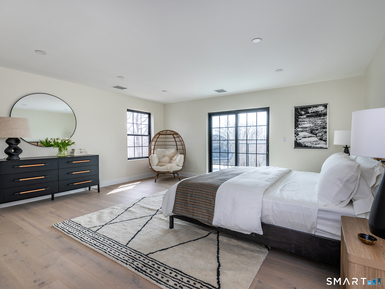
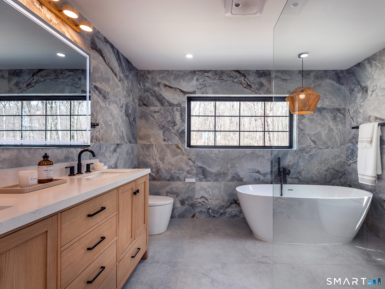
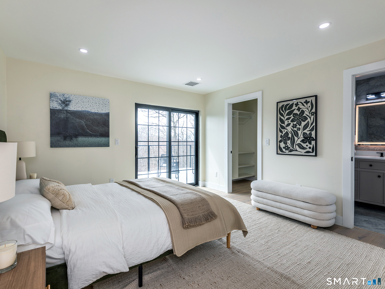
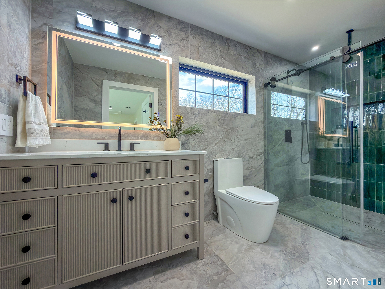
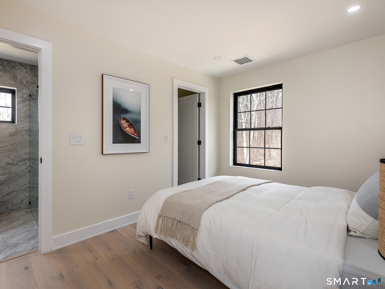
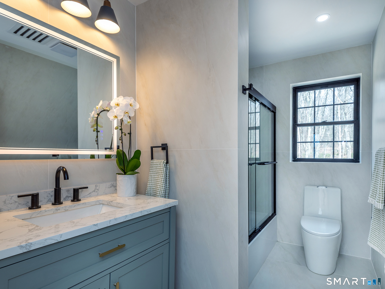
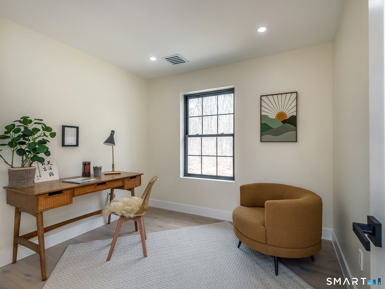
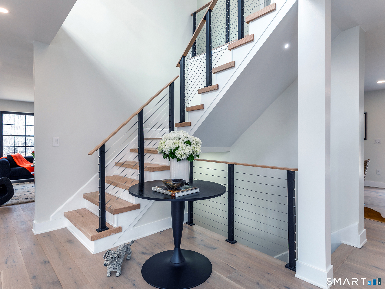
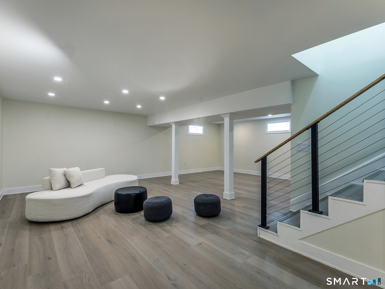
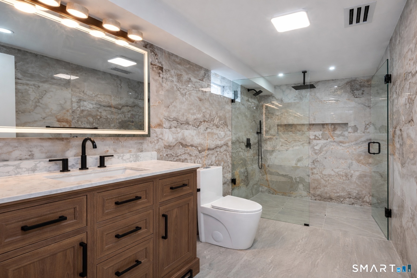
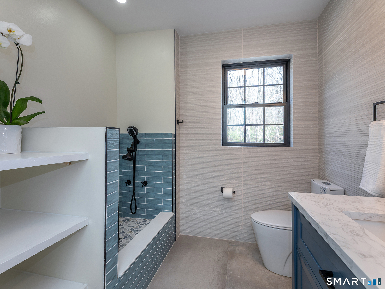
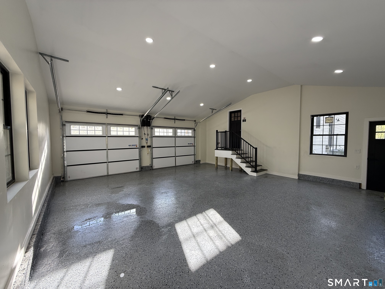
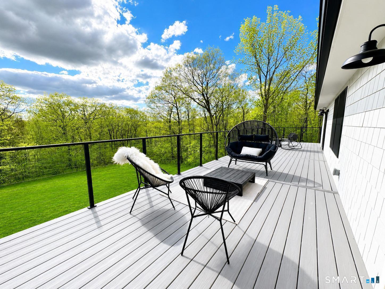
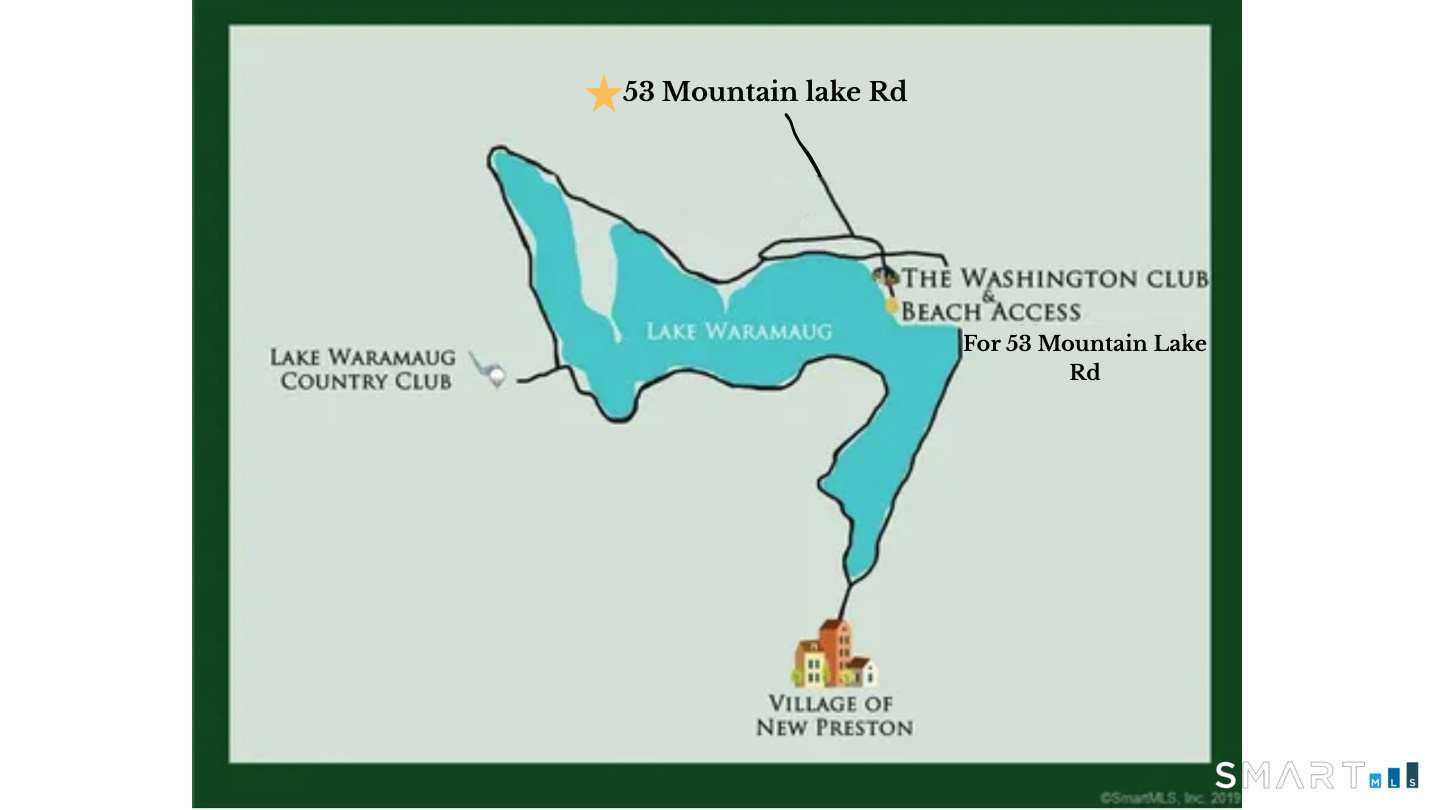
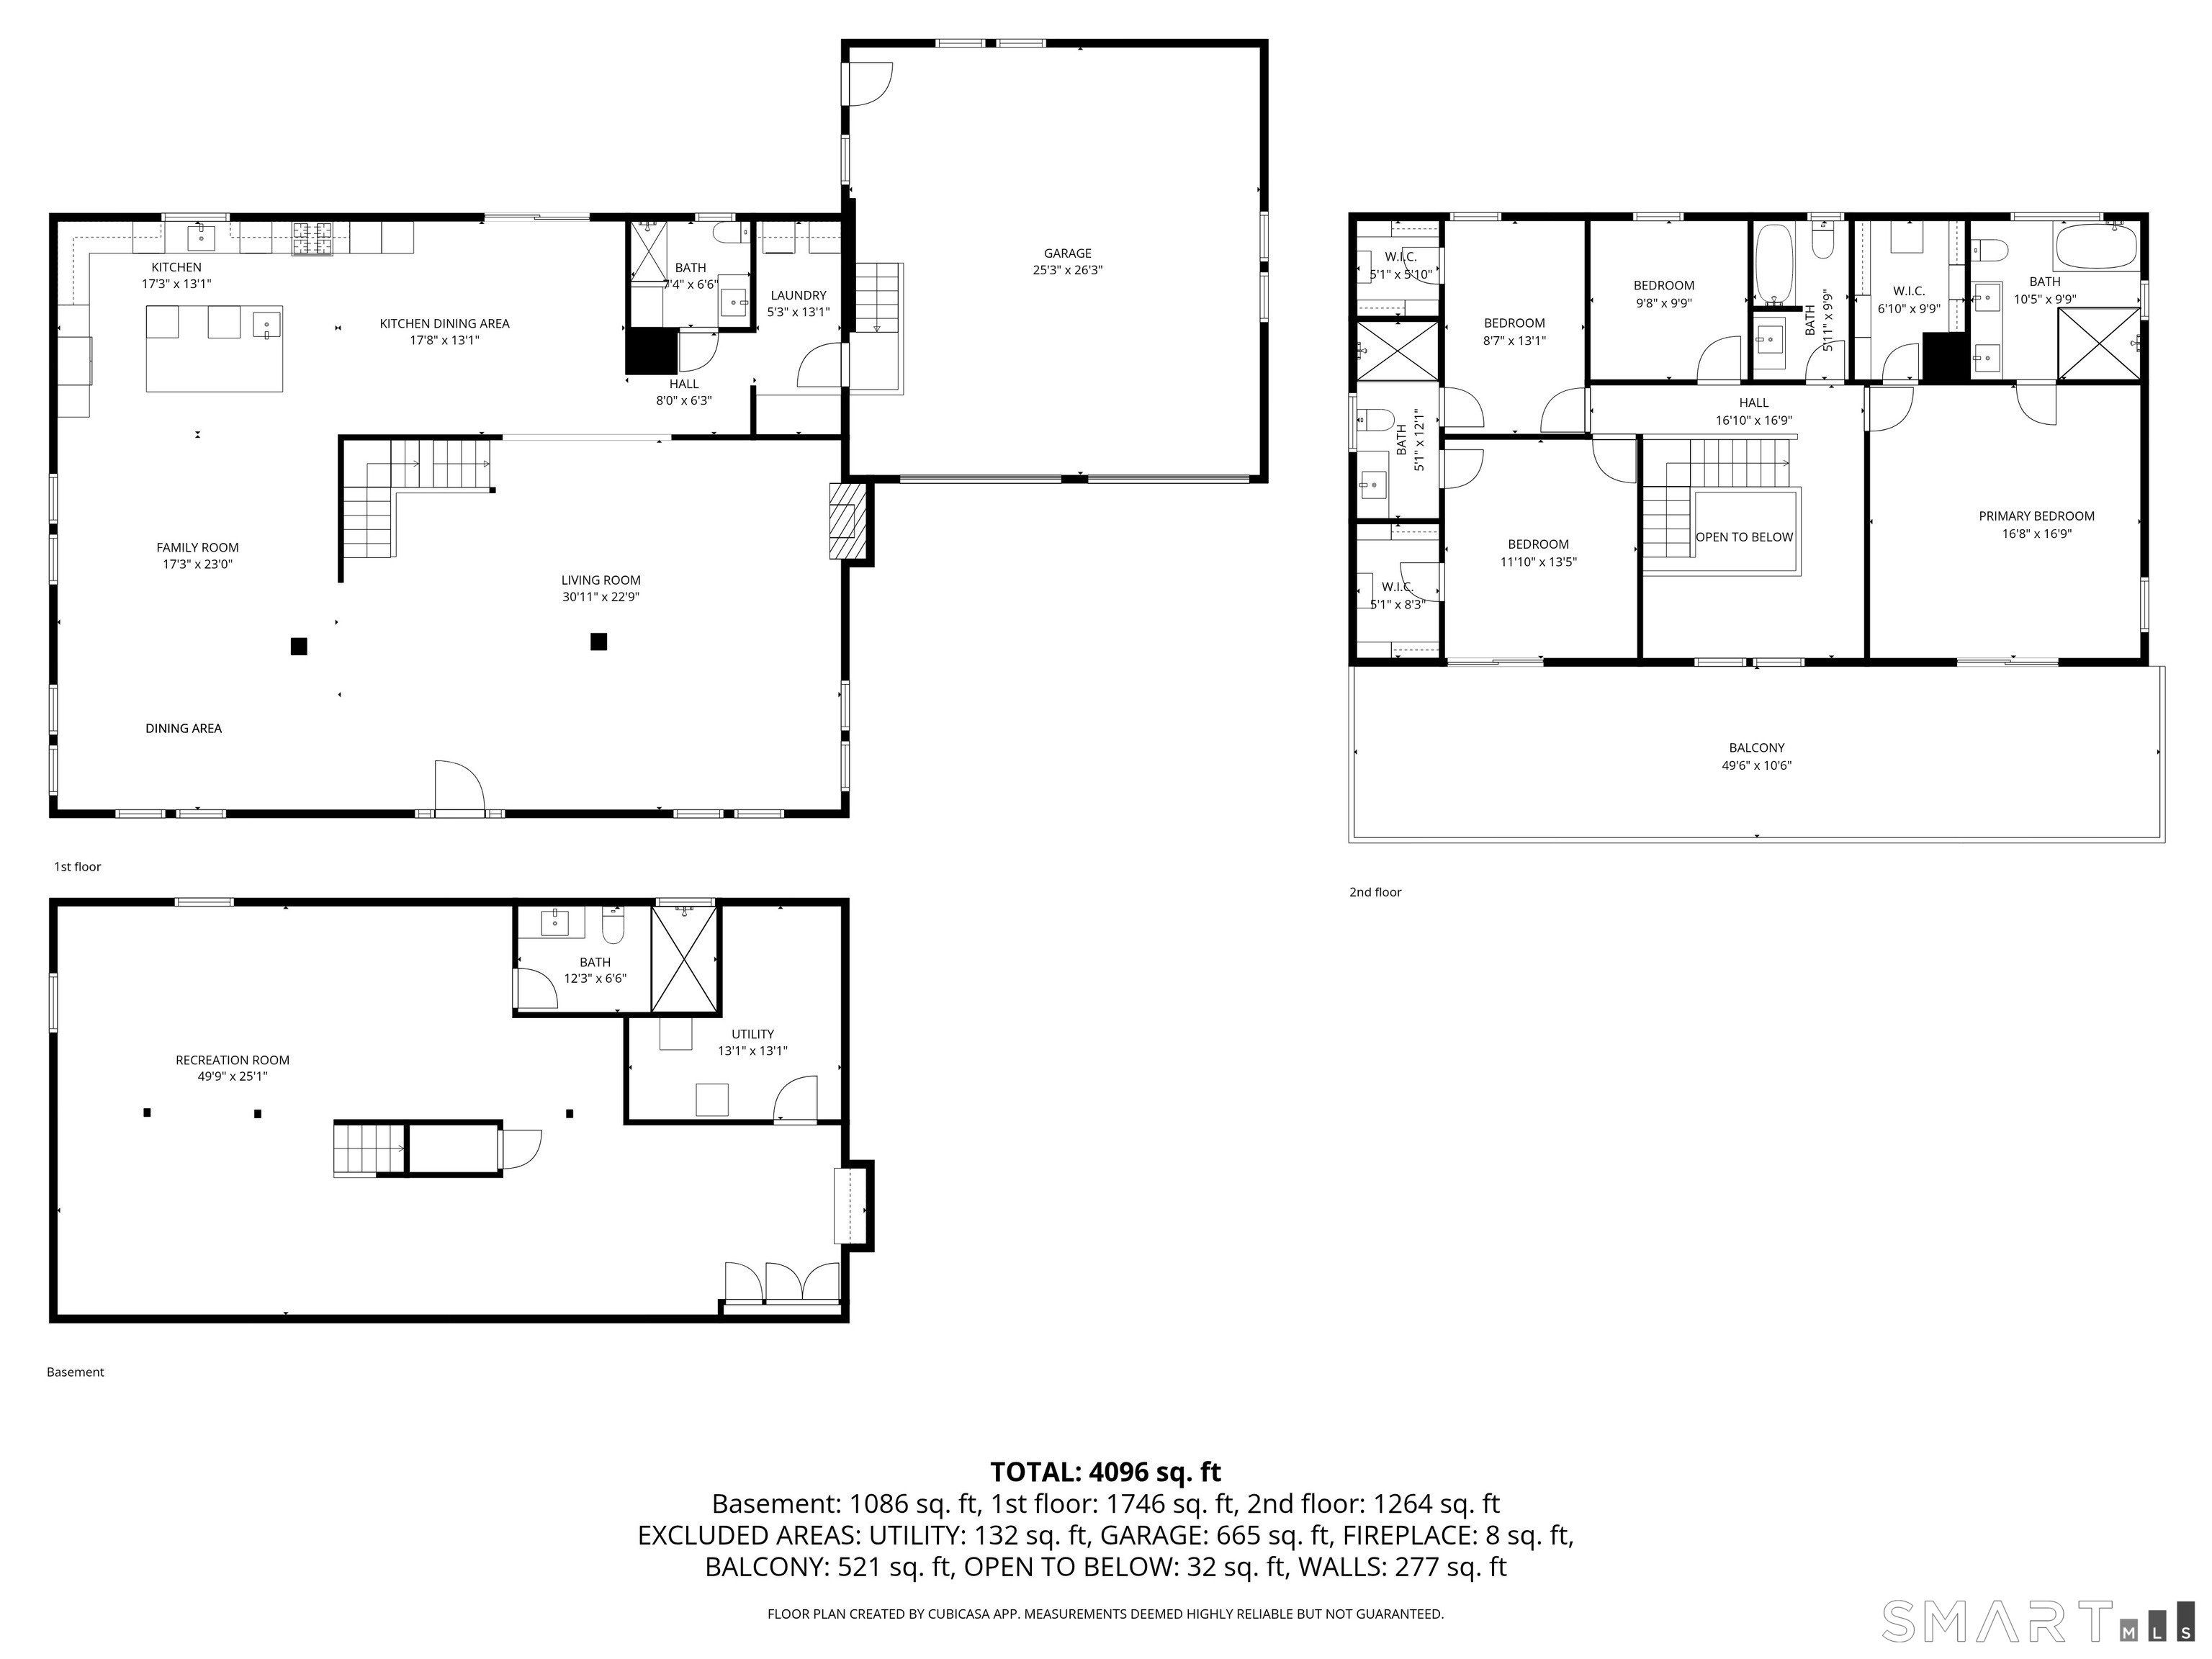
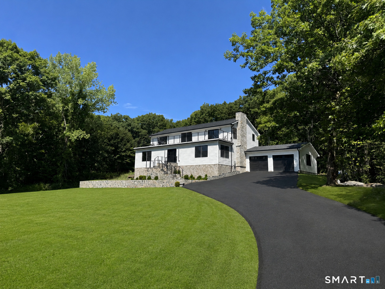
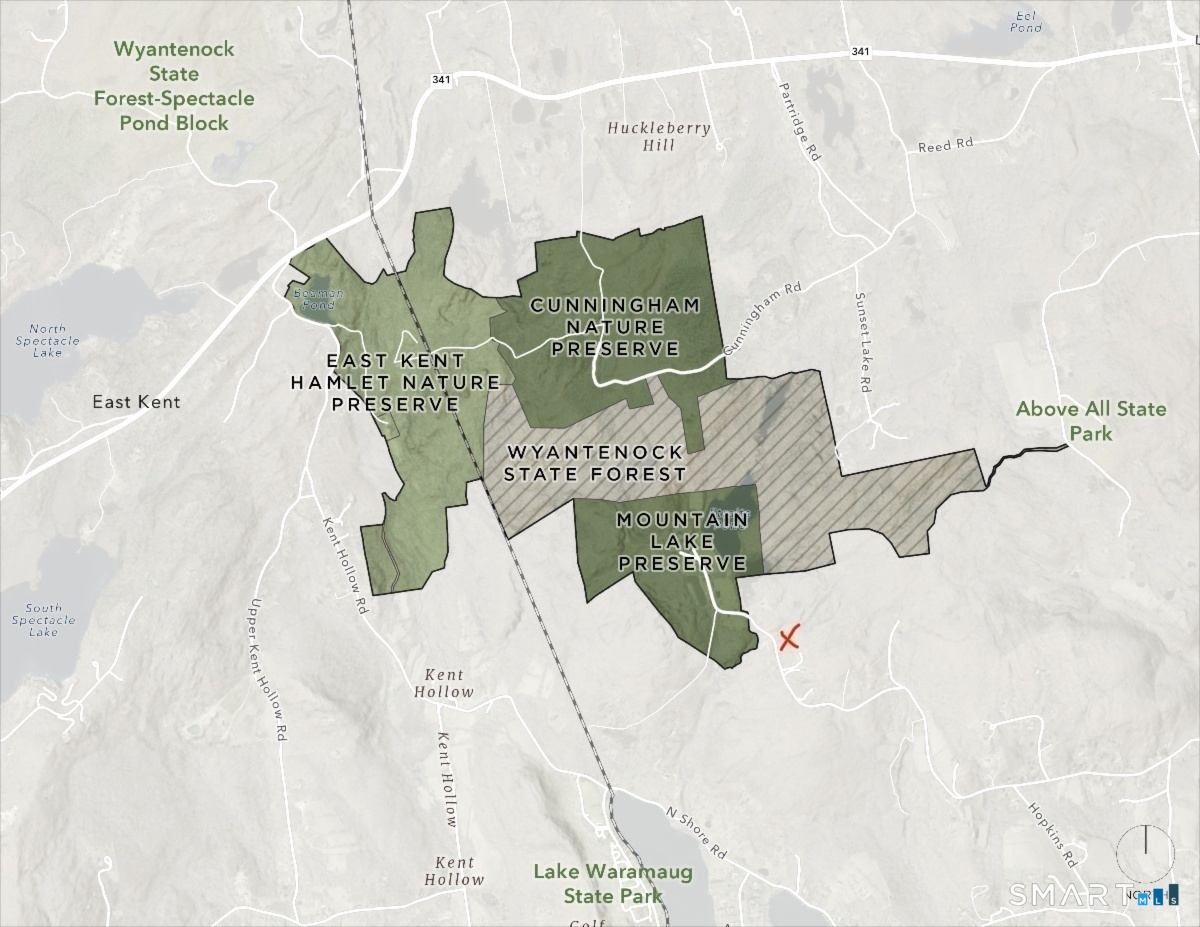
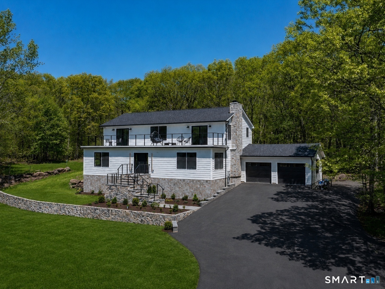
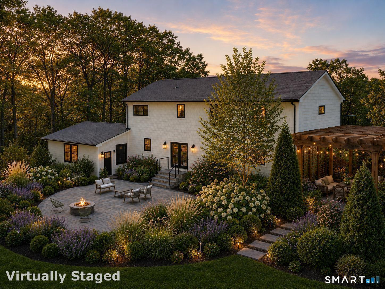
This brand new renovation offers turnkey living in a highly sought-after setting perched at the highest point above prestigious Lake Waramaug. The scenic approach winds between The Hopkins Inn & Winery, alongside open fields & vineyards, & past gracious country estates before arriving at the property. Just beyond the house, the newly acquired Mountain Lake Preserve provides direct access to dramatic rock formations, tranquil ponds, & an extensive trail network -- an exceptional extension of your own backyard. The main level showcases a fully open floor plan designed for modern living & effortless entertaining. It is anchored by a striking stone fireplace & offers multiple seating & dining areas. The chef's kitchen is equipped with premium appliances and an oversized island. It opens seamlessly to a rear terrace w/ integrated firepit -- ideal for outdoor gatherings. The main level is completed by the mudroom/laundry, powder room with doggie bath and 2 car garage with EV charger. Upstairs, the primary suite & 2nd bedroom both open to an expansive deck w/ generous seating, creating a peaceful retreat. The primary bath features a spacious walk-in shower, soaking tub & refined finishes. 2 additional bedrooms & baths complete this level. The finished lower level includes a new full bath & offers flexible space for a gym, media room, & game room. Ideally located just minutes from the boutiques, fine dining, & cultural destinations of Washington, New Preston & Kent.
Details
| MLS # | 24202751 |
|---|---|
| Listing Type | For Sale |
| Style | House |
| Sub-Type | Resale |
| Status | Active |
| Year | 1988 |
| Days On Site | 37 |
| Listing Provided By | W. Raveis Lifestyles Realty | Stacey Matthews |
Features
| Bed(s) | 4 |
|---|---|
| Bath(s) | 5 Total |
| SQ Feet | 4,655 |
| Garage | 2 |
| Basement | Y |
| Zoning | R2 |
| Acreage | 3.93 |
| Golf Course | Yes |
Interior
| Total Rooms | 11 |
|---|---|
| Cooling System | Central Air |
| Appliances Included | Gas Range, Subzero, Dishwasher, Washer, Dryer |
| Fireplaces Total | 1 |
| Laundry Room Info | Main Level |
Exterior
| Exterior Features | Balcony, Stone Wall, French Doors, Patio |
|---|---|
| Roof Information | Asphalt Shingle |
| Foundation Type | Concrete |
Parking
| Garage & Parking | Attached Garage |
|---|---|
| Garages Number | 2 |
Utilities
| Sewage System | Septic |
|---|
Taxes
| Tax Year | July 2025-June 2026 |
|---|---|
| Property Tax | 3896 |
Area Information
| State | CT |
|---|---|
| County | Litchfield |
| City | Warren |
| Zip Code | 06777 |
| Area | N | A |
| School District | Warren School |
| Elementary School | Warren School |
| High School | Lakeview High School |
| Listing VS Median (in 06777) | |
Price: $1,695,000 low | high Med: $1,150,000 sqft: 4,655 low | high Med: 1,131 $ / sqft: $364 low | high Med: $1,017 On site: 37 low | high Med: 123 | |
Market Activity 06777
Request a showing
Request a showing
Contact
Learn More About This Property

| State | CT |
|---|---|
| County | Litchfield |
| City | Warren |
| Zip Code | 06777 |
| Area | N | A |
| School District | Warren School |
| Elementary School | Warren School |
| High School | Lakeview High School |
| Listing VS Median (in 06777) | |
Price: $1,695,000 low | high Med: $1,150,000 sqft: 4,655 low | high Med: 1,131 $ / sqft: $364 low | high Med: $1,017 On site: 37 low | high Med: 123 | |