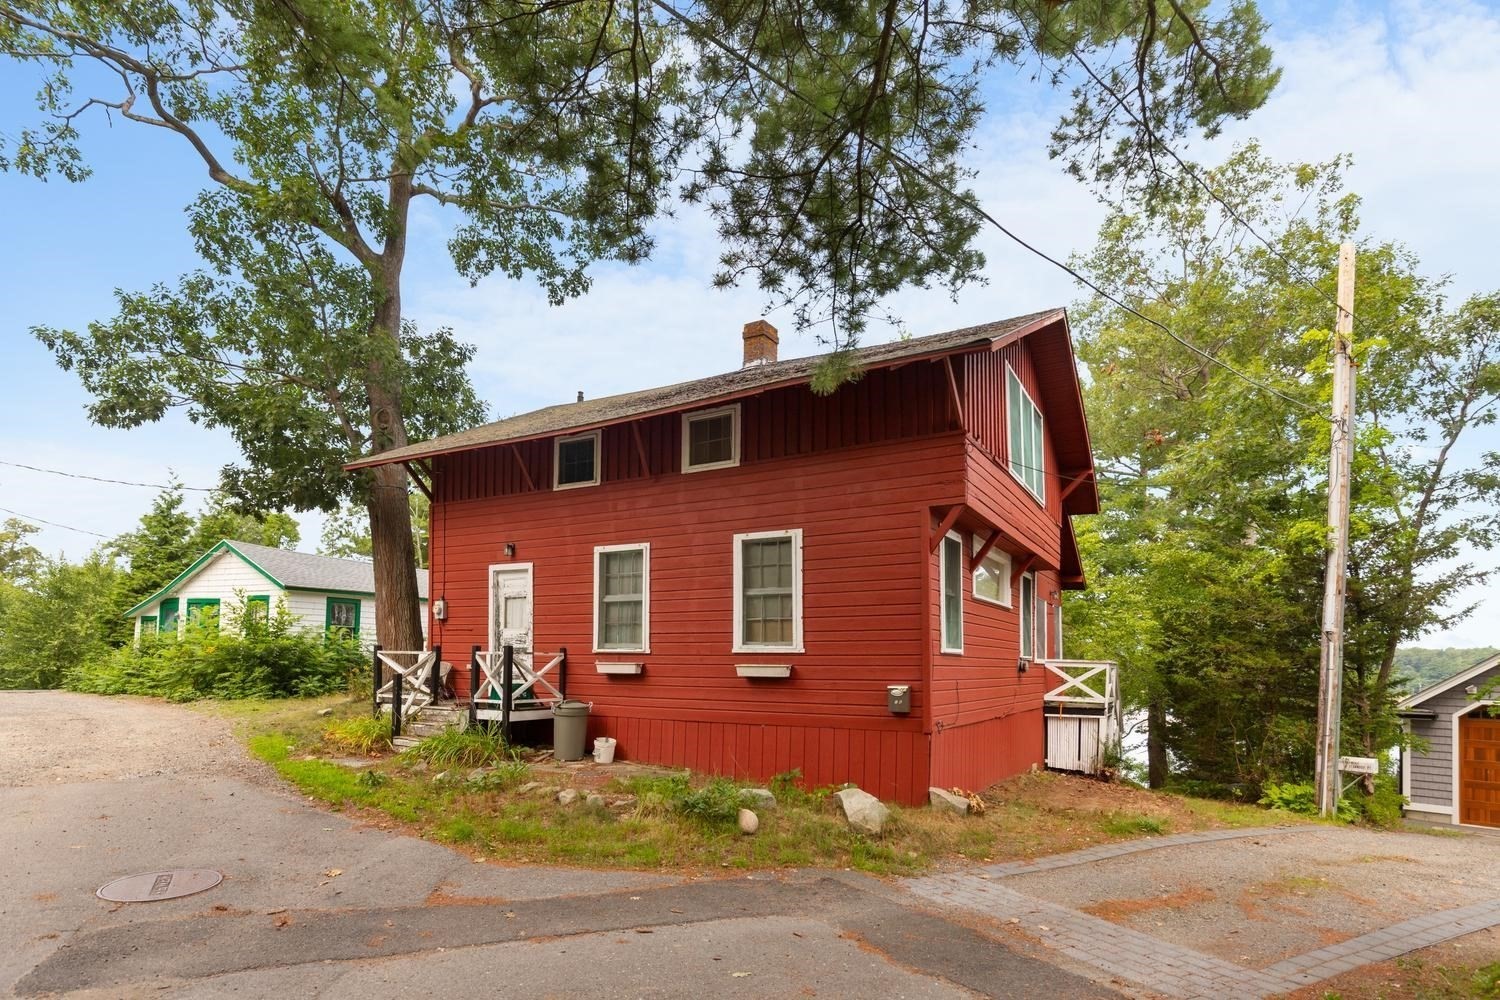
5 Samoset Rd # B,Gloucester, MA 01930
Gloucester, MA 01930

Description
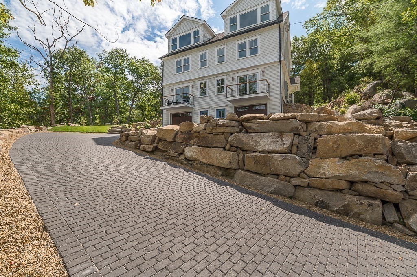
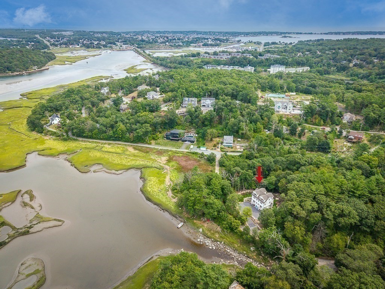
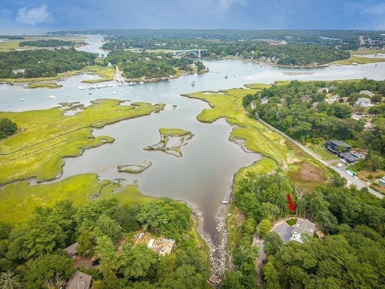
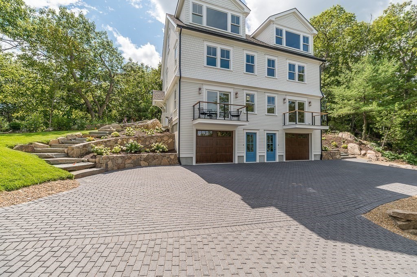
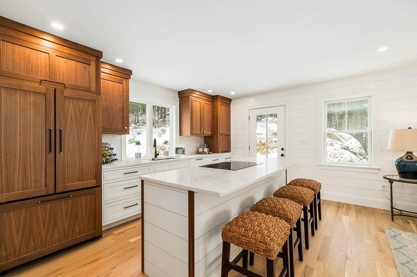
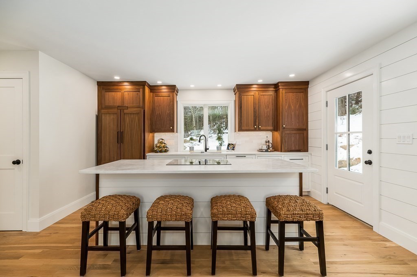
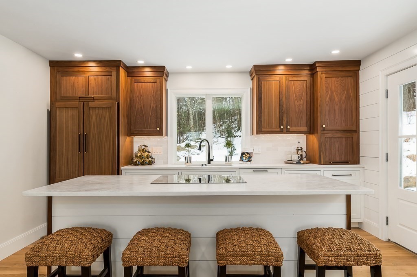
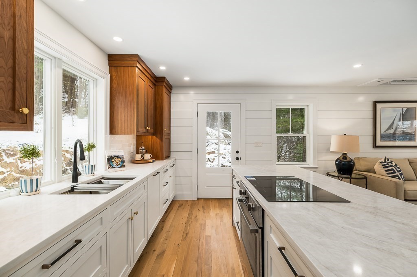
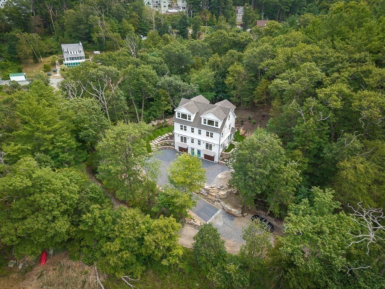
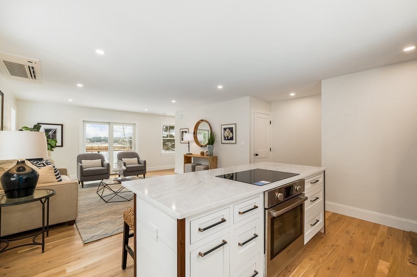
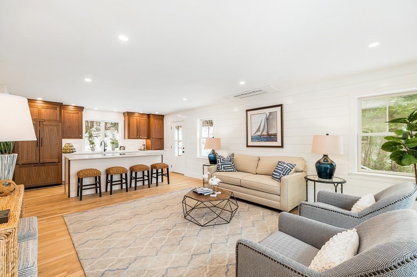
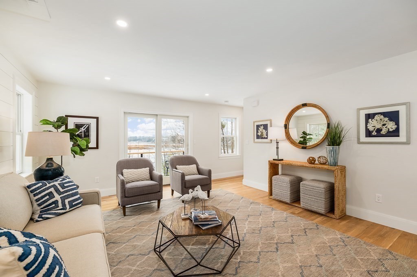
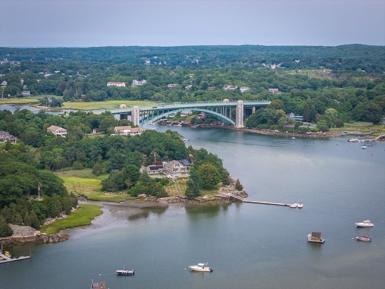
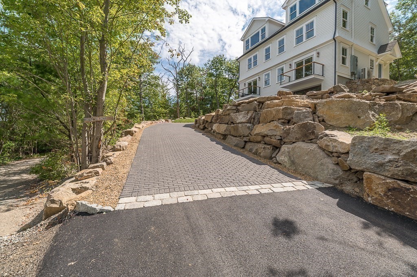
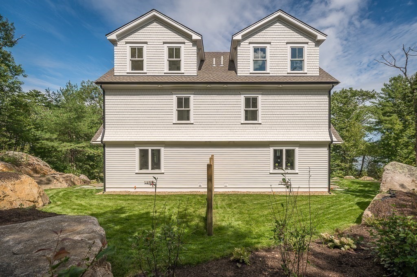
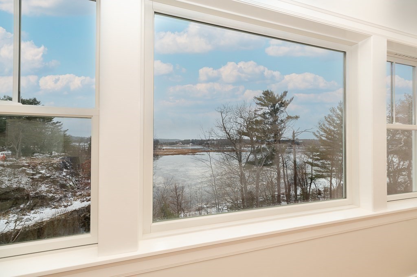
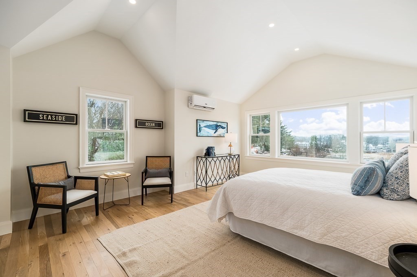
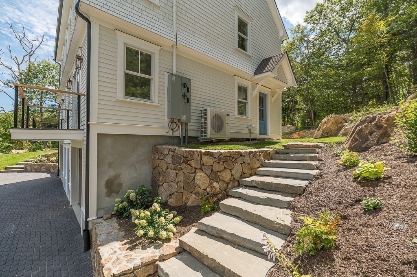
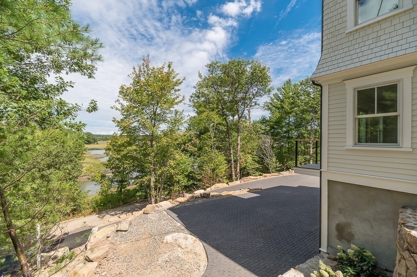
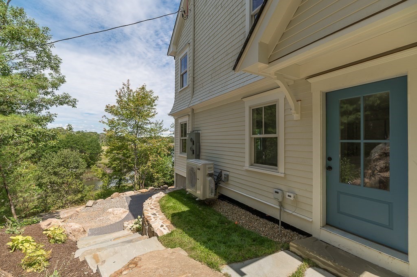
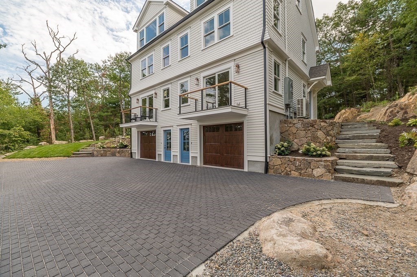
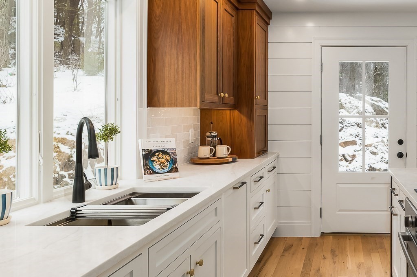
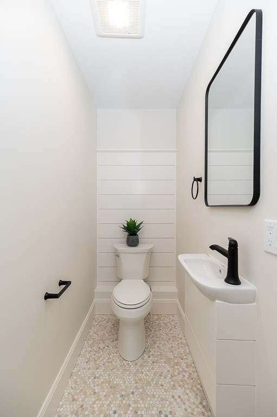
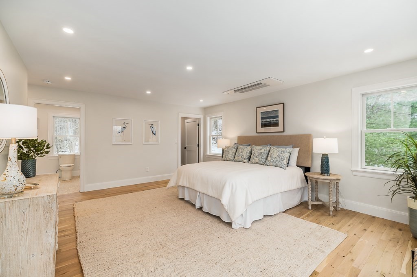
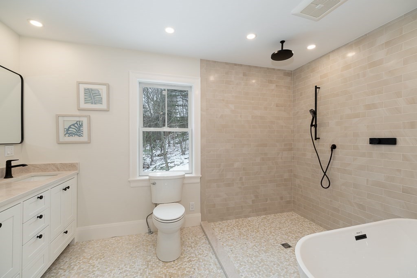
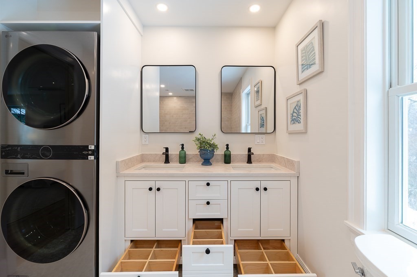
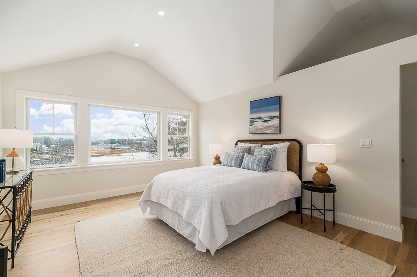
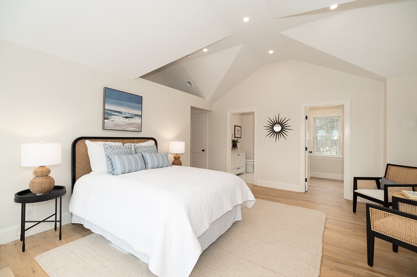
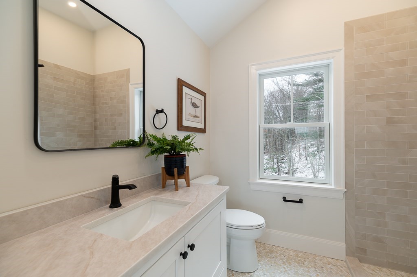
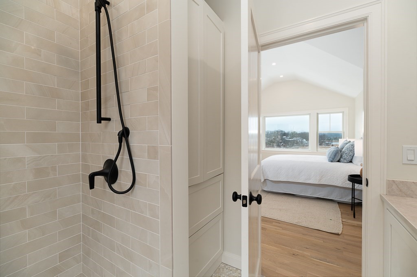
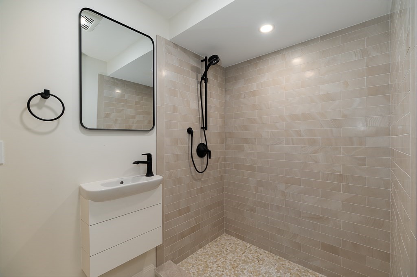
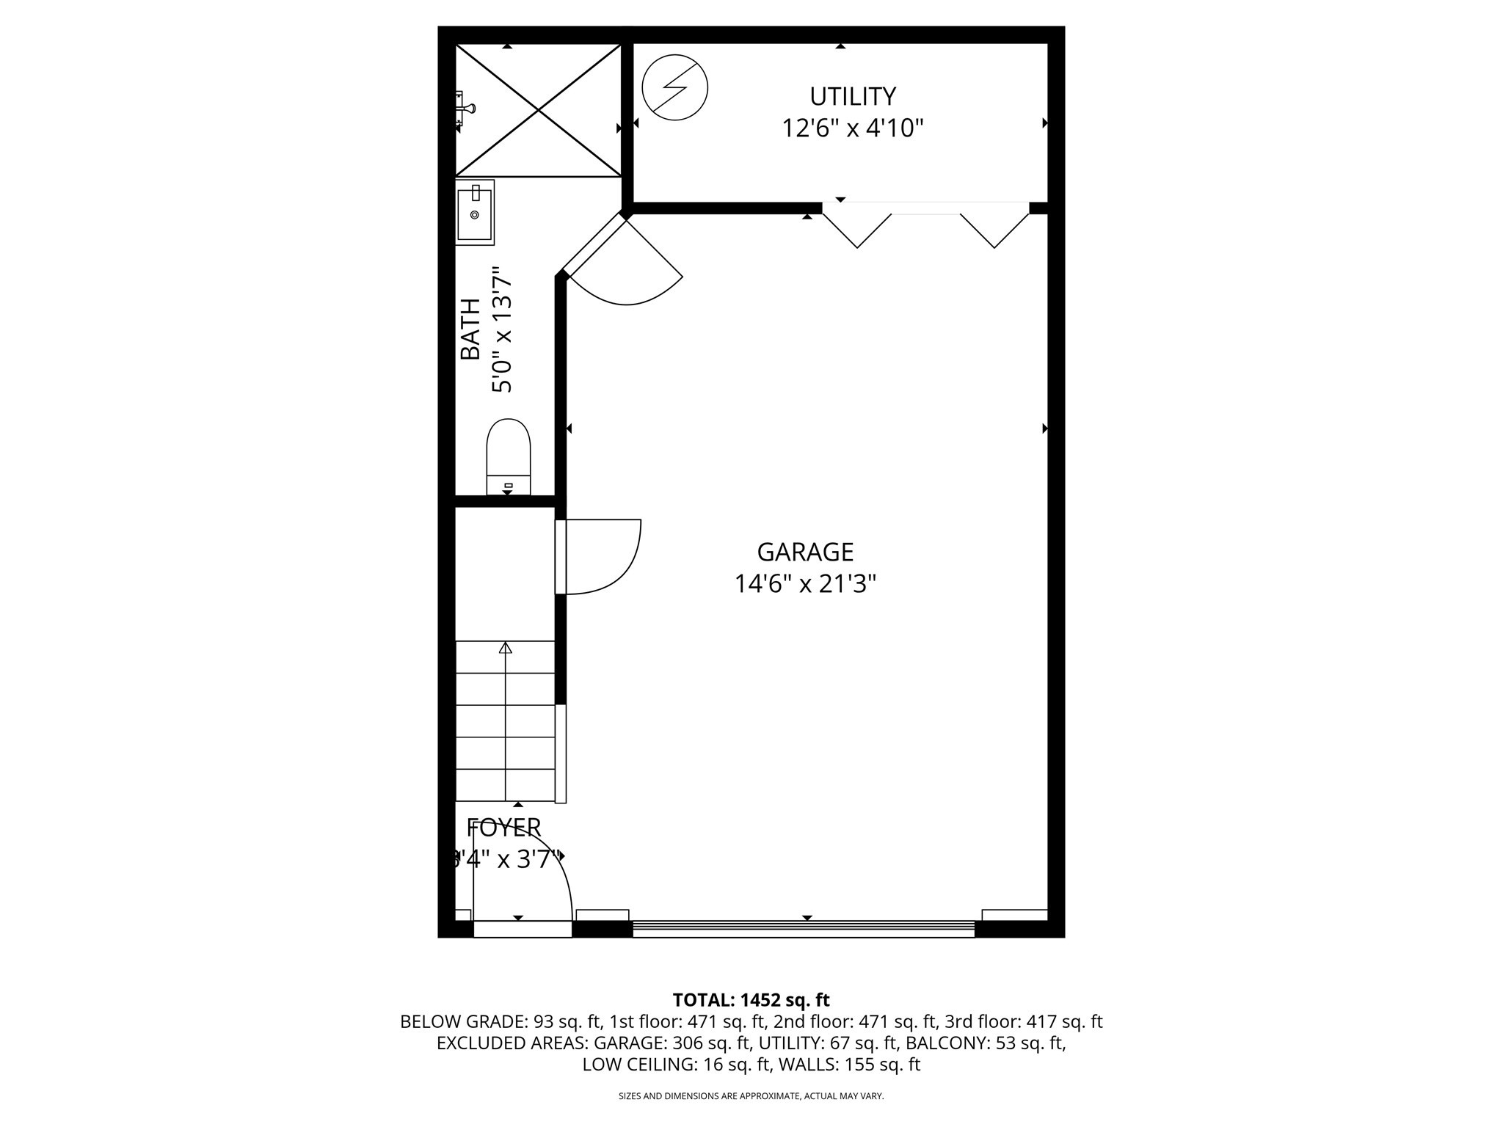
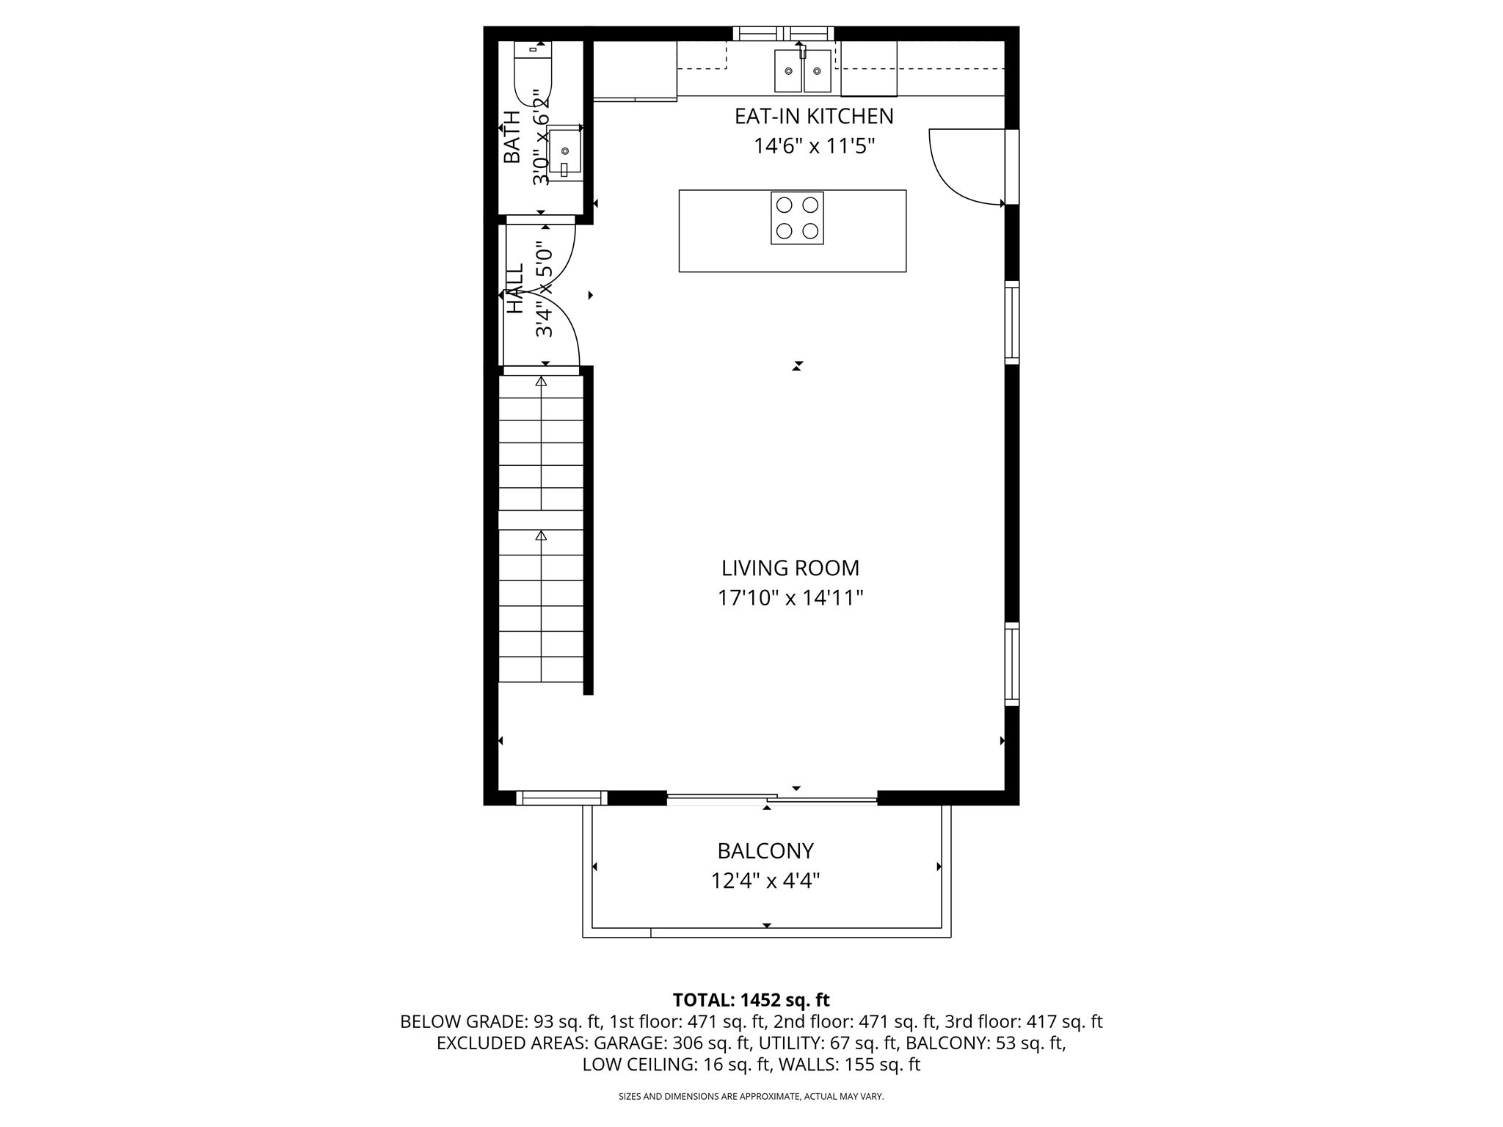
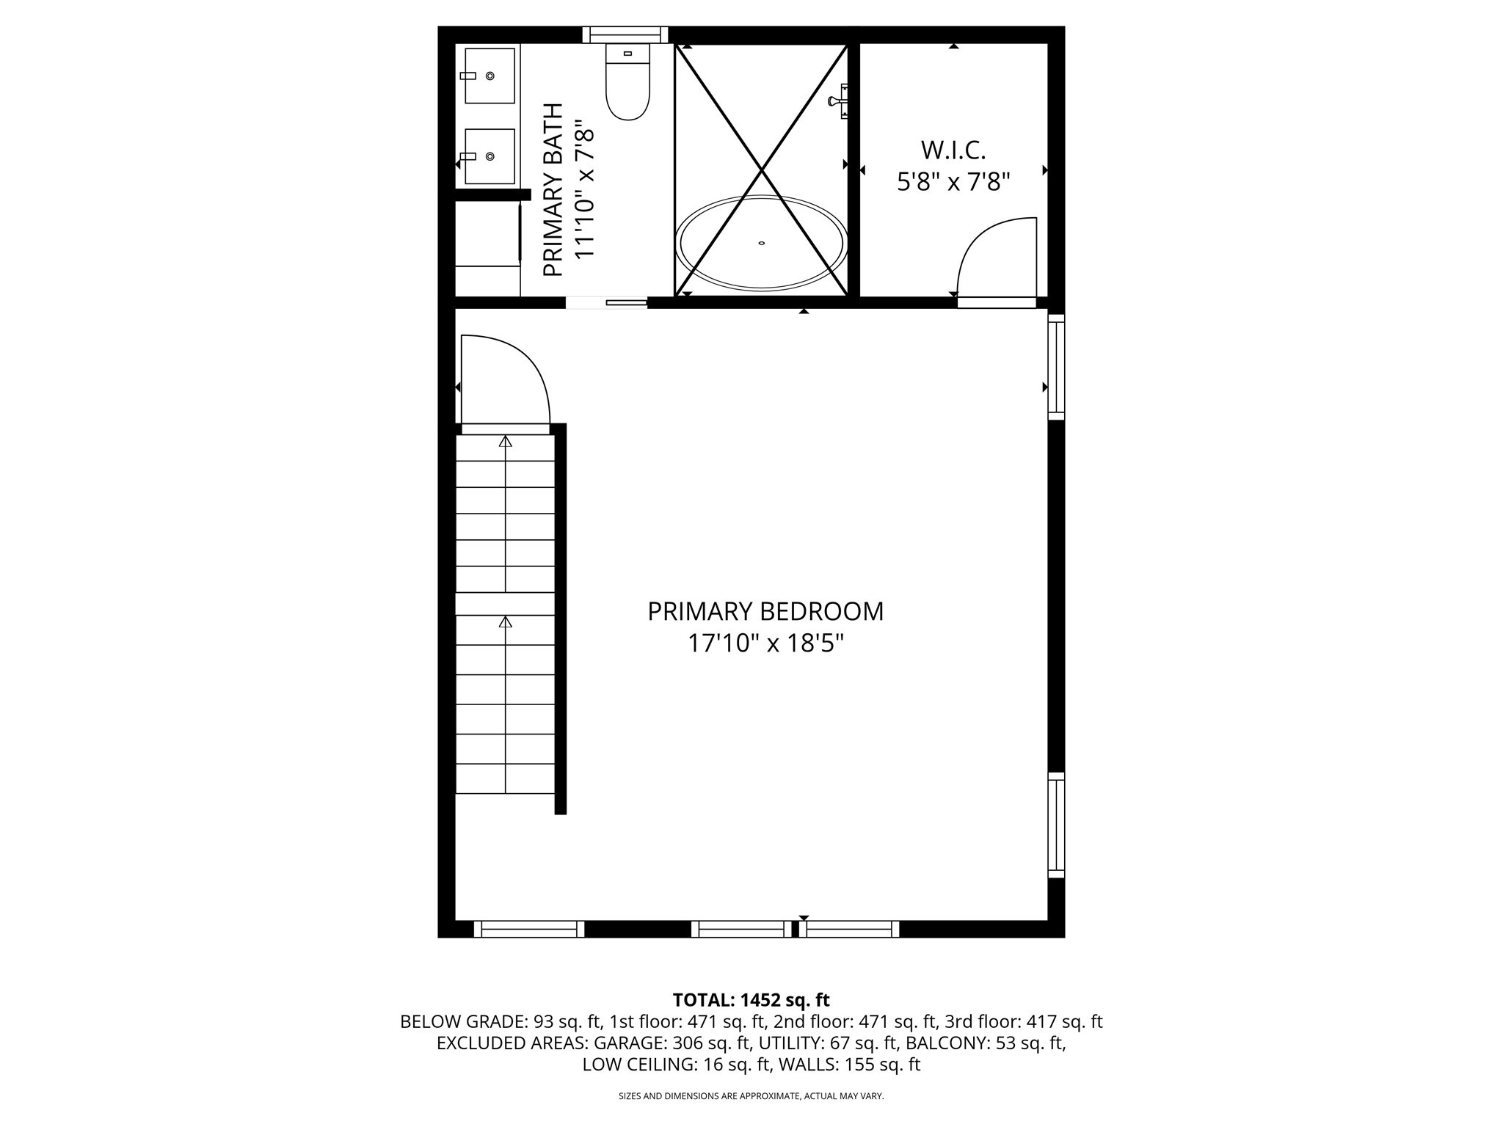
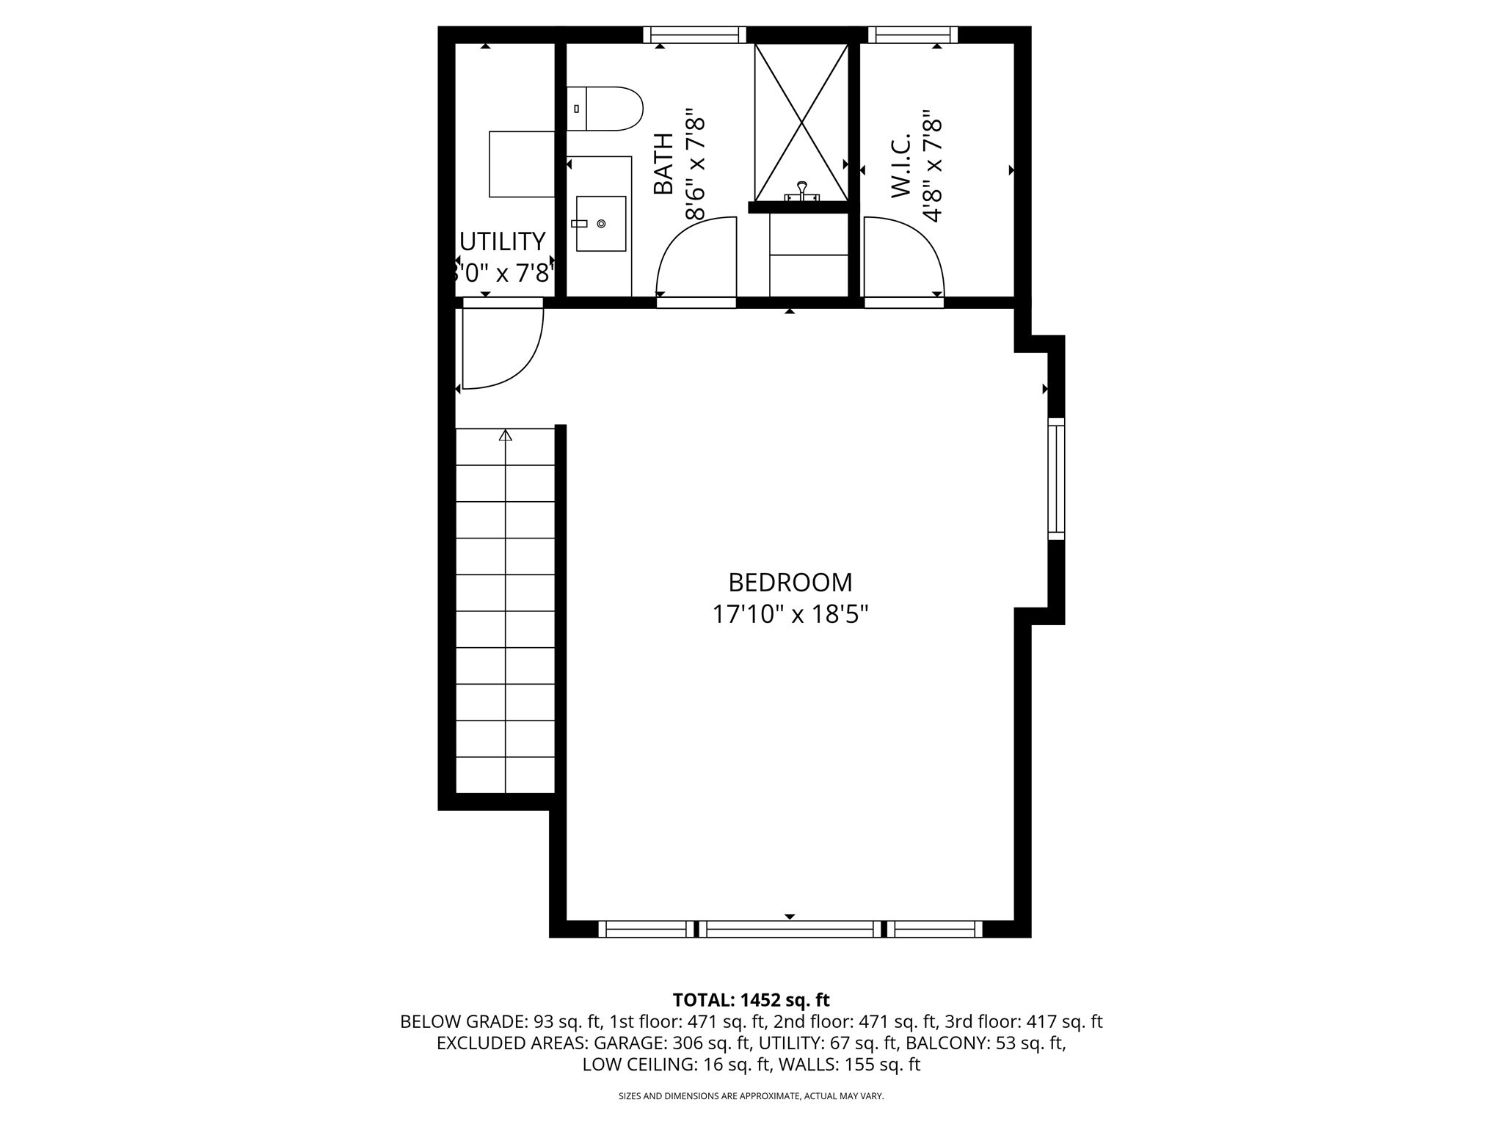
Great New Pricing, on this one remaining luxurious unit at 5 Samoset Rd that present an unparalleled opportunity to experience refined living within its open concept floorplan with sunset views out over the Little River Estuary to the Annisquam River. The custom McCormick kitchen is a culinary dream with a large island, perfect for both casual dining and entertaining; featuring integrated paneled Bosch appliances, shaker cabinets, and stone countertops that blend seamlessly, creating a space that is as functional as it is beautiful. Solid White oak flooring throughout. All 3.5 baths feature Kohler fixtures and beautiful stone tile work. Large primary suite includes "wet room" experience ceiling-mounted rainhead shower along with a freestanding tub. The top floor can used as a second BR w/ its own full bath and walk-in closet or as the perfect getaway, the views across Ipswich Bay are unparalleled. The outside is landscaped with perennial plantings, native granite pathway & lush lawn. Large garage with work area 1/2 bath and storage
Details
| MLS # | 73466532 |
|---|---|
| Listing Type | For Sale |
| Style | Condominium |
| Building Name | 5 Samoset Road Condominium |
| HOA Dues | $545 |
| Sub-Type | Resale |
| Status | Active |
| Year | 2025 |
| Days On Site | 260 |
| Listing Provided By | J. Barrett & Company | Ann Rick Gloucester Group |
Features
| Bed(s) | 2 |
|---|---|
| Bath(s) | 4 Total |
| SQ Feet | 1,423 |
| Garage | 1 |
| Basement | Y |
| Story(s) | 4 |
| Units | 2 |
| Zoning | R-20 |
| Water Front | Yes |
Interior
| Rooms Total | 4 |
|---|---|
| Cooling Yes / No | Yes |
| Cooling | Central Air |
| Heating Yes / No | Yes |
| Heating | Forced Air, Ductless |
| Interior Features | Bathroom - Full, Bathroom, Finish - Sheetrock |
| Window Features | Insulated Windows, Screens |
| Appliances | Disposal, ENERGY STAR Qualified Refrigerator, ENERGY STAR Qualified Dryer, ENERGY STAR Qualified Dishwasher, ENERGY STAR Qualified Washer, Cooktop, Oven, Plumbed For Ice Maker |
| Fireplaces Total | 0 |
| Fireplace Yes / No | No |
| Flooring | Tile, Hardwood, Flooring - Stone/Ceramic Tile |
Exterior
| Exterior Features | Porch, Deck, Patio, Balcony, Garden, Drought Tolerant/Water Conserving Landscaping, Screens, ET Irrigation Controller, Rain Gutters, Professional Landscaping, Sprinkler System, Stone Wall |
|---|---|
| Roof | Shingle |
| Construction Materials | Frame, Conventional (2x4-2x6) |
Parking
| Garage Yes / No | Yes |
|---|---|
| Attached Garage Yes / No | Yes |
| Parking Features | Under, Garage Door Opener, Storage, Workshop in Garage, Garage Faces Side, Insulated, Off Street, Assigned |
Utilities
| Utilities | for Electric Range, for Electric Oven, for Electric Dryer, Washer Hookup, Icemaker Connection |
|---|---|
| Sewer | Public Sewer |
| Electric | Circuit Breakers, 200+ Amp Service |
Taxes
| Tax Annual Amount | 0 |
|---|---|
| Tax Assessed Value | 0 |
| Tax Year | 2025 |
Location
| Community Features | Public Transportation, Shopping, Walk/Jog Trails, Stable(s), Medical Facility, Bike Path, Conservation Area, Highway Access, Marina, Public School, T-Station, Other |
|---|---|
| Senior Community Yes / No | No |
Area Information
| State | MA |
|---|---|
| County | Essex |
| City | Gloucester |
| Zip Code | 01930 |
| Area | West Gloucester |
| School District | Ghs |
| Elementary School | West Gloucester |
| High School | Ghs |
| Listing VS Median (in 01930) | |
Price: $998,000 low | high Med: $599,900 sqft: 1,423 low | high Med: 1,510 $ / sqft: $701 low | high Med: $415 On site: 260 low | high Med: 74 | |
Market Activity 01930
Request a showing
Request a showing
Contact
Learn More About This Property

| State | MA |
|---|---|
| County | Essex |
| City | Gloucester |
| Zip Code | 01930 |
| Area | West Gloucester |
| School District | Ghs |
| Elementary School | West Gloucester |
| High School | Ghs |
| Listing VS Median (in 01930) | |
Price: $998,000 low | high Med: $599,900 sqft: 1,423 low | high Med: 1,510 $ / sqft: $701 low | high Med: $415 On site: 260 low | high Med: 74 | |