
$579,900 $3,113 est/mo Sourced by Back At You
442 Rawson Street,Leicester, MA 01524
Leicester, MA 01524

Description
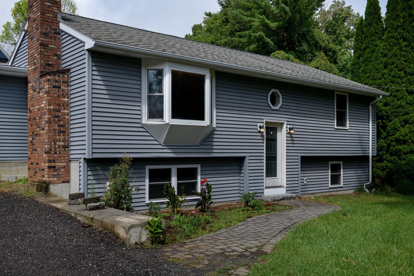
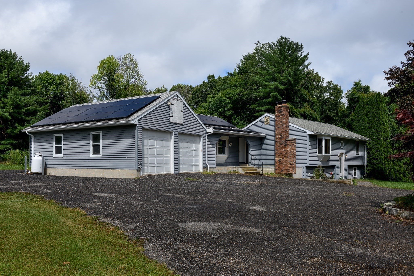
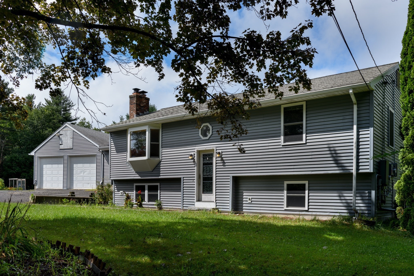
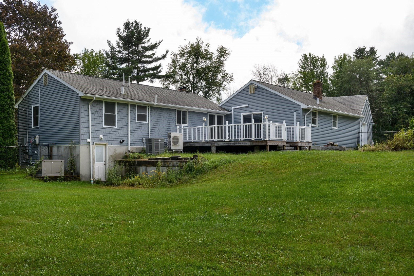
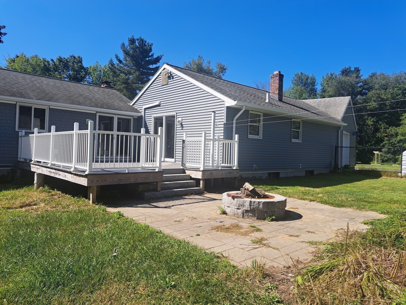
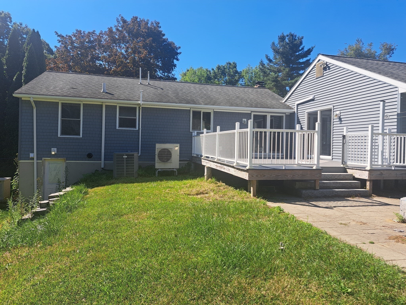
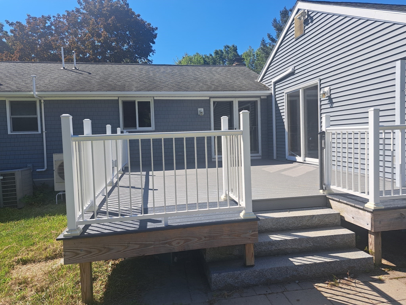
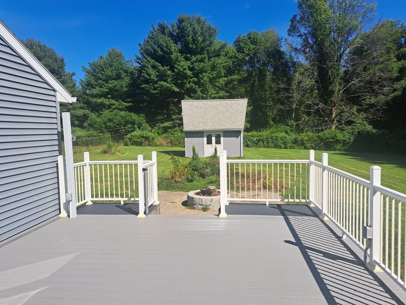
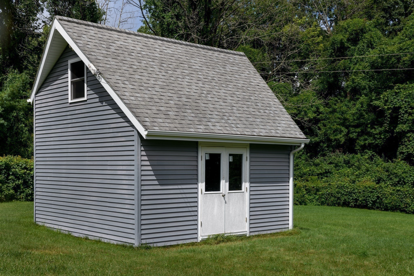
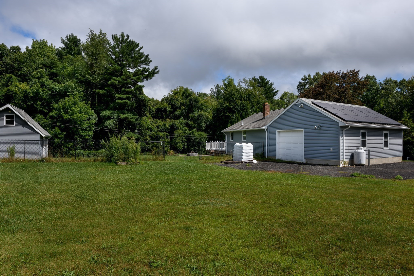
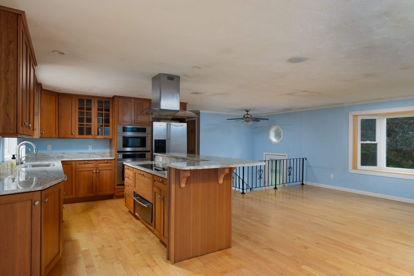
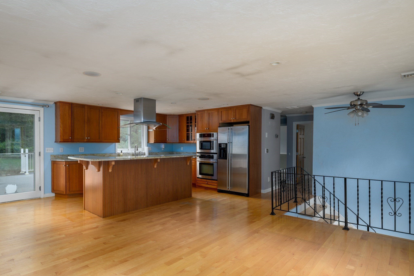
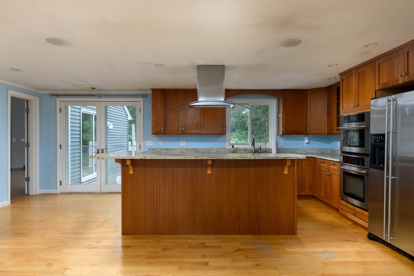
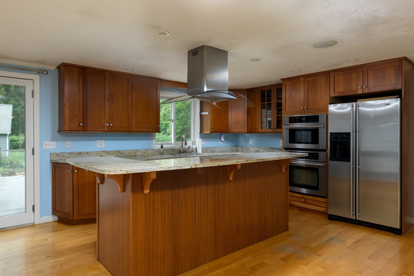
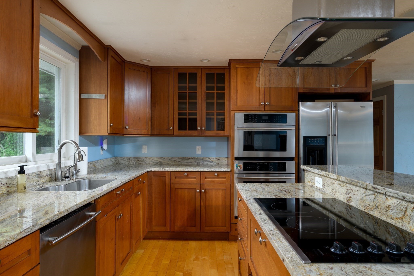
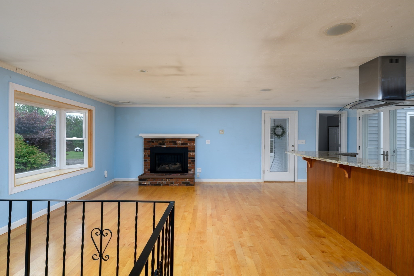
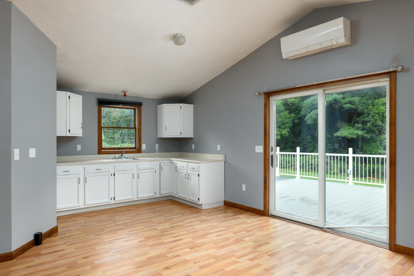
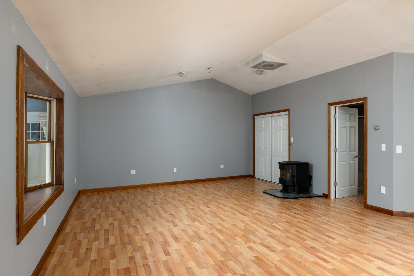
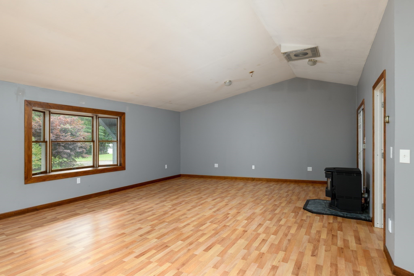
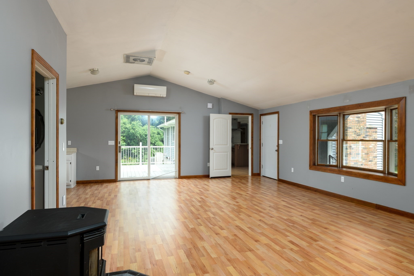
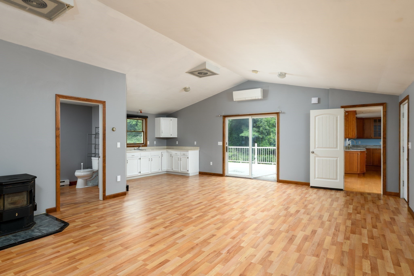
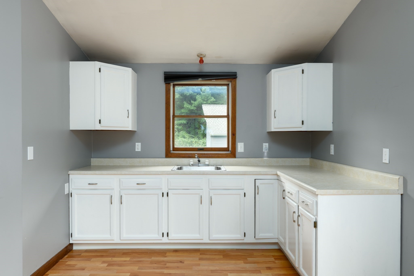
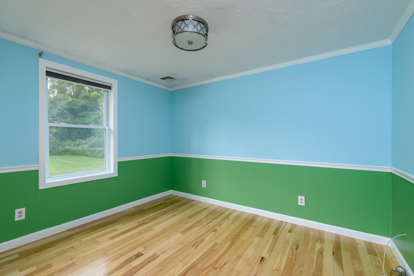
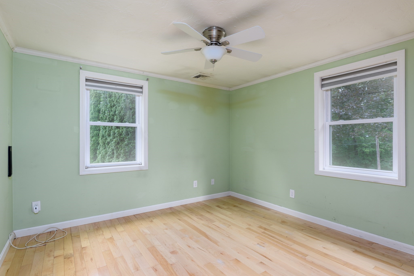
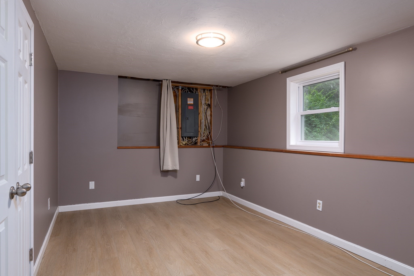
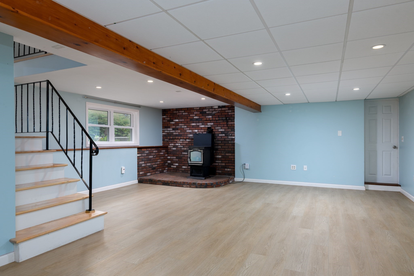
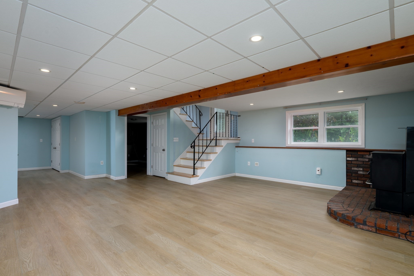
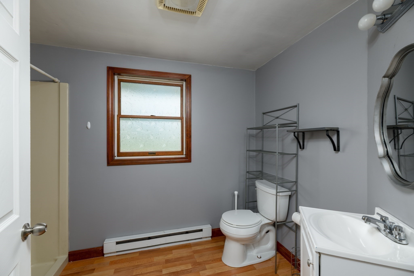
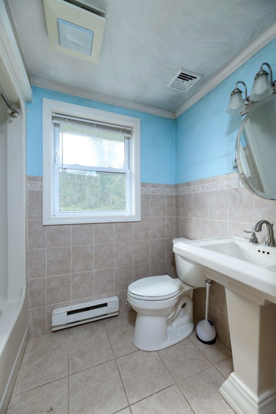
Check out this amazing split level ranch on a large lot set back from the street. Updated kitchen with center island and granite counter tops, high level appliances. Open floor plan to fireplaced living room. The home features a large suite which could be a main bedroom or an inlaw apartment. Two additional bedrooms with gleaming hardwood floors. Large family room in finished basement with pellet stove. Separate room for a home office or workout room. Large 2 car heated garage with drive through doors. Newer large size composite deck. Permanent electric generator. Lots of storage space. Outside storage shed with electricity. Easy access to route 9. Approximately 10 minutes to the Worcester line.
Details
| MLS # | 73572495 |
|---|---|
| Listing Type | For Sale |
| Style | House |
| Sub-Type | Resale |
| Status | Active |
| Year | 1985 |
| Days On Site | 34 |
| Listing Provided By | The O'Rourke Group Real Estate Professionals | Joseph Sama |
Features
| Bed(s) | 3 |
|---|---|
| Bath(s) | 2 Total |
| SQ Feet | 1,996 |
| Garage | 2 |
| Basement | Y |
| Zoning | SA |
| Acreage | 1.50 |
Interior
| Rooms Total | 7 |
|---|---|
| Cooling Yes / No | Yes |
| Cooling | Central Air, Ductless |
| Heating Yes / No | Yes |
| Heating | Central, Forced Air, Propane, Pellet Stove, Ductless |
| Interior Features | Home Office, Central Vacuum |
| Window Features | Screens |
| Appliances | Water Heater, Tankless Water Heater, Oven, Dishwasher, Microwave, Range, Refrigerator, Plumbed For Ice Maker |
| Fireplace Features | Living Room |
| Fireplaces Total | 1 |
| Fireplace Yes / No | Yes |
| Flooring | Wood, Tile, Vinyl |
Exterior
| Exterior Features | Deck - Composite, Rain Gutters, Storage, Screens, Fenced Yard |
|---|---|
| Roof | Shingle |
| Construction Materials | Frame |
| Foundation Details | Concrete Perimeter |
| Lot Features | Cleared |
| Fencing | Fenced/Enclosed, Fenced |
Parking
| Garage Yes / No | Yes |
|---|---|
| Attached Garage Yes / No | Yes |
| Parking Features | Attached, Garage Door Opener, Heated Garage, Storage, Workshop in Garage, Off Street, Stone/Gravel |
Utilities
| Utilities | for Electric Range, for Electric Oven, for Electric Dryer, Washer Hookup, Icemaker Connection |
|---|---|
| Sewer | Private Sewer |
| Electric | Generator, Circuit Breakers |
Taxes
| Tax Annual Amount | 6667 |
|---|---|
| Tax Assessed Value | 566400 |
| Tax Block | 000A1. |
| Tax Lot | 0 |
| Tax Year | 2026 |
| Tax Map Number | 027 |
Location
| Community Features | Public Transportation, Shopping, Highway Access, House of Worship, Public School |
|---|---|
| Senior Community Yes / No | No |
Area Information
| State | MA |
|---|---|
| County | Worcester |
| City | Leicester |
| Zip Code | 01524 |
| Area | Worcester |
| School District | Leicester High |
| Elementary School | Leicester Elementary |
| High School | Leicester High |
| Listing VS Median (in 01524) | |
Price: $579,900 low | high Med: $425,000 sqft: 1,996 low | high Med: 2,136 $ / sqft: $291 low | high Med: $199 On site: 34 low | high Med: 44 | |
Market Activity 01524
Request a showing
Request a showing
Contact
Learn More About This Property

| State | MA |
|---|---|
| County | Worcester |
| City | Leicester |
| Zip Code | 01524 |
| Area | Worcester |
| School District | Leicester High |
| Elementary School | Leicester Elementary |
| High School | Leicester High |
| Listing VS Median (in 01524) | |
Price: $579,900 low | high Med: $425,000 sqft: 1,996 low | high Med: 2,136 $ / sqft: $291 low | high Med: $199 On site: 34 low | high Med: 44 | |
Listing Updated: September 29, 2026 at 7:27:56 AM PDT