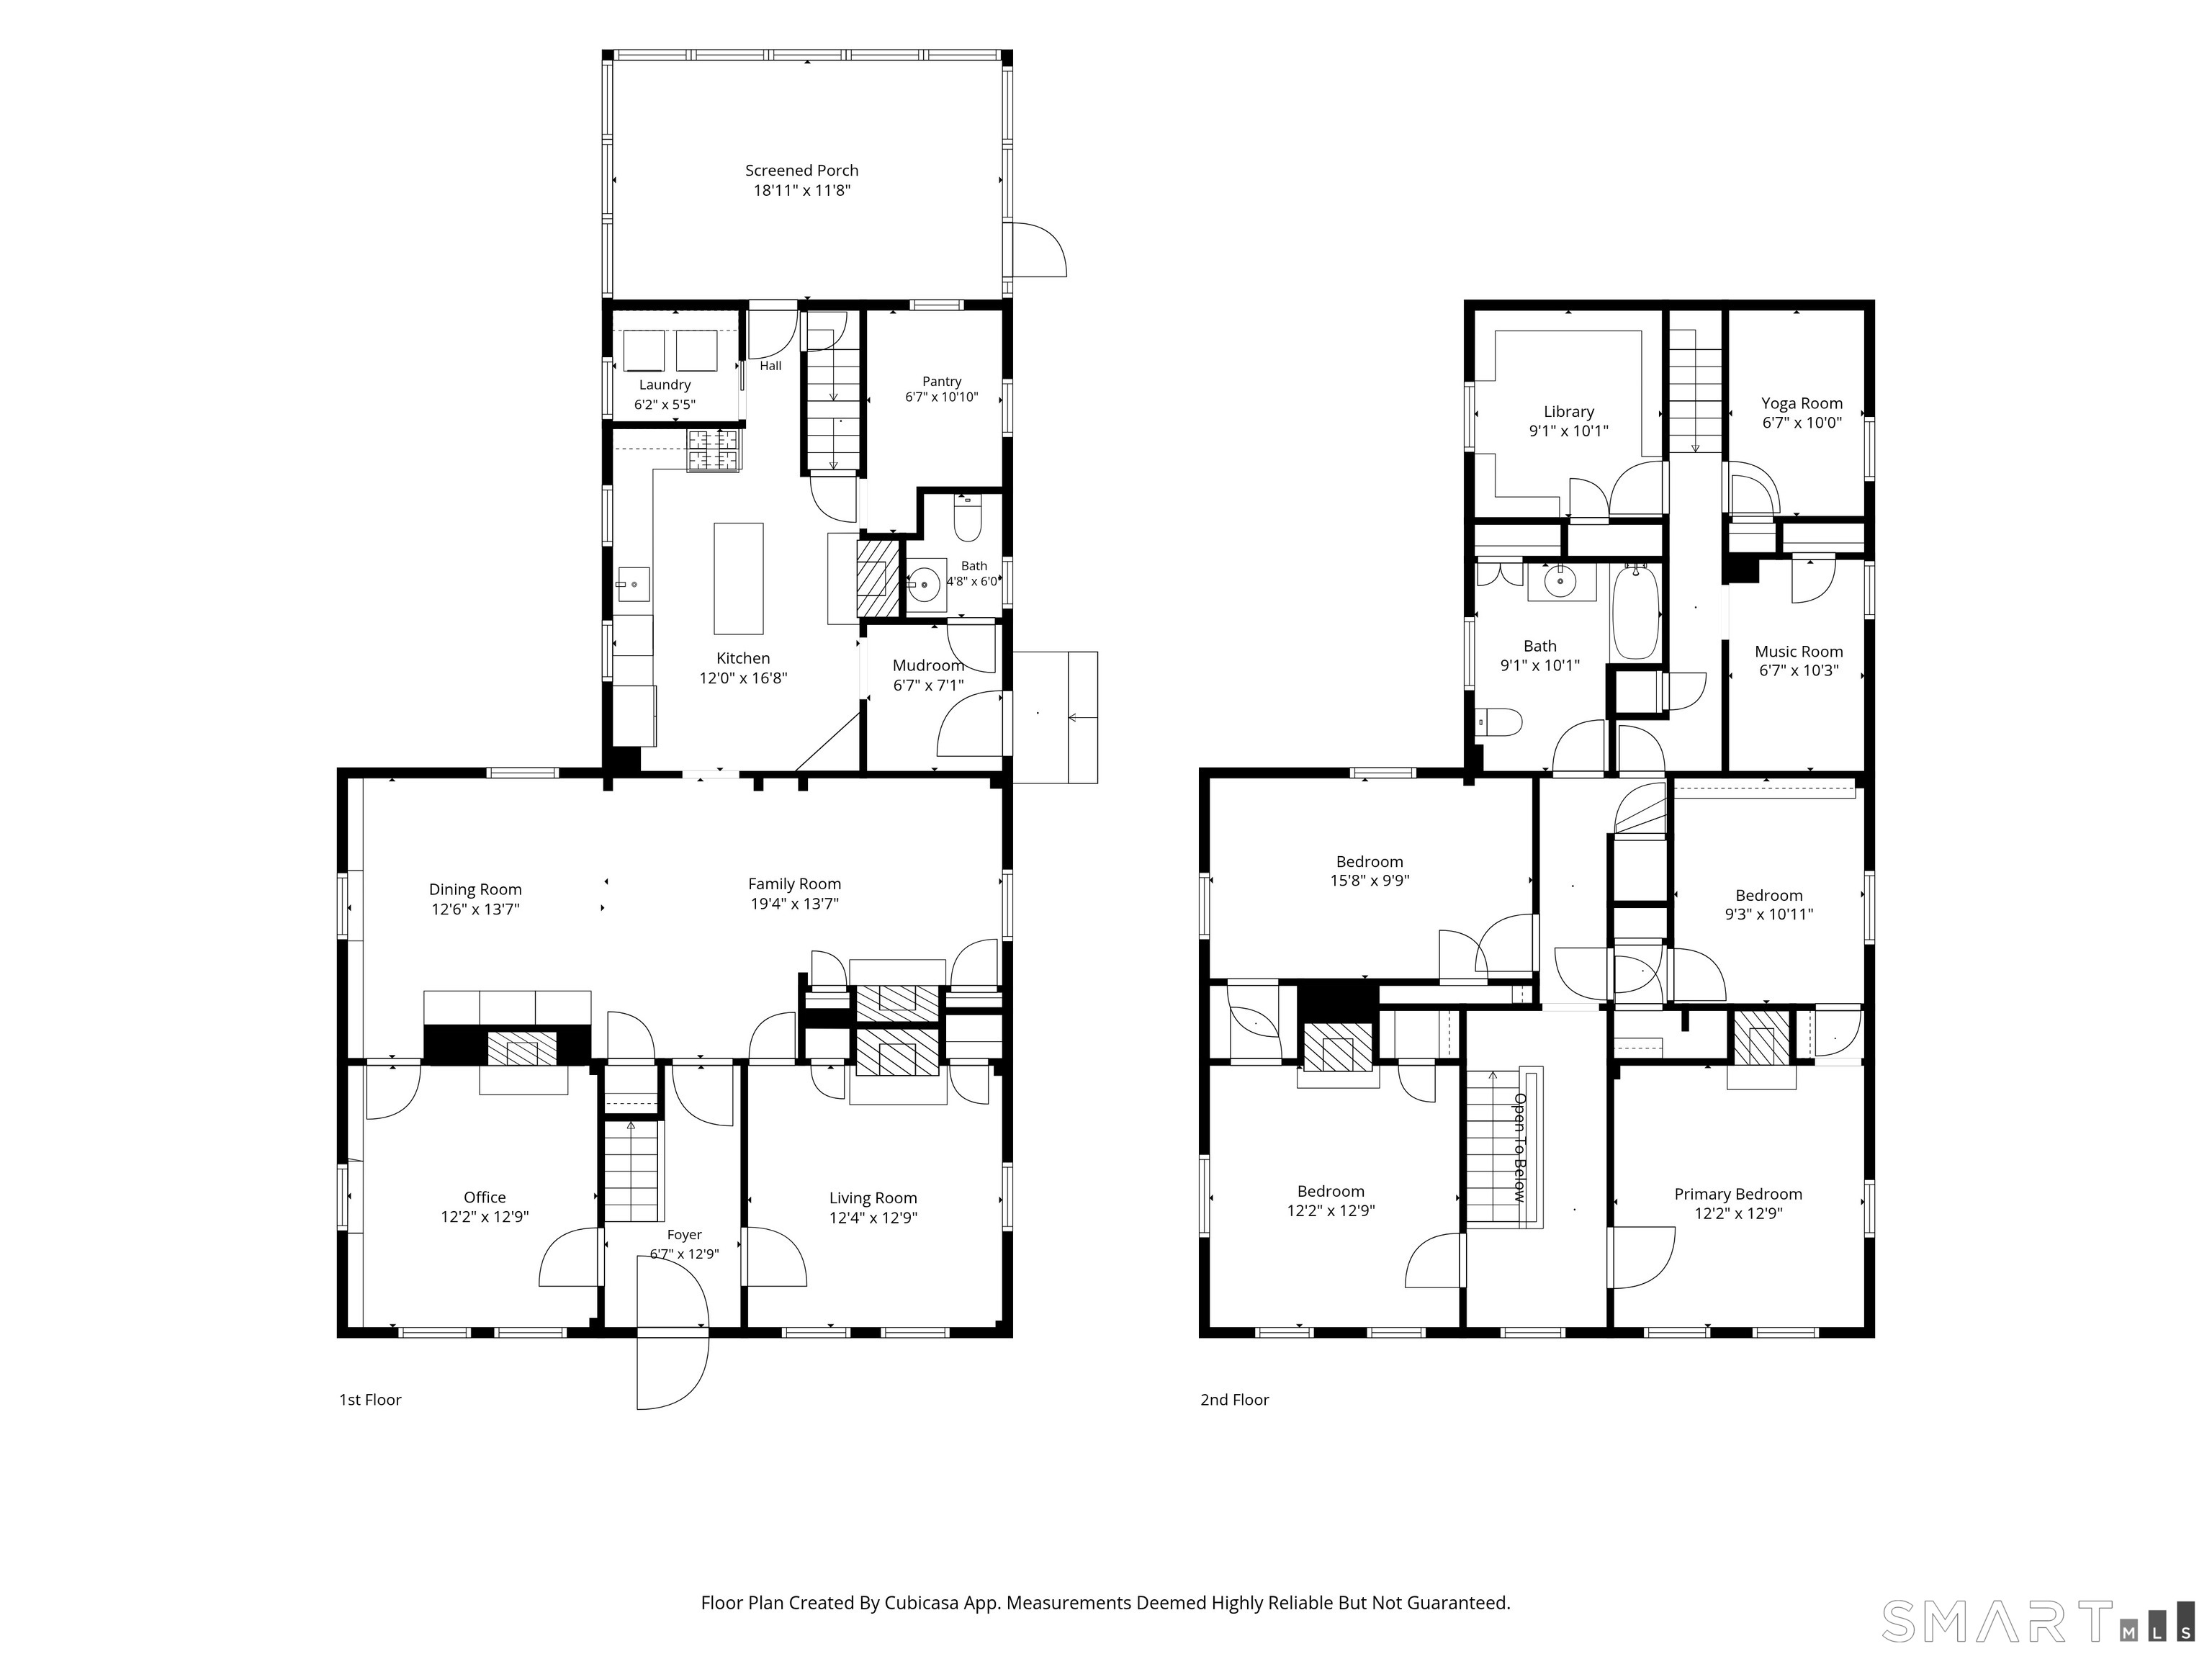

Description
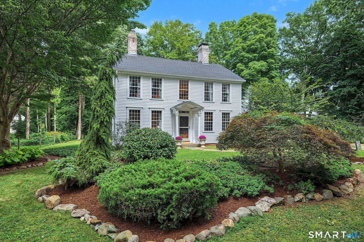
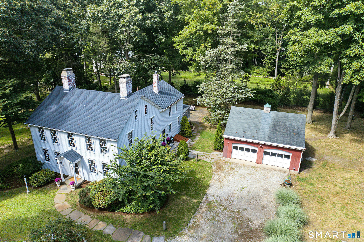
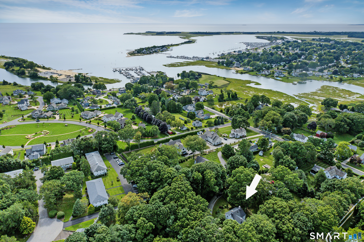
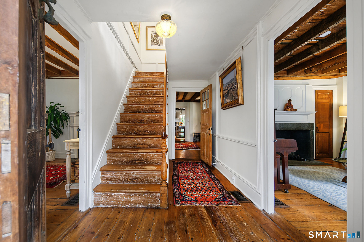
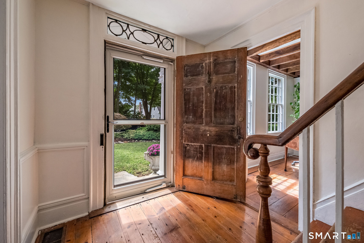
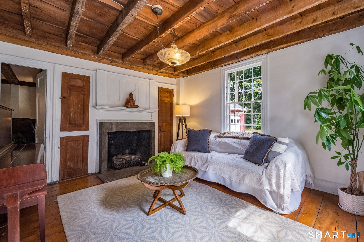
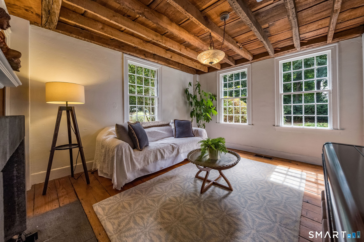
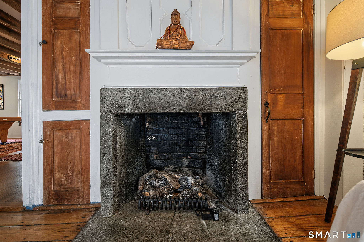
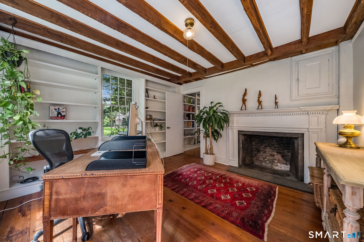
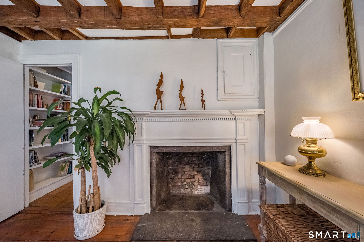
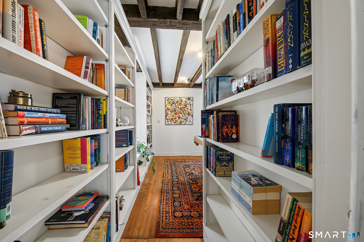
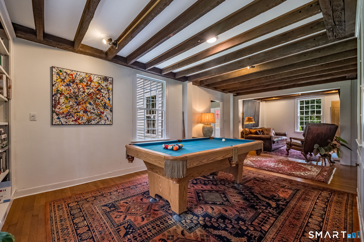
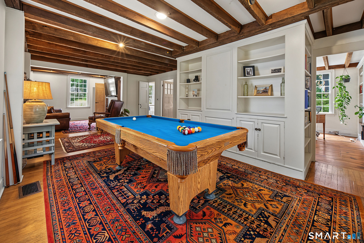
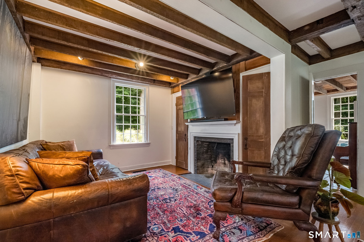
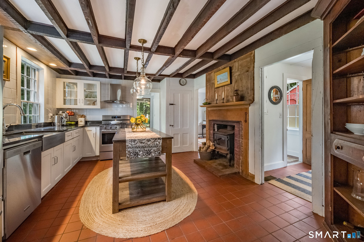
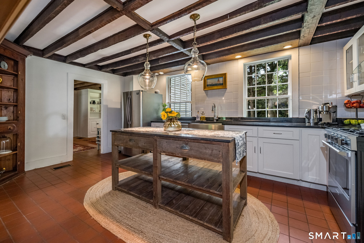
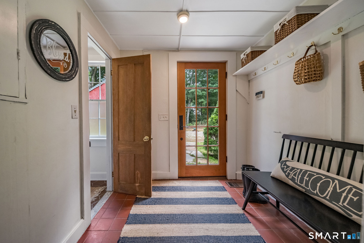
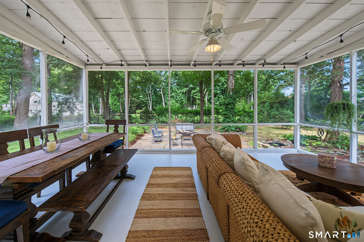
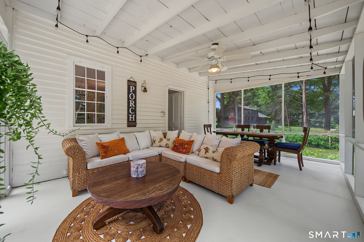
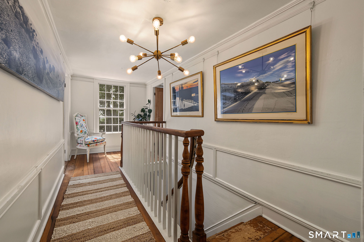
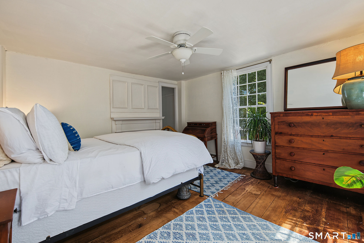
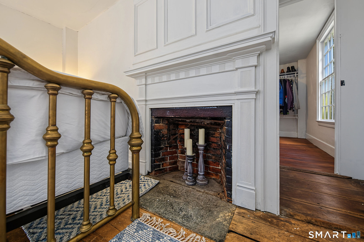
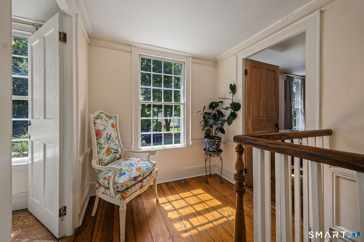
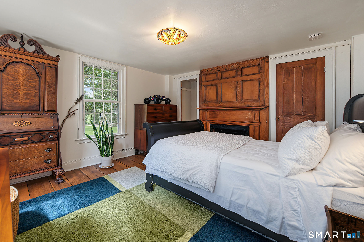
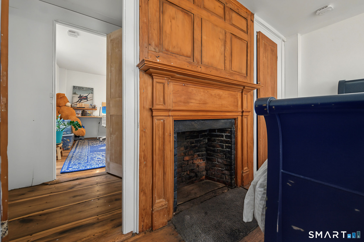
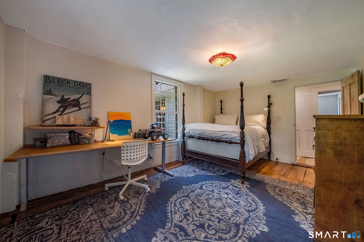
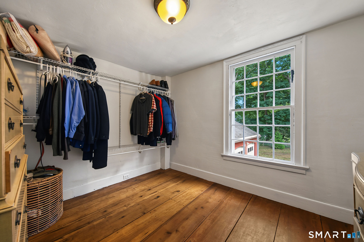
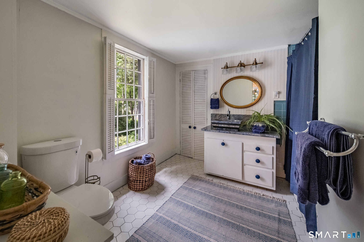
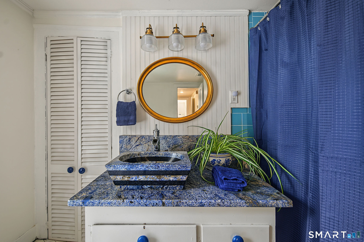
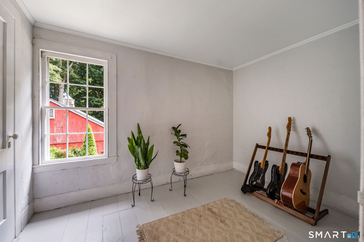
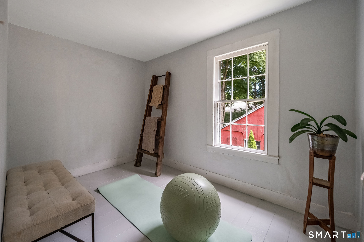
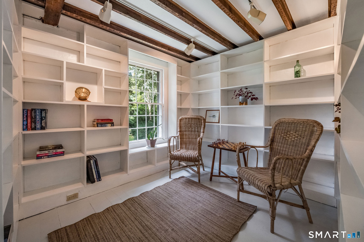
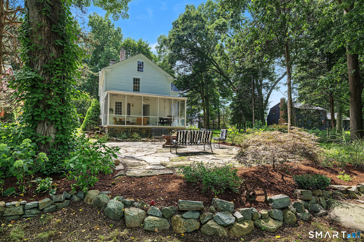
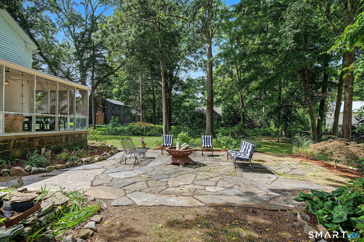
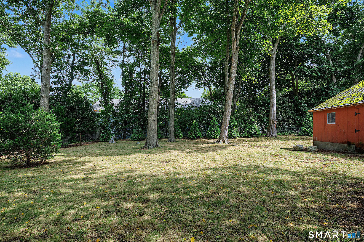
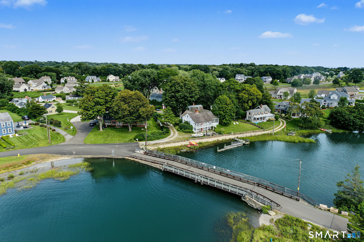
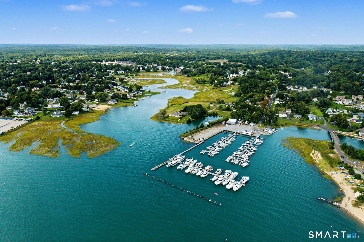
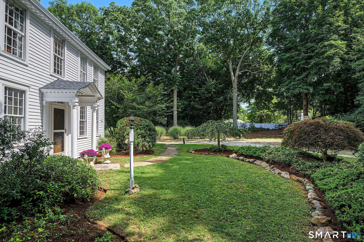
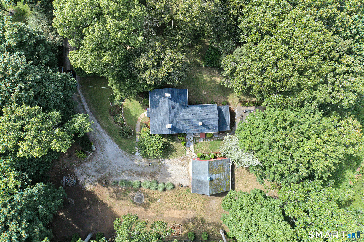
Welcome to 36 Waterside Lane, a unique historic home located steps from Clinton Town Beach. With its four bedrooms, six fireplaces, wide-plank floors, exposed beams, and original window sashes, this home exudes character throughout. The layout is generous and flexible - studios, libraries, guest quarters, laundry room, walk-in pantry, home offices - without losing the bones that make this place what it is. There is an unmistakable sense of craftsmanship here that no newly constructed residence can reproduce. A detached two-car garage equipped with built-in workbenches, pegboard walls, oversized shelving and 780sq feet of work area provides ample space for an artist's studio, pottery shed, craftsman workshop, or garage band. Additional storage space can be found in the full basement and walk-up attic. Set on .88 acres, professionally landscaped, with extensive stonework, a back patio and lined with mature trees offering shade, this is a rare find so close to everything. Walk to Clinton Town Beach or downtown that's alive with cafes, restaurants, shops, music and theater - a true New England maritime gem! A chance to own what can't be built new: authenticity, craftsmanship, and provenance, ready for its next chapter. Recent updates: new convection gas range with air-fry, new hood, new 50-year roof, full interior/exterior repaint, 100+ panes of glass replaced, original sashes restored, new bulkhead and basement windows.
Details
| MLS # | 24204587 |
|---|---|
| Listing Type | For Sale |
| Style | House |
| Sub-Type | Resale |
| Status | Under Contract - Continue To Show |
| Year | 1810 |
| Days On Site | 25 |
| Listing Provided By | Coldwell Banker Realty | Claire Kilmer |
Features
| Bed(s) | 4 |
|---|---|
| Bath(s) | 2 Total |
| SQ Feet | 2,608 |
| Garage | 2 |
| Basement | Y |
| Zoning | R-10 |
| Acreage | 0.88 |
Interior
| Total Rooms | 13 |
|---|---|
| Cooling System | None |
| Appliances Included | Gas Range, Convection Oven, Range Hood, Refrigerator, Dishwasher, Washer, Dryer |
| Fireplaces Total | 6 |
| Laundry Room Info | Main Level |
Exterior
| Exterior Features | Porch-Screened, Porch, Garden Area, Covered Deck, Patio |
|---|---|
| Roof Information | Asphalt Shingle |
| Foundation Type | Block, Concrete |
Parking
| Garage & Parking | Barn, Detached Garage, Covered Garage, Driveway, Unpaved |
|---|---|
| Garages Number | 2 |
| Parking Total Spaces | 8 |
Utilities
| Sewage System | Septic |
|---|---|
| Energy Features | Storm Doors, Storm Windows |
Taxes
| Tax Year | July 2026-June 2027 |
|---|---|
| Property Tax | 10157 |
Area Information
| State | CT |
|---|---|
| County | Middlesex |
| City | Clinton |
| Zip Code | 06413 |
| Area | Clinton Beach |
| School District | Lewin G. Joel |
| Elementary School | Lewin G. Joel |
| High School | Morgan |
| Listing VS Median (in 06413) | |
Price: $850,000 low | high Med: $480,000 sqft: 2,608 low | high Med: 1,702 $ / sqft: $326 low | high Med: $282 On site: 25 low | high Med: 39 | |
Market Activity 06413
Request a showing
Request a showing
Contact
Learn More About This Property

| State | CT |
|---|---|
| County | Middlesex |
| City | Clinton |
| Zip Code | 06413 |
| Area | Clinton Beach |
| School District | Lewin G. Joel |
| Elementary School | Lewin G. Joel |
| High School | Morgan |
| Listing VS Median (in 06413) | |
Price: $850,000 low | high Med: $480,000 sqft: 2,608 low | high Med: 1,702 $ / sqft: $326 low | high Med: $282 On site: 25 low | high Med: 39 | |