


Description
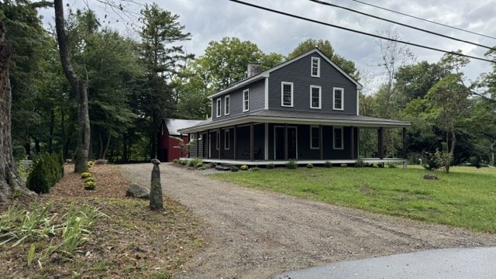
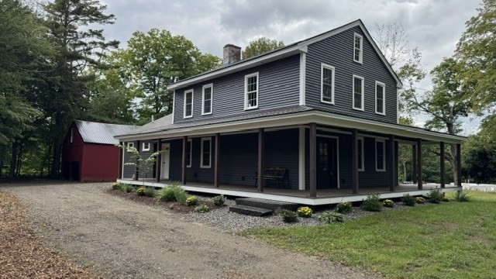
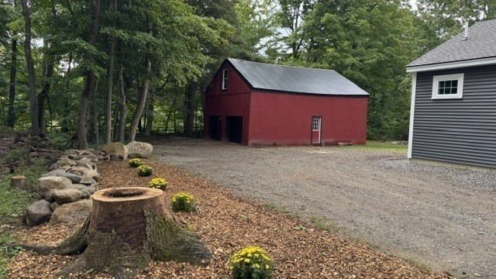
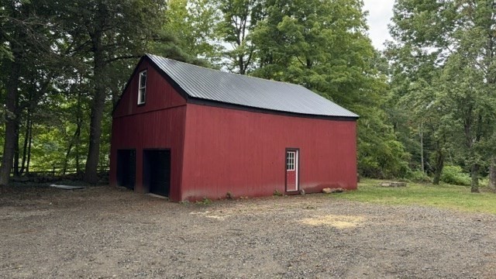
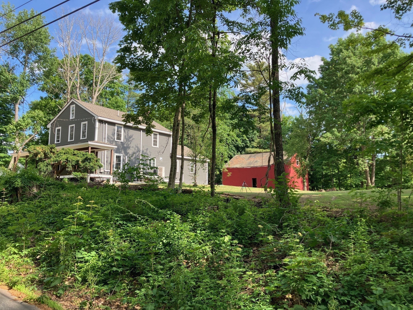
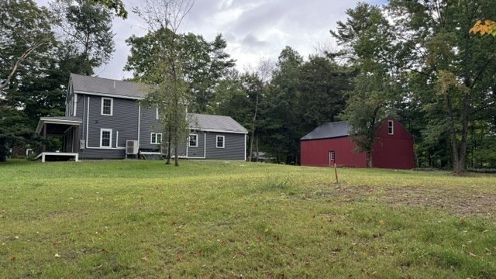
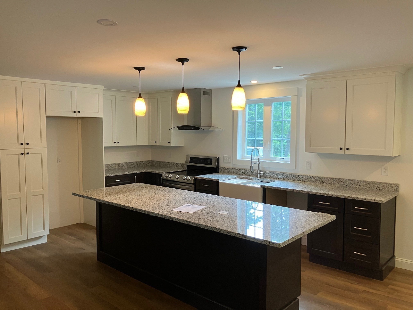
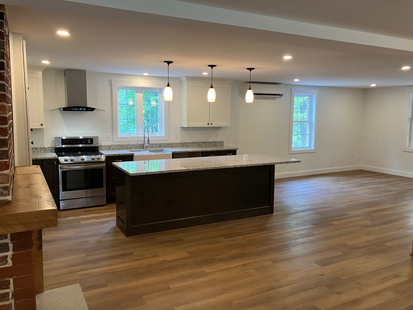
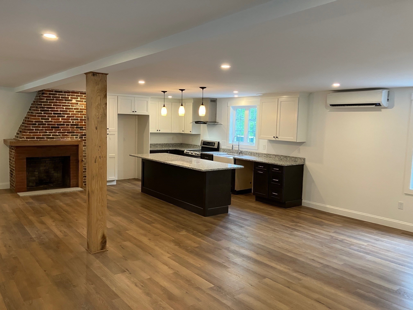
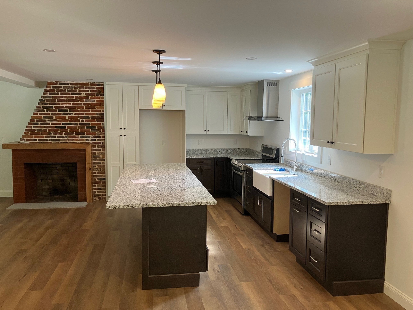
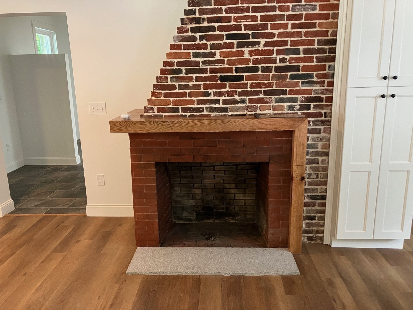
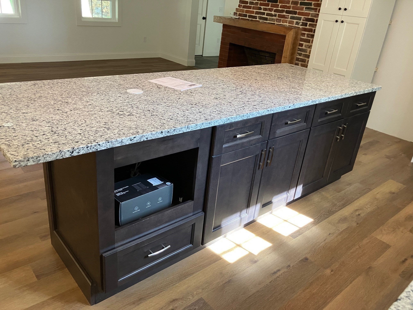
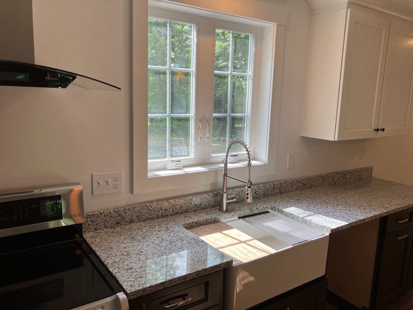
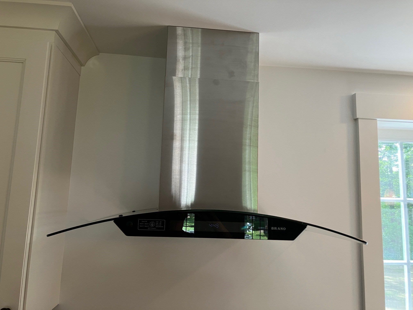
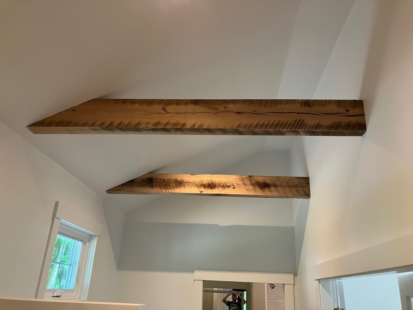
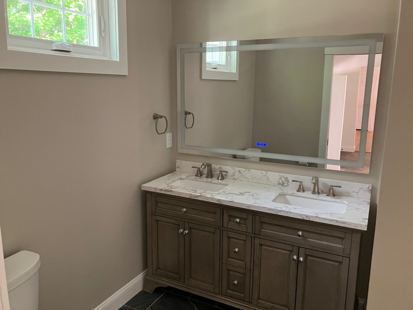
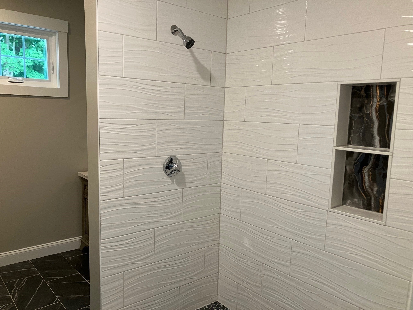
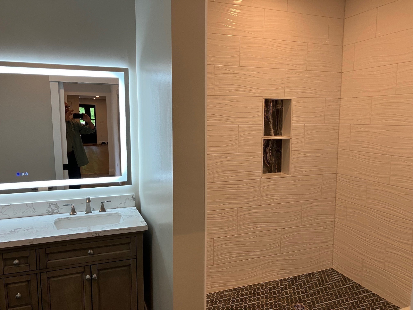
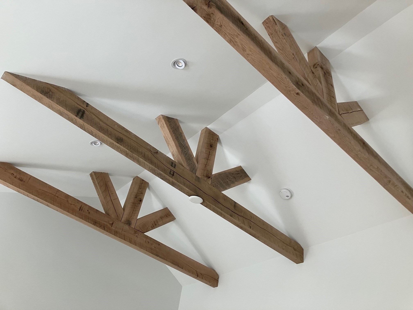
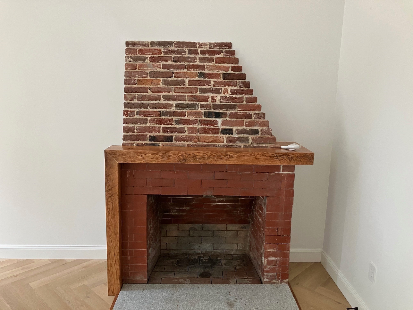
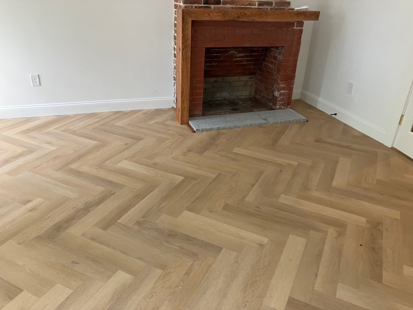
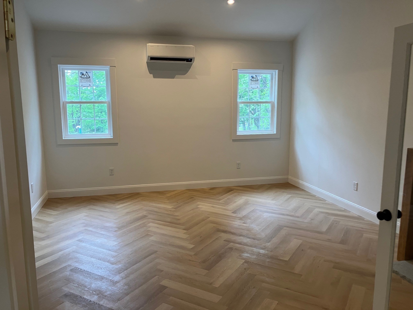
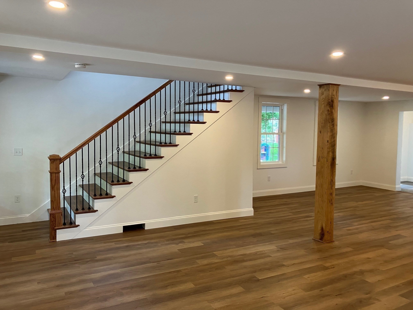
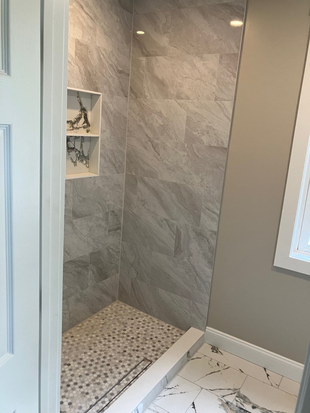
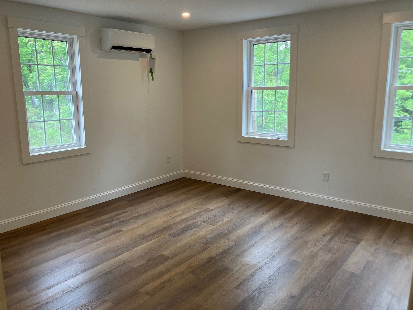
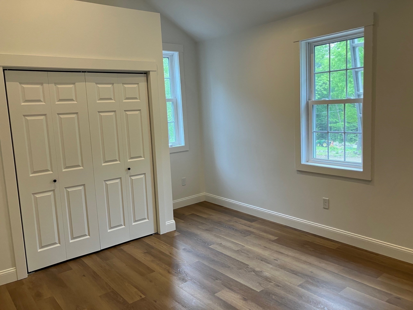
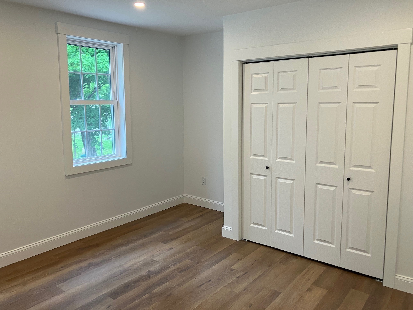
Masterful reconstruction of cherished town landmark into a fully modern and efficient family home. Stripped to the Post and Beam frame for structural restoration and installation of state of the art insulation, electrical and plumbing. The house is now an open concept first floor with a new Master Suite addition in the rear. The layout is inspired. Second floor has three generous bedrooms and a second full bath. Master suite could be a great family room and an office where the walk in closet sits and just use the three upstairs bedrooms. Two-sided fireplace with restored ceramic flues, one in great room and one in Master Suite/Family room. Heat and cooling provided by state of the art mini-split systems giving full control to temperature in each room. Driveway and parking area have base for pavement if buyer chooses the upgrade to blacktop. Barn has been structurally restored, has new siding, metal roof, new garage doors and side entry door. Excellent two plus car garage plus lots of storage on two levels. New 4 bedroom septic created a beautiful, level side yard. This is now a truly modern and beautiful home crafted with great care and imagination.
Details
| MLS # | 73522756 |
|---|---|
| Listing Type | For Sale |
| Style | House |
| Sub-Type | Resale |
| Status | Active |
| Year | 1870 |
| Days On Site | 140 |
| Listing Provided By | Berube Real Estate | James Rheault |
Features
| Bed(s) | 4 |
|---|---|
| Bath(s) | 2 Total |
| SQ Feet | 2,304 |
| Garage | 2 |
| Basement | Y |
| Zoning | RA |
| Acreage | 0.88 |
| Golf Course | Yes |
Interior
| Rooms Total | 7 |
|---|---|
| Cooling Yes / No | Yes |
| Cooling | Ductless |
| Heating Yes / No | Yes |
| Heating | Ductless |
| Window Features | Insulated Windows |
| Appliances | Electric Water Heater, Range |
| Fireplaces Total | 2 |
| Fireplace Yes / No | Yes |
Exterior
| Exterior Features | Porch, Barn/Stable, Stone Wall |
|---|---|
| Roof | Shingle |
| Construction Materials | Post & Beam |
| Foundation Details | Concrete Perimeter, Stone |
| Lot Features | Cleared |
Parking
| Garage Yes / No | Yes |
|---|---|
| Attached Garage Yes / No | No |
| Parking Features | Detached, Storage, Garage Faces Side, Barn, Off Street |
Utilities
| Sewer | Private Sewer |
|---|---|
| Electric | Circuit Breakers, 200+ Amp Service |
Taxes
| Tax Annual Amount | 3015 |
|---|---|
| Tax Assessed Value | 208100 |
| Tax Lot | 92 |
| Tax Year | 2025 |
| Tax Map Number | 201 |
Location
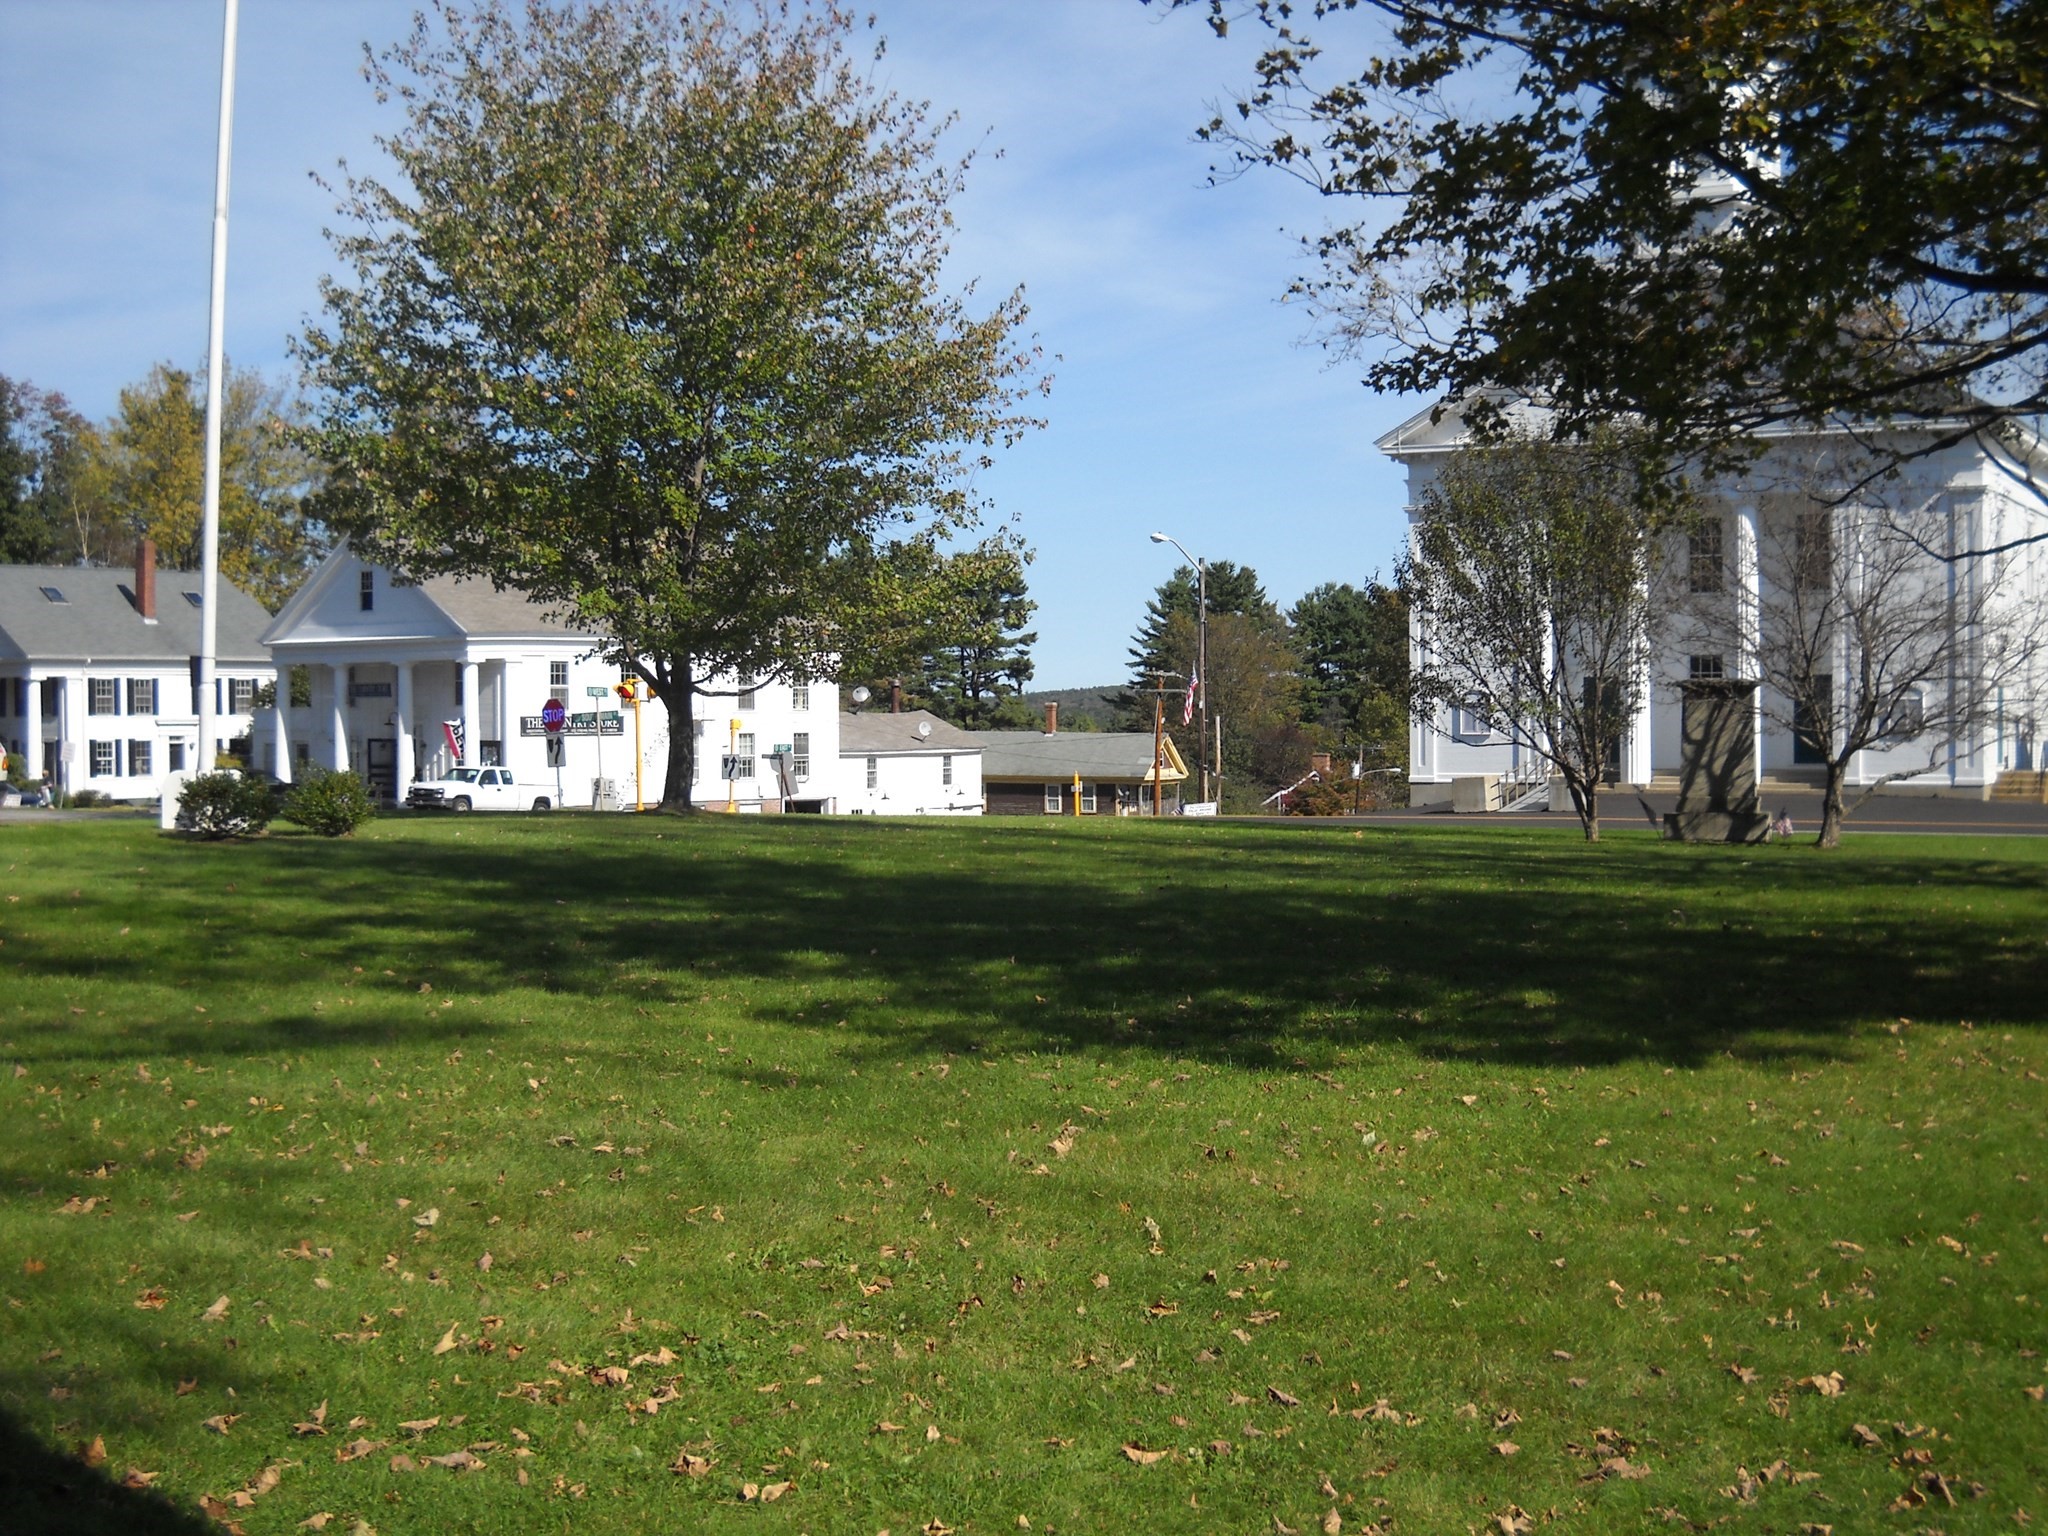
| Community Features | Walk/Jog Trails, Stable(s), Golf, Conservation Area, House of Worship, Public School |
|---|---|
| Senior Community Yes / No | No |
Area Information
| State | MA |
|---|---|
| County | Worcester |
| City | Petersham |
| Zip Code | 01366 |
| Area | Worcester |
| Community Name | Town Center |
| School District | Mahar |
| Elementary School | Petersham Center Sch |
| High School | Mahar |
| Listing VS Median (in Town Center) | |
Price: $698,500 low | high Med: $1,186,750 sqft: 2,304 low | high Med: 2,898 $ / sqft: $303 low | high Med: $391 On site: 140 low | high Med: 378.5 | |
Market Activity 01366
Request a showing
Request a showing
Contact
Learn More About This Property

| State | MA |
|---|---|
| County | Worcester |
| City | Petersham |
| Zip Code | 01366 |
| Area | Worcester |
| Community Name | Town Center |
| School District | Mahar |
| Elementary School | Petersham Center Sch |
| High School | Mahar |
| Listing VS Median (in Town Center) | |
Price: $698,500 low | high Med: $1,186,750 sqft: 2,304 low | high Med: 2,898 $ / sqft: $303 low | high Med: $391 On site: 140 low | high Med: 378.5 | |