In-Person: 10/04 12:30 PM - 2:00 PM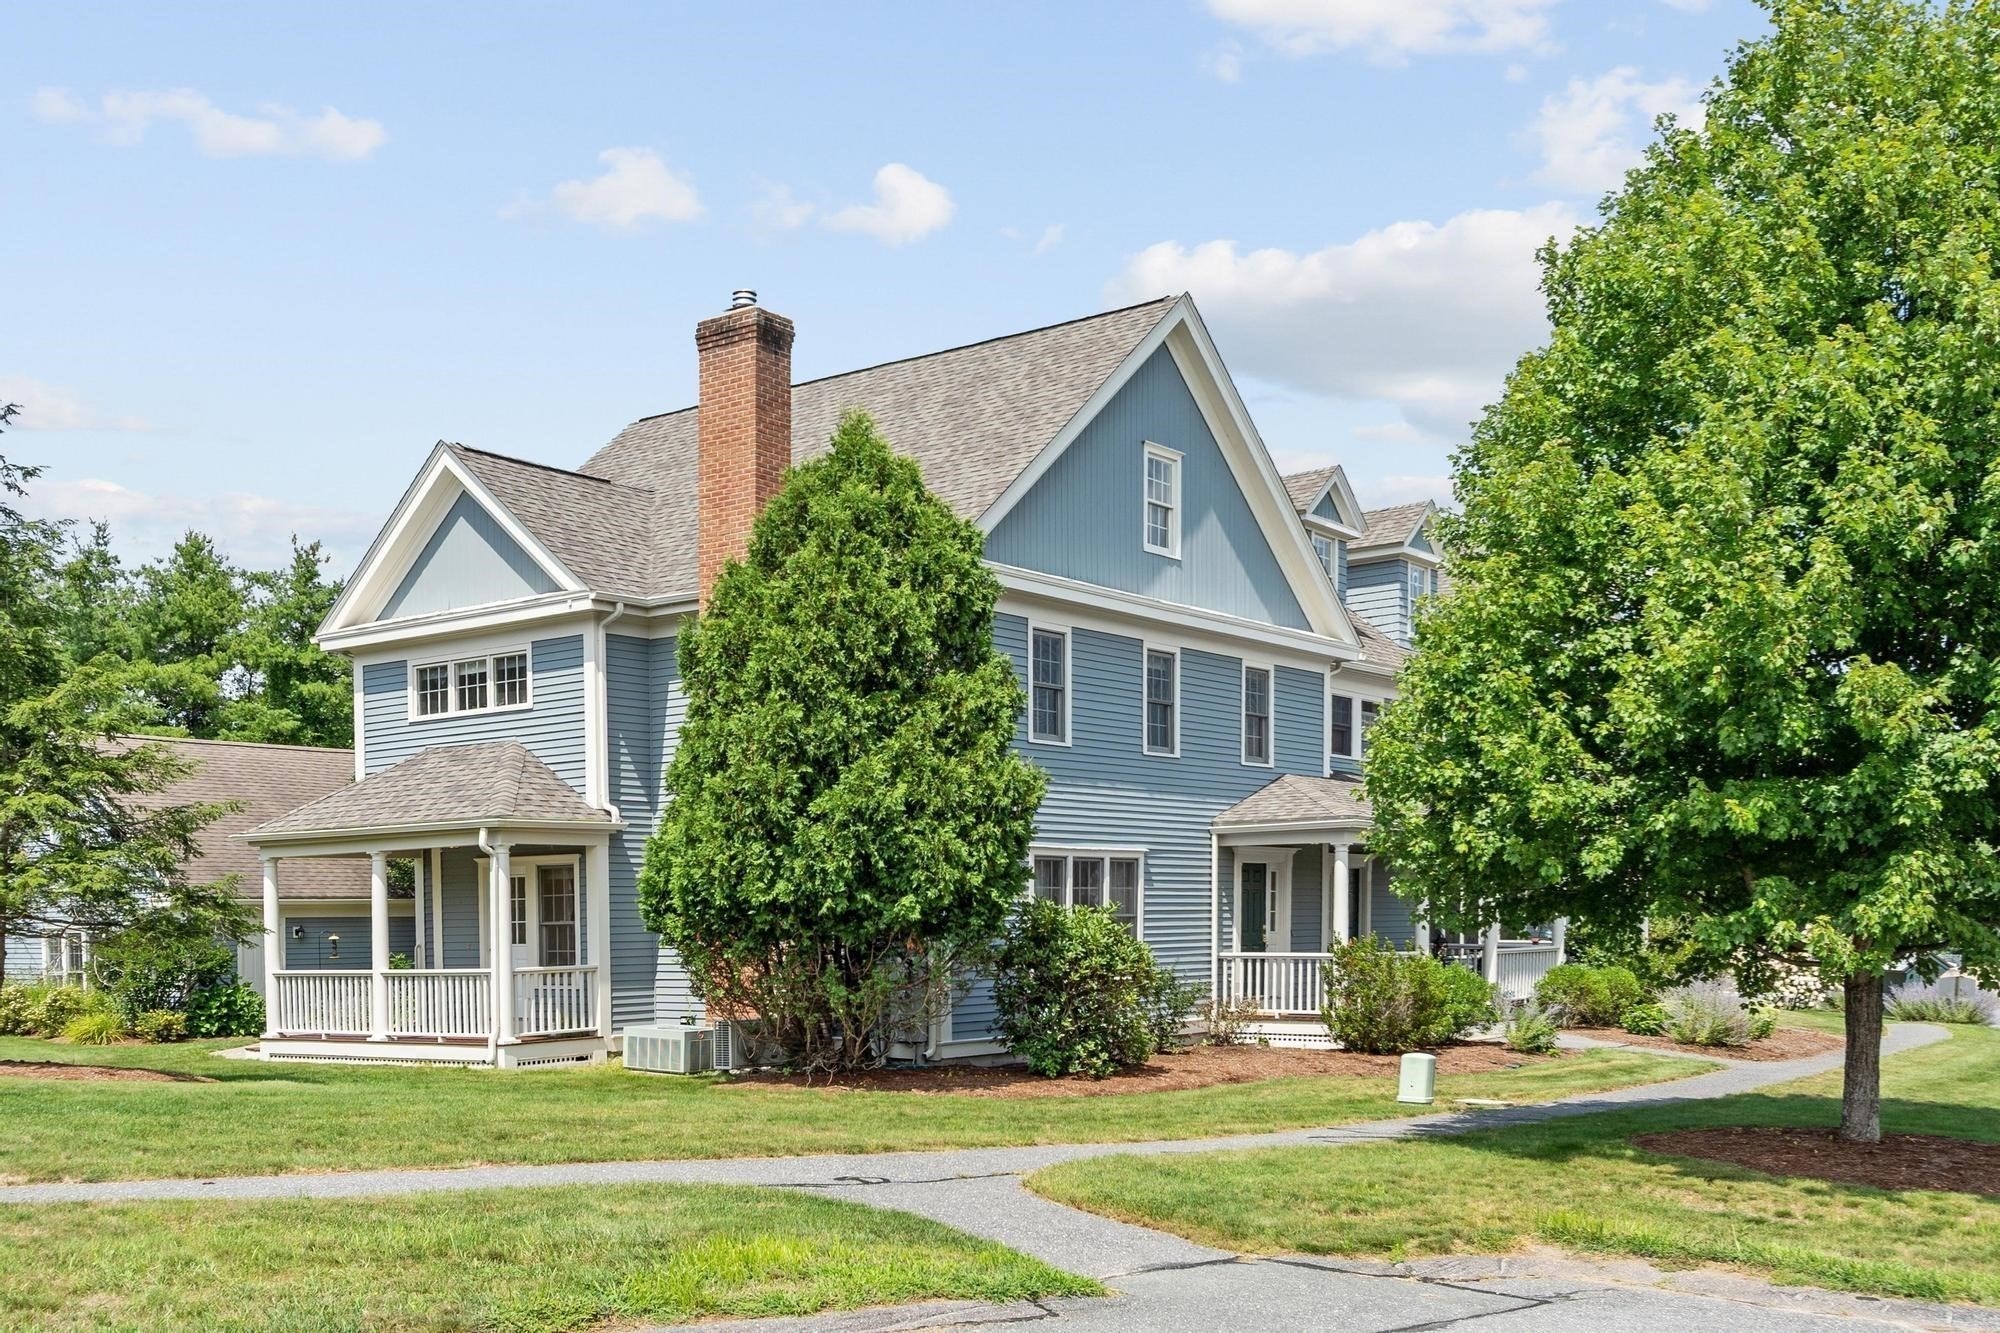
35 Lancaster County Rd # 1a,Harvard, MA 01451
Harvard, MA 01451

Description
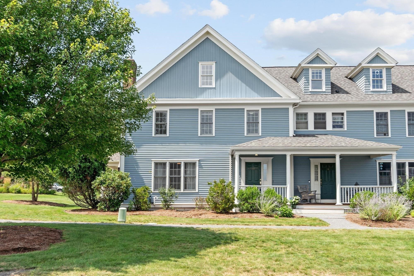
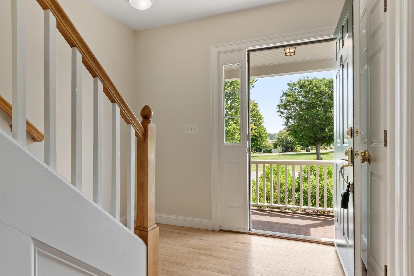
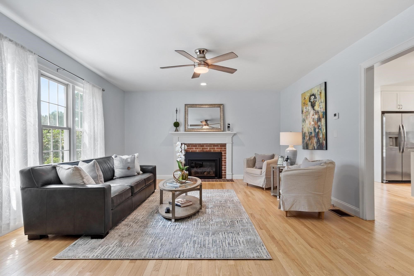
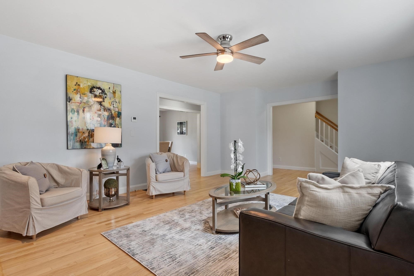
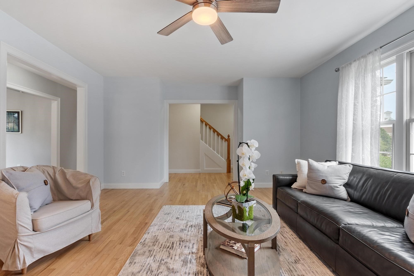
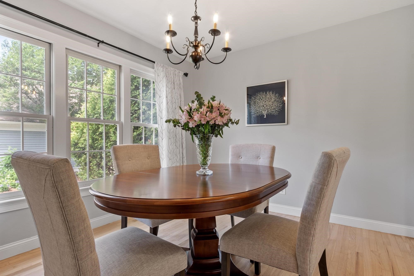
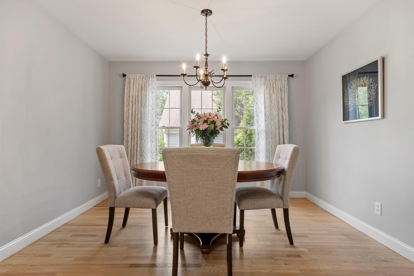
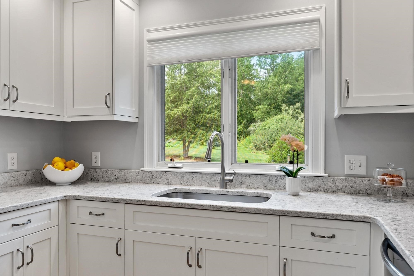
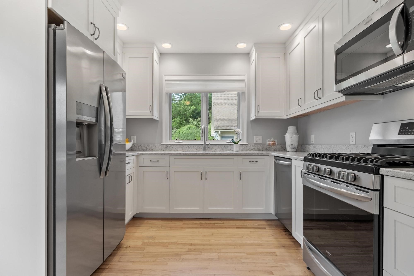
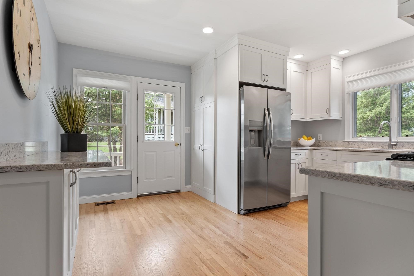
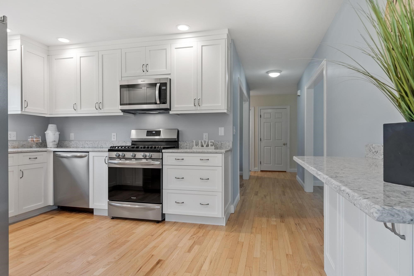
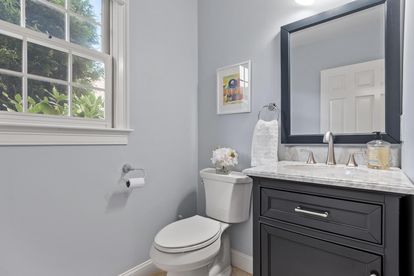
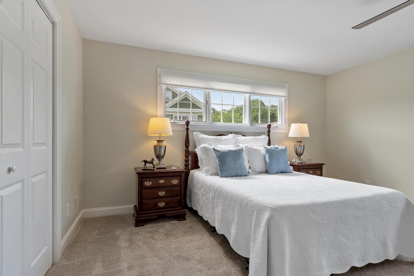
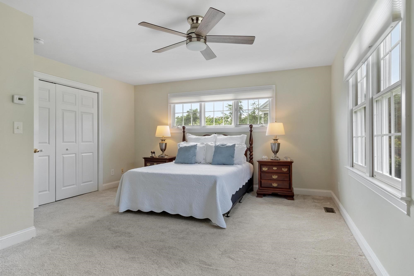
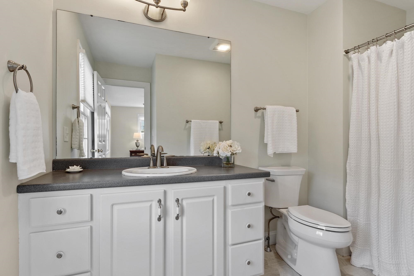
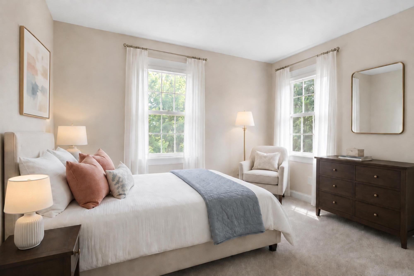
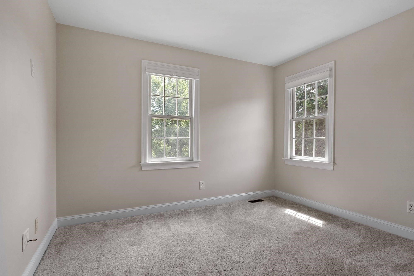
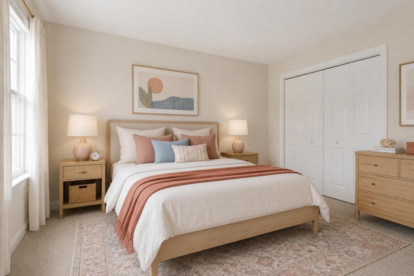
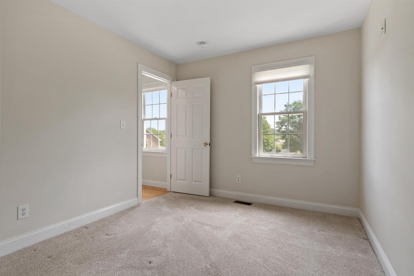
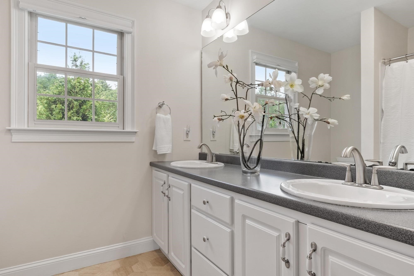
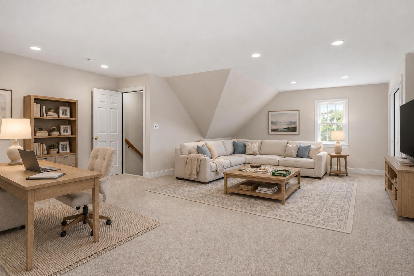
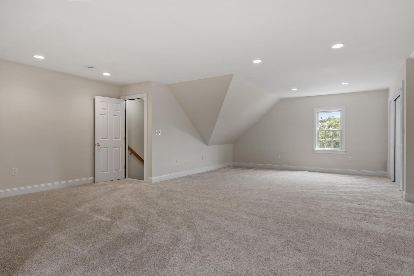
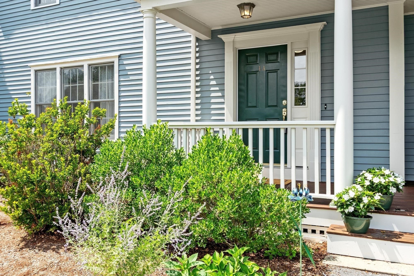
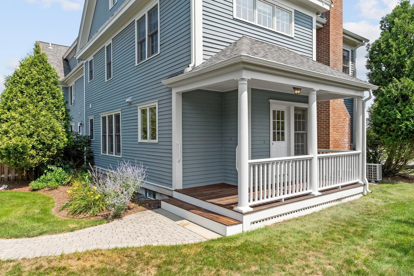
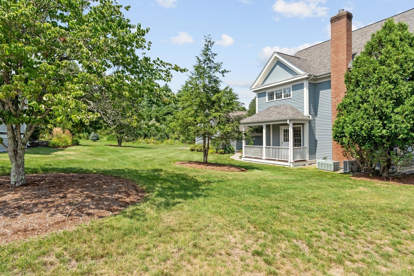
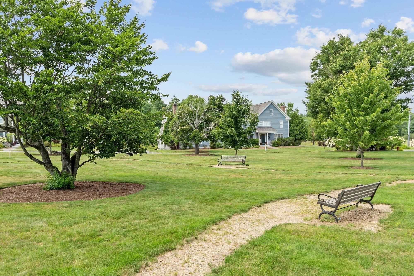
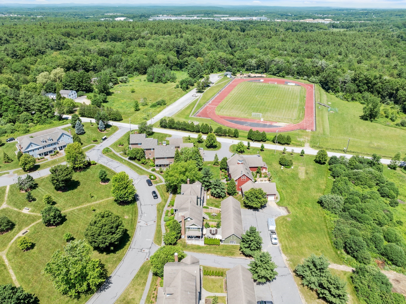
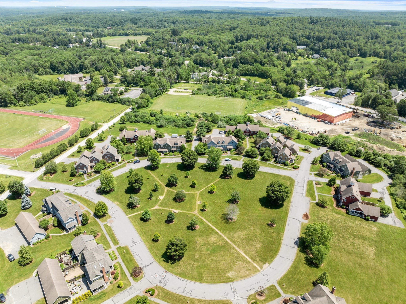
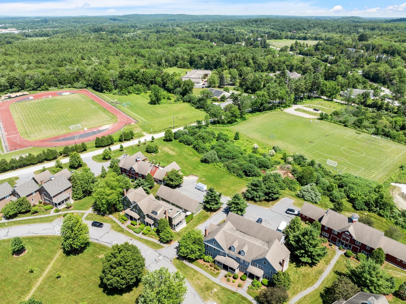
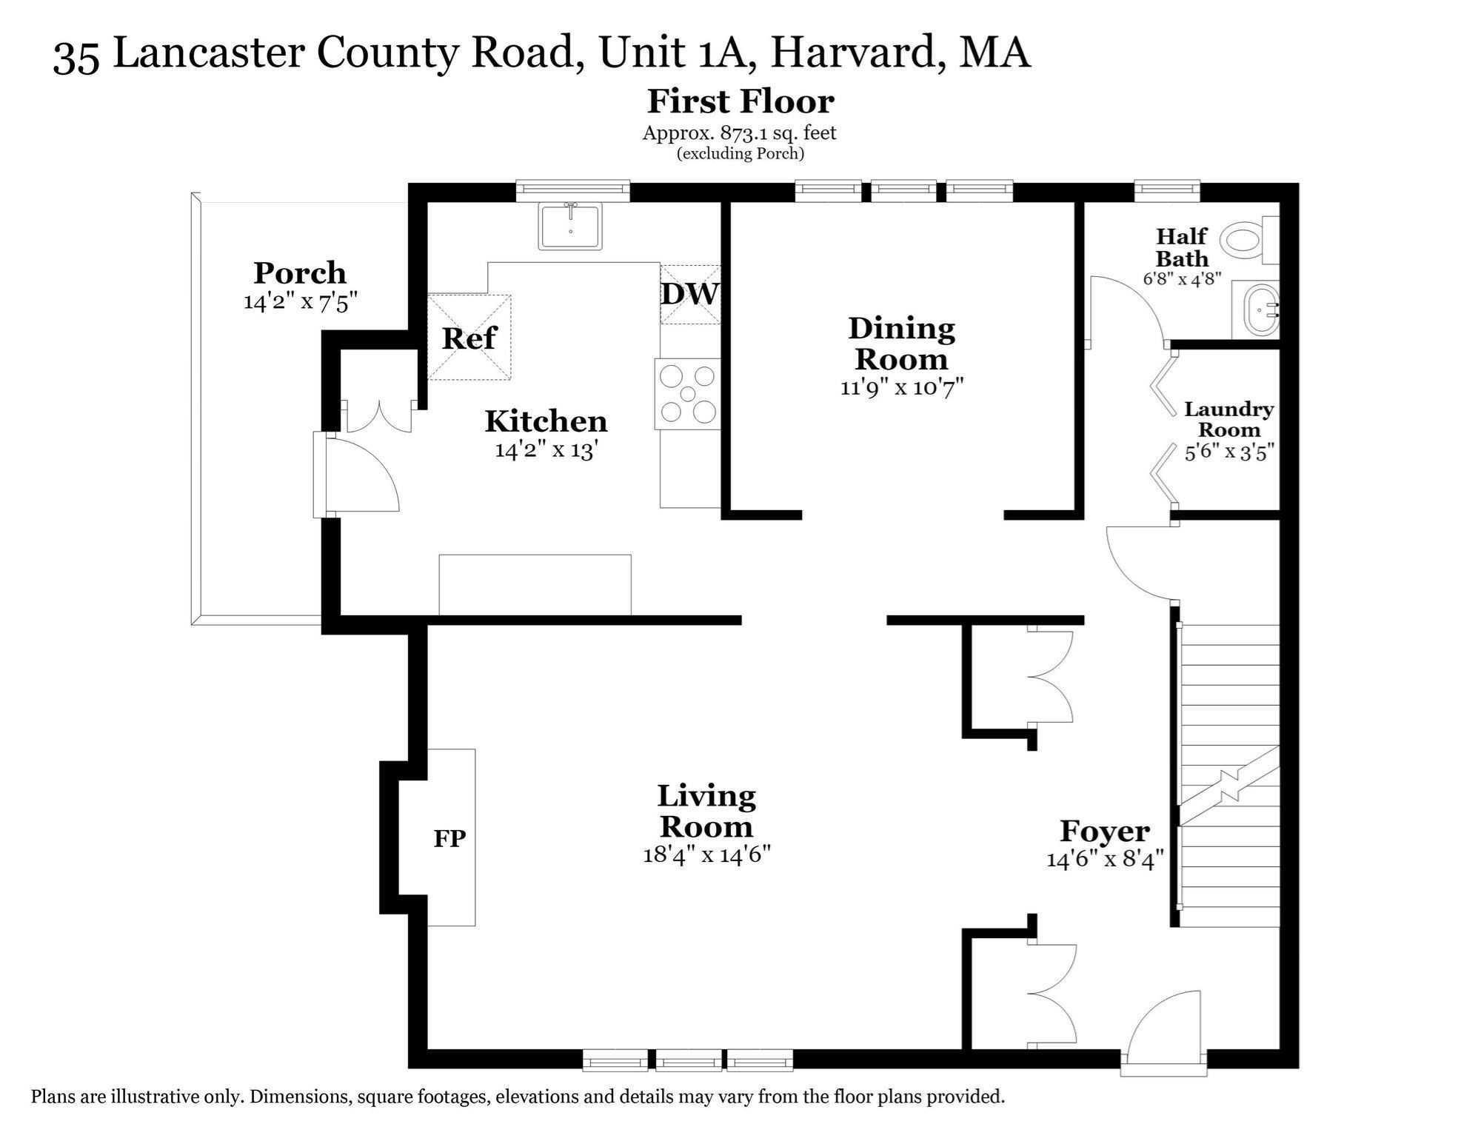
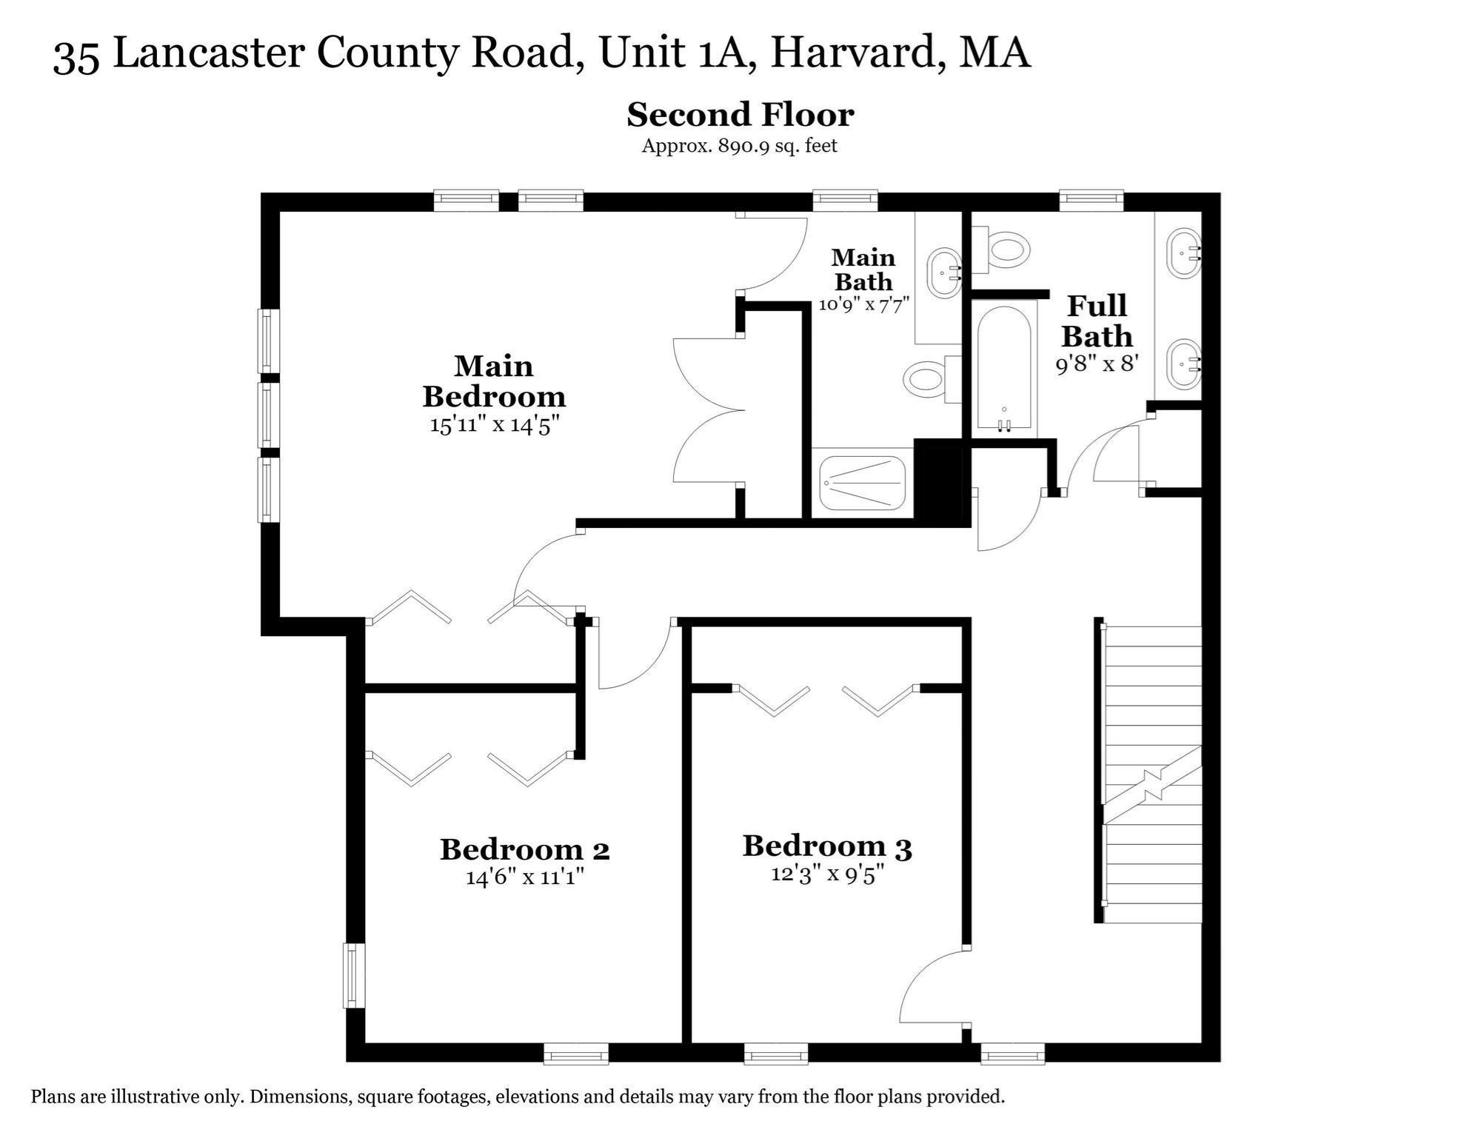
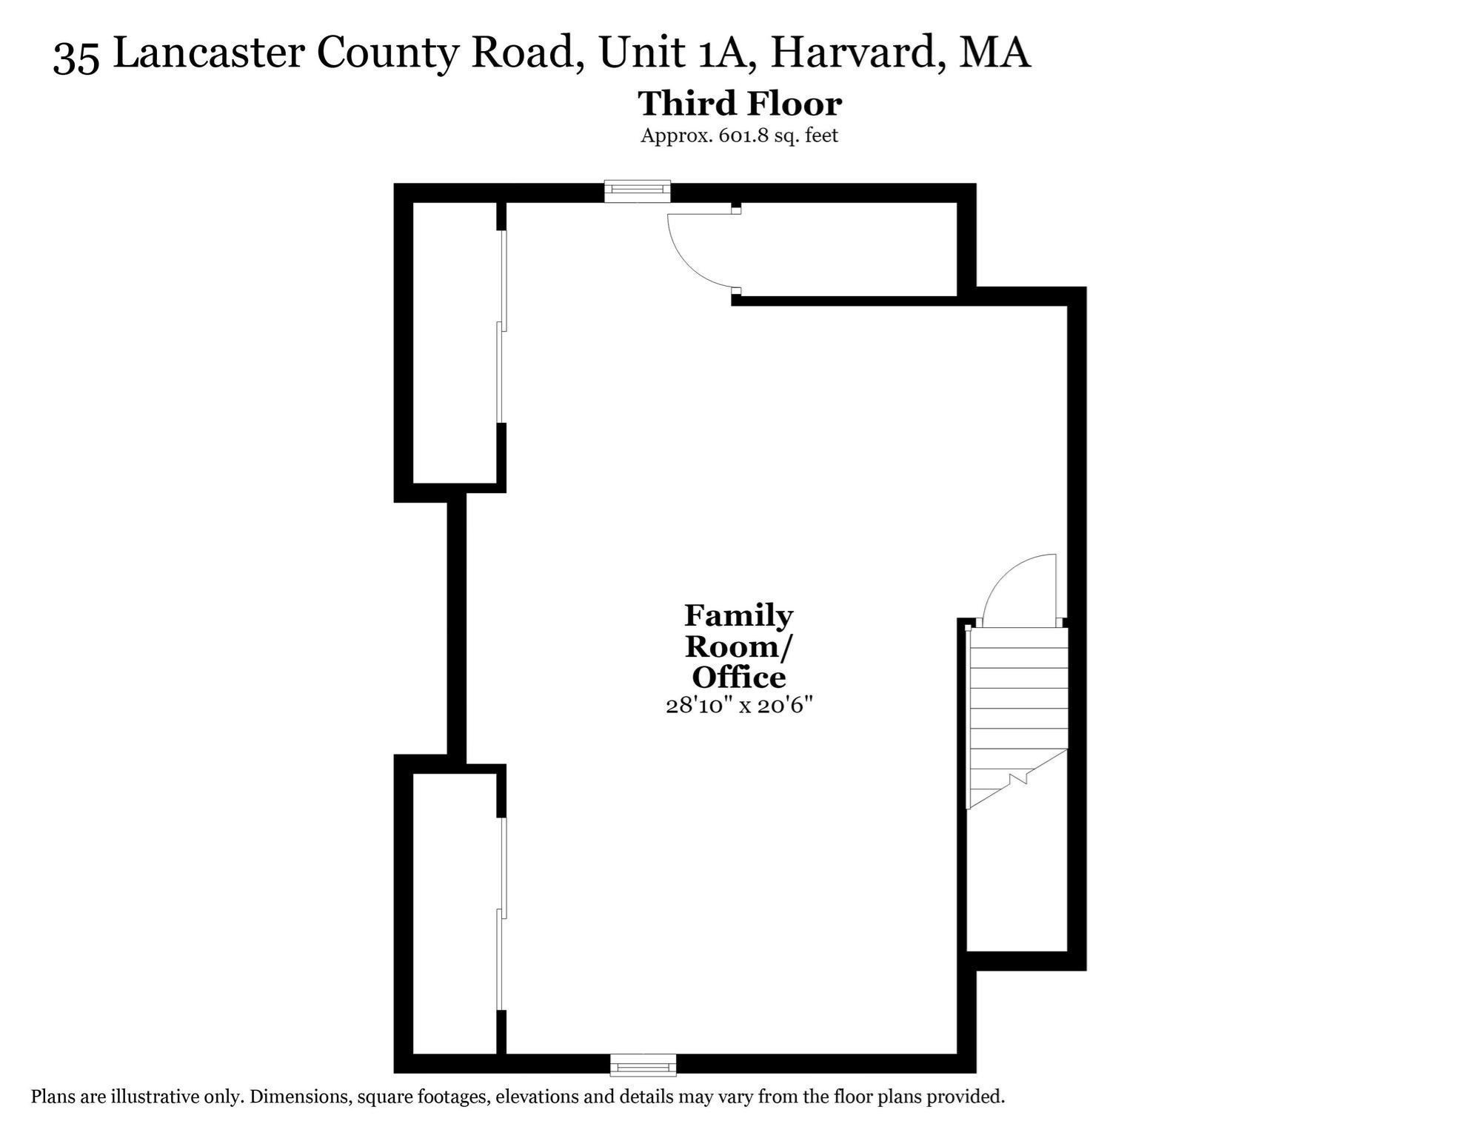
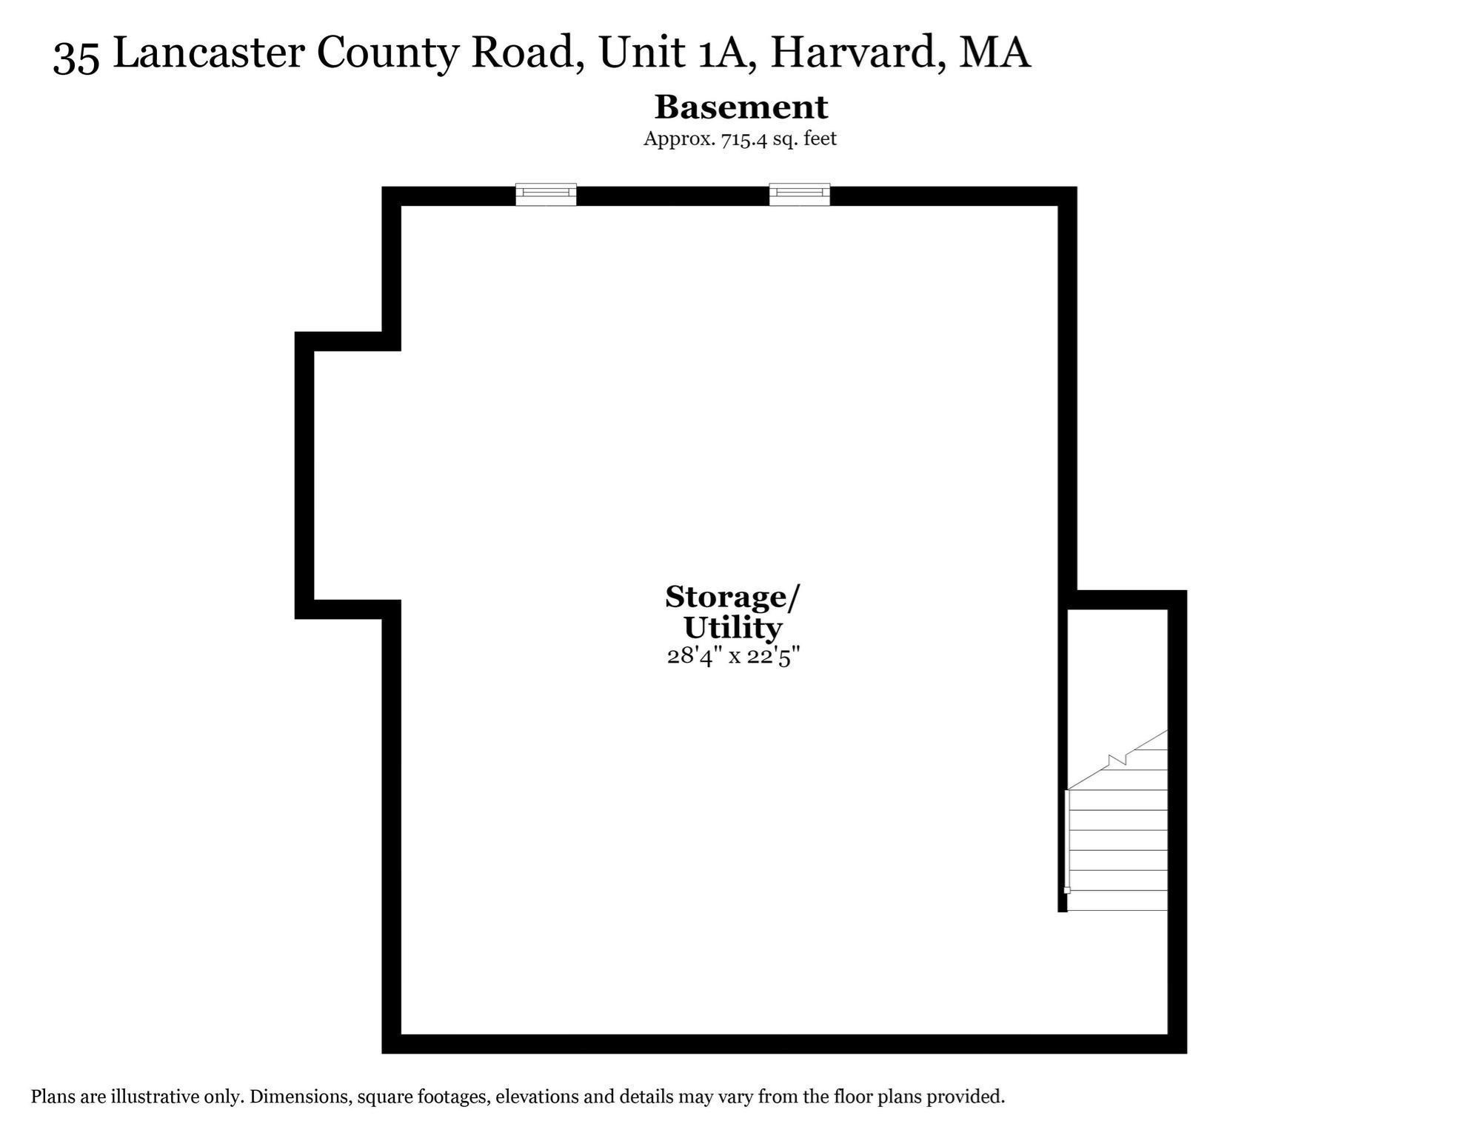
Move right into this beautifully updated 3-bedroom, 2.5-bath end-unit townhome in the highly desirable Harvard Green community. Freshly painted throughout and in mint condition, this light-filled home features a stunning new white kitchen with quartz countertops, stainless steel appliances and gleaming hardwood floors. The kitchen opens to the dining room, while the inviting living room with gas fireplace flows seamlessly into the main living spaces, creating an ideal layout for everyday living and entertaining. A private back porch overlooks the garden, and a convenient first-floor laundry and half bath complete the main level. Upstairs, the spacious primary suite offers a private bath, accompanied by two additional bedrooms and a full family bath. The finished third floor provides exceptional flexibility as a family room, media room, home office, guest retreat or playroom, complete with three closets and additional attic storage access. A full unfinished basement offers abundant storage and future expansion potential. Oversized detached two-car garage. Enjoy nearby walking trails, playing fields, playground, Harvard Park, top-rated schools and convenient commuter routes.Welcome Home!
Details
| MLS # | 73562388 |
|---|---|
| Listing Type | For Sale |
| Style | Condominium |
| Building Name | Harvard Green |
| HOA Dues | $505 |
| Sub-Type | Resale |
| Status | Active |
| Year | 1999 |
| Days On Site | 49 |
| Listing Provided By | Keller Williams Realty Boston Northwest | Therese Oliver |
Features
| Bed(s) | 3 |
|---|---|
| Bath(s) | 3 Total |
| SQ Feet | 2,328 |
| Garage | 2 |
| Basement | Y |
| Story(s) | 3 |
| Units | 32 |
| Zoning | R |
| Golf Course | Yes |
| Water Front | Yes |
Interior
| Rooms Total | 7 |
|---|---|
| Cooling Yes / No | Yes |
| Cooling | Central Air |
| Heating Yes / No | Yes |
| Heating | Forced Air, Natural Gas |
| Interior Features | Closet, Entry Hall |
| Appliances | Range, Dishwasher, Refrigerator, Washer, Dryer |
| Fireplace Features | Living Room |
| Fireplaces Total | 1 |
| Fireplace Yes / No | Yes |
| Flooring | Carpet, Hardwood, Flooring - Hardwood |
Exterior
| Exterior Features | Porch, Garden |
|---|---|
| Roof | Shingle |
| Construction Materials | Frame |
Parking
| Garage Yes / No | Yes |
|---|---|
| Attached Garage Yes / No | No |
| Parking Features | Detached, Garage Door Opener, Storage, Workshop in Garage, Off Street, Paved |
| Open Parking Yes / No | Yes |
Utilities
| Utilities | for Gas Range, for Gas Dryer |
|---|---|
| Sewer | Private Sewer |
| Electric | Circuit Breakers |
Taxes
| Tax Annual Amount | 9660 |
|---|---|
| Tax Assessed Value | 608700 |
| Tax Year | 2026 |
Location
| Community Features | Walk/Jog Trails, Stable(s), Golf, Medical Facility, Conservation Area, Highway Access, House of Worship, Private School, Public School, T-Station |
|---|---|
| Senior Community Yes / No | No |
Area Information
| State | MA |
|---|---|
| County | Worcester |
| City | Harvard |
| Zip Code | 01451 |
| Area | Worcester |
| School District | Bromfield |
| Elementary School | Hildreth |
| High School | Bromfield |
| Listing VS Median (in 01451) | |
Price: $699,000 low | high Med: $809,000 sqft: 2,328 low | high Med: 1,973 $ / sqft: $300 low | high Med: $411 On site: 49 low | high Med: 71 | |
Market Activity 01451
Request a showing
Request a showing
Contact
Learn More About This Property

| Open House |
|---|
| In-Person 10/04 12:30 PM - 2:00 PM |
| State | MA |
|---|---|
| County | Worcester |
| City | Harvard |
| Zip Code | 01451 |
| Area | Worcester |
| School District | Bromfield |
| Elementary School | Hildreth |
| High School | Bromfield |
| Listing VS Median (in 01451) | |
Price: $699,000 low | high Med: $809,000 sqft: 2,328 low | high Med: 1,973 $ / sqft: $300 low | high Med: $411 On site: 49 low | high Med: 71 | |