
 New Listing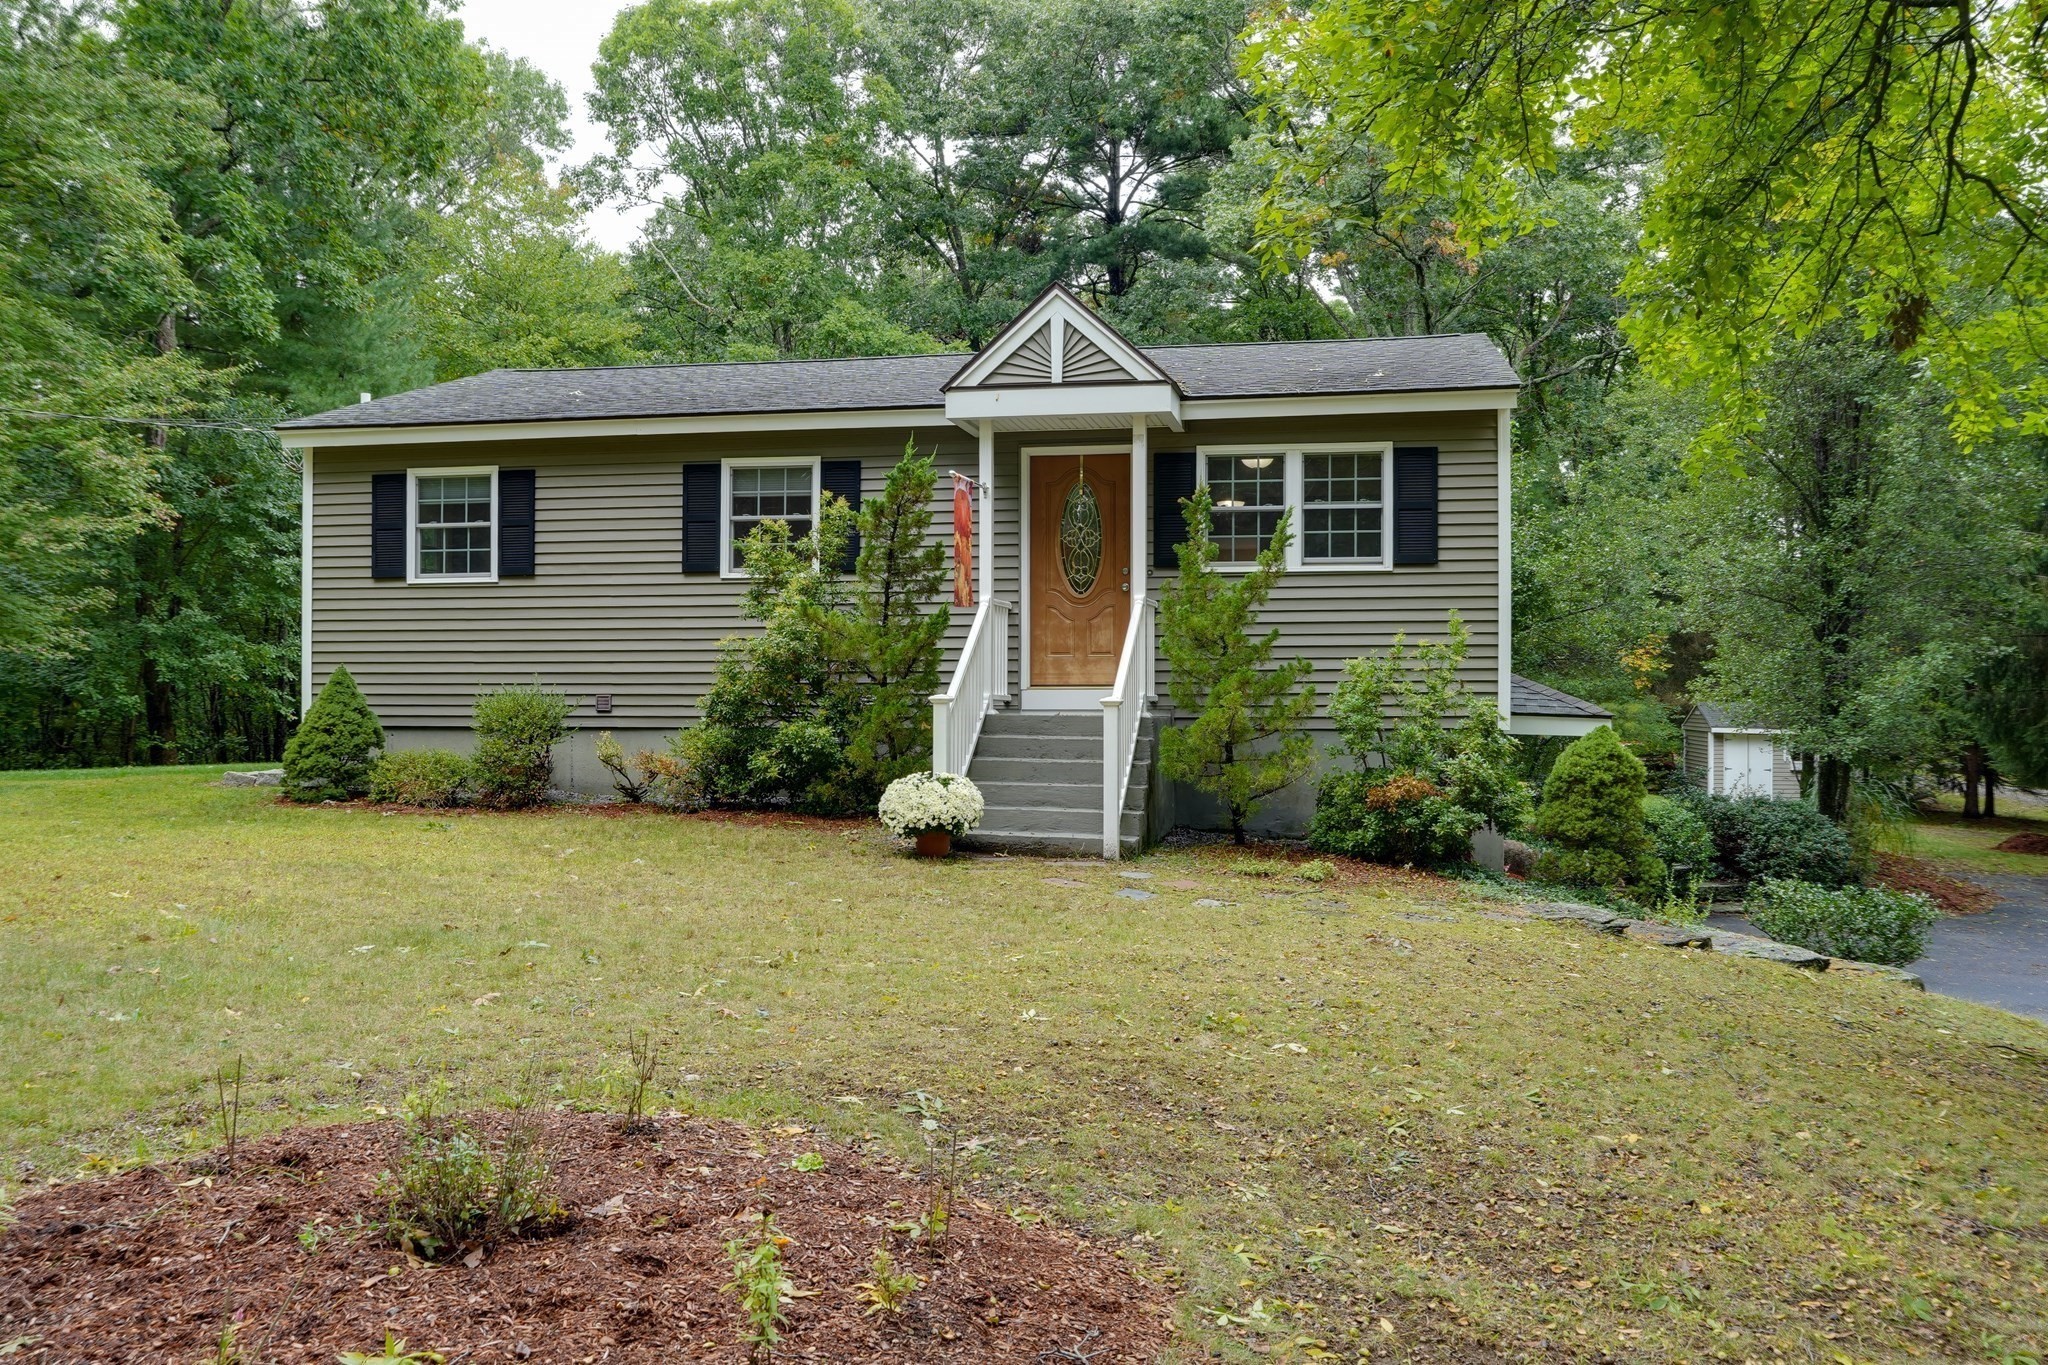

Description
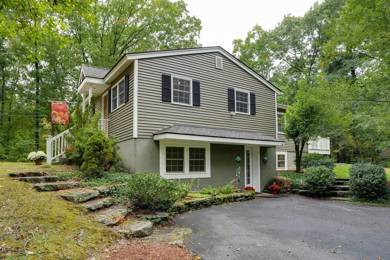
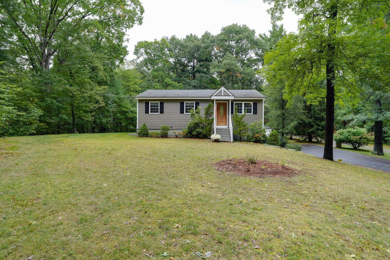
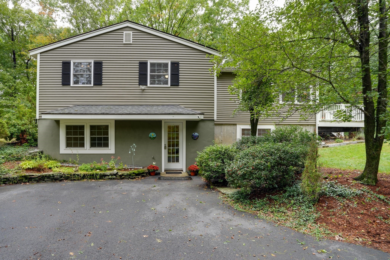
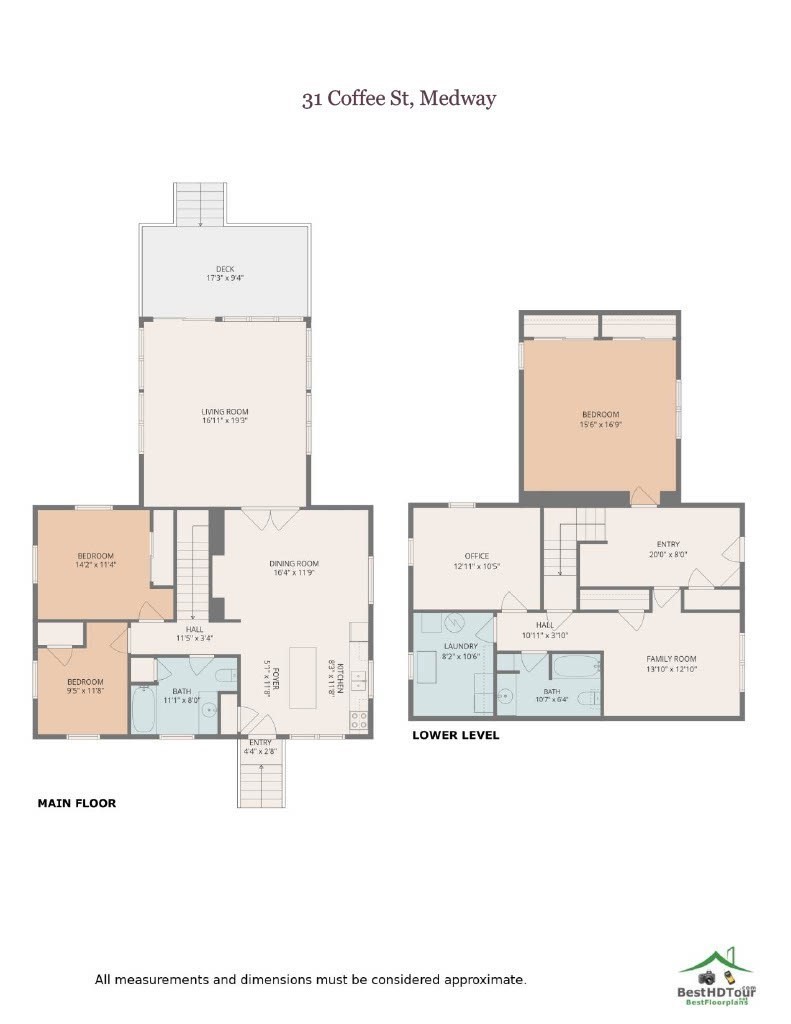
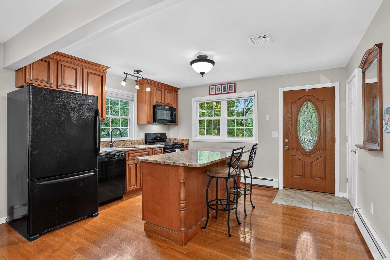
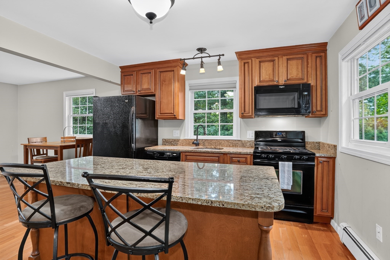
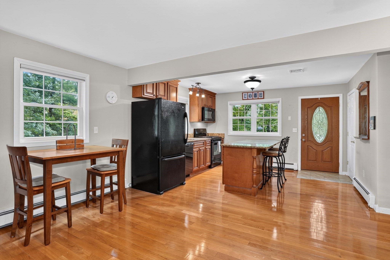
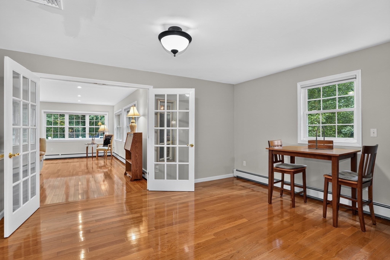
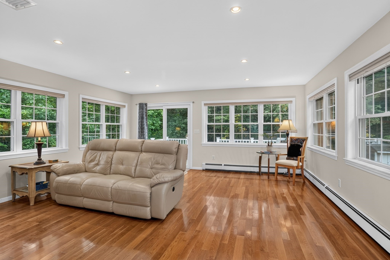
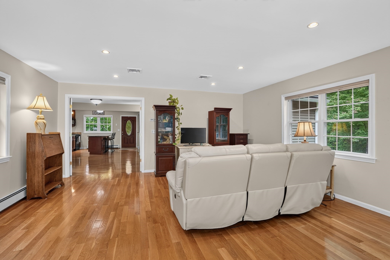
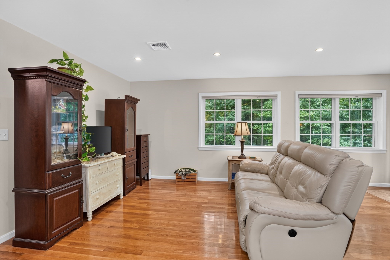
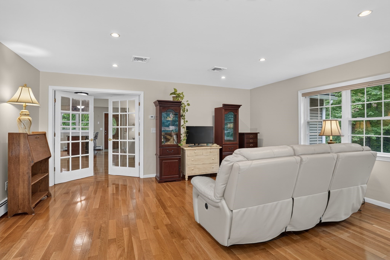
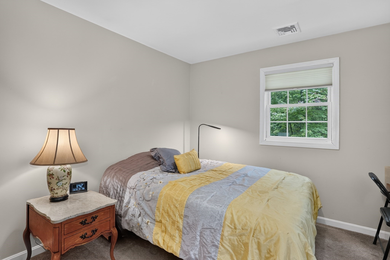
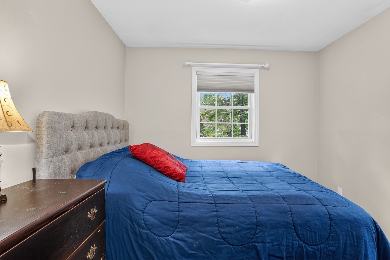
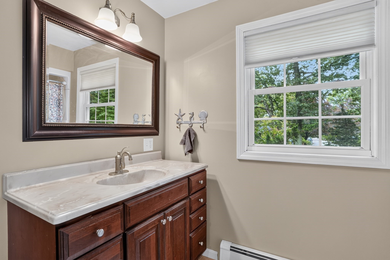
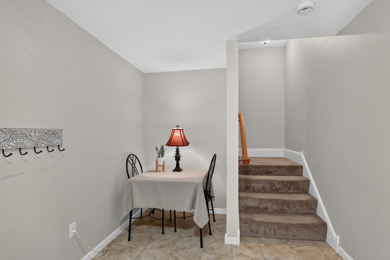
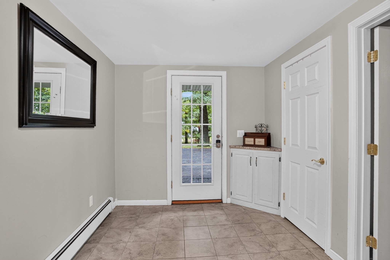
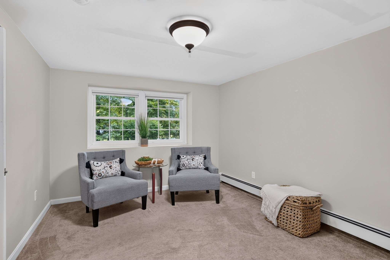
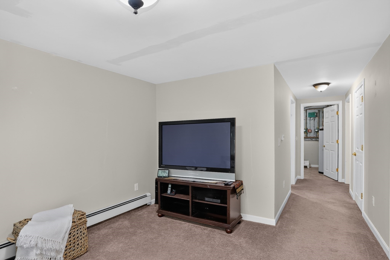
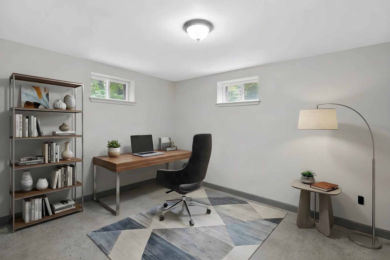
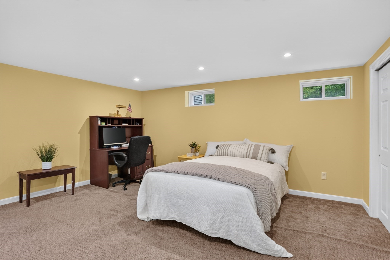
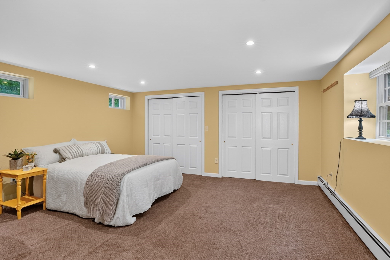
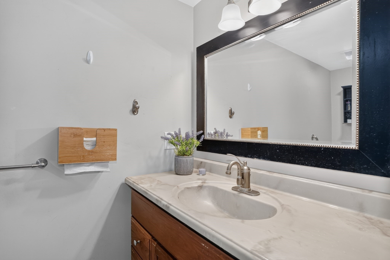
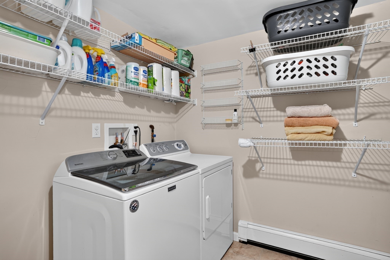
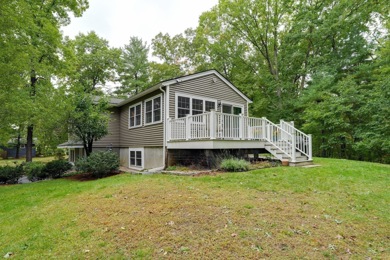
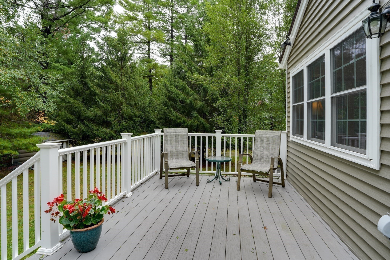
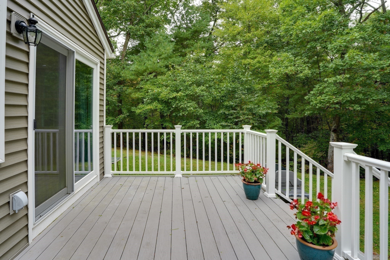
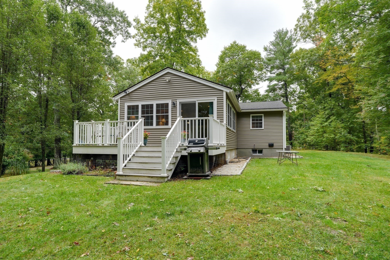
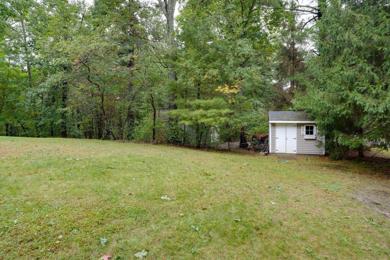
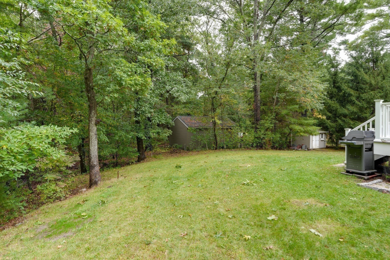
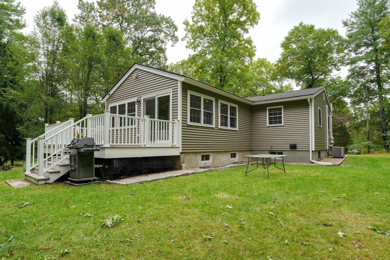
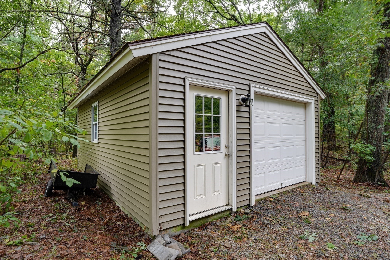
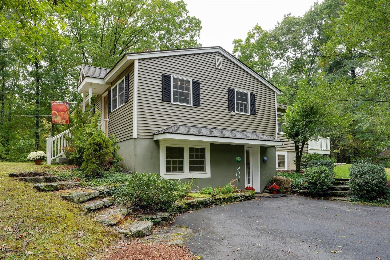
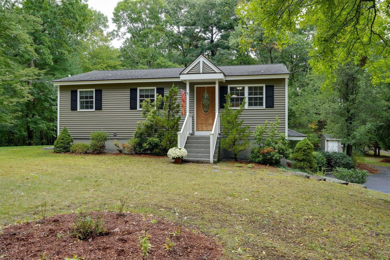
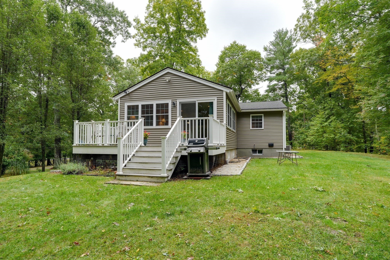
Charming Raised Ranch offering an expansive, flexible layout designed for modern living! This inviting 3-bedroom, 2-full-bath home features hardwood flooring and an updated kitchen with granite countertops and custom cabinetry and an open dining room. The finished lower level provides additional living space with a bright tiled mudroom, family room, extra bedroom, a home office, full bath, and laundry-ideal for guests, potential In-Law, or extended living. Enjoy the outdoors from the composite Trex deck overlooking a spacious, private backyard bordered by a wooded area. A shed provides additional storage, while the garage offers excellent space for storage and workshop use. Numerous updates provide peace of mind, including a complete renovation in 2008 with roof, windows, siding, and stairs, plus a living room addition, composite deck and stairs, and lower-level addition in 2015. Additional features include central air and a radon remediation system. Convenient commuter location close to Medical Facility, schools, restaurants & shopping with easy access to I-495 and the Mass Pike. A wonderful opportunity to enjoy a thoughtfully updated home with plenty of space, privacy, and versatility. Simply unpack and enjoy!
Details
| MLS # | 73585036 |
|---|---|
| Listing Type | For Sale |
| Style | House |
| Sub-Type | Resale |
| Status | Active |
| Year | 1974 |
| Days On Site | 5 |
| Listing Provided By | Berkshire Hathaway Home Services Commonwealth Real Estate | Jodi Kairit |
Features
| Bed(s) | 3 |
|---|---|
| Bath(s) | 2 Total |
| SQ Feet | 2,335 |
| Garage | 1 |
| Basement | Y |
| Zoning | res |
| Acreage | 1.01 |
| Golf Course | Yes |
Interior
| Rooms Total | 8 |
|---|---|
| Cooling Yes / No | Yes |
| Cooling | Central Air |
| Heating Yes / No | Yes |
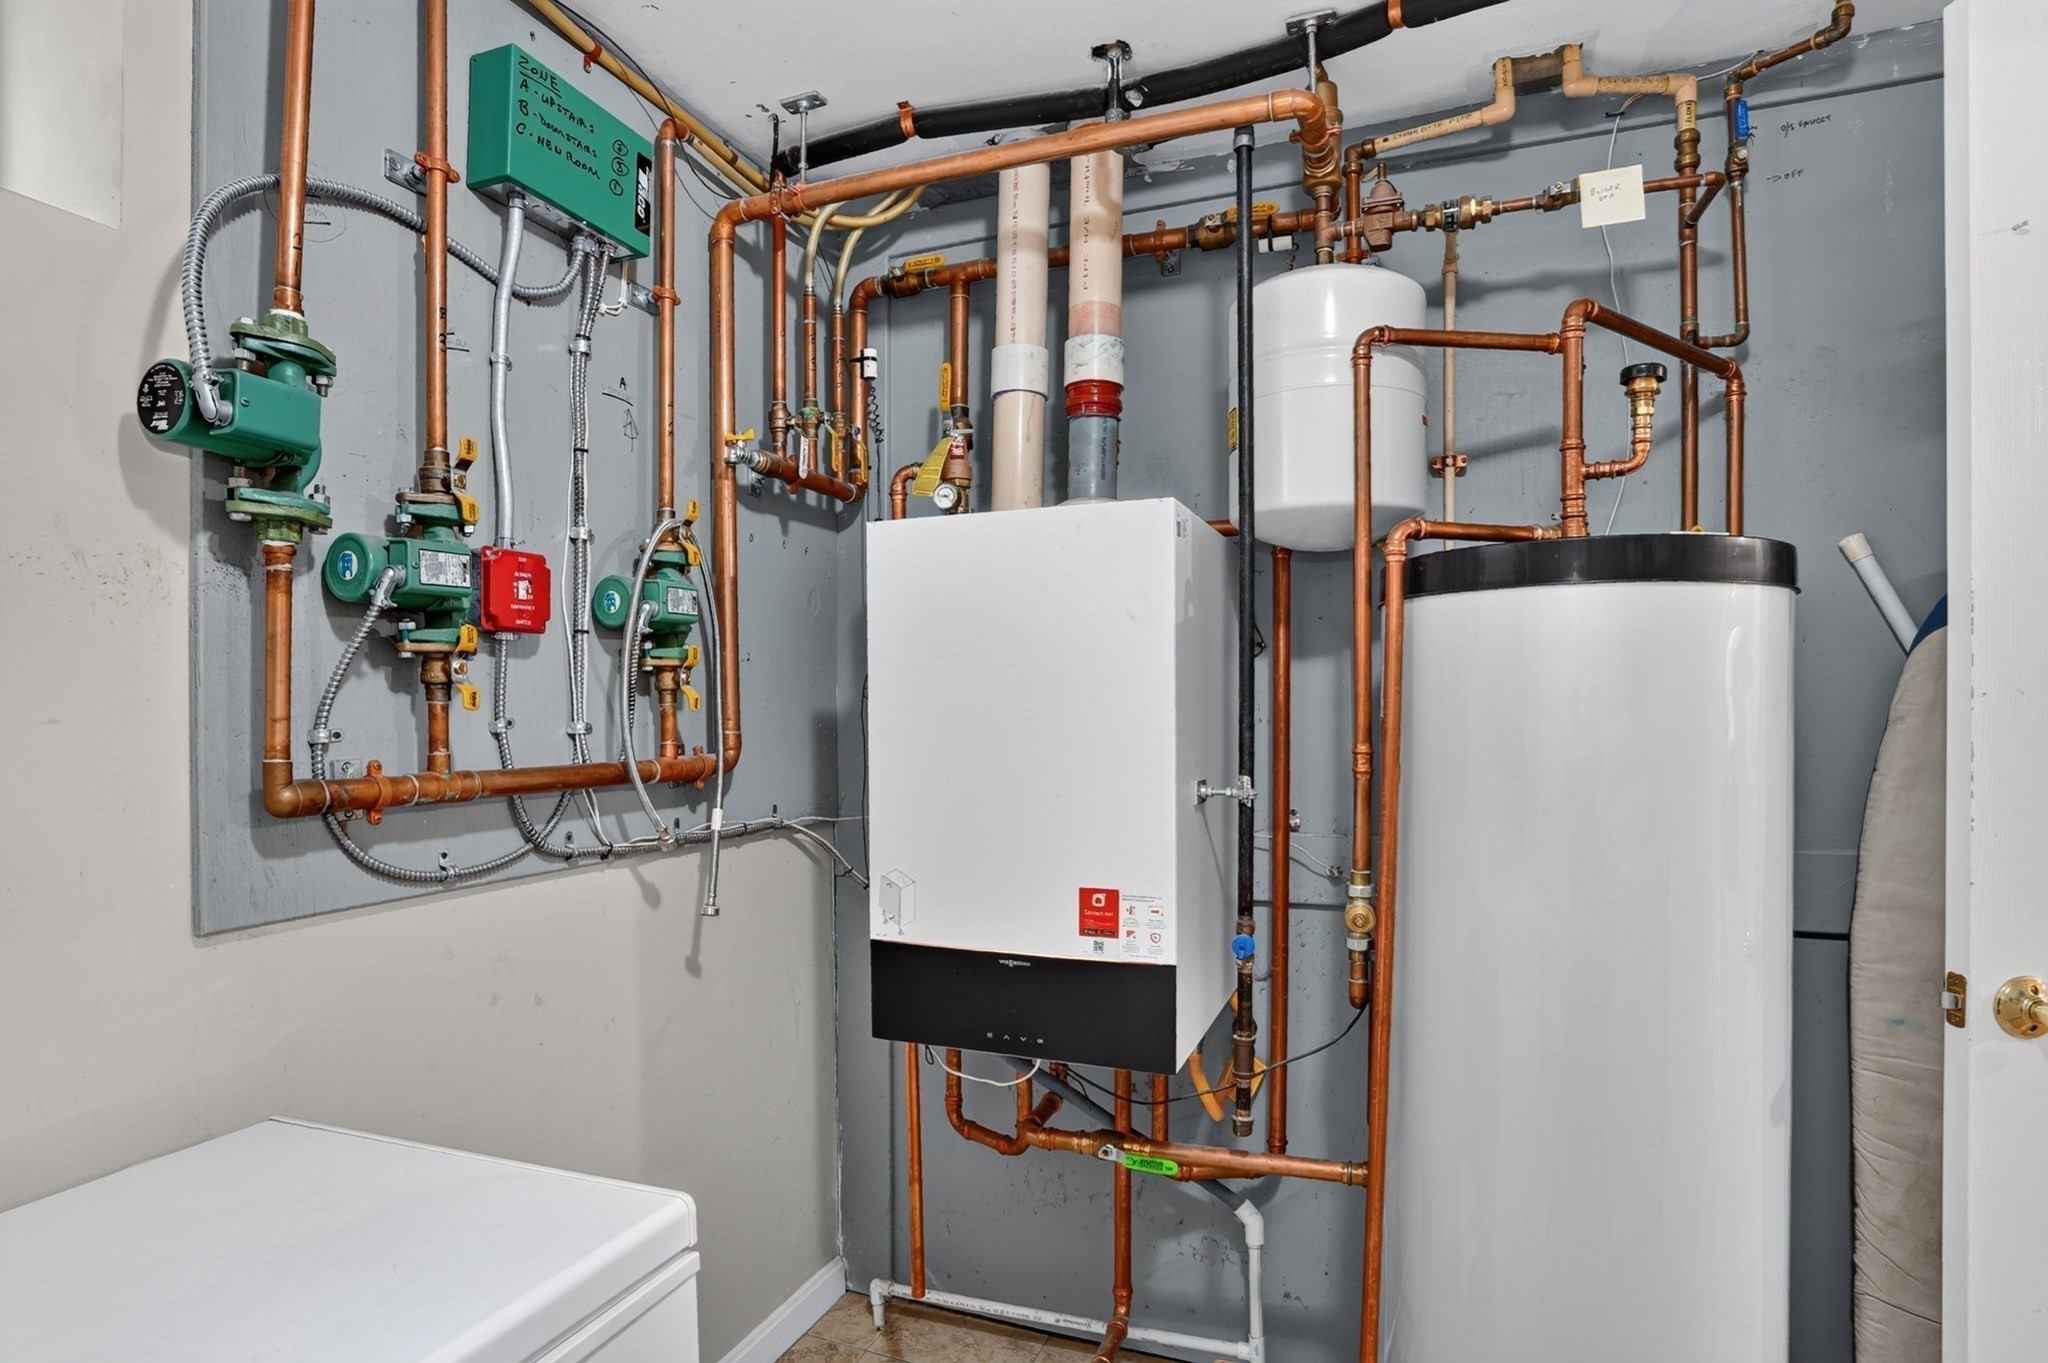
| Heating | Baseboard, Natural Gas |
| Interior Features | Cable Hookup, High Speed Internet Hookup, Home Office, Internet Available - Unknown |
| Window Features | Insulated Windows |
| Appliances | Gas Water Heater, Range, Dishwasher, Disposal, Microwave, Refrigerator, Dryer, Plumbed For Ice Maker |
| Fireplaces Total | 0 |
| Fireplace Yes / No | No |
| Flooring | Vinyl, Carpet, Hardwood, Flooring - Wall to Wall Carpet |
Exterior
| Exterior Features | Deck, Rain Gutters, Storage, Professional Landscaping |
|---|---|
| Roof | Shingle |
| Construction Materials | Frame |
| Foundation Details | Concrete Perimeter |
| Lot Features | Wooded, Easements, Level |
Parking
| Garage Yes / No | Yes |
|---|---|
| Attached Garage Yes / No | No |
| Parking Features | Detached, Storage, Workshop in Garage, Garage Faces Side, Paved Drive, Off Street, Driveway, Paved |
| Open Parking Yes / No | Yes |
Utilities
| Utilities | for Gas Range, for Gas Oven, for Gas Dryer, Washer Hookup, Icemaker Connection |
|---|---|
| Sewer | Public Sewer |
| Electric | 220 Volts |
Taxes
| Tax Annual Amount | 8894 |
|---|---|
| Tax Assessed Value | 635300 |
| Tax Year | 2026 |
Location
| Community Features | Public Transportation, Shopping, Tennis Court(s), Park, Walk/Jog Trails, Stable(s), Golf, Medical Facility, Laundromat, Bike Path, Conservation Area, Highway Access, House of Worship, Public School, T-Station |
|---|---|
| Senior Community Yes / No | No |
Area Information
| State | MA |
|---|---|
| County | Norfolk |
| City | Medway |
| Zip Code | 02053 |
| Area | Norfolk |
| School District | Medway High |
| Elementary School | Burke/Mcgovern |
| High School | Medway High |
| Listing VS Median (in 02053) | |
Price: $690,000 low | high Med: $615,000 sqft: 2,335 low | high Med: 1,712 $ / sqft: $296 low | high Med: $359 On site: 5 low | high Med: 14 | |
Market Activity 02053
Request a showing
Request a showing
Contact
Learn More About This Property

| State | MA |
|---|---|
| County | Norfolk |
| City | Medway |
| Zip Code | 02053 |
| Area | Norfolk |
| School District | Medway High |
| Elementary School | Burke/Mcgovern |
| High School | Medway High |
| Listing VS Median (in 02053) | |
Price: $690,000 low | high Med: $615,000 sqft: 2,335 low | high Med: 1,712 $ / sqft: $296 low | high Med: $359 On site: 5 low | high Med: 14 | |
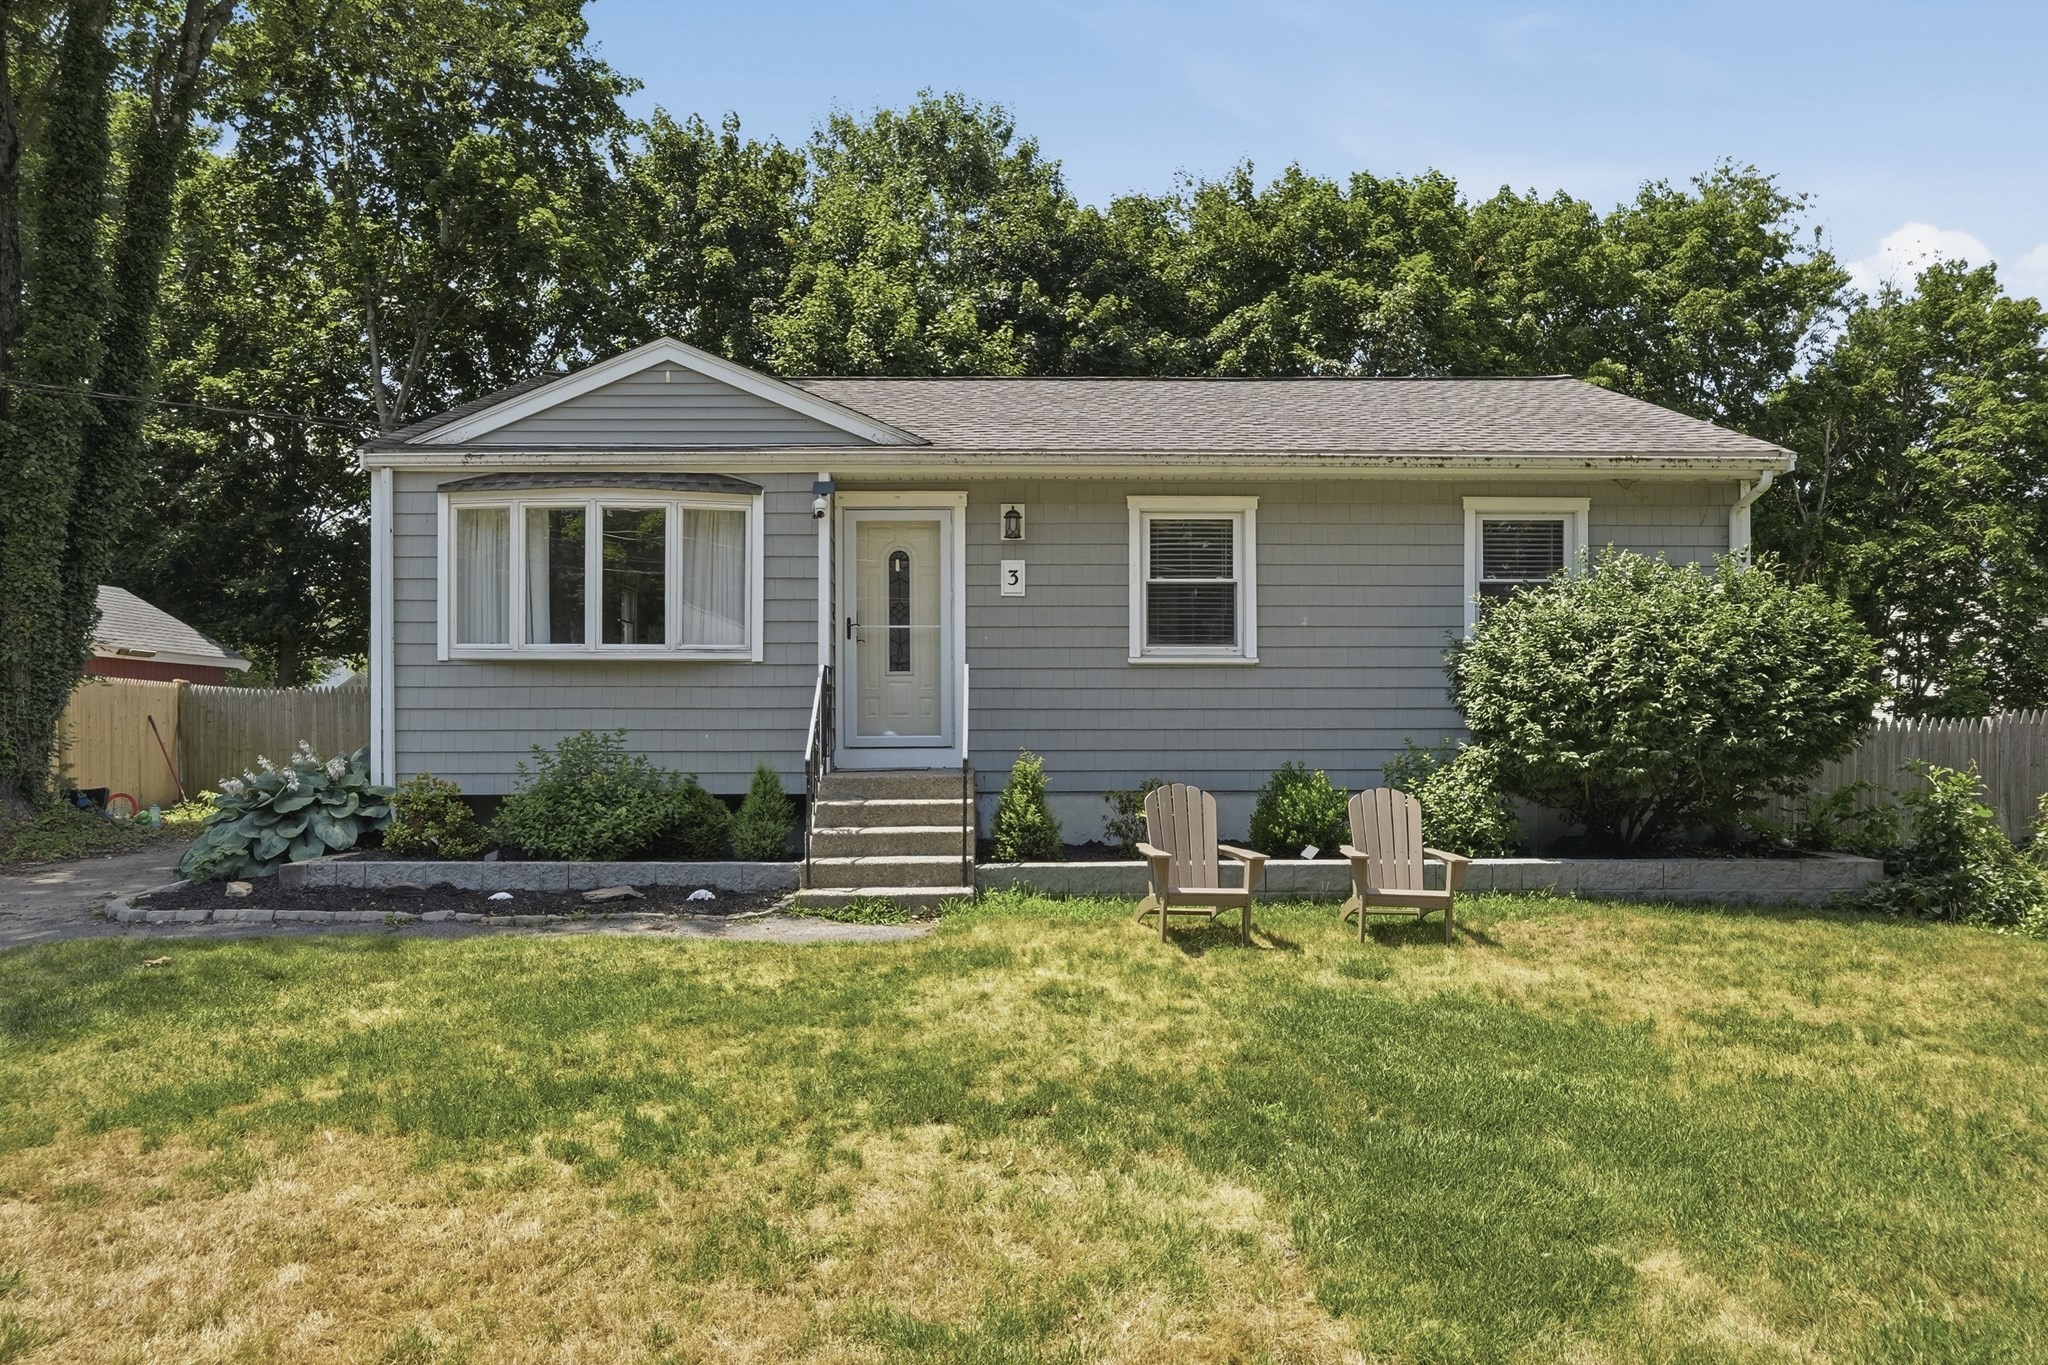 | $579,0003 Carol LaneMedway, MA 02053 |
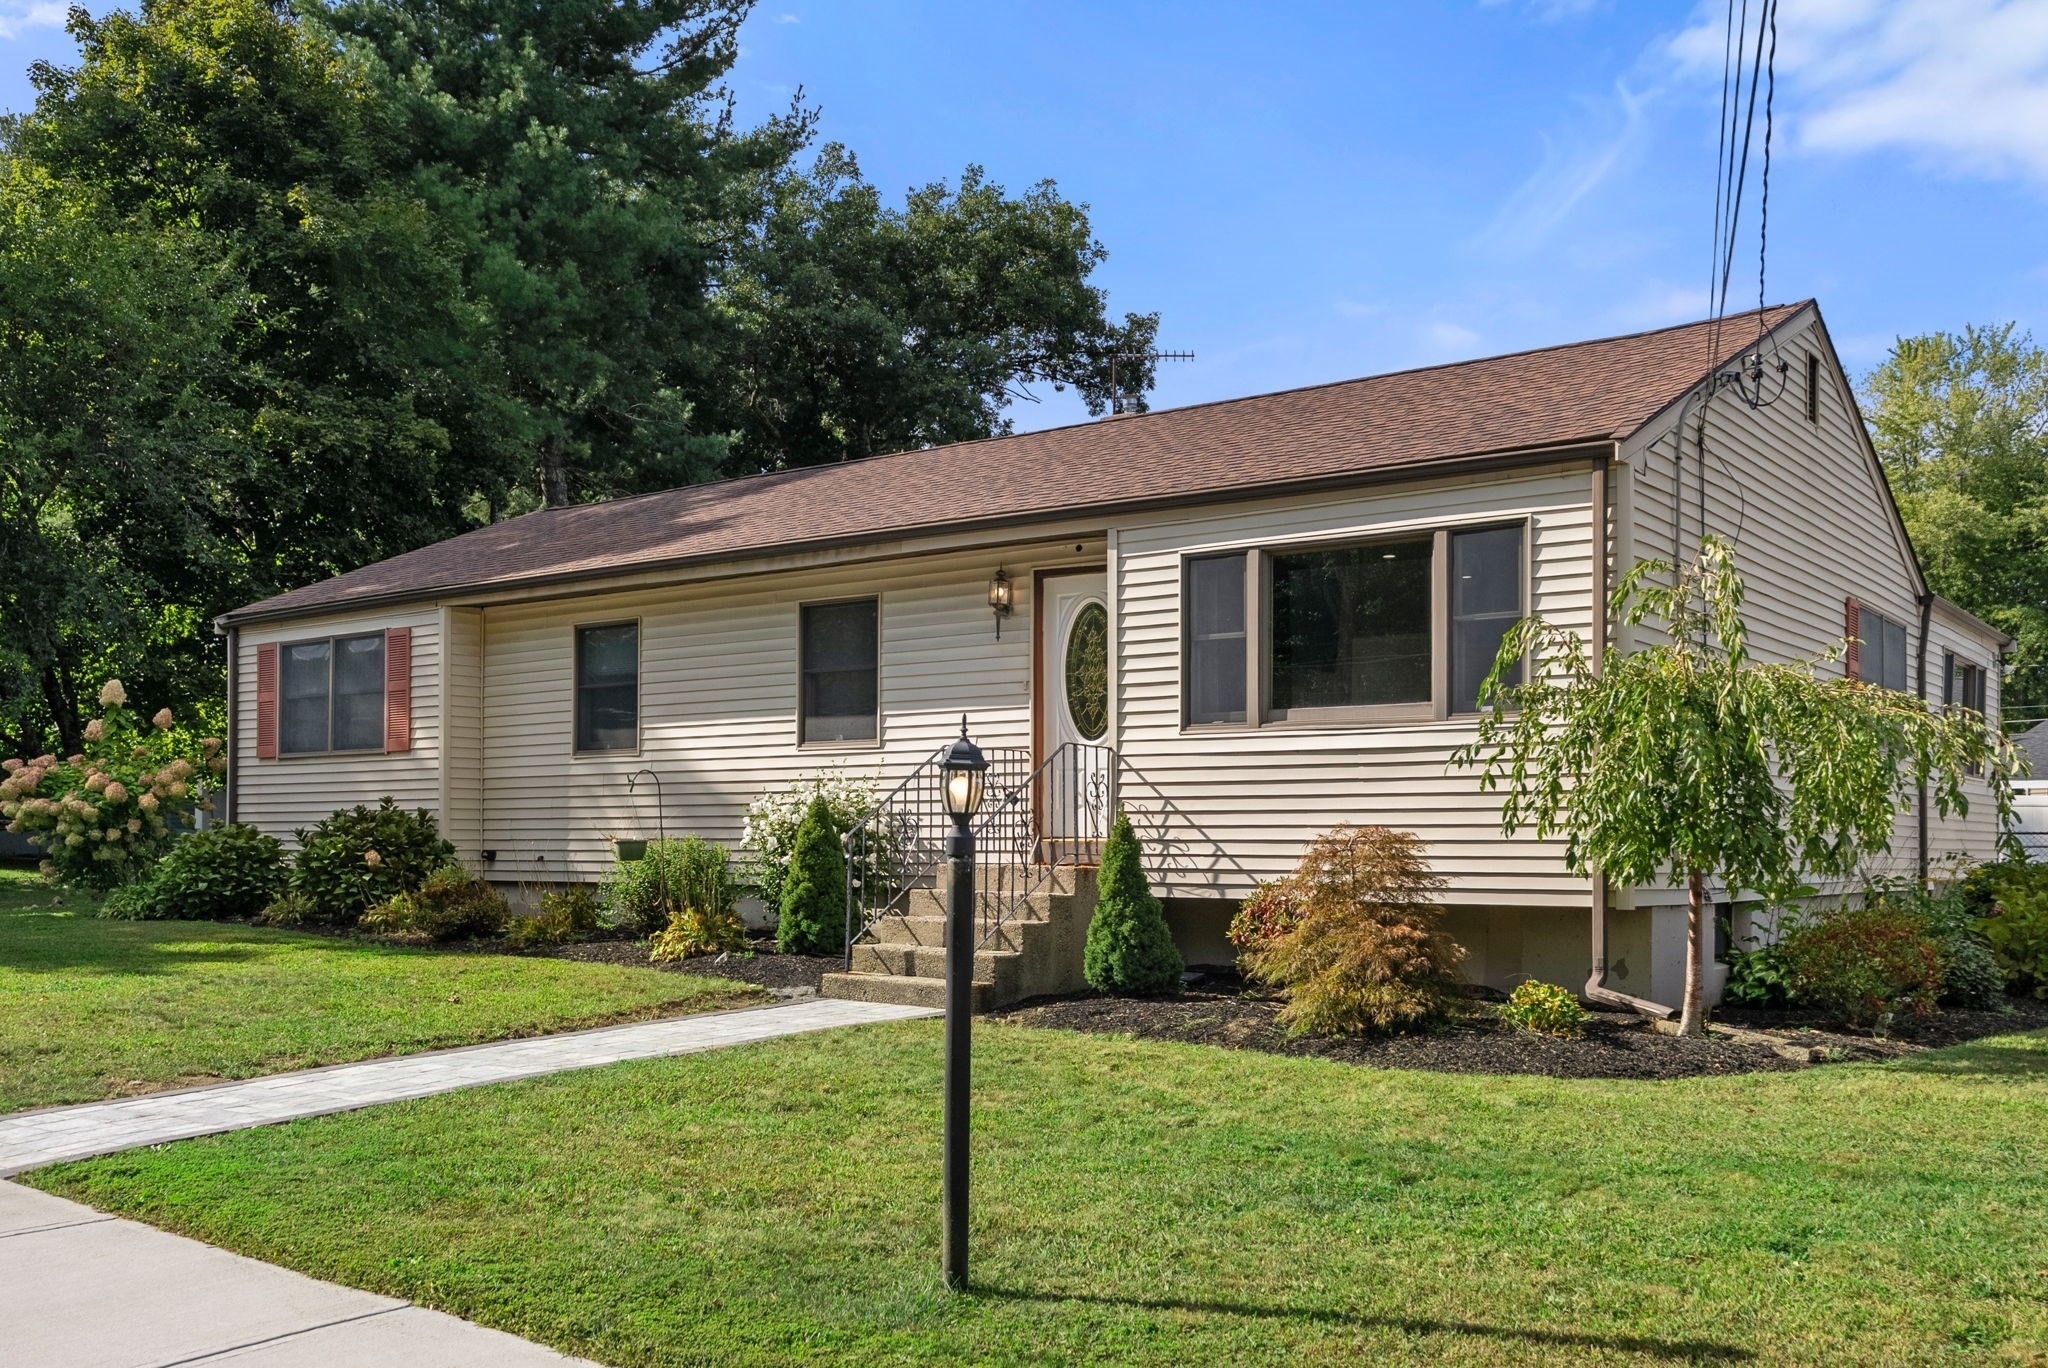 | $615,00050 Main St.Medway, MA 02053 |