

3 Linda Court,North Branford, CT 06472
North Branford, CT 06472

Description
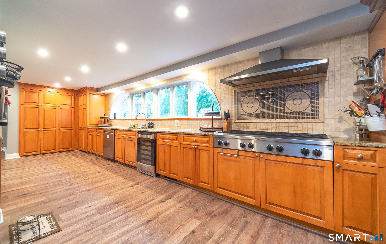
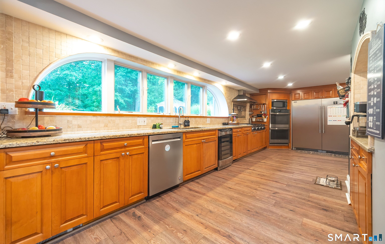
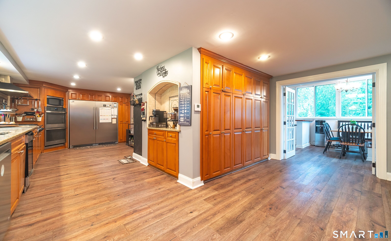
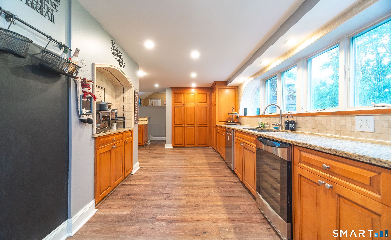
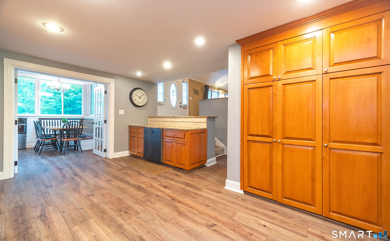
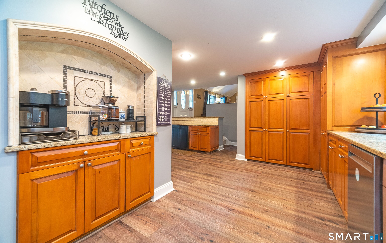
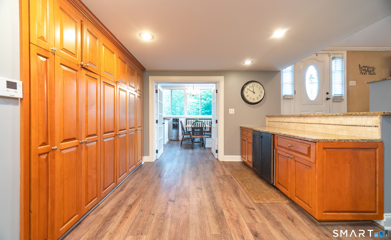
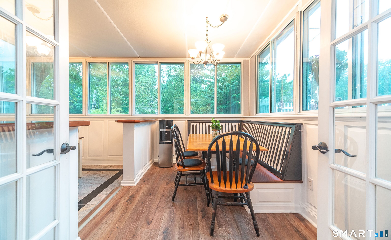
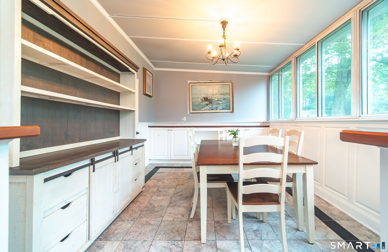
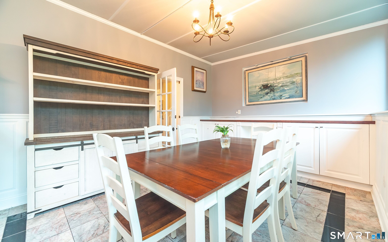
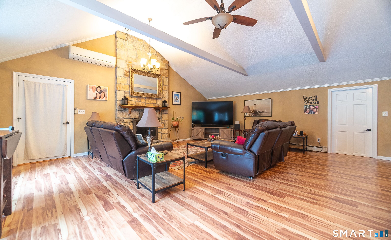
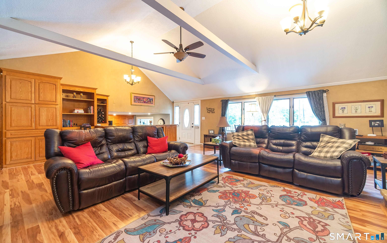
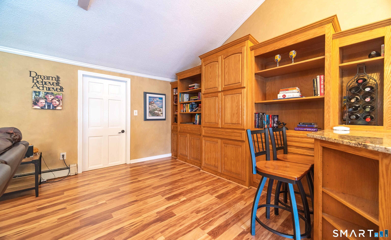
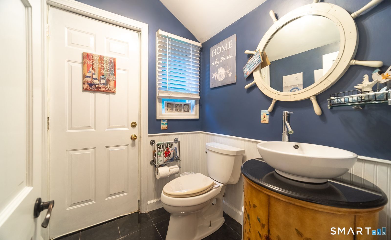
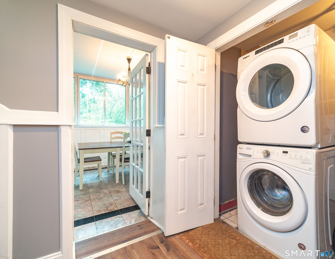
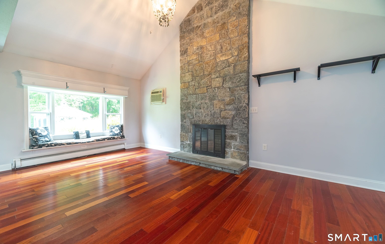
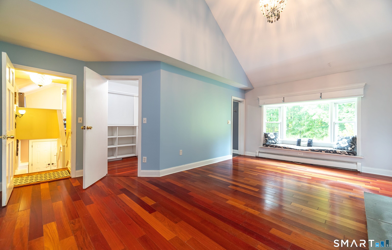
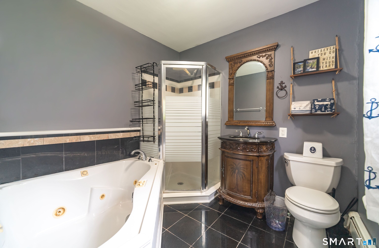
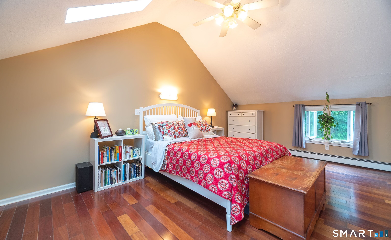
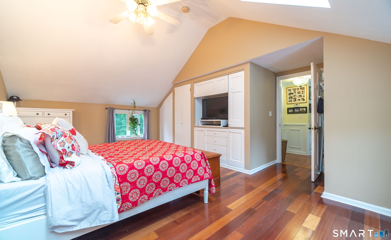
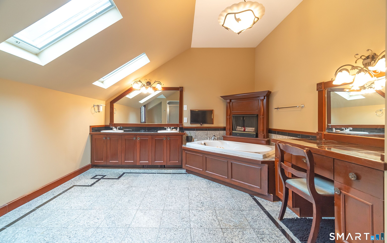
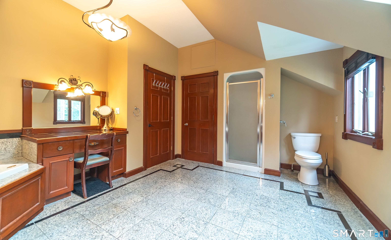
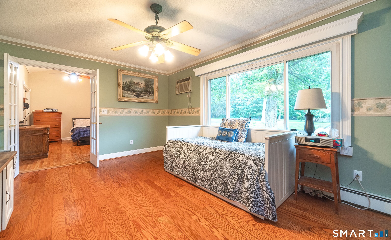
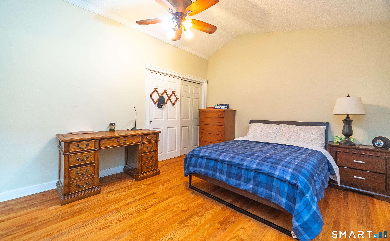
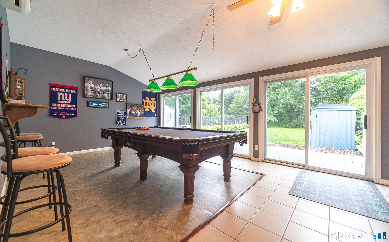
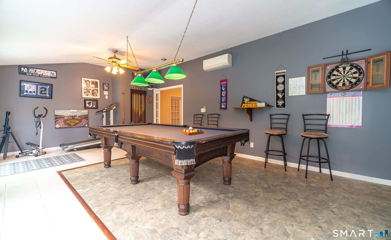
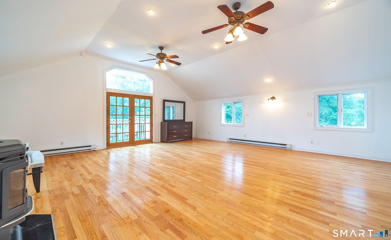
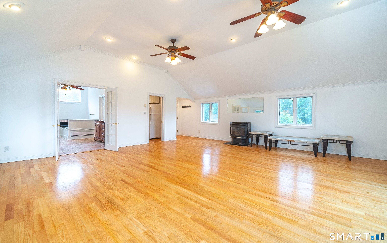
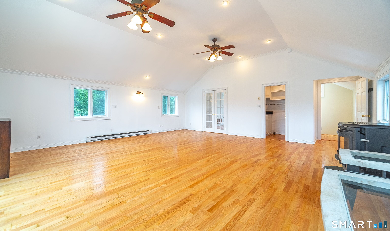
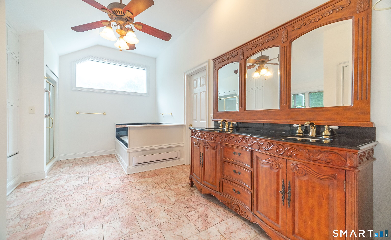
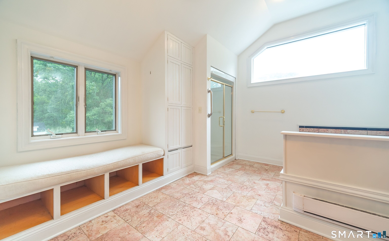
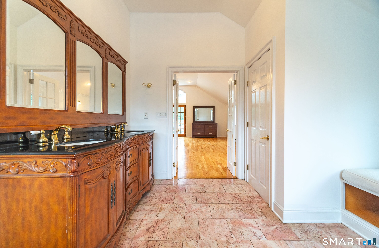
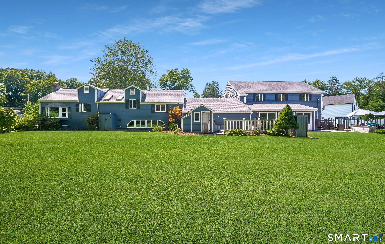
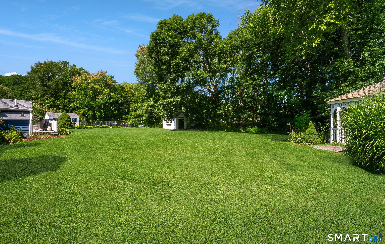
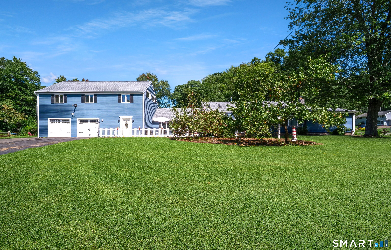
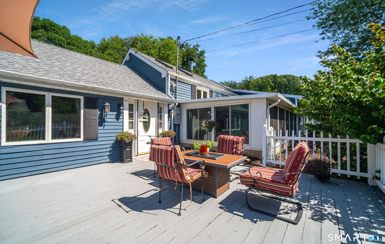
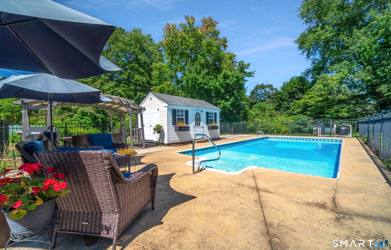
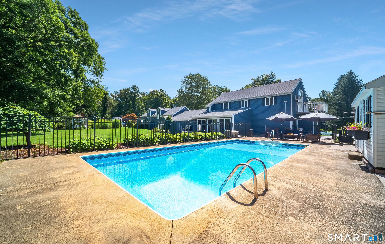
This 3500+ sq/ft. 4-5 bedroom home is uniquely set up for multi-generational living. Step inside & envision the possibilities. A gourmet Chef's dream kitchen w/ ample cabinetry & granite countertops, SS appliances including an 8-burner propane cooktop & double wall ovens leads to the dining area. A Large (23x23) living room w/ cathedral ceilings, stone propane fireplace & built in cabinetry. The 2nd floor offers a double bedroom (17x12) and (15x12) setup featuring hwd flooring, crown molding and a vaulted ceiling. Two potential primary suite options: 1 bedroom features a wood burning FP, vaulted ceiling, walk-in closet & a full bath while the other bedroom offers built-ins, skylights & a (14x12) full bathroom. A (23x11) rear sunroom w/ tile flooring & 3 sliding doors & a half bath complete the main residence. Oversized 2 car garage w/ potential in-law or a 3rd primary suite above it features a 23x28 living room/bedroom w/ a french door to an elevated side yard deck, kitchenette, (17x11) full bathroom & a (8x7) walk-in closet. Cool off in the summertime w/ the in ground heated pool & pool house. Great amenities include Wallingford Electric, newer heat pump/Ac & a 2-year-old roof.
Details
| MLS # | 24203982 |
|---|---|
| Listing Type | For Sale |
| Style | House |
| Sub-Type | Resale |
| Status | Under Contract - Continue To Show |
| Year | 1959 |
| Days On Site | 33 |
| Listing Provided By | Press/Cuozzo Realtors | Dave Candido |
Features
| Bed(s) | 4 |
|---|---|
| Bath(s) | 4 Total |
| SQ Feet | 3,506 |
| Garage | 2 |
| Pool | Yes |
| Zoning | R40 |
| Acreage | 0.93 |
Interior
| Total Rooms | 8 |
|---|---|
| Cooling System | Heat Pump, Split System, Wall Unit |
| Interior Features | Auto Garage Door Opener |
| Appliances Included | Gas Cooktop, Wall Oven, Range Hood, Refrigerator, Dishwasher, Disposal, Washer, Dryer, Wine Chiller |
| Fireplaces Total | 2 |
| Laundry Room Info | Main Level |
Exterior
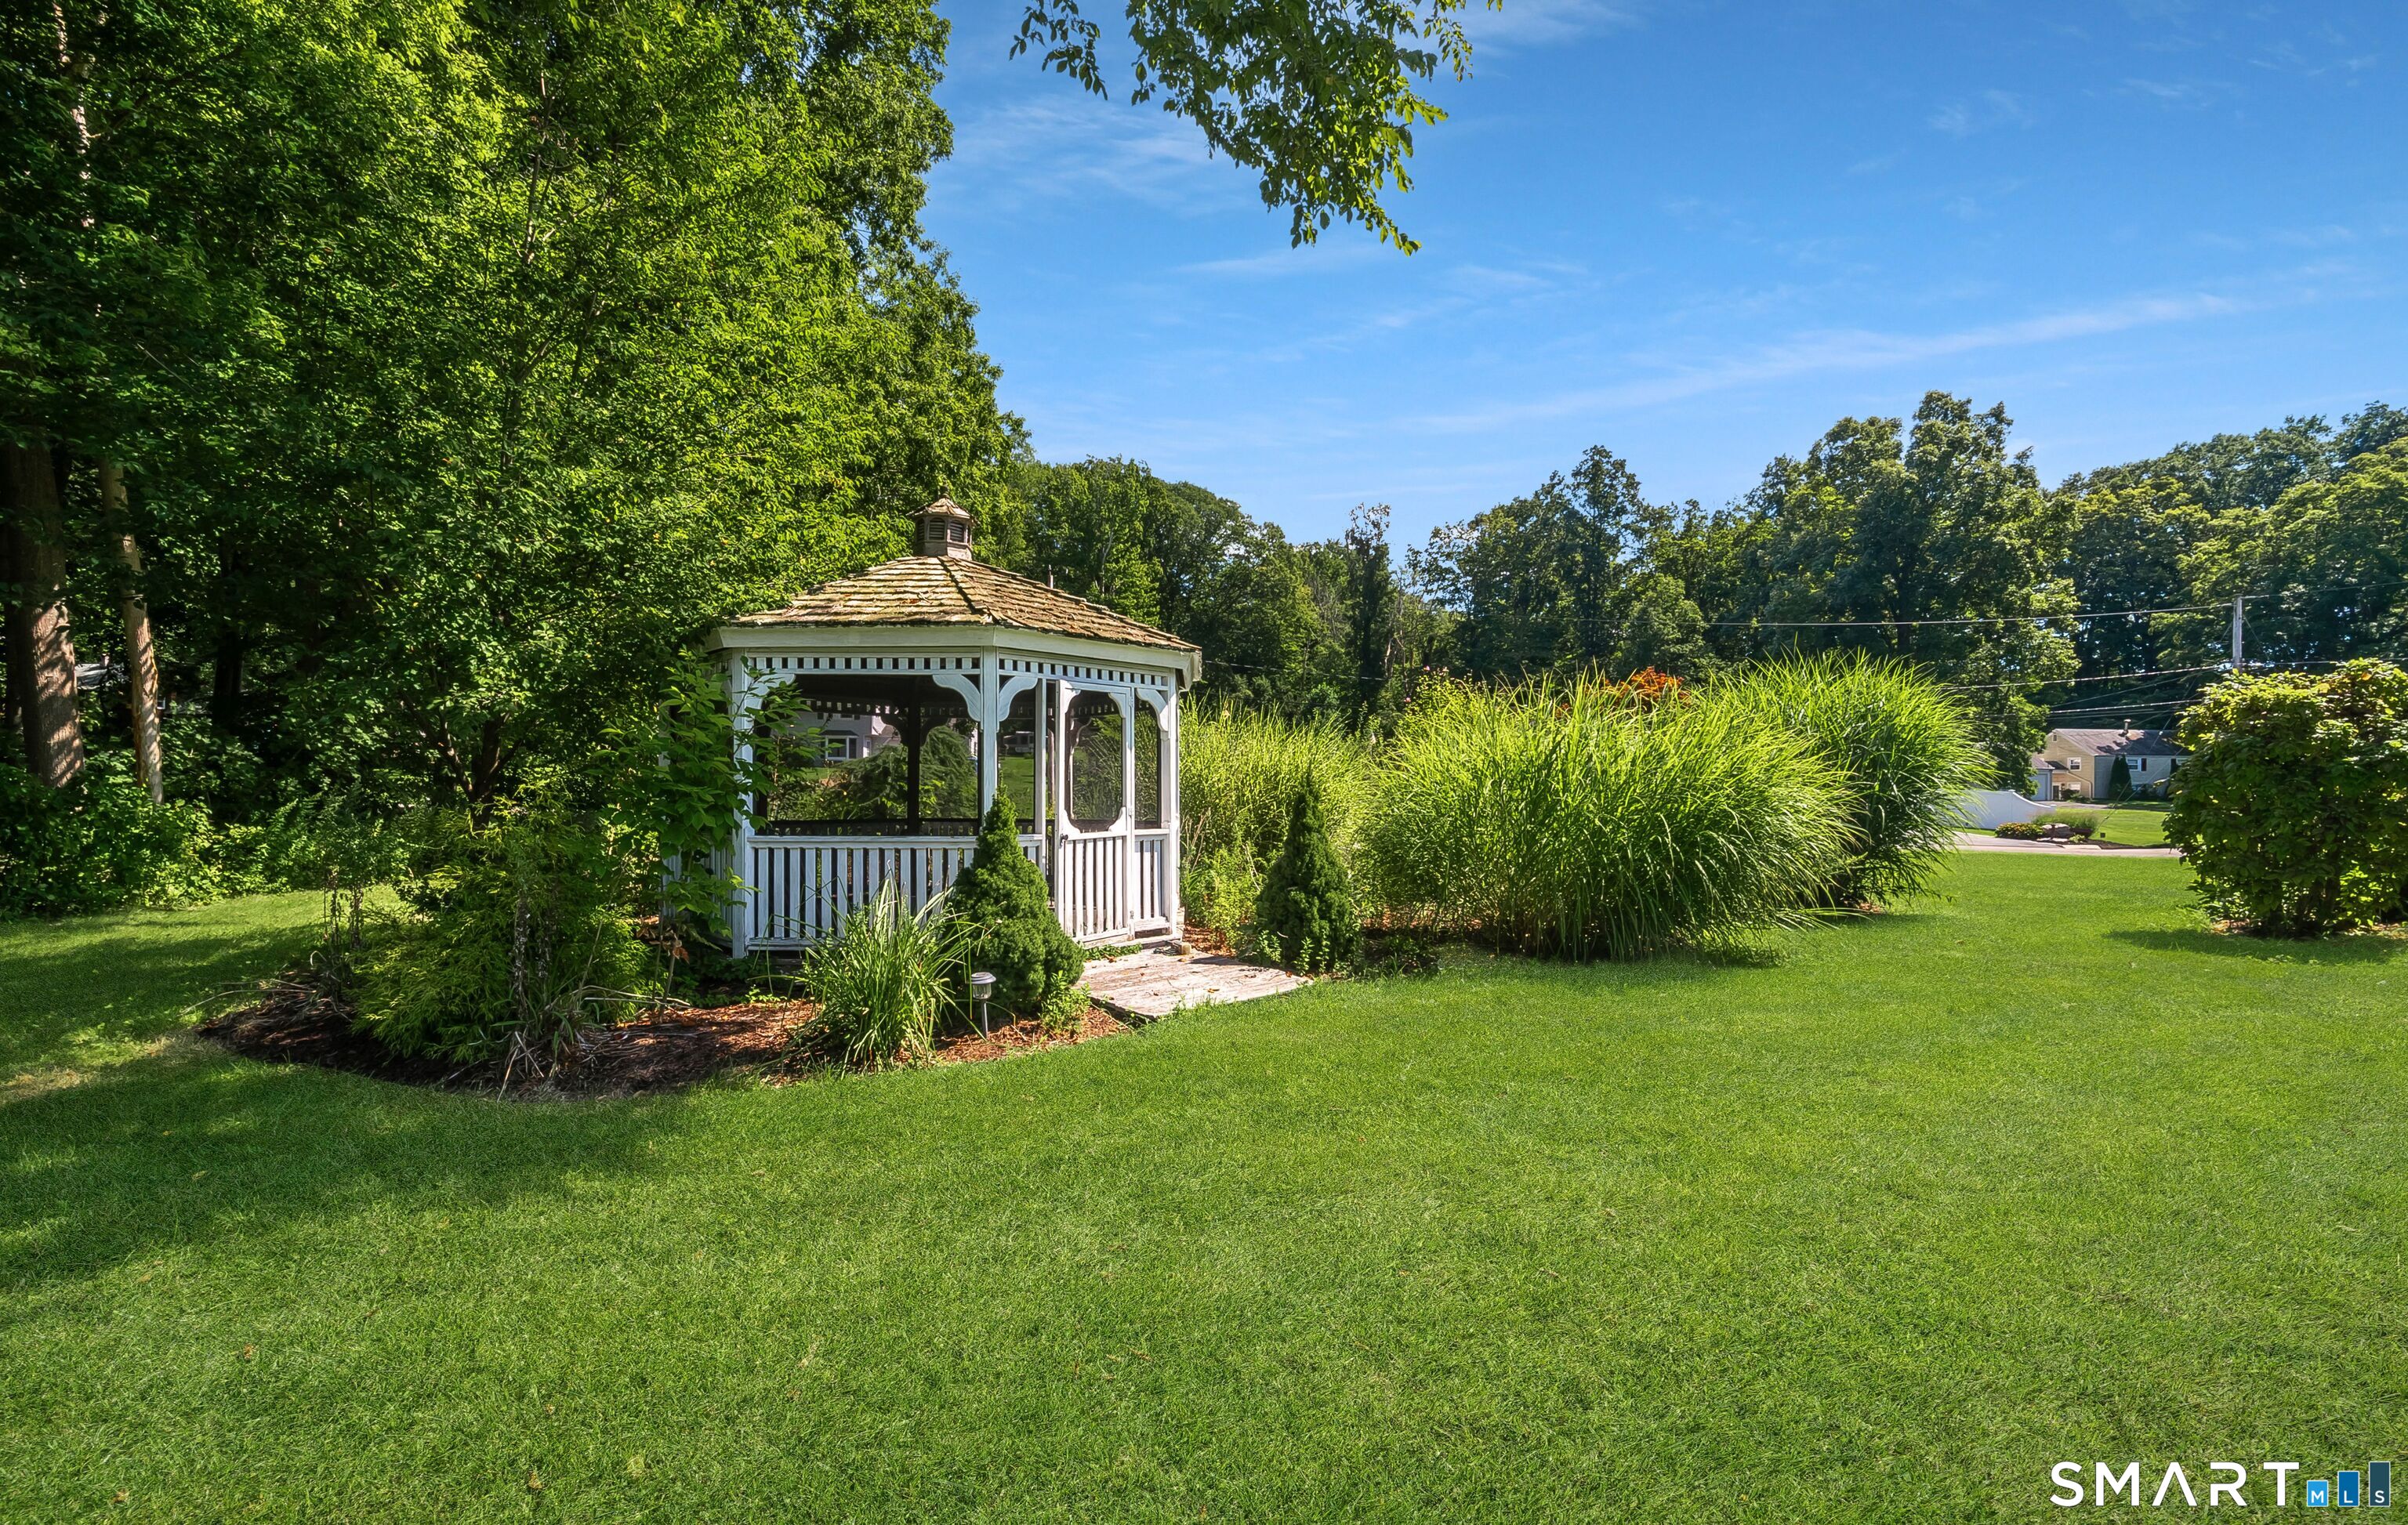
| Exterior Features | Shed, Gazebo, Deck, Gutters, Garden Area, Lighting, Patio |
|---|---|
| Roof Information | Asphalt Shingle |
| Foundation Type | Concrete |
Parking
| Garage & Parking | Attached Garage, Paved, Off Street Parking, Driveway |
|---|---|
| Garages Number | 2 |
| Parking Total Spaces | 10 |
Utilities
| Sewage System | Public Sewer Connected |
|---|---|
| Energy Features | Ridge Vents |
Taxes
| Tax Year | July 2026-June 2027 |
|---|---|
| Property Tax | 12334 |
Area Information
| State | CT |
|---|---|
| County | New Haven |
| City | North Branford |
| Zip Code | 06472 |
| Area | Northford |
| School District | Jerome Harrison |
| Elementary School | Jerome Harrison |
| High School | North Branford |
| Listing VS Median (in 06472) | |
Price: $675,000 low | high Med: $524,900 sqft: 3,506 low | high Med: 2,160 $ / sqft: $193 low | high Med: $243 On site: 33 low | high Med: 79 | |
Market Activity 06472
Request a showing
Request a showing
Contact
Learn More About This Property

| State | CT |
|---|---|
| County | New Haven |
| City | North Branford |
| Zip Code | 06472 |
| Area | Northford |
| School District | Jerome Harrison |
| Elementary School | Jerome Harrison |
| High School | North Branford |
| Listing VS Median (in 06472) | |
Price: $675,000 low | high Med: $524,900 sqft: 3,506 low | high Med: 2,160 $ / sqft: $193 low | high Med: $243 On site: 33 low | high Med: 79 | |