

29 Southfield Ln # 29,Sherborn, MA 01770
Sherborn, MA 01770

Description
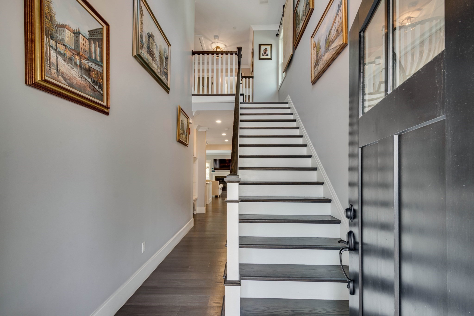
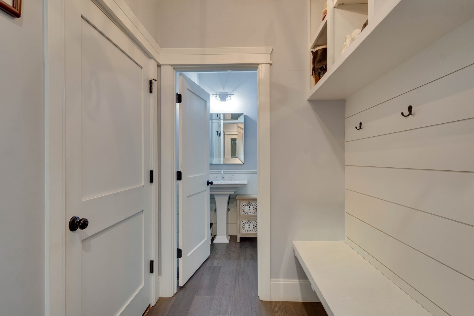
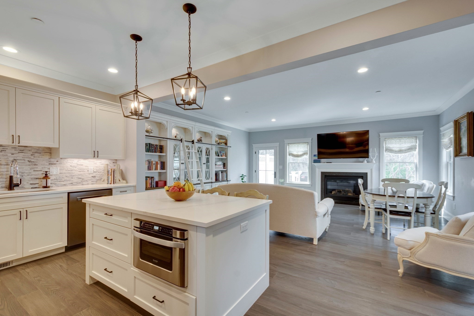
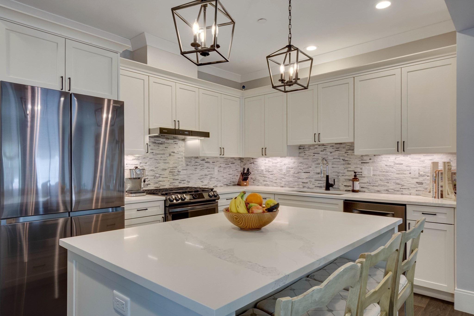
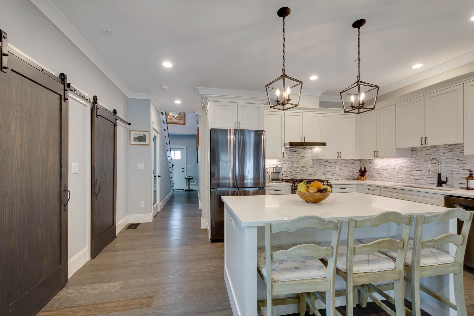
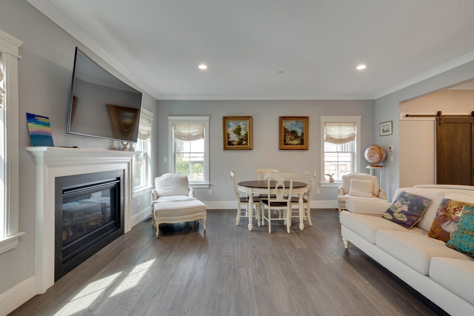
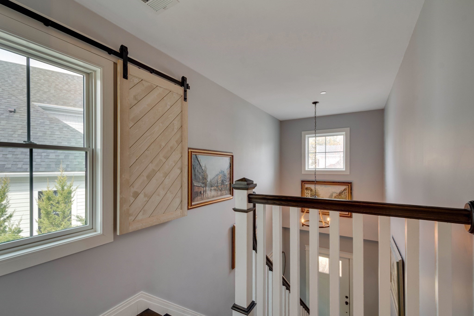
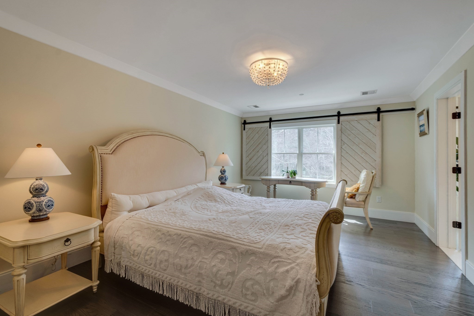
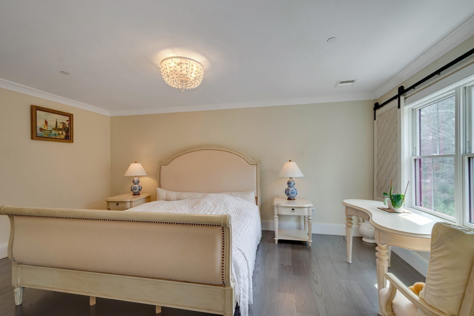
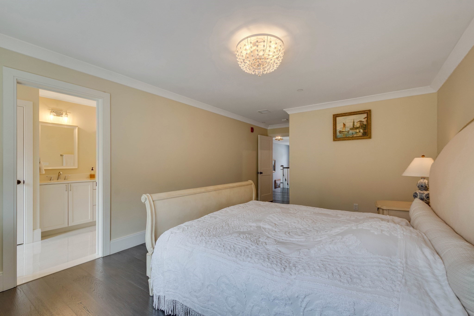
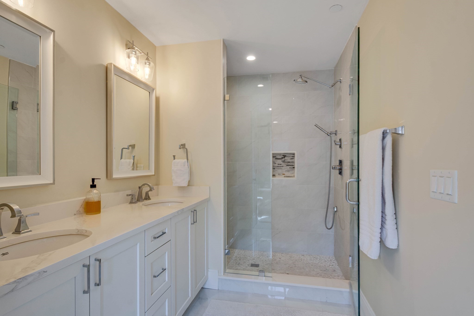
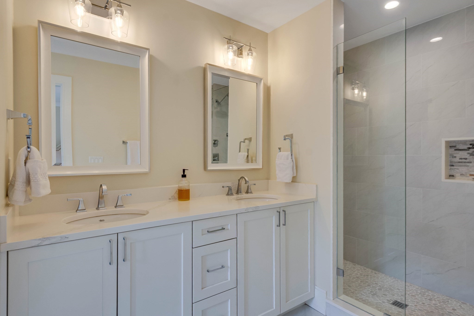
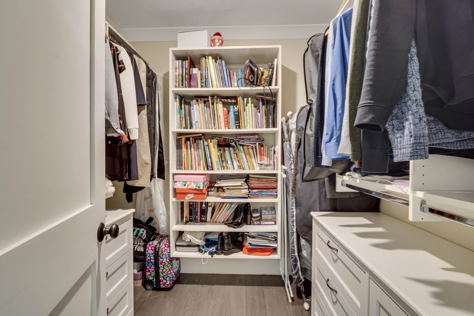
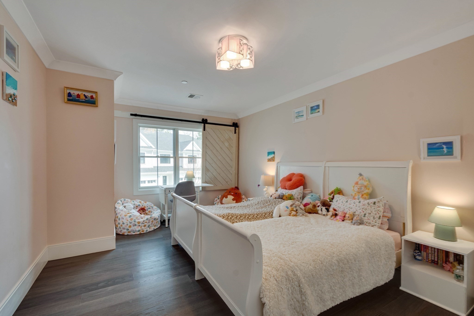
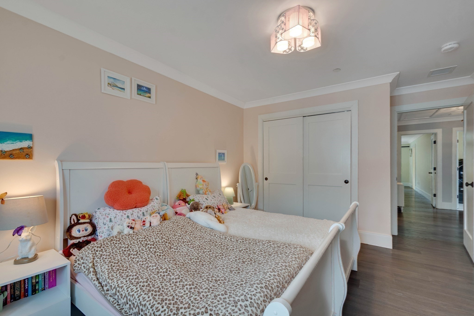
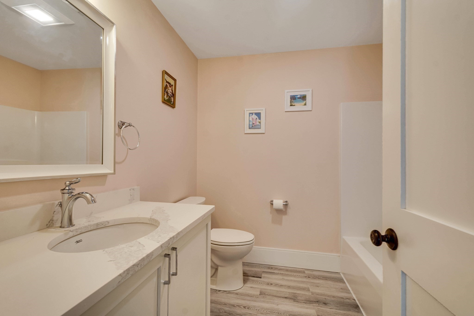
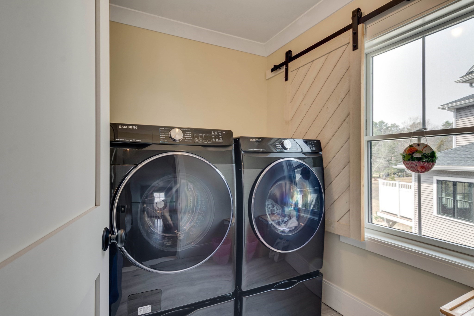
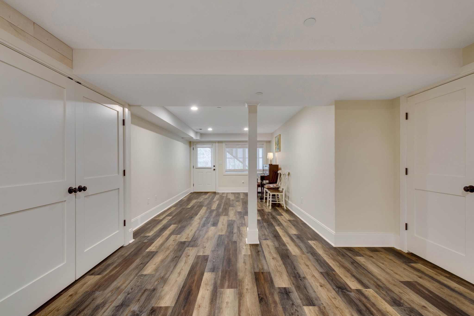
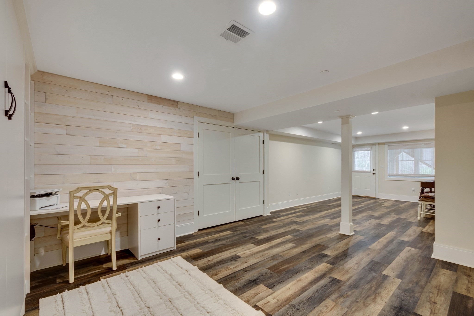
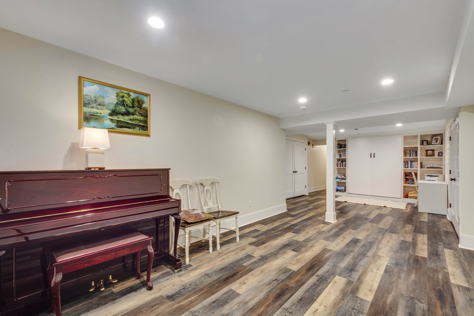
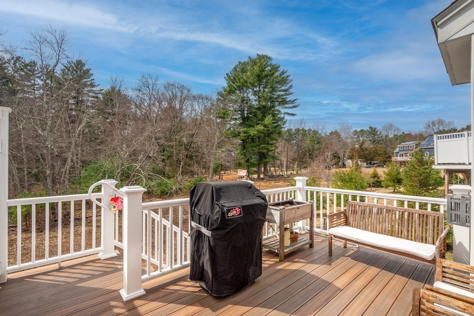
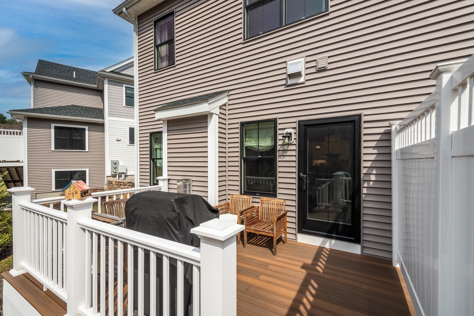
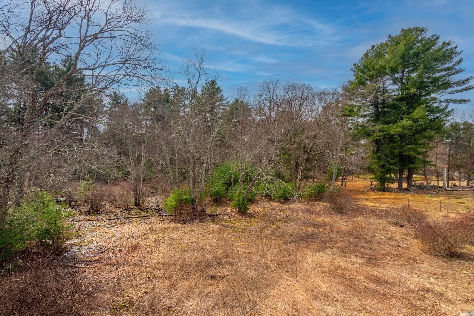
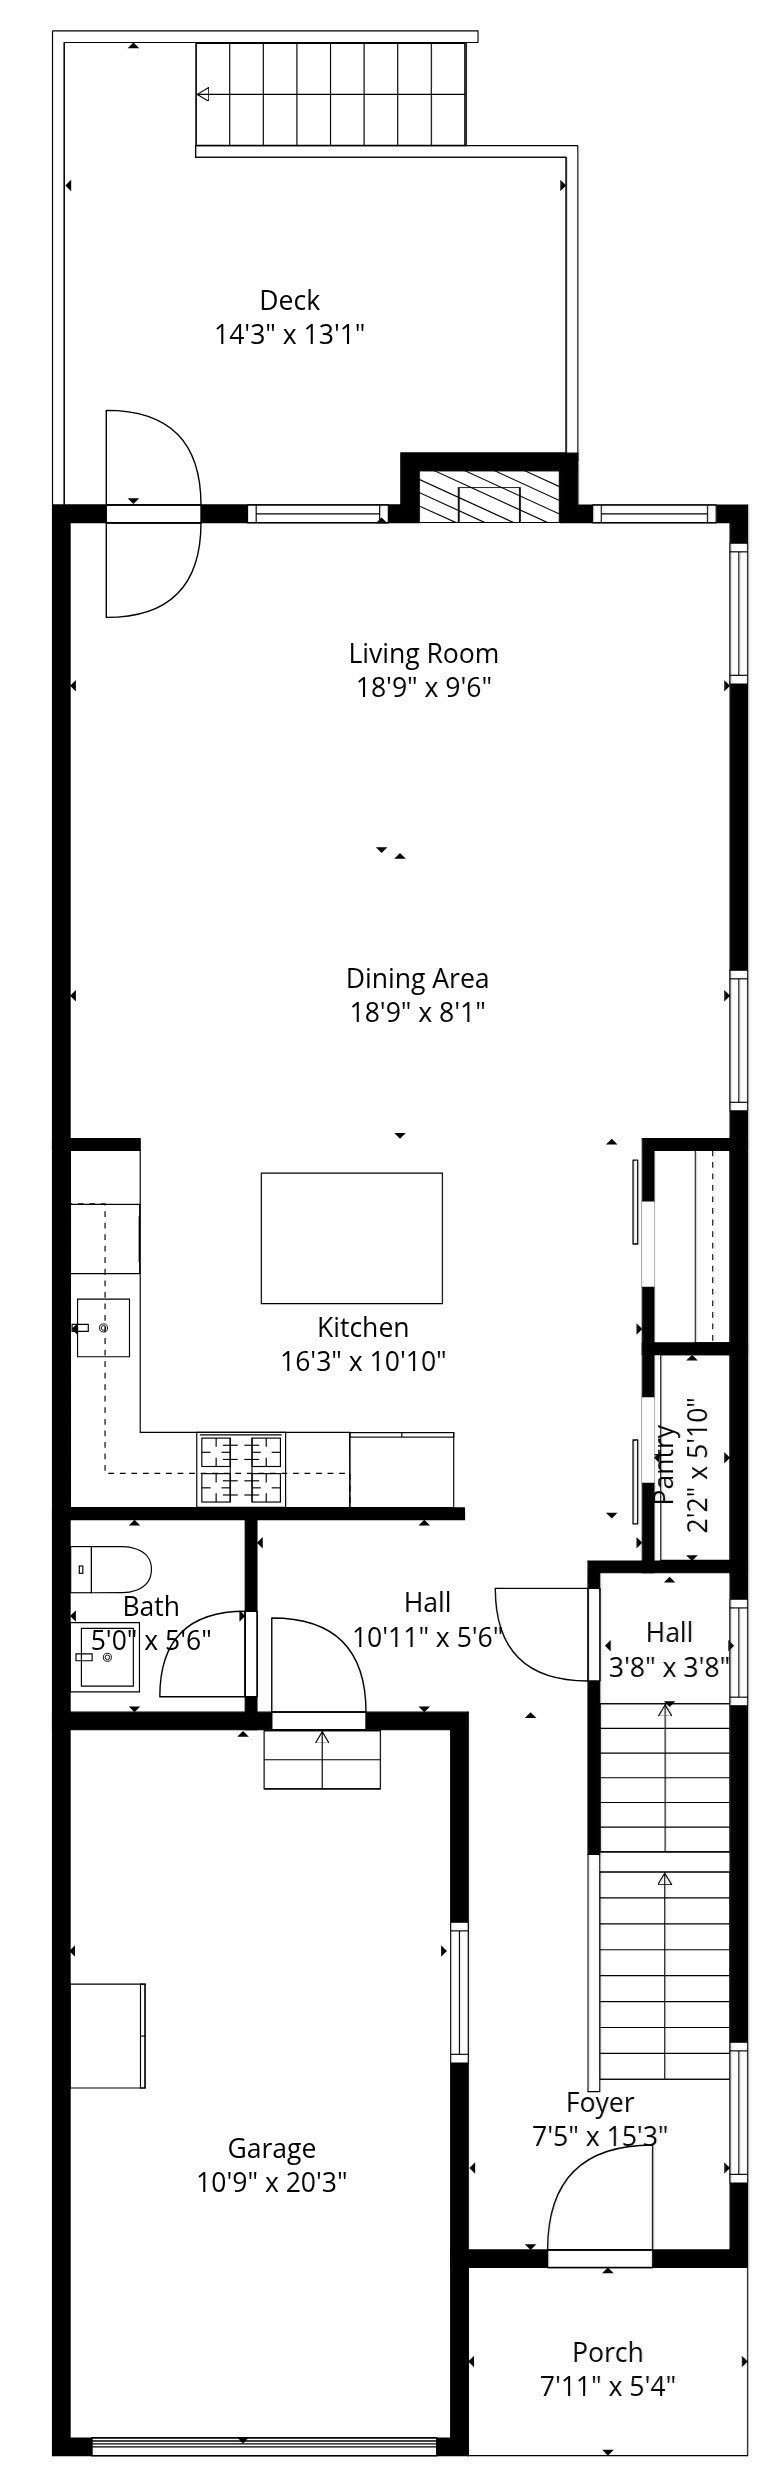
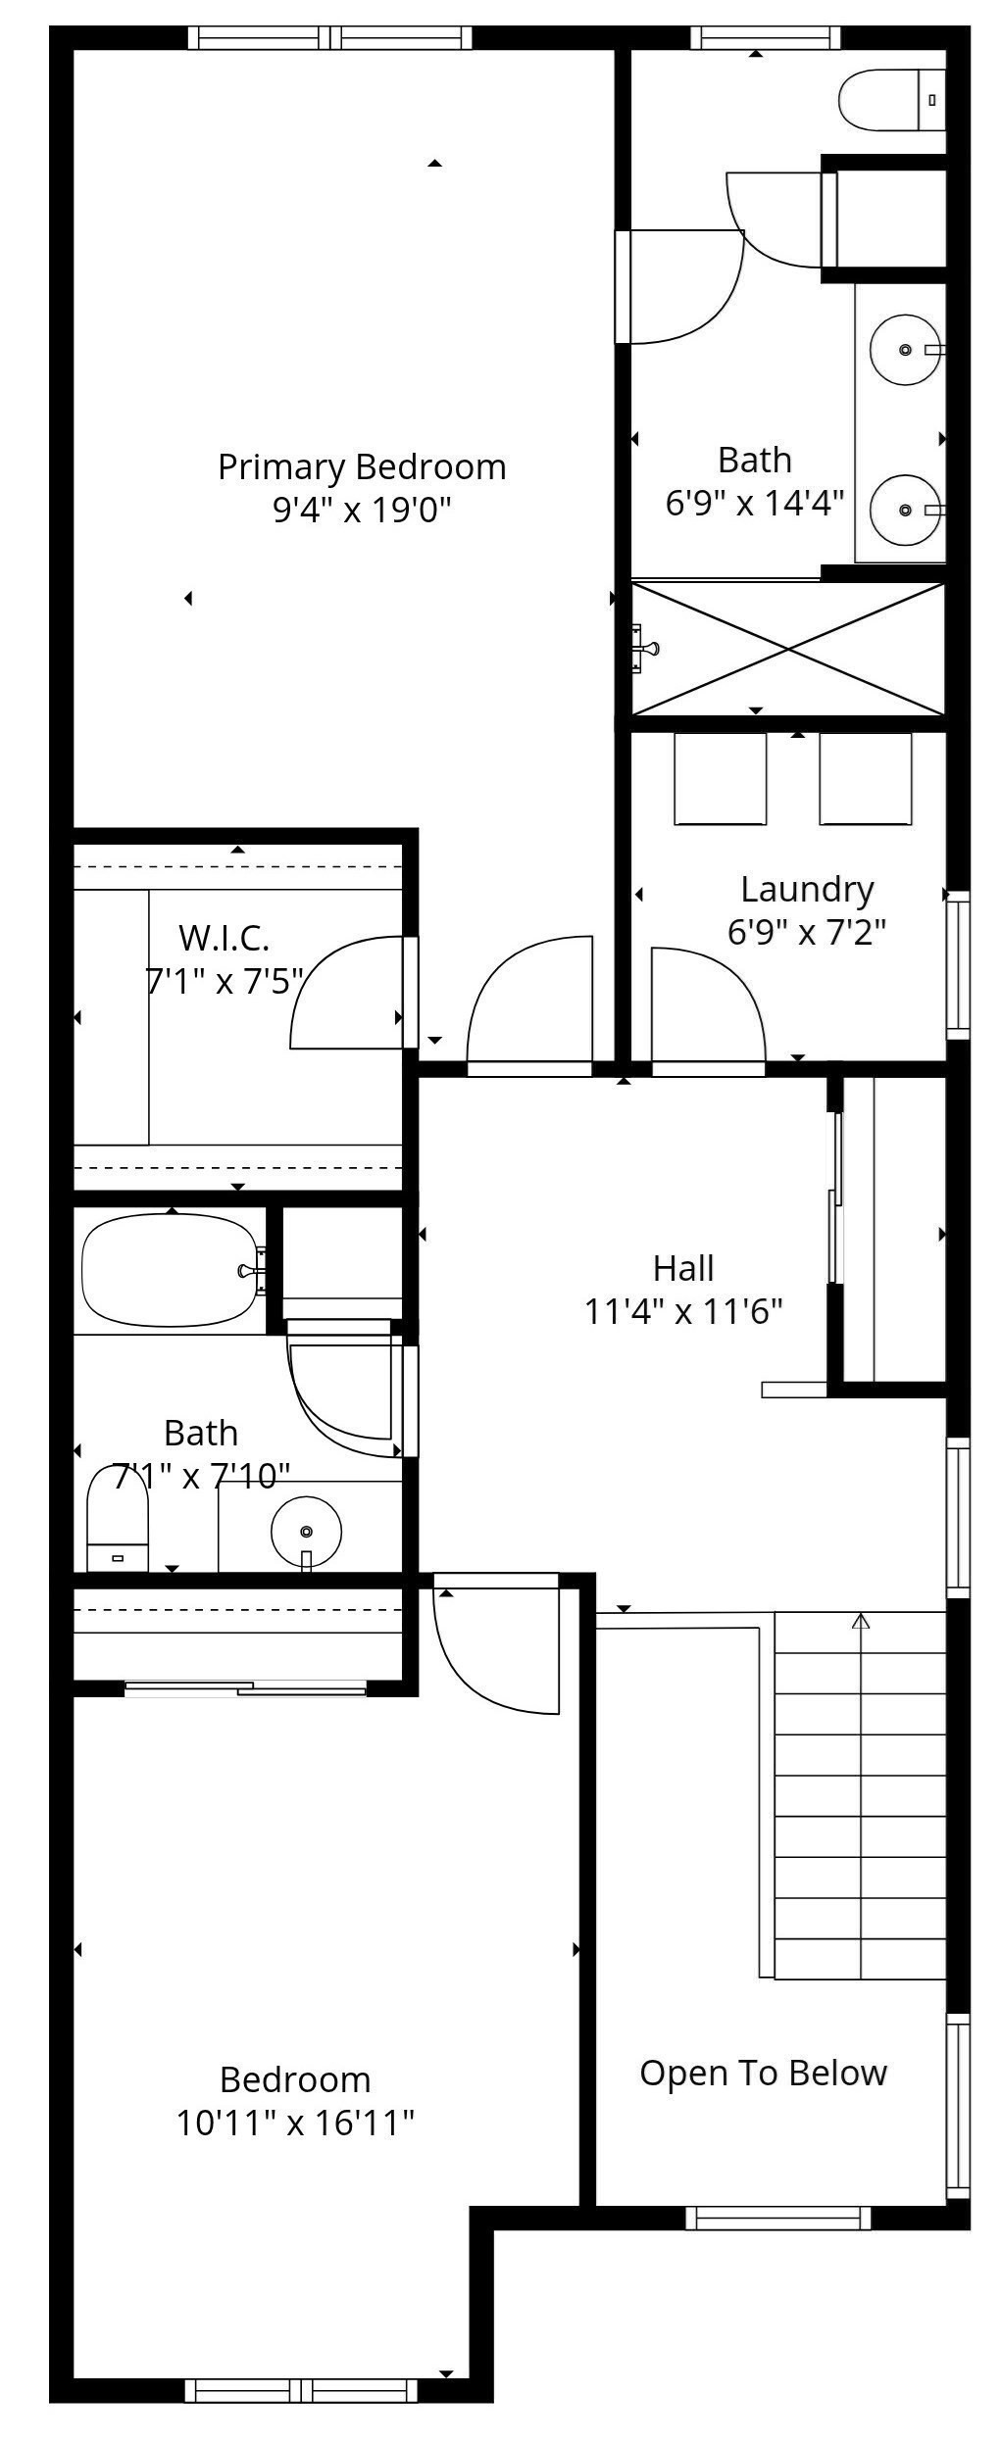
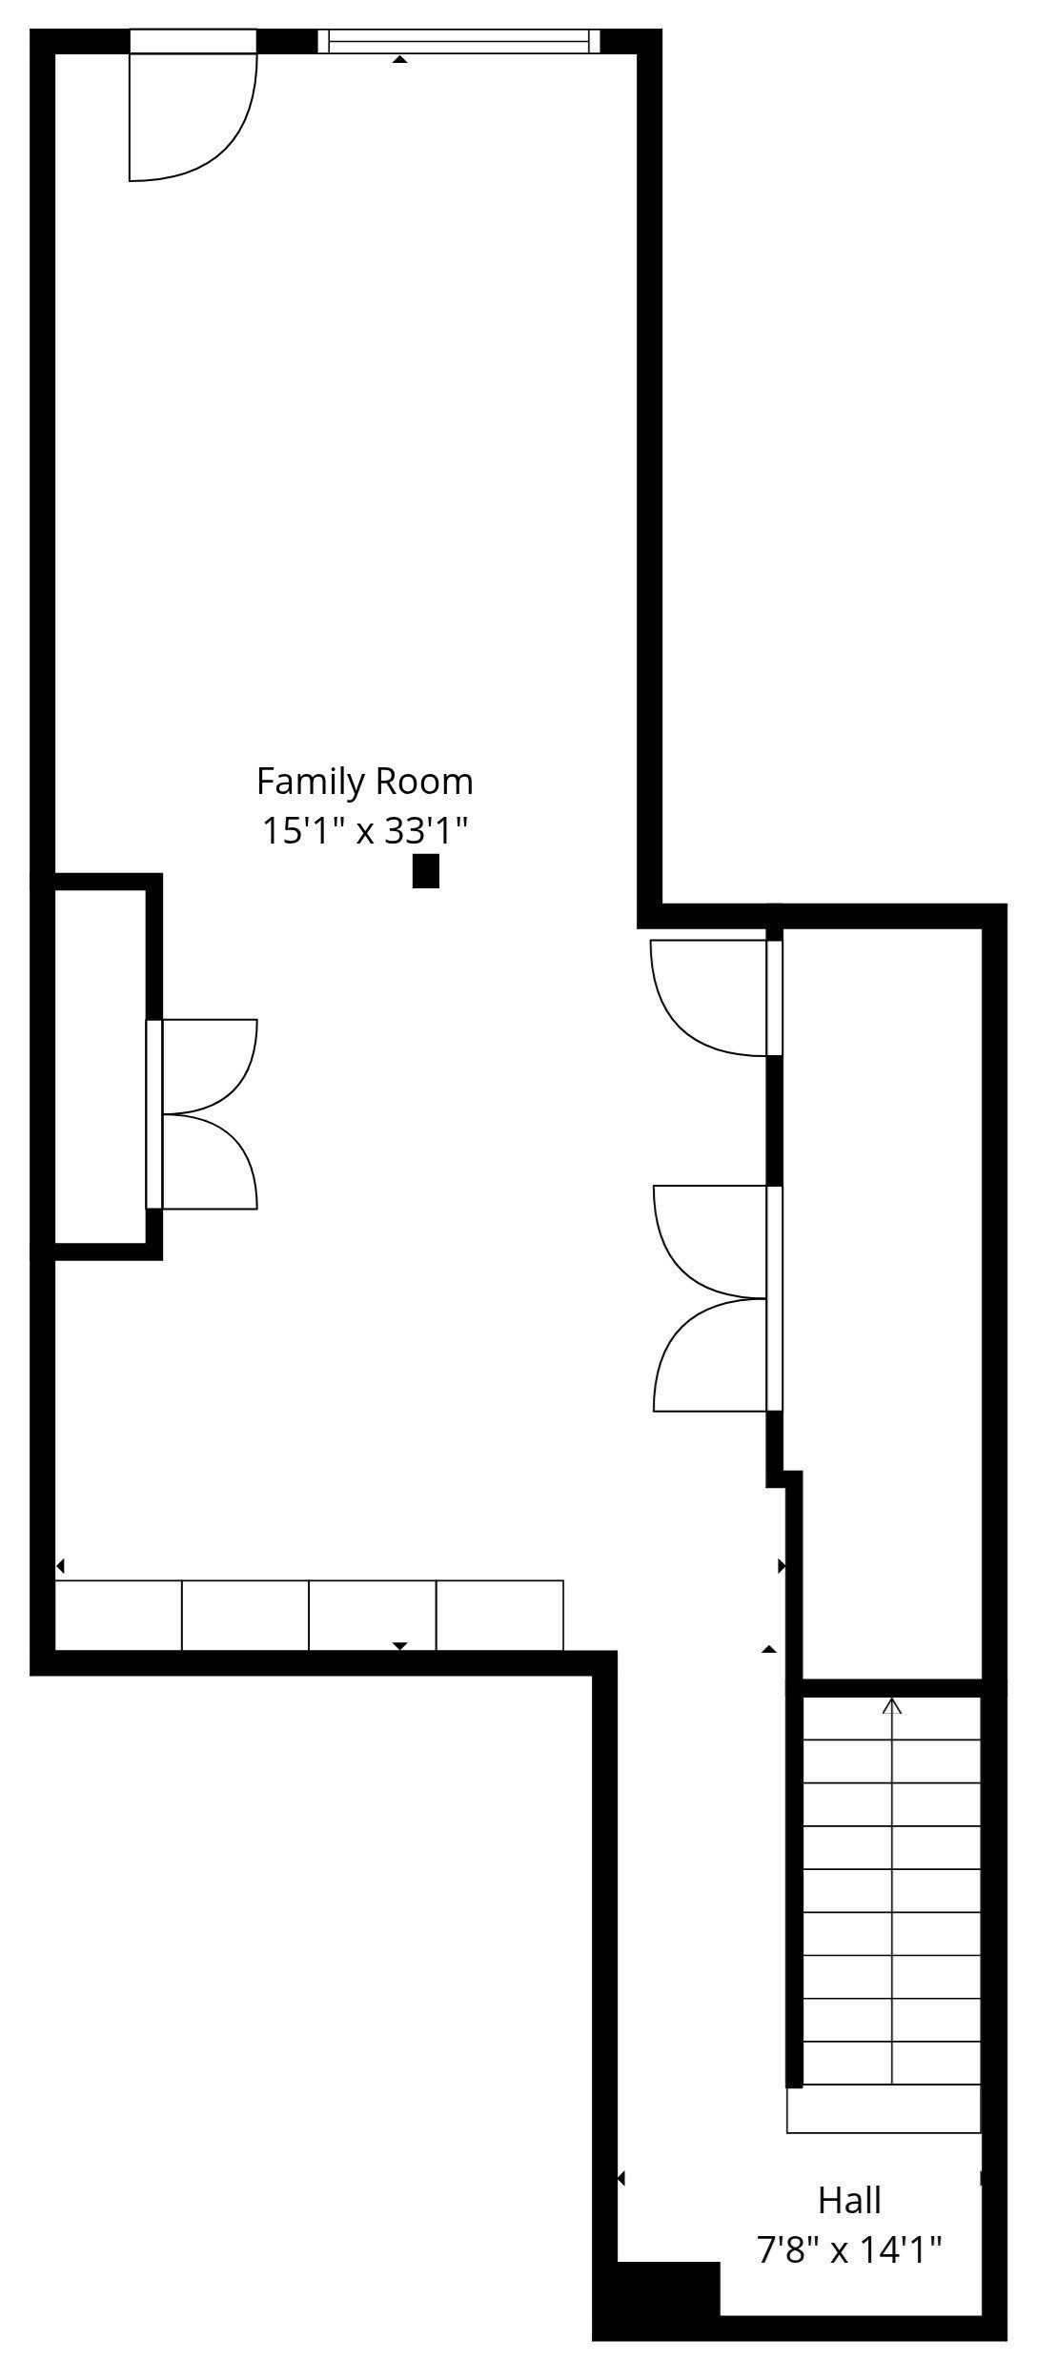
Welcome to this stunning corner unit 2-3 bedroom, 2.5-bathroom townhouse in a highly desirable and friendly community, offering the perfect blend of modern comfort and care-free living. This home features an open-concept layout, stylish finishes, and abundant natural light throughout. The main floor boasts a bright and spacious living area that flows seamlessly into a contemporary kitchen with sleek cabinetry, stainless steel appliances, and a generous island-ideal for gathering and entertaining. A convenient half bath completes the first level. Upstairs, you'll find two well-appointed bedrooms, each with its own private ensuite bathroom, providing exceptional comfort and privacy. The primary suite offers a large walk-in closet and a beautifully designed bath with modern fixtures. A dedicated laundry area is also located on this level for added ease. Laminate flooring throughout, central humidifier, finished walk out basement. One car garage. Quiet, peaceful, idyllic country setting.
Details
| MLS # | 73492402 |
|---|---|
| Listing Type | For Sale |
| Style | Condominium |
| Building Name | The Field At Sherborn |
| HOA Dues | $553 |
| Sub-Type | Resale |
| Status | Active |
| Year | 2019 |
| Days On Site | 195 |
| Listing Provided By | Parkway Real Estate, LLC | Oleg Tsybulski |
Features
| Bed(s) | 2 |
|---|---|
| Bath(s) | 3 Total |
| SQ Feet | 2,230 |
| Garage | 1 |
| Basement | Y |
| Story(s) | 3 |
| Units | 32 |
| Zoning | RB |
Interior
| Rooms Total | 3 |
|---|---|
| Cooling Yes / No | Yes |
| Cooling | Central Air |
| Heating Yes / No | Yes |
| Heating | Central, Forced Air, Natural Gas |
| Interior Features | High Speed Internet |
| Appliances | Range, Dishwasher, Microwave, Refrigerator, ENERGY STAR Qualified Refrigerator, ENERGY STAR Qualified Dryer, ENERGY STAR Qualified Dishwasher, ENERGY STAR Qualified Washer |
| Fireplace Features | Living Room |
| Fireplaces Total | 1 |
| Fireplace Yes / No | Yes |
| Flooring | Laminate |
Exterior
| Exterior Features | Deck - Composite |
|---|---|
| Roof | Shingle |
| Construction Materials | Frame |
Parking
| Garage Yes / No | Yes |
|---|---|
| Attached Garage Yes / No | Yes |
| Parking Features | Attached, Garage Door Opener, Paved |
| Open Parking Yes / No | Yes |
Utilities
| Utilities | for Gas Range, for Electric Dryer, Washer Hookup |
|---|---|
| Sewer | Private Sewer |
| Electric | 110 Volts, 220 Volts, Circuit Breakers |
Taxes
| Tax Annual Amount | 11865 |
|---|---|
| Tax Assessed Value | 715600 |
| Tax Year | 2025 |
Location
| Senior Community Yes / No | No |
|---|
Area Information
| State | MA |
|---|---|
| County | Middlesex |
| City | Sherborn |
| Zip Code | 01770 |
| Area | Middlesex |
| School District | Dover Sherborn High School |
| Elementary School | Pine Hill Elementary |
| High School | Dover Sherborn High School |
| Listing VS Median (in 01770) | |
Price: $850,000 low | high Med: $1,240,000 sqft: 2,230 low | high Med: 3,576 $ / sqft: $381 low | high Med: $347 On site: 195 low | high Med: 111 | |
Market Activity 01770
Request a showing
Request a showing
Contact
Learn More About This Property

| State | MA |
|---|---|
| County | Middlesex |
| City | Sherborn |
| Zip Code | 01770 |
| Area | Middlesex |
| School District | Dover Sherborn High School |
| Elementary School | Pine Hill Elementary |
| High School | Dover Sherborn High School |
| Listing VS Median (in 01770) | |
Price: $850,000 low | high Med: $1,240,000 sqft: 2,230 low | high Med: 3,576 $ / sqft: $381 low | high Med: $347 On site: 195 low | high Med: 111 | |

