2821 Broadbridge Avenue,Stratford, CT 06614
Stratford, CT 06614

Description
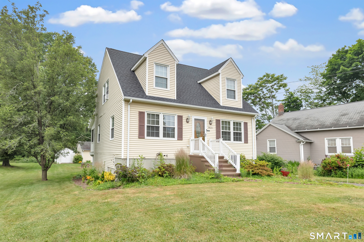
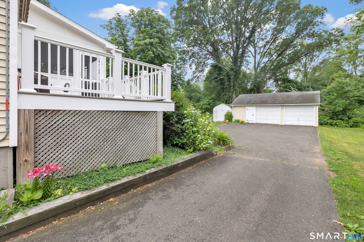
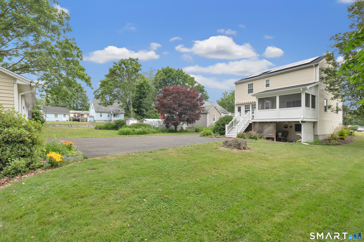
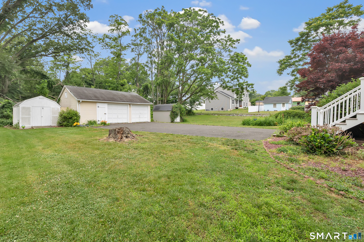
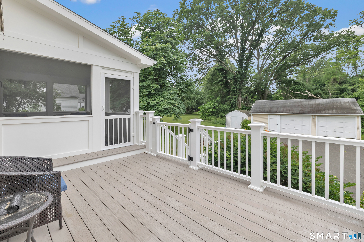
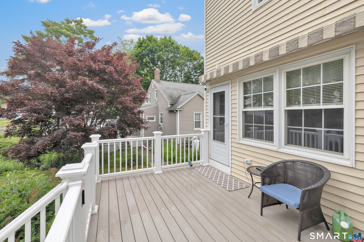
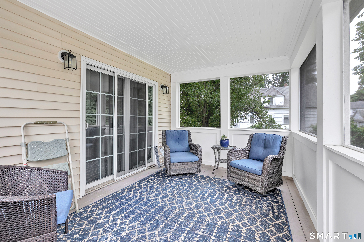
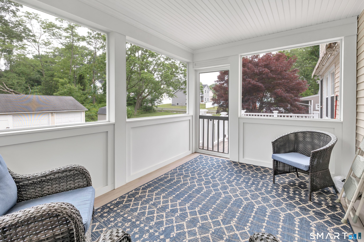
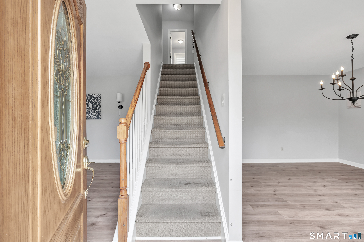
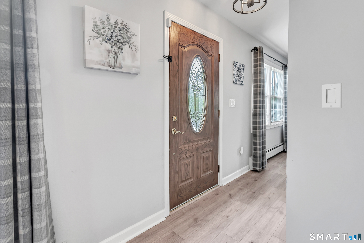
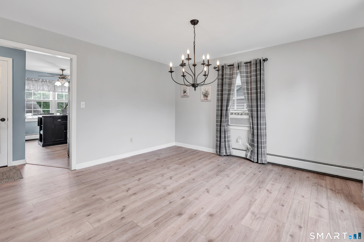
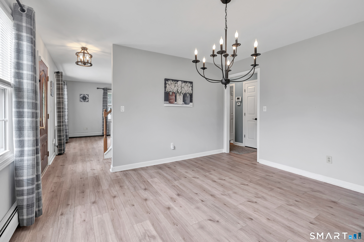
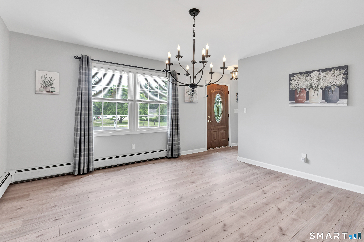
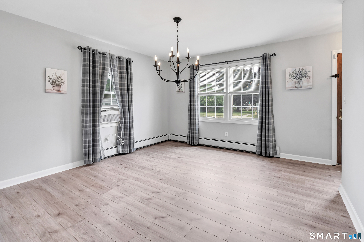
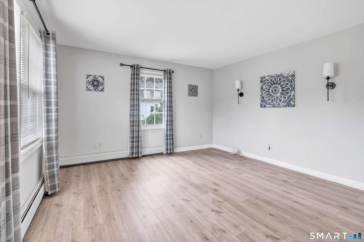
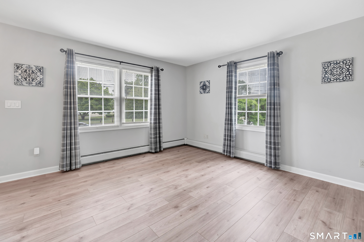
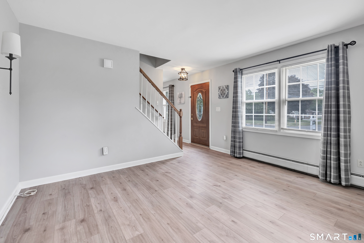
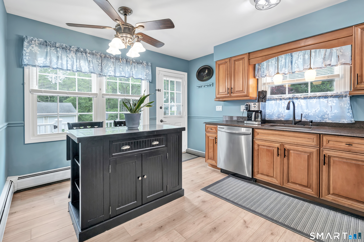
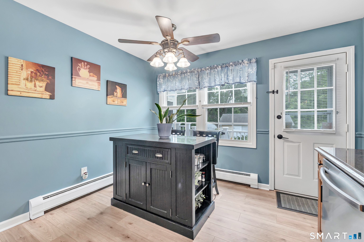
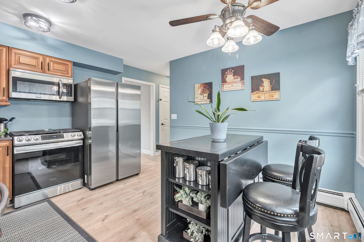
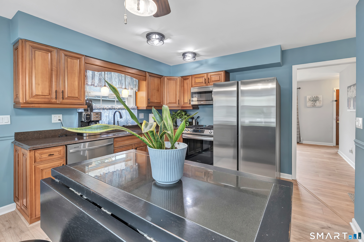
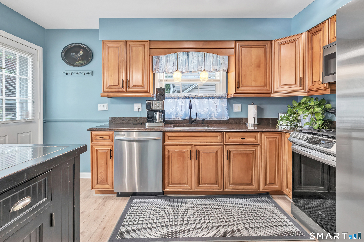
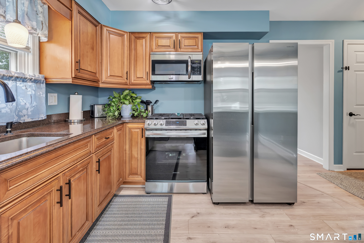
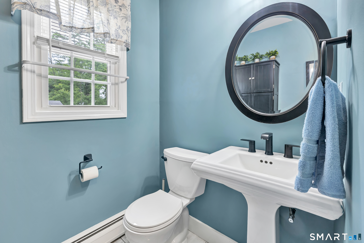
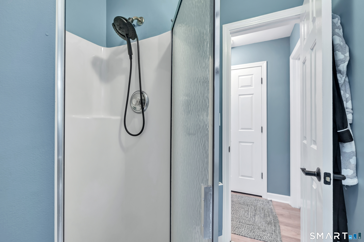
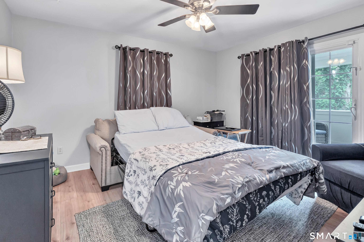
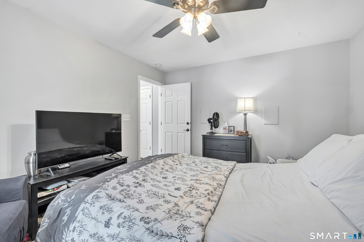
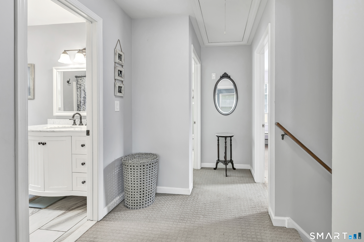
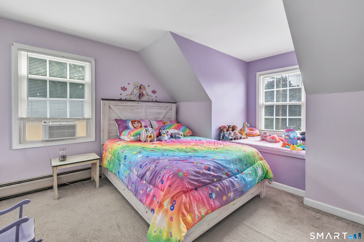
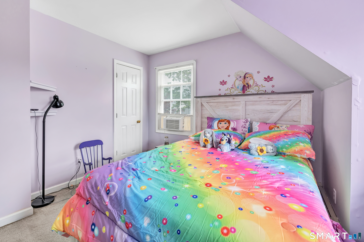
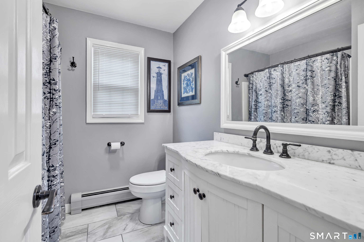
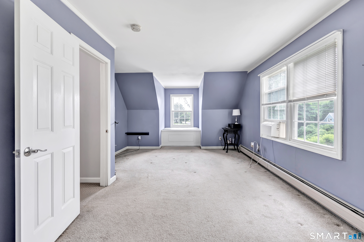
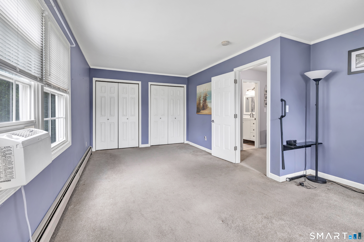
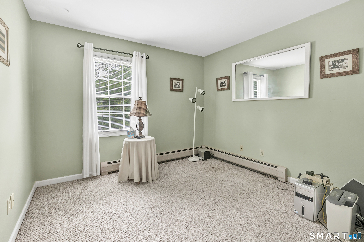
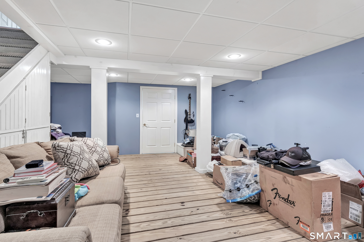
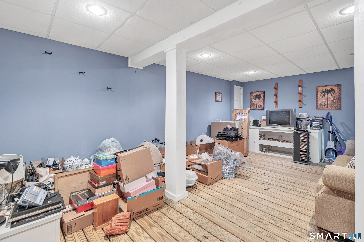
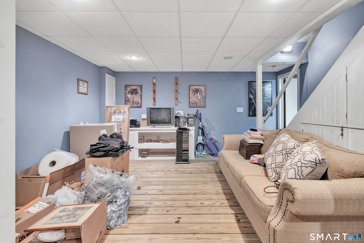
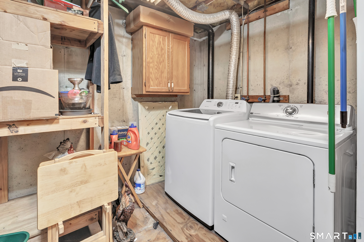
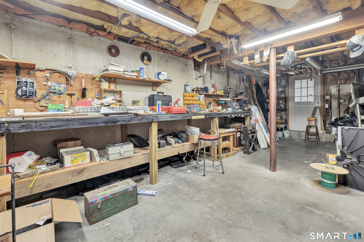
Charming 3-4 Bedroom Cape in Move-In Condition Welcome home to this well-maintained and inviting Cape-style residence offering flexible living space and numerous updates throughout. The heart of the home is the updated eat-in kitchen, featuring granite countertops, stainless steel appliances, and ample cabinet space, making meal preparation and entertaining a pleasure. The main level offers a generously sized living room filled with natural light, a spacious dining room perfect for gatherings, and a versatile den that can easily serve as a fourth bedroom, home office, or playroom. Upstairs, you'll find three comfortable bedrooms with plenty of closet space and room for everyone. The partially finished walk-out basement provides additional living or recreational space and includes a large workshop area ideal for hobbies, projects, or extra storage. Efficient gas hot water heat ensures year-round comfort. Recent improvements include a newer roof with leased solar panels conveniently located on the rear of the home to help reduce energy costs while maintaining curb appeal. Outdoor living is enhanced by a newer rear deck and attached screened porch, creating the perfect setting for relaxing, dining, or entertaining while enjoying the outdoors. Additional features include an attached oversized 2.5-car garage, a separate storage shed, and a level yard with plenty of space for gardening or recreation.
Details
| MLS # | 24183360 |
|---|---|
| Listing Type | For Sale |
| Style | House |
| Sub-Type | Resale |
| Status | Under Contract - Continue To Show |
| Year | 1995 |
| Days On Site | 115 |
| Listing Provided By | Berkshire Hathaway NE Prop. | Terry Sheehan |
Features
| Bed(s) | 3 |
|---|---|
| Bath(s) | 2 Total |
| SQ Feet | 1,582 |
| Garage | 2 |
| Basement | Y |
| Zoning | RS-4 |
| Acreage | 0.19 |
Interior
| Total Rooms | 7 |
|---|---|
| Cooling System | Window Unit |
| Appliances Included | Gas Range, Microwave, Refrigerator, Washer, Dryer |
| Fireplaces Total | 0 |
| Laundry Room Info | Lower Level |
Exterior
| Exterior Features | Shed, Awnings, Deck, Covered Deck |
|---|---|
| Roof Information | Asphalt Shingle |
| Foundation Type | Concrete |
Parking
| Garage & Parking | Detached Garage, Paved, Off Street Parking, Driveway |
|---|---|
| Garages Number | 2 |
| Parking Total Spaces | 4 |
Utilities
| Sewage System | Public Sewer Connected |
|---|---|
| Energy Features | Active Solar |
Taxes
| Tax Year | July 2026-June 2027 |
|---|---|
| Property Tax | 7786 |
Area Information
| State | CT |
|---|---|
| County | Fairfield |
| City | Stratford |
| Zip Code | 06614 |
| Area | N | A |
| School District | Second Hill Lane |
| Elementary School | Second Hill Lane |
| High School | Bunnell |
| Listing VS Median (in 06614) | |
Price: $499,900 low | high Med: $479,900 sqft: 1,582 low | high Med: 1,570 $ / sqft: $316 low | high Med: $306 On site: 115 low | high Med: 46 | |
Market Activity 06614
Request a showing
Request a showing
Contact
Learn More About This Property

| State | CT |
|---|---|
| County | Fairfield |
| City | Stratford |
| Zip Code | 06614 |
| Area | N | A |
| School District | Second Hill Lane |
| Elementary School | Second Hill Lane |
| High School | Bunnell |
| Listing VS Median (in 06614) | |
Price: $499,900 low | high Med: $479,900 sqft: 1,582 low | high Med: 1,570 $ / sqft: $316 low | high Med: $306 On site: 115 low | high Med: 46 | |