
 New Listing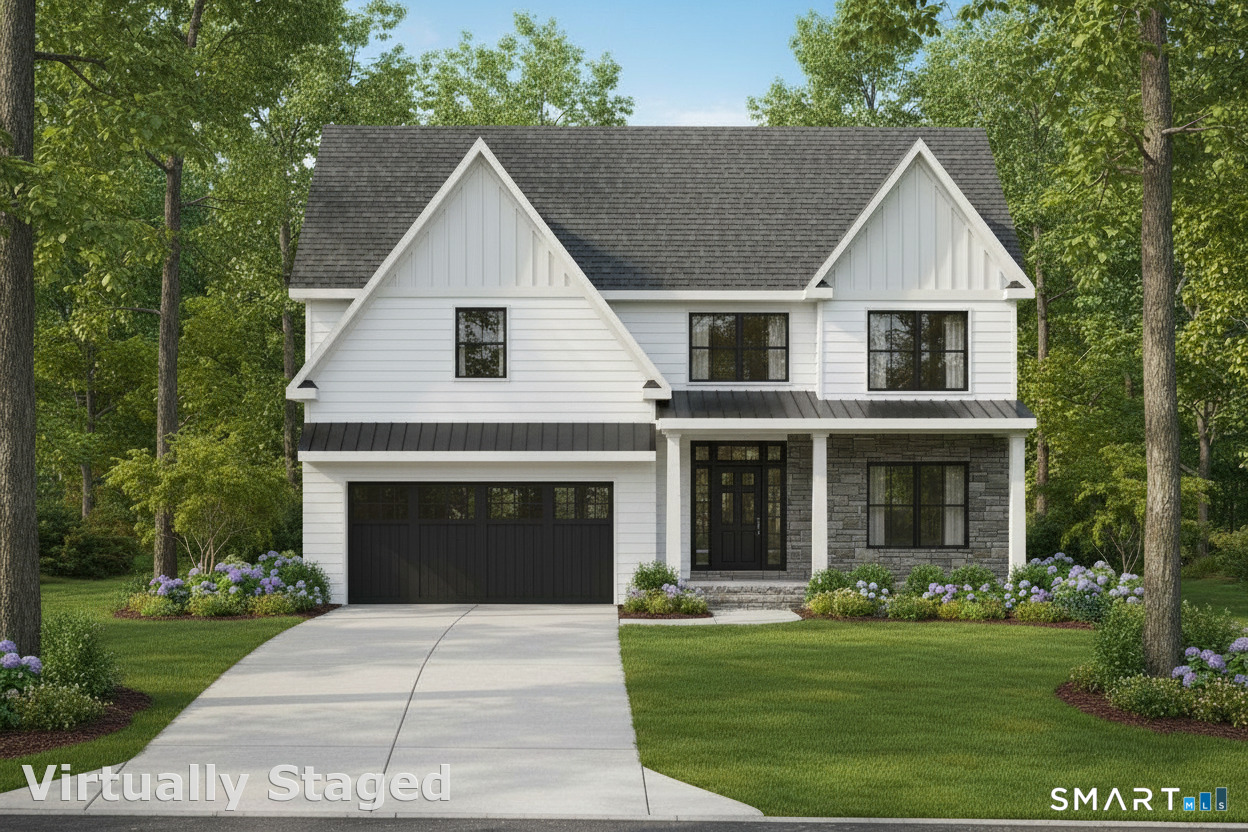
280 Tuckahoe Lane,Fairfield, CT 06824
Fairfield, CT 06824

Description
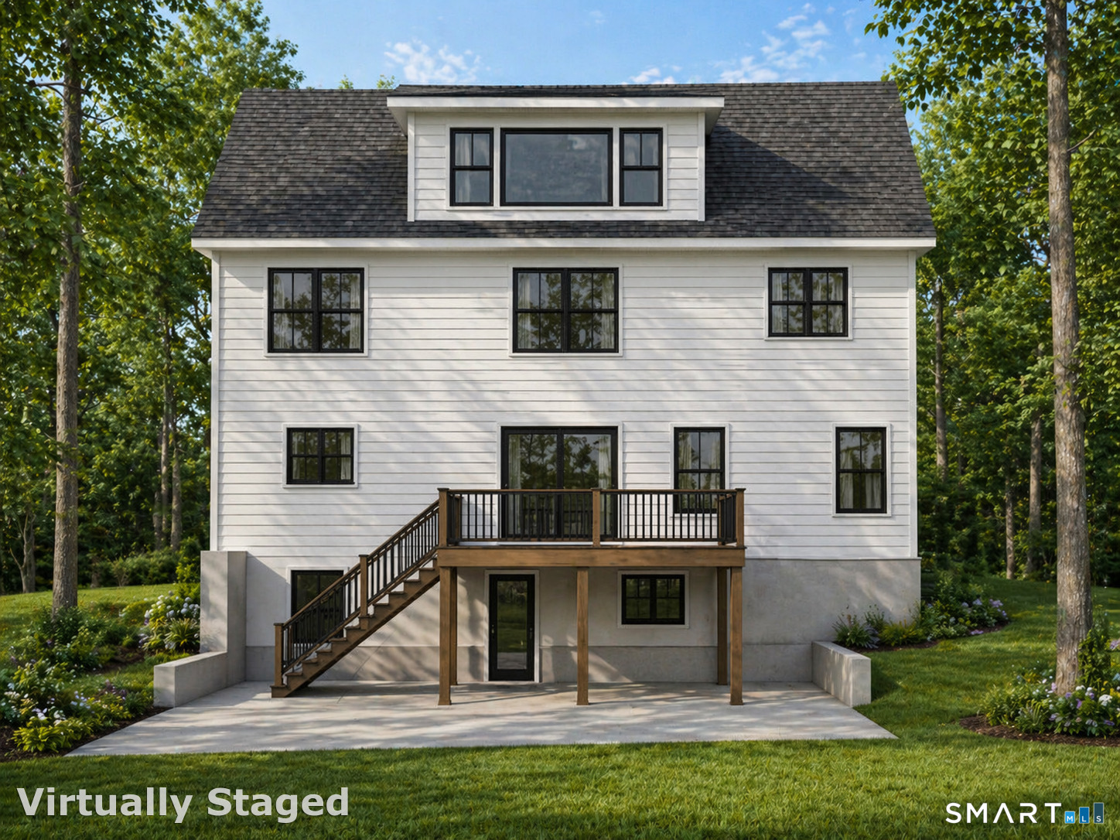
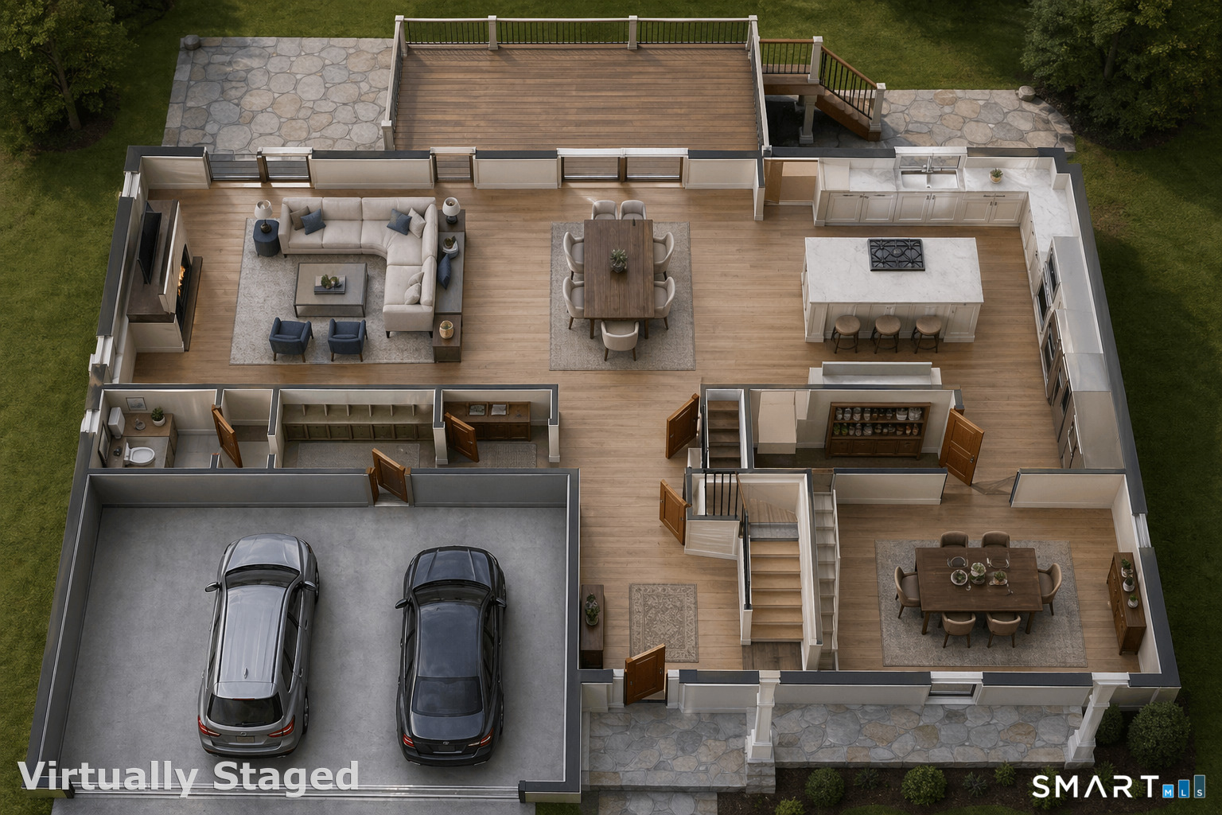
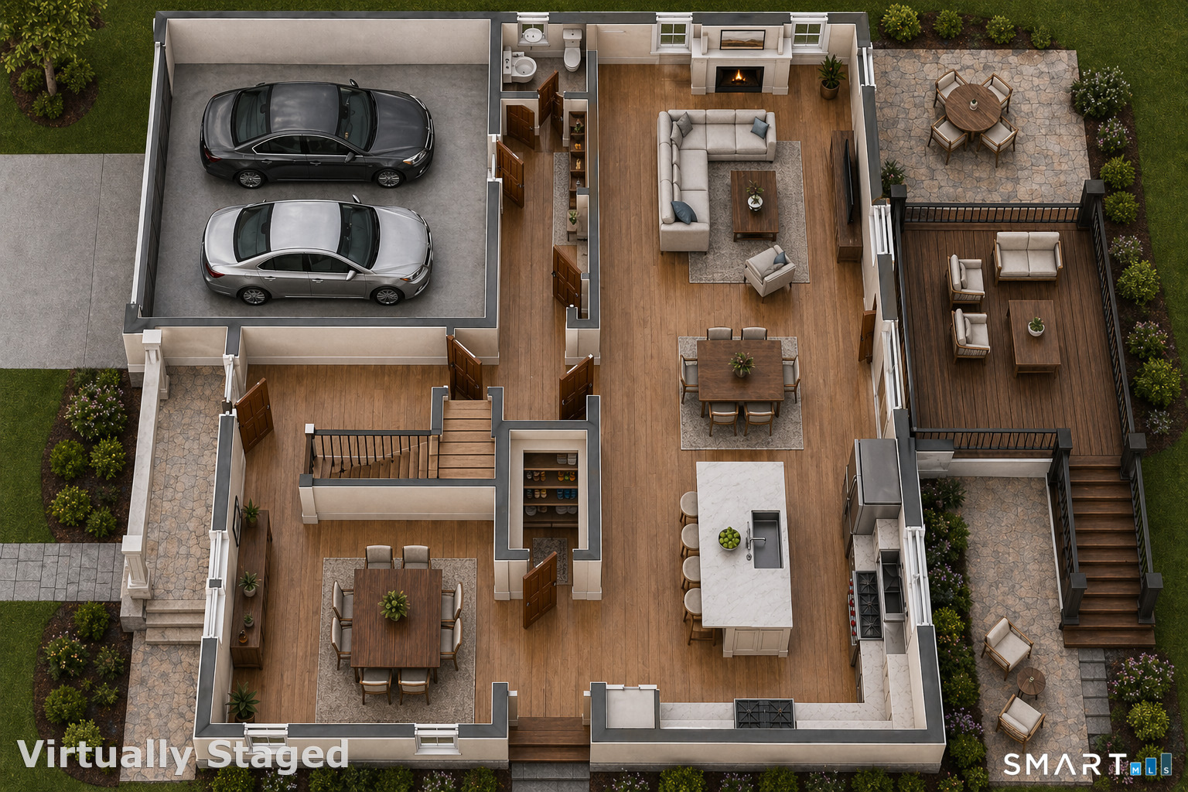
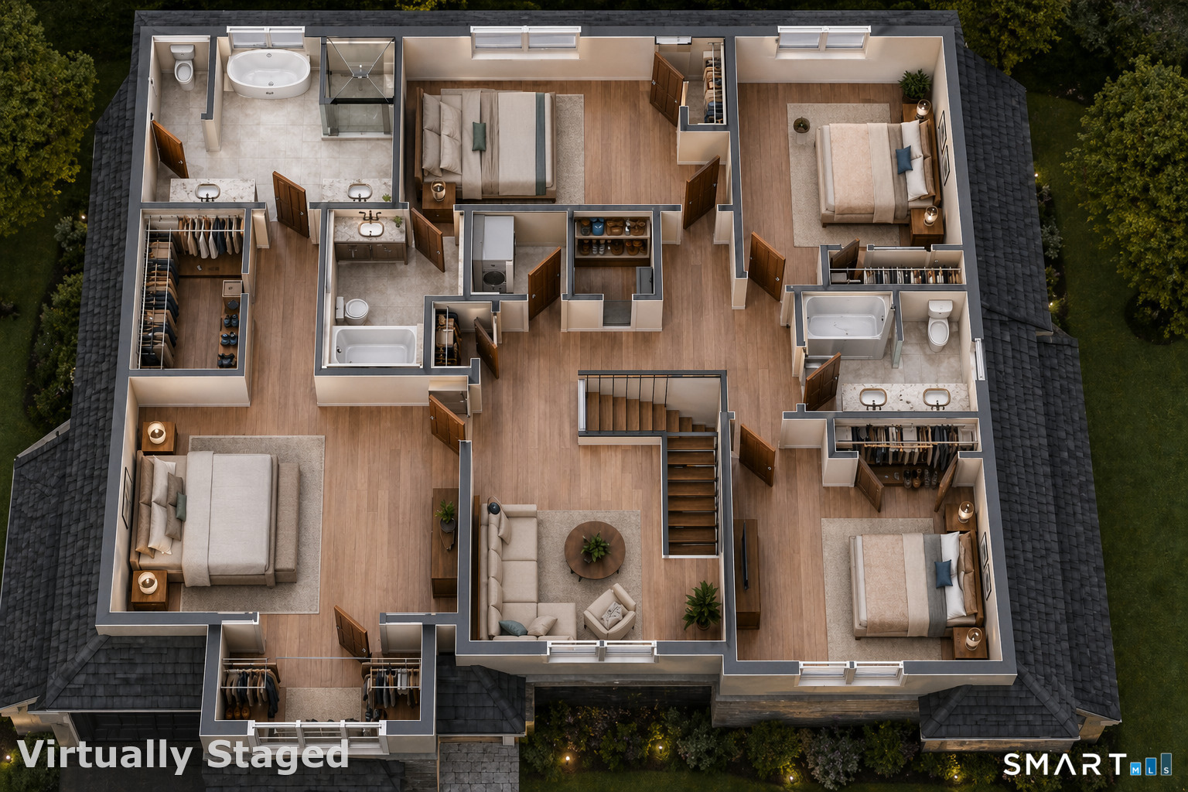
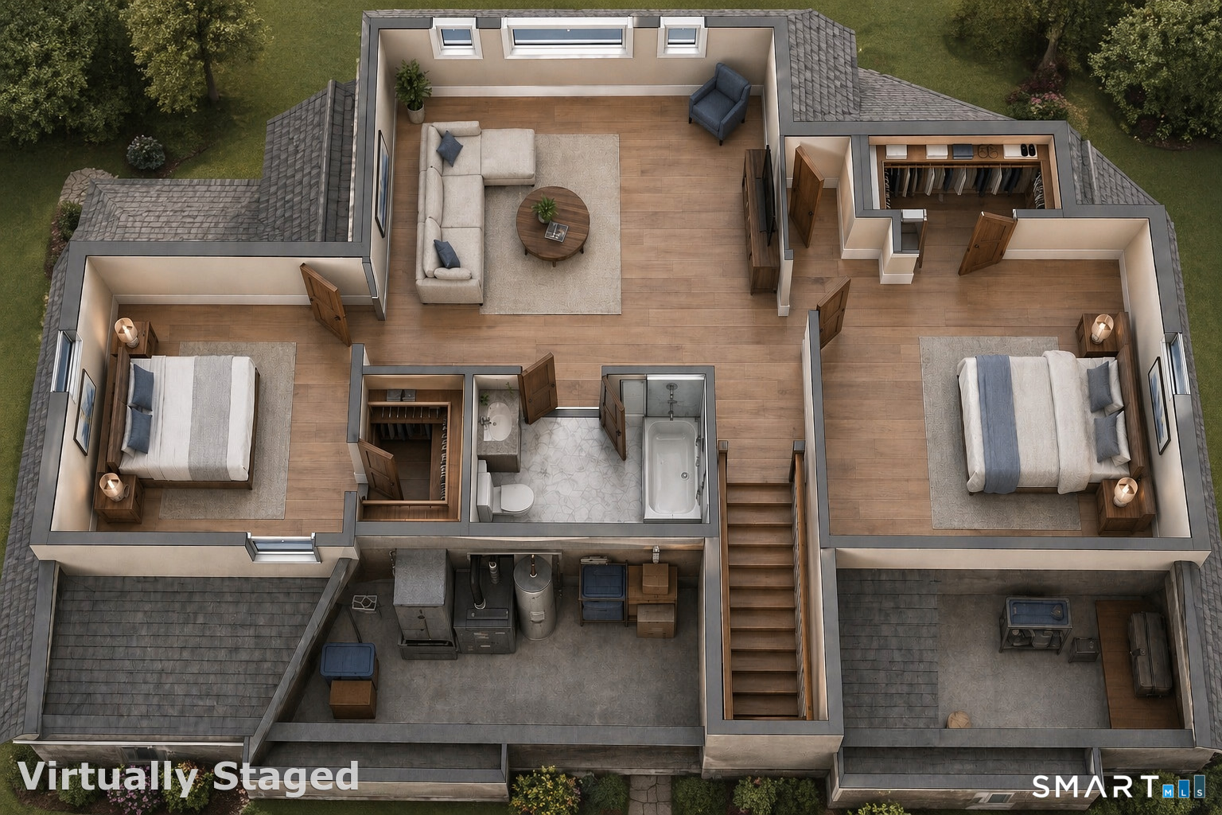
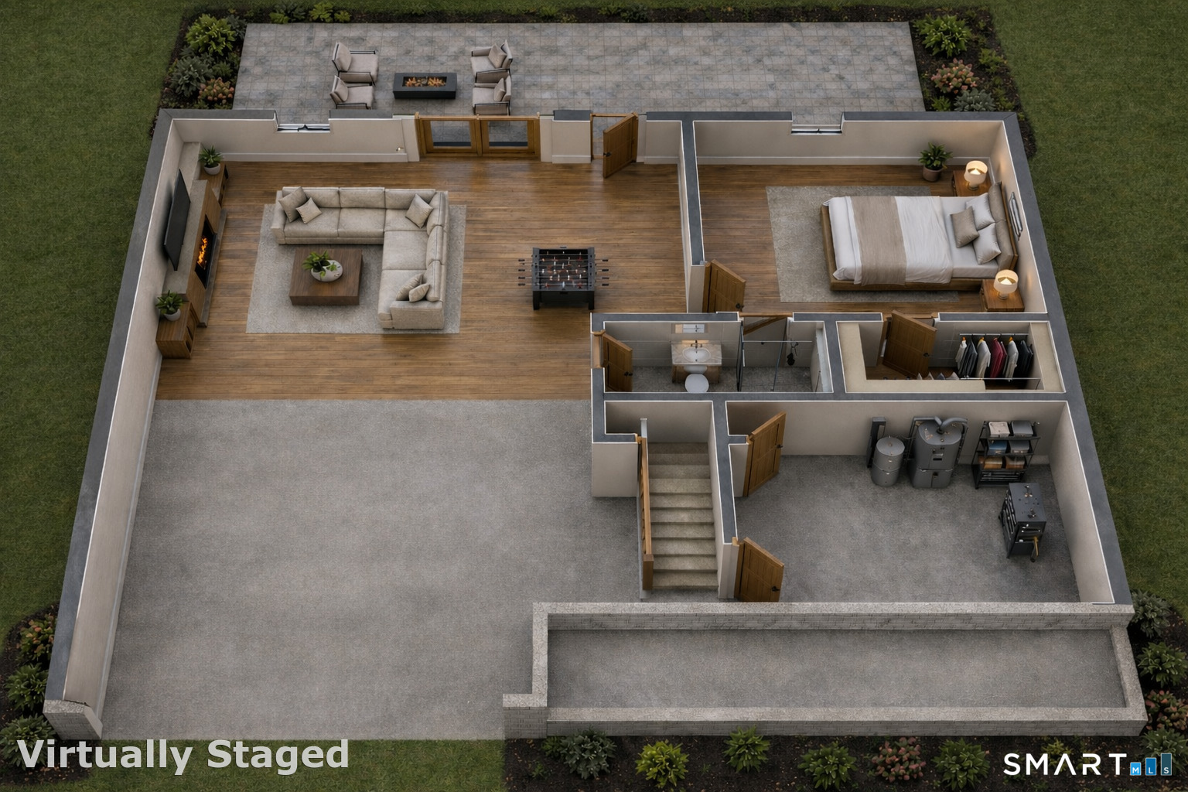
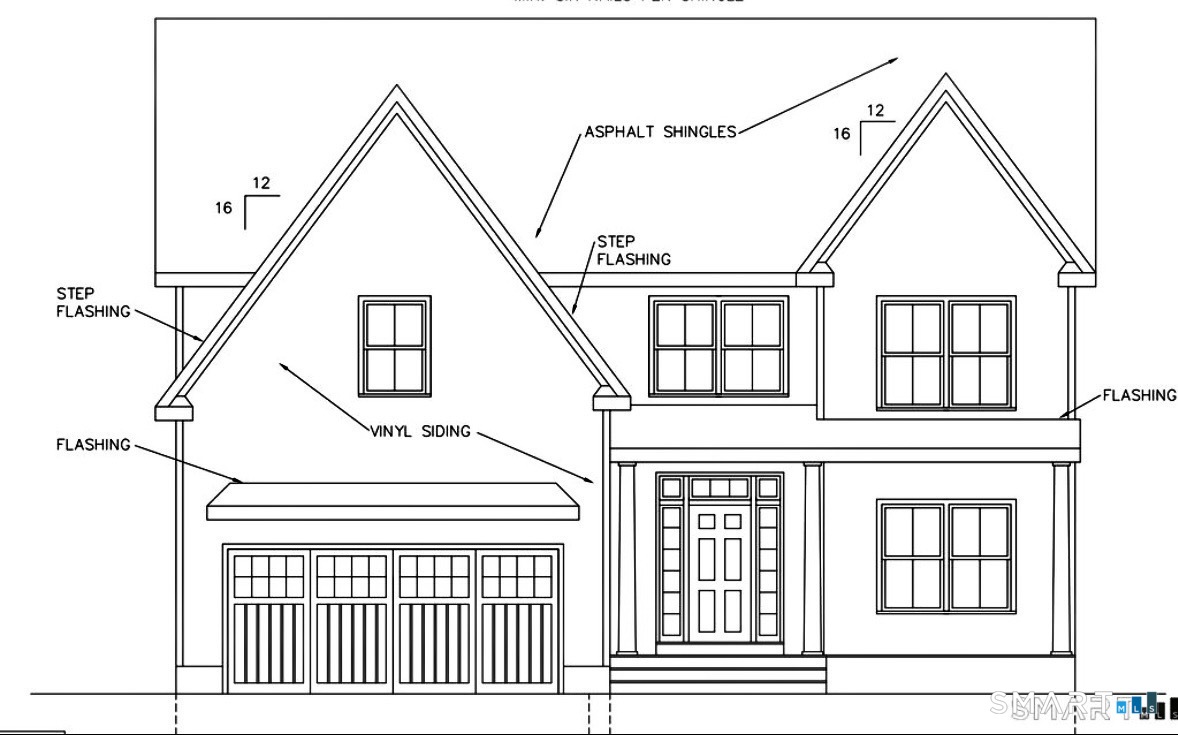
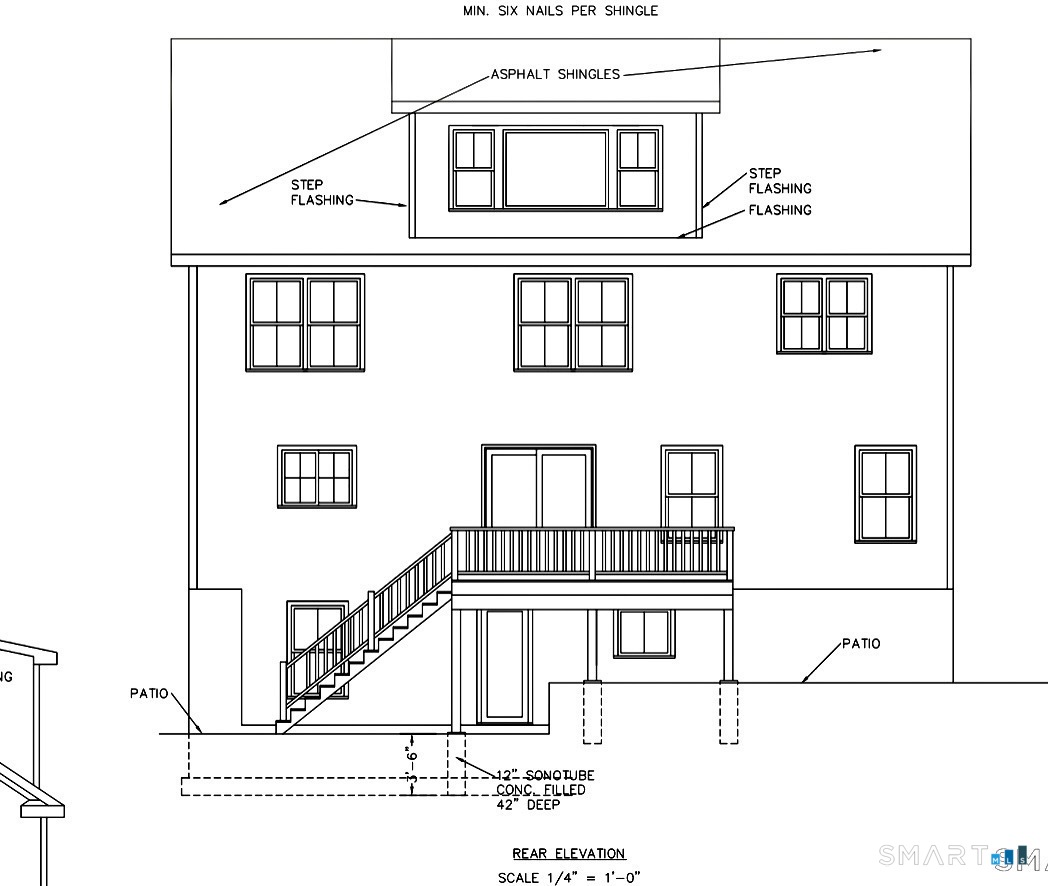
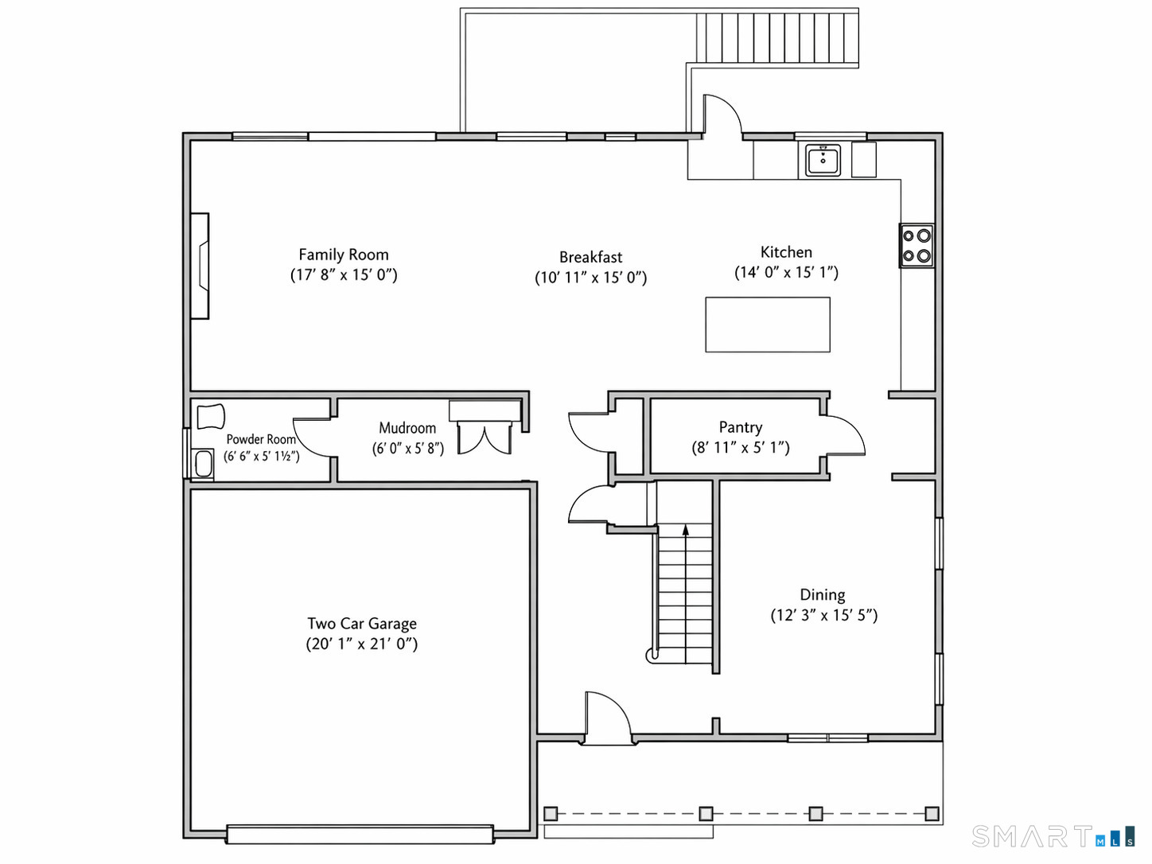
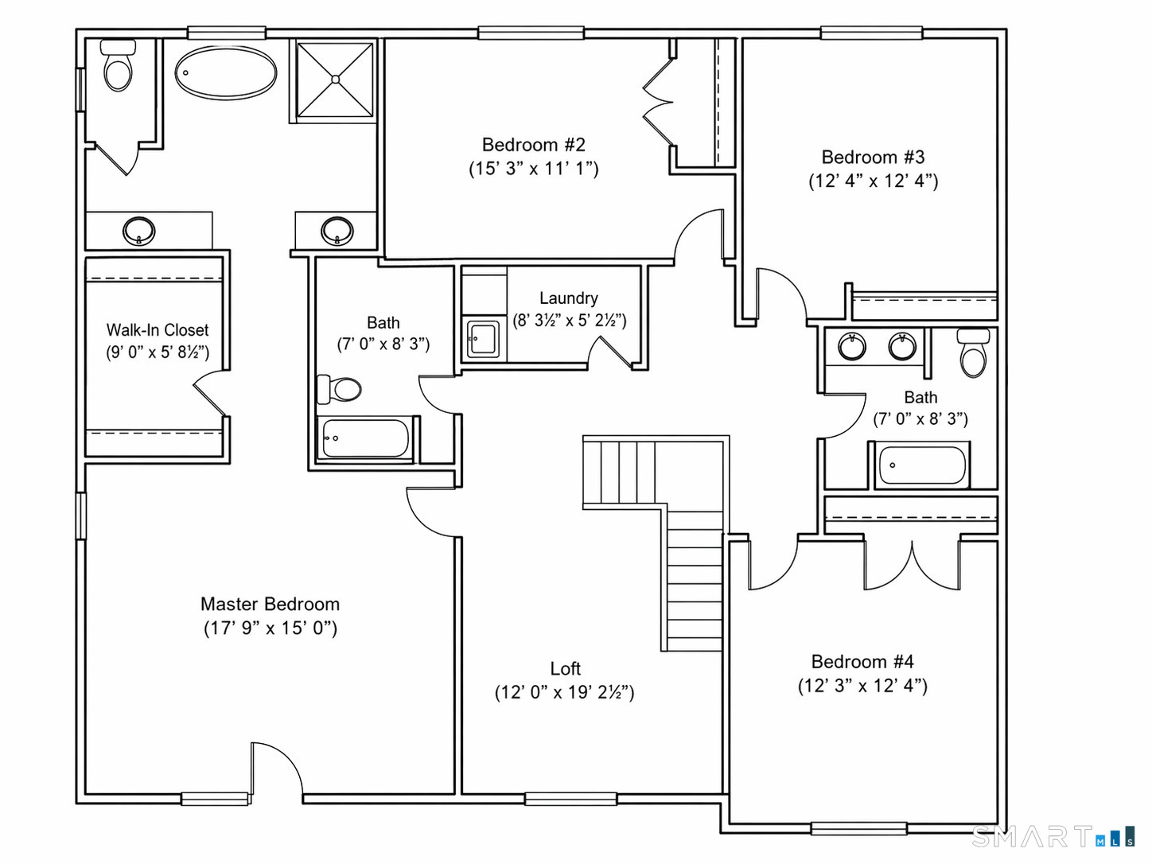
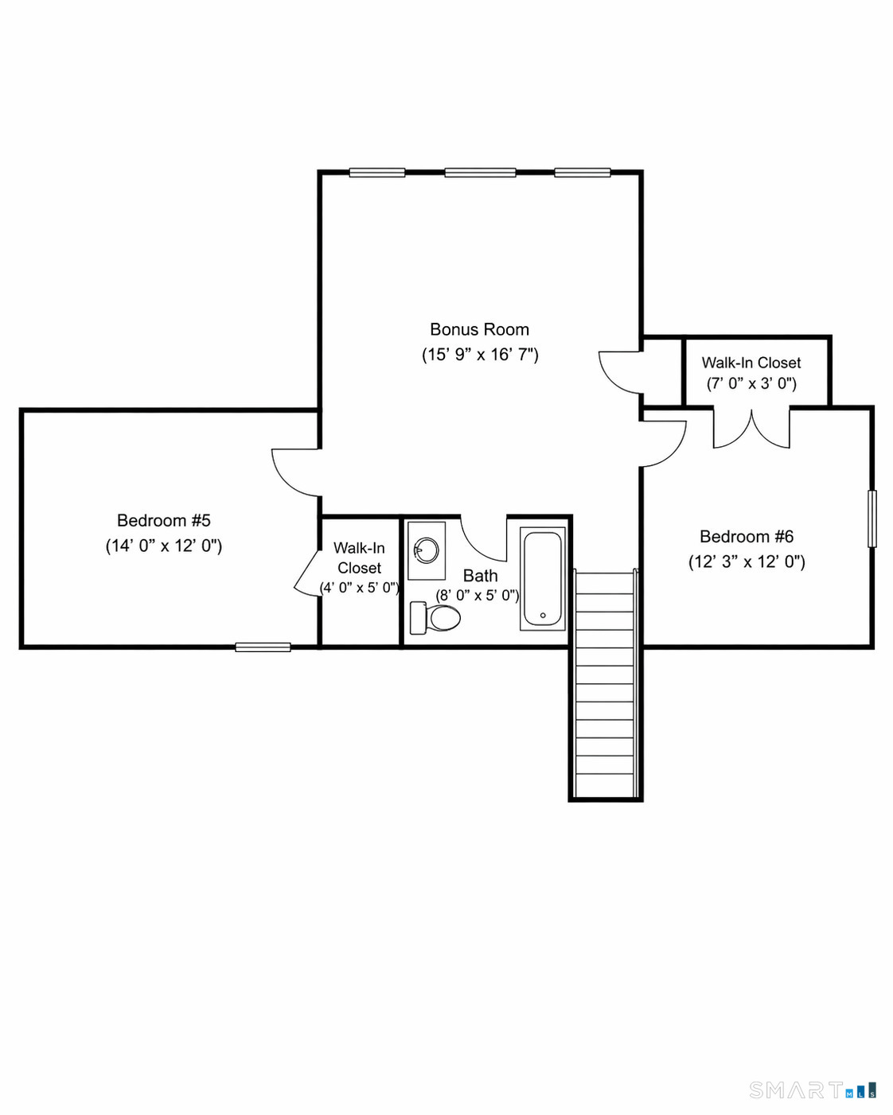
Exceptional new construction in the desirable University area, scheduled for completion in Fall 2026. Built by an experienced local builder known for quality craftsmanship and thoughtful design, this impressive home offers 4,709 square feet across four levels, including a walk-out lower level. Designed for modern living, the home features 6 bedrooms, 5 full and 2 half baths. This offers flexibility for guests, home offices, or multi-generational living. The open and functional layout includes a beautifully designed kitchen with a generous walk-in pantry conveniently located between the kitchen and dining room, perfect for entertaining and everyday living. Enjoy seamless indoor-outdoor living with a deck off the kitchen and a patio from the walk-out lower level, offering multiple spaces to relax or entertain. The primary suite is a true retreat, featuring two walk-in closets and a spa-like bath. Additional highlights include a two-car attached garage, impeccable design throughout, and high-end finishes that reflect the builder's commitment to quality. Ideally situated on a quiet street with easy access to downtown, beaches, schools, and shopping, this home offers the perfect combination of luxury, space, and convenience.
Details
| MLS # | 24211148 |
|---|---|
| Listing Type | For Sale |
| Style | House |
| Sub-Type | Resale |
| Status | Active |
| Year | 2026 |
| Days On Site | 5 |
| Listing Provided By | William Raveis Real Estate | Elizabeth Casey |
Features
| Bed(s) | 6 |
|---|---|
| Bath(s) | 7 Total |
| SQ Feet | 4,709 |
| Garage | 2 |
| Basement | Y |
| Zoning | A |
| Acreage | 0.24 |
Interior
| Total Rooms | 11 |
|---|---|
| Cooling System | Central Air |
| Appliances Included | Oven/Range, Microwave, Range Hood, Refrigerator, Dishwasher |
| Fireplaces Total | 1 |
| Laundry Room Info | Upper Level |
Exterior
| Exterior Features | Porch, Deck, Gutters, Lighting, Stone Wall, Patio |
|---|---|
| Roof Information | Asphalt Shingle |
| Foundation Type | Concrete |
Parking
| Garage & Parking | Attached Garage, Driveway, Paved |
|---|---|
| Garages Number | 2 |
| Parking Total Spaces | 6 |
Utilities
| Sewage System | Public Sewer Connected |
|---|---|
| Energy Features | Programmable Thermostat, Ridge Vents, Thermopane Windows |
Taxes
| Tax Year | July 2026-June 2027 |
|---|---|
| Property Tax | 8902 |
Area Information
| State | CT |
|---|---|
| County | Fairfield |
| City | Fairfield |
| Zip Code | 06824 |
| Area | University |
| School District | Osborn Hill |
| Elementary School | Osborn Hill |
| High School | Fairfield Ludlowe |
| Listing VS Median (in 06824) | |
Price: $2,199,999 low | high Med: $629,450 sqft: 4,709 low | high Med: 1,246 $ / sqft: $467 low | high Med: $509 On site: 5 low | high Med: 71.5 | |
Market Activity 06824
Request a showing
Request a showing
Contact
Learn More About This Property

| State | CT |
|---|---|
| County | Fairfield |
| City | Fairfield |
| Zip Code | 06824 |
| Area | University |
| School District | Osborn Hill |
| Elementary School | Osborn Hill |
| High School | Fairfield Ludlowe |
| Listing VS Median (in 06824) | |
Price: $2,199,999 low | high Med: $629,450 sqft: 4,709 low | high Med: 1,246 $ / sqft: $467 low | high Med: $509 On site: 5 low | high Med: 71.5 | |