
 New Listing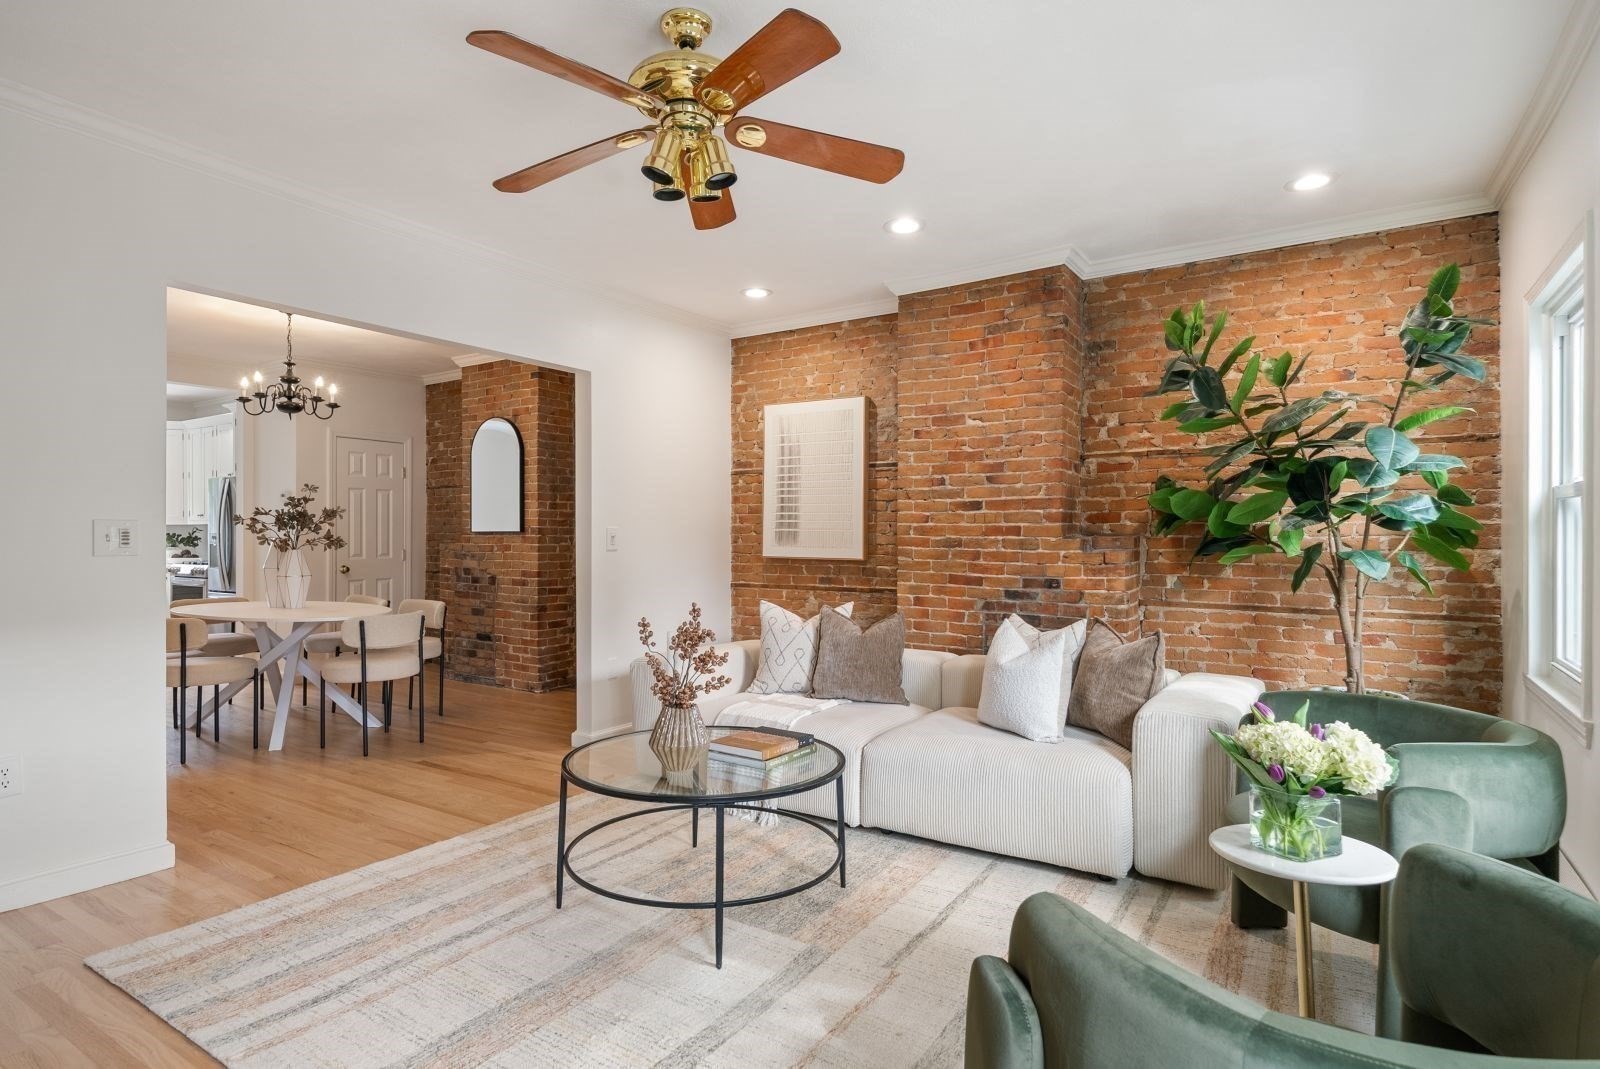
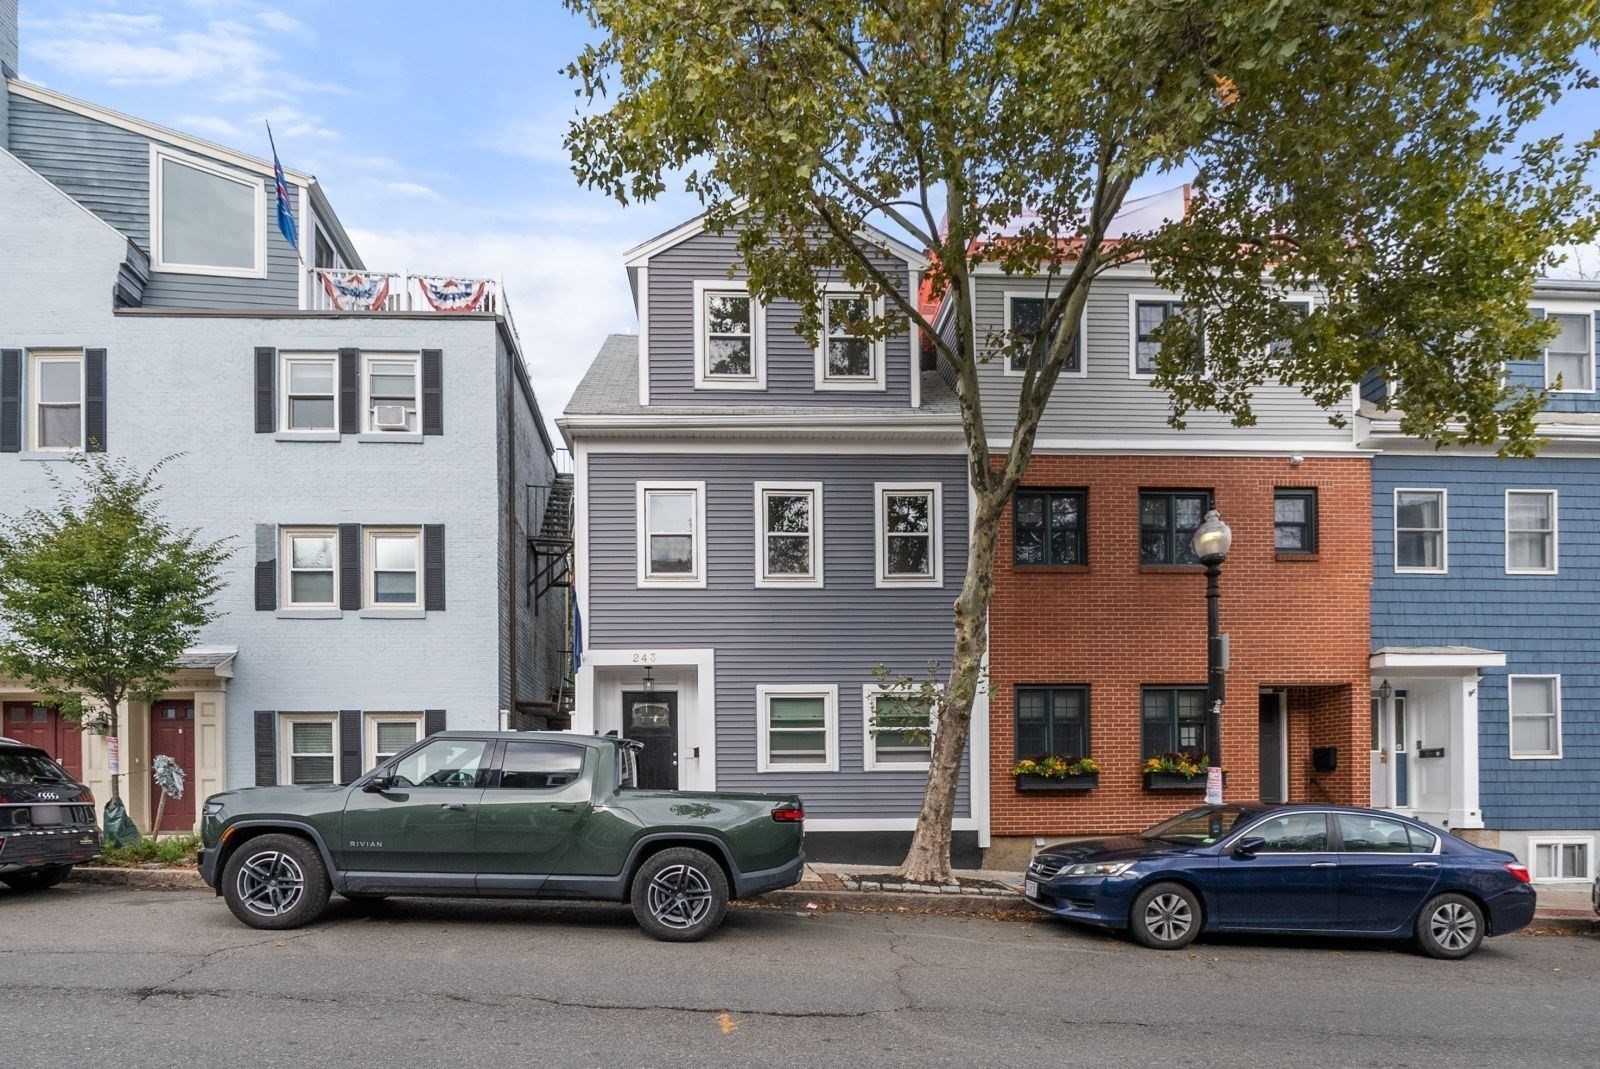
243 Bunker Hill Street # 2,Boston, MA 02129
Boston, MA 02129

Description
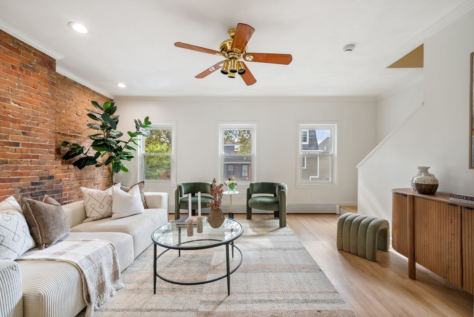
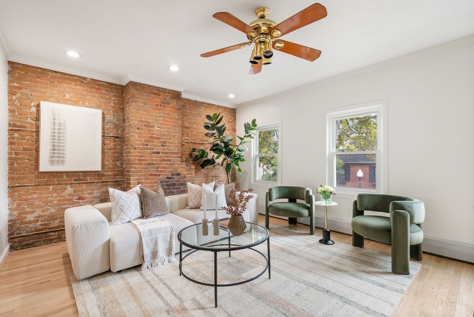
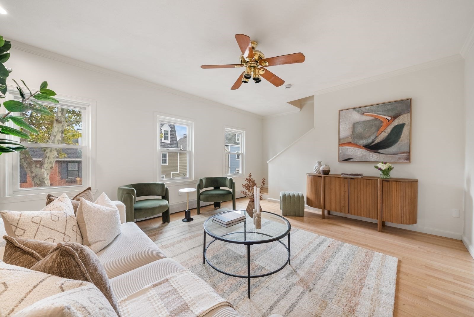
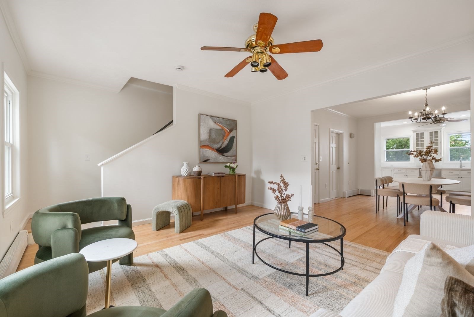
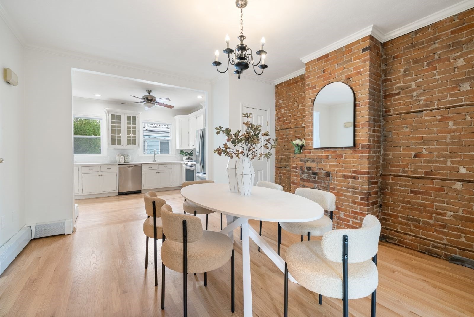
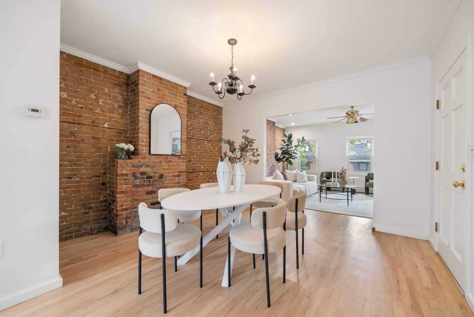
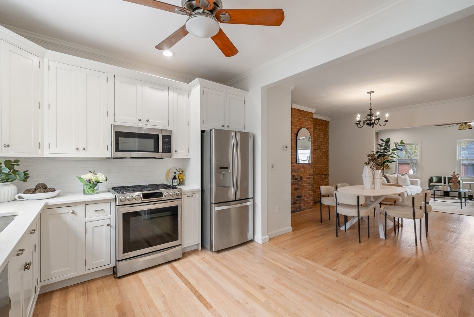
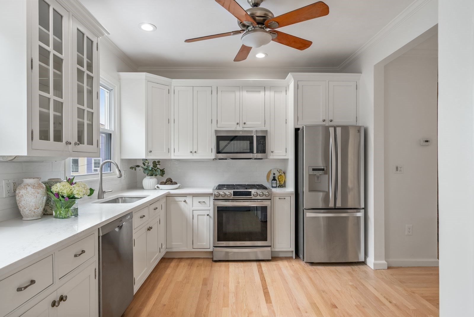
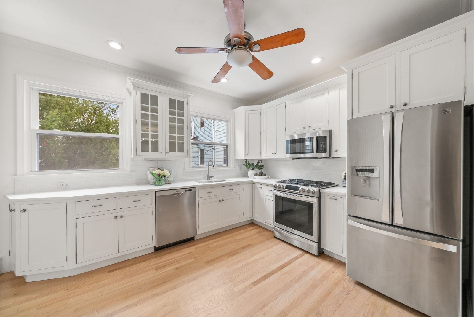
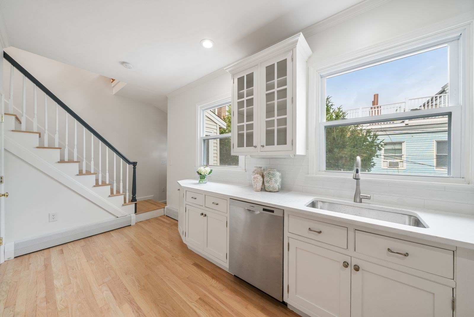
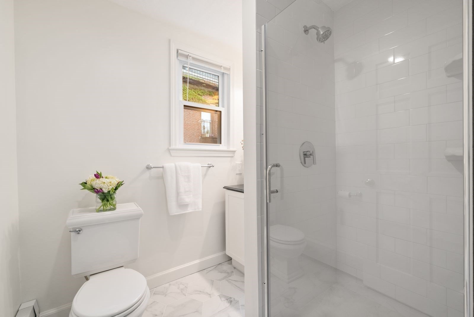
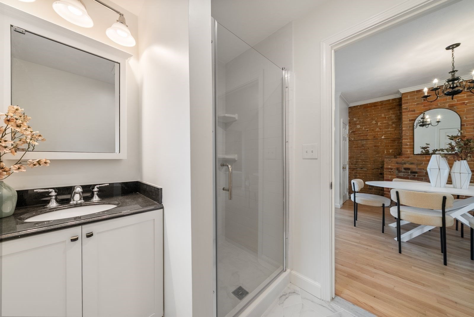
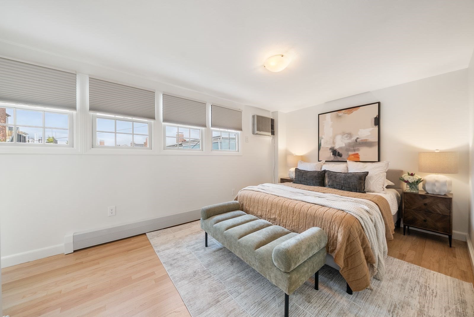
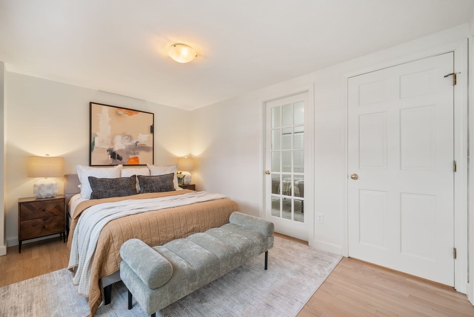
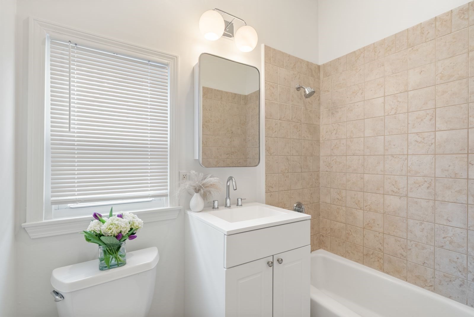
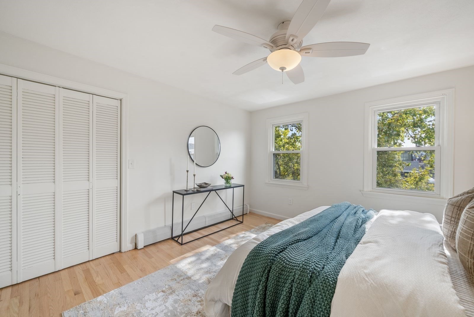
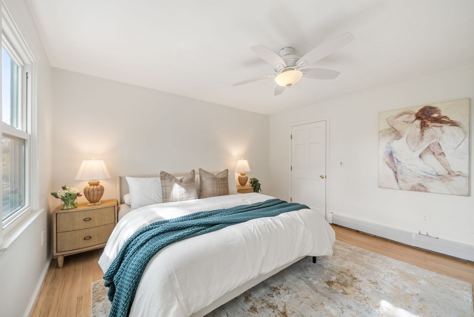
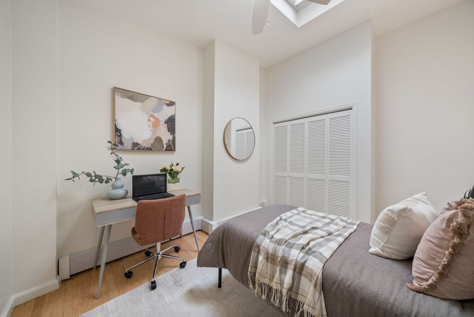
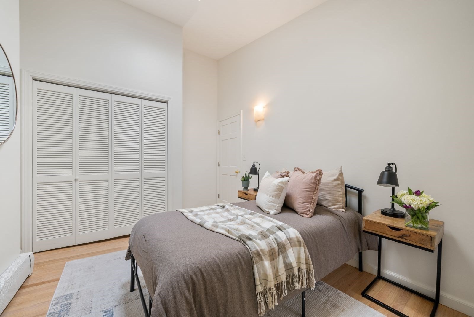
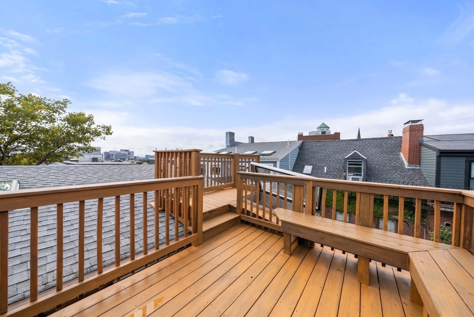
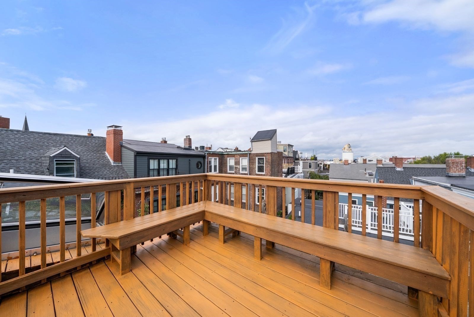
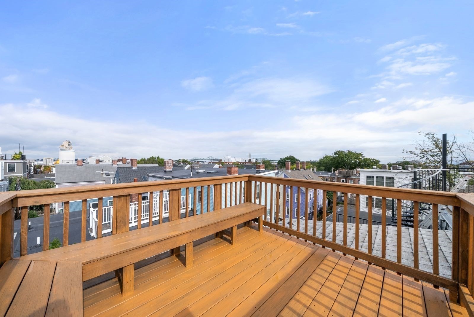
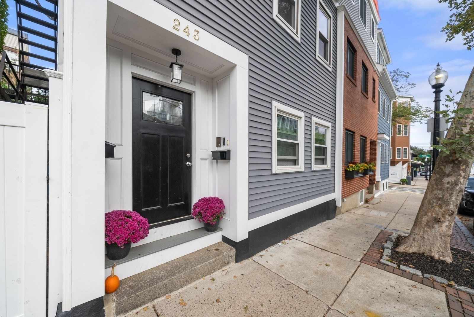
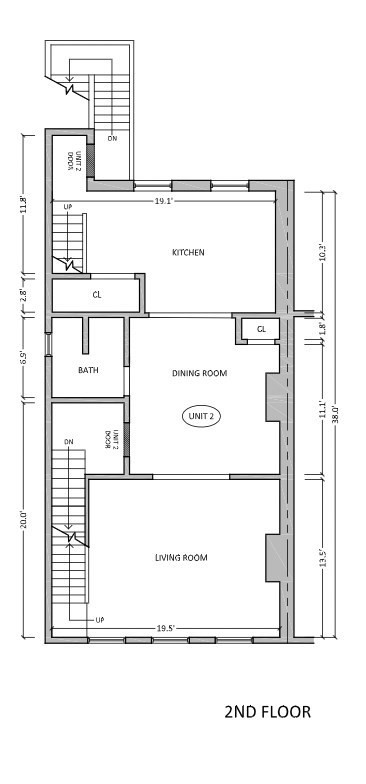
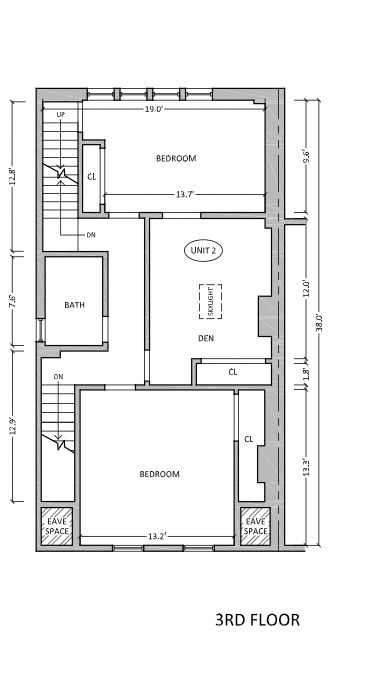
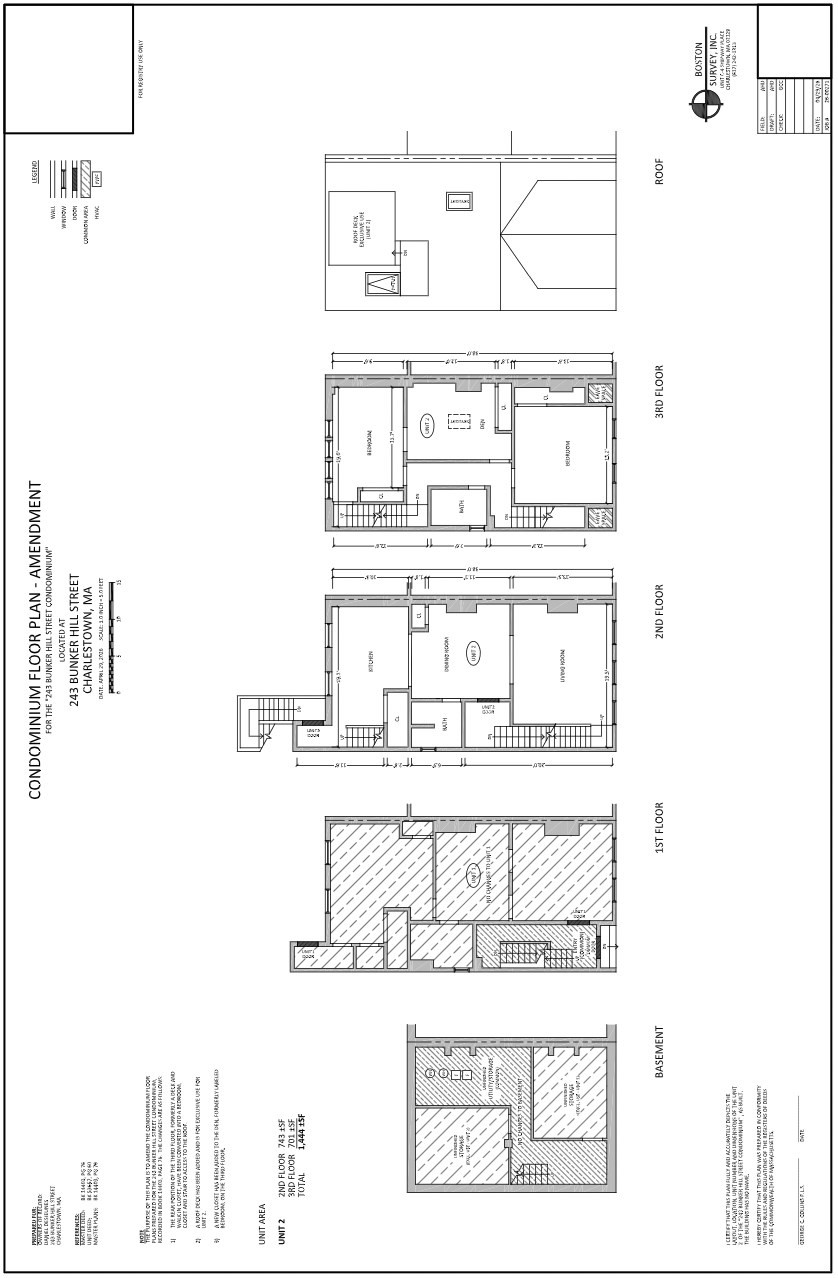
This spacious, sunny, and beautifully updated, 2BR+den/2BA penthouse duplex spans over 1,444sf and features high ceilings, exposed brick, and pristine hardwood floors throughout. The main level is an entertainer's dream with an open layout between kitchen, dining and living areas. The chef's kitchen features white cabinetry, white quartz countertops, subway tile backsplash and stainless steel appliances. The elegant dining area offers an exposed brick wall and flows to a large front living area with exposed brick wall and three south-west facing windows, providing great sunlight. Tucked just off the dining area on this main floor is an updated full bathroom. The upper floor features two generous sized bedrooms, a middle den used as an office or guest space, and an updated full bath with a shower/tub. There are front and back staircases for ease of getting to upper floor. A private roof deck off the upper floor boasts sweeping 360-degree views of the Boston skyline, Bunker Hill Monument, and peeks to the Mystic River. Amenities include: private basement storage, in unit W/D, rental parking nearby and close proximity to shops, restaurants and transportation.
Details
| MLS # | 73585426 |
|---|---|
| Listing Type | For Sale |
| Style | Condominium |
| Building Name | Bunker Hill Street Condominium Trust |
| HOA Dues | $369 |
| Sub-Type | Resale |
| Status | Active |
| Year | 1890 |
| Days On Site | 5 |
| Listing Provided By | Gibson Sotheby's International Realty | Nancy Roth |
Features
| Bed(s) | 3 |
|---|---|
| Bath(s) | 2 Total |
| SQ Feet | 1,444 |
| Basement | Y |
| Story(s) | 2 |
| Units | 2 |
| Zoning | Res |
| Acreage | 0.03 |
Interior
| Rooms Total | 6 |
|---|---|
| Cooling Yes / No | Yes |
| Cooling | Window Unit(s), Wall Unit(s) |
| Heating Yes / No | Yes |
| Heating | Baseboard, Natural Gas |
| Window Features | Insulated Windows |
| Appliances | Range, Dishwasher, Disposal, Microwave, Refrigerator, Freezer, Washer, Dryer |
| Fireplaces Total | 0 |
| Fireplace Yes / No | No |
| Flooring | Wood, Tile, Hardwood |
Exterior
| Exterior Features | Deck - Roof |
|---|---|
| Roof | Shingle, Rubber |
| Construction Materials | Frame |
Parking
| Garage Yes / No | No |
|---|---|
| Parking Features | Rented, On Street |
| Open Parking Yes / No | Yes |
Utilities
| Utilities | for Gas Range |
|---|---|
| Sewer | Public Sewer |
Taxes
| Tax Annual Amount | 10999.98 |
|---|---|
| Tax Assessed Value | 879300 |
| Tax Year | 2026 |
Location
| Community Features | Public Transportation, Shopping, Pool, Tennis Court(s), Park, Walk/Jog Trails, Medical Facility, Laundromat, Bike Path, Conservation Area, Highway Access, House of Worship, Marina, Private School, Public School, T-Station, University |
|---|---|
| Senior Community Yes / No | No |
Area Information
| State | MA |
|---|---|
| County | Suffolk |
| City | Boston |
| Zip Code | 02129 |
| Area | Charlestown |
| School District | Bps |
| Elementary School | Bps |
| High School | Bps |
| Listing VS Median (in 02129) | |
Price: $1,075,000 low | high Med: $704,500 sqft: 1,444 low | high Med: 746 $ / sqft: $744 low | high Med: $953 On site: 5 low | high Med: 45 | |
Market Activity 02129
Request a showing
Request a showing
Contact
Learn More About This Property

| State | MA |
|---|---|
| County | Suffolk |
| City | Boston |
| Zip Code | 02129 |
| Area | Charlestown |
| School District | Bps |
| Elementary School | Bps |
| High School | Bps |
| Listing VS Median (in 02129) | |
Price: $1,075,000 low | high Med: $704,500 sqft: 1,444 low | high Med: 746 $ / sqft: $744 low | high Med: $953 On site: 5 low | high Med: 45 | |
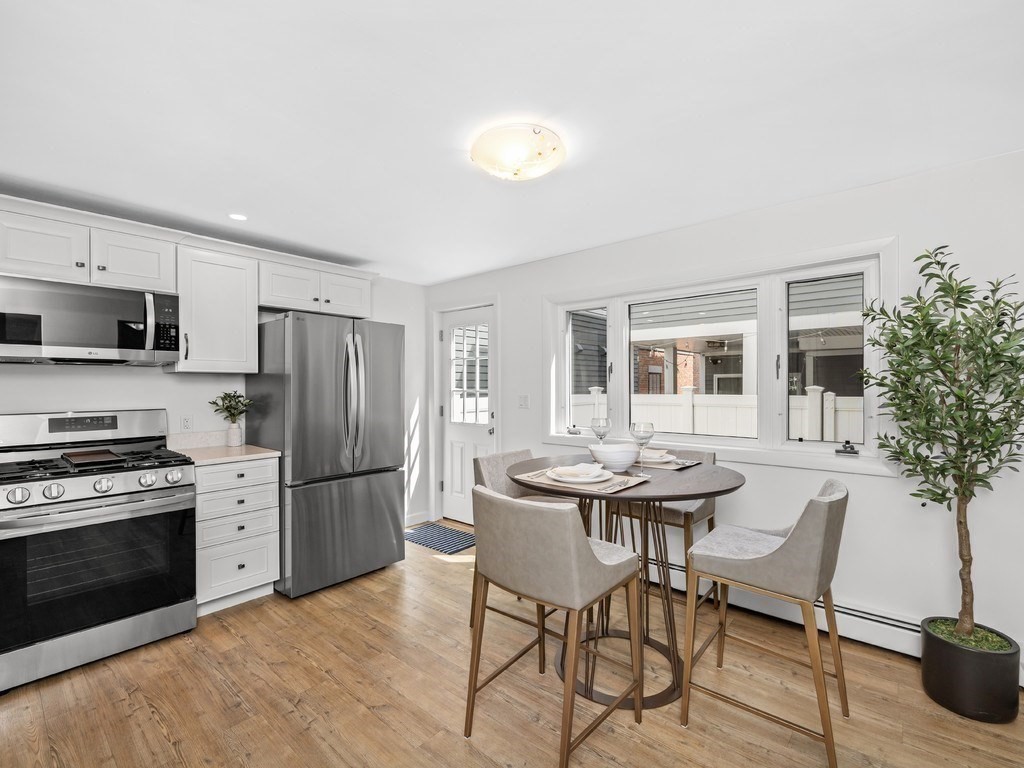 | $1,095,00018r Polk StreetBoston, MA 02129 |
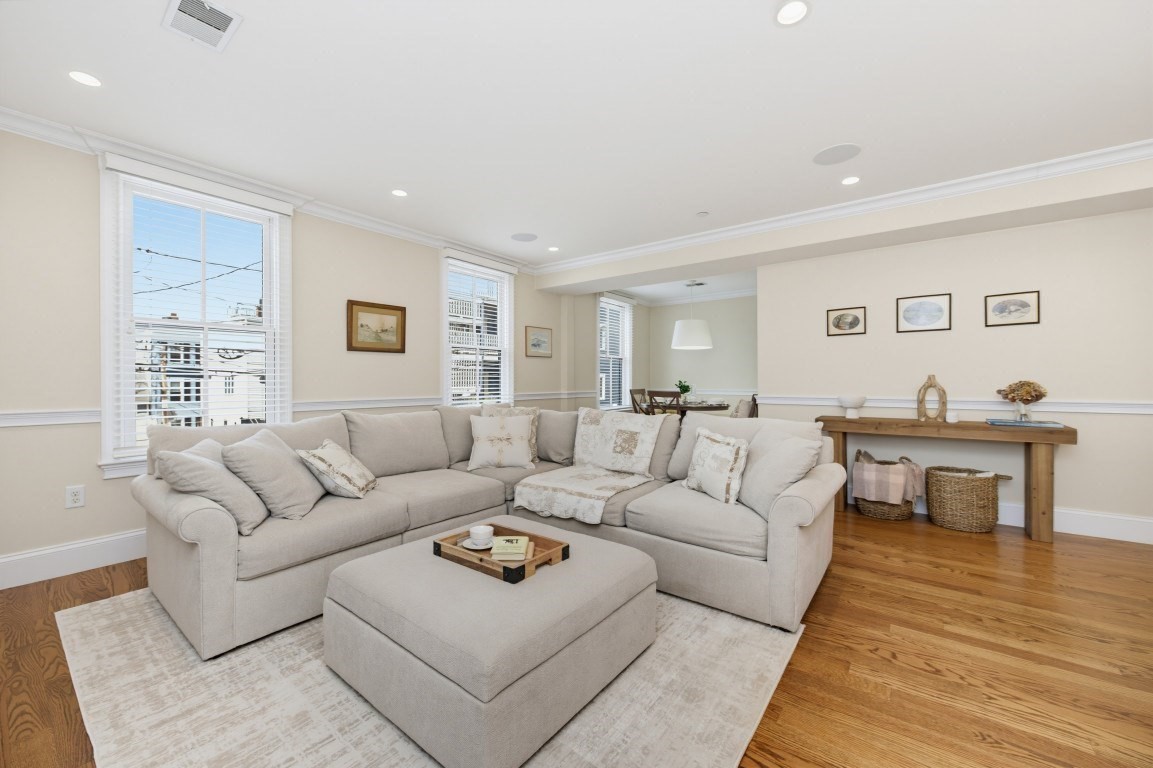 | $1,050,00021 Salem St # 2Boston, MA 02129 |
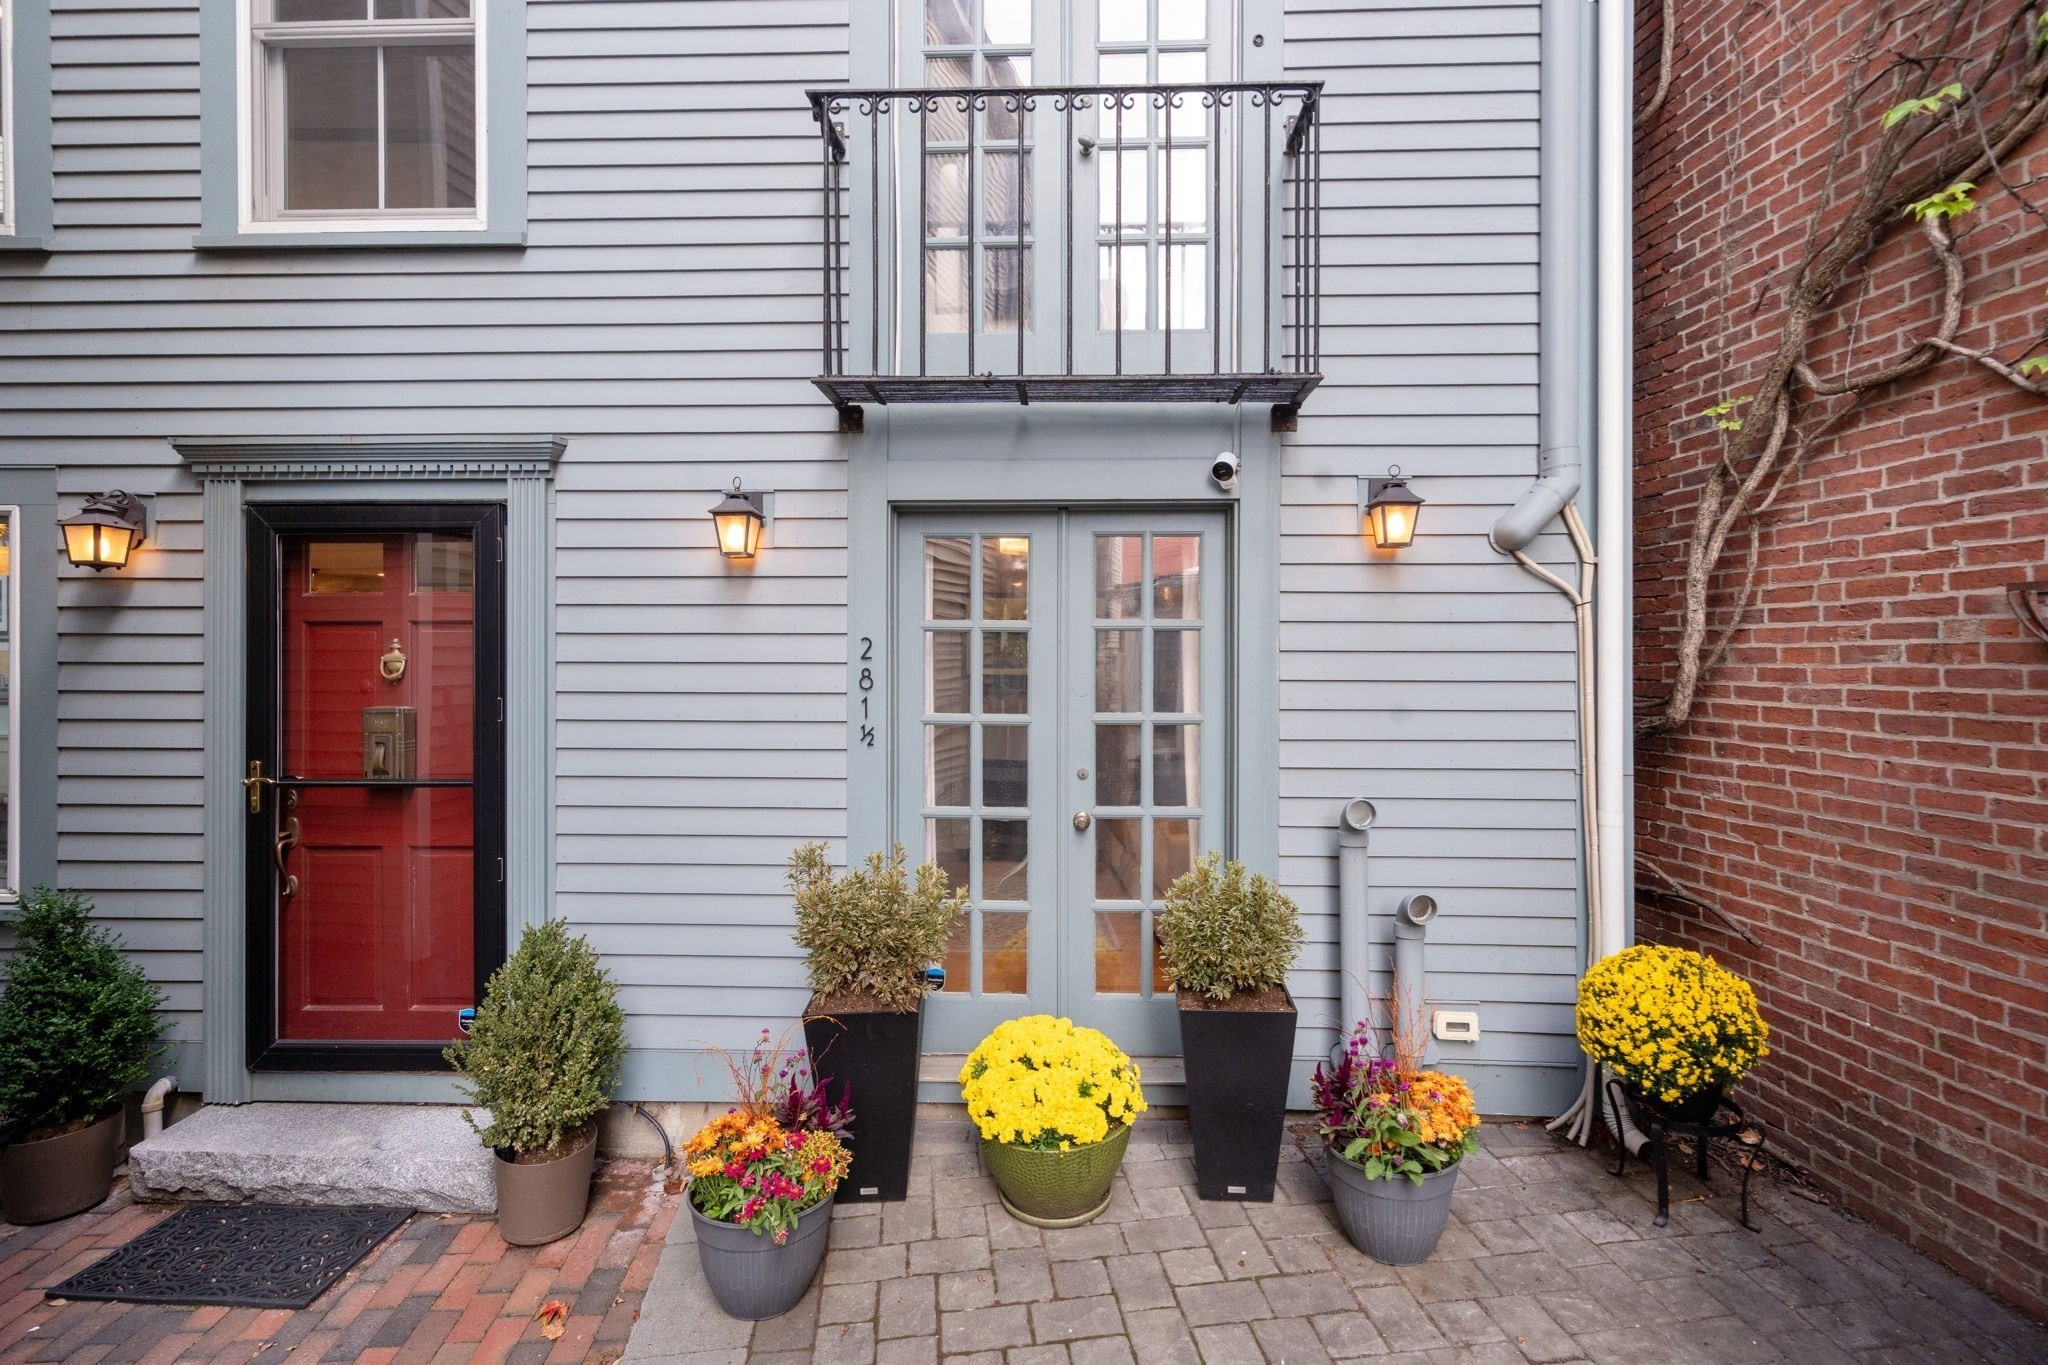 | $1,195,000281 1/2 Main StreetBoston, MA 02129 |
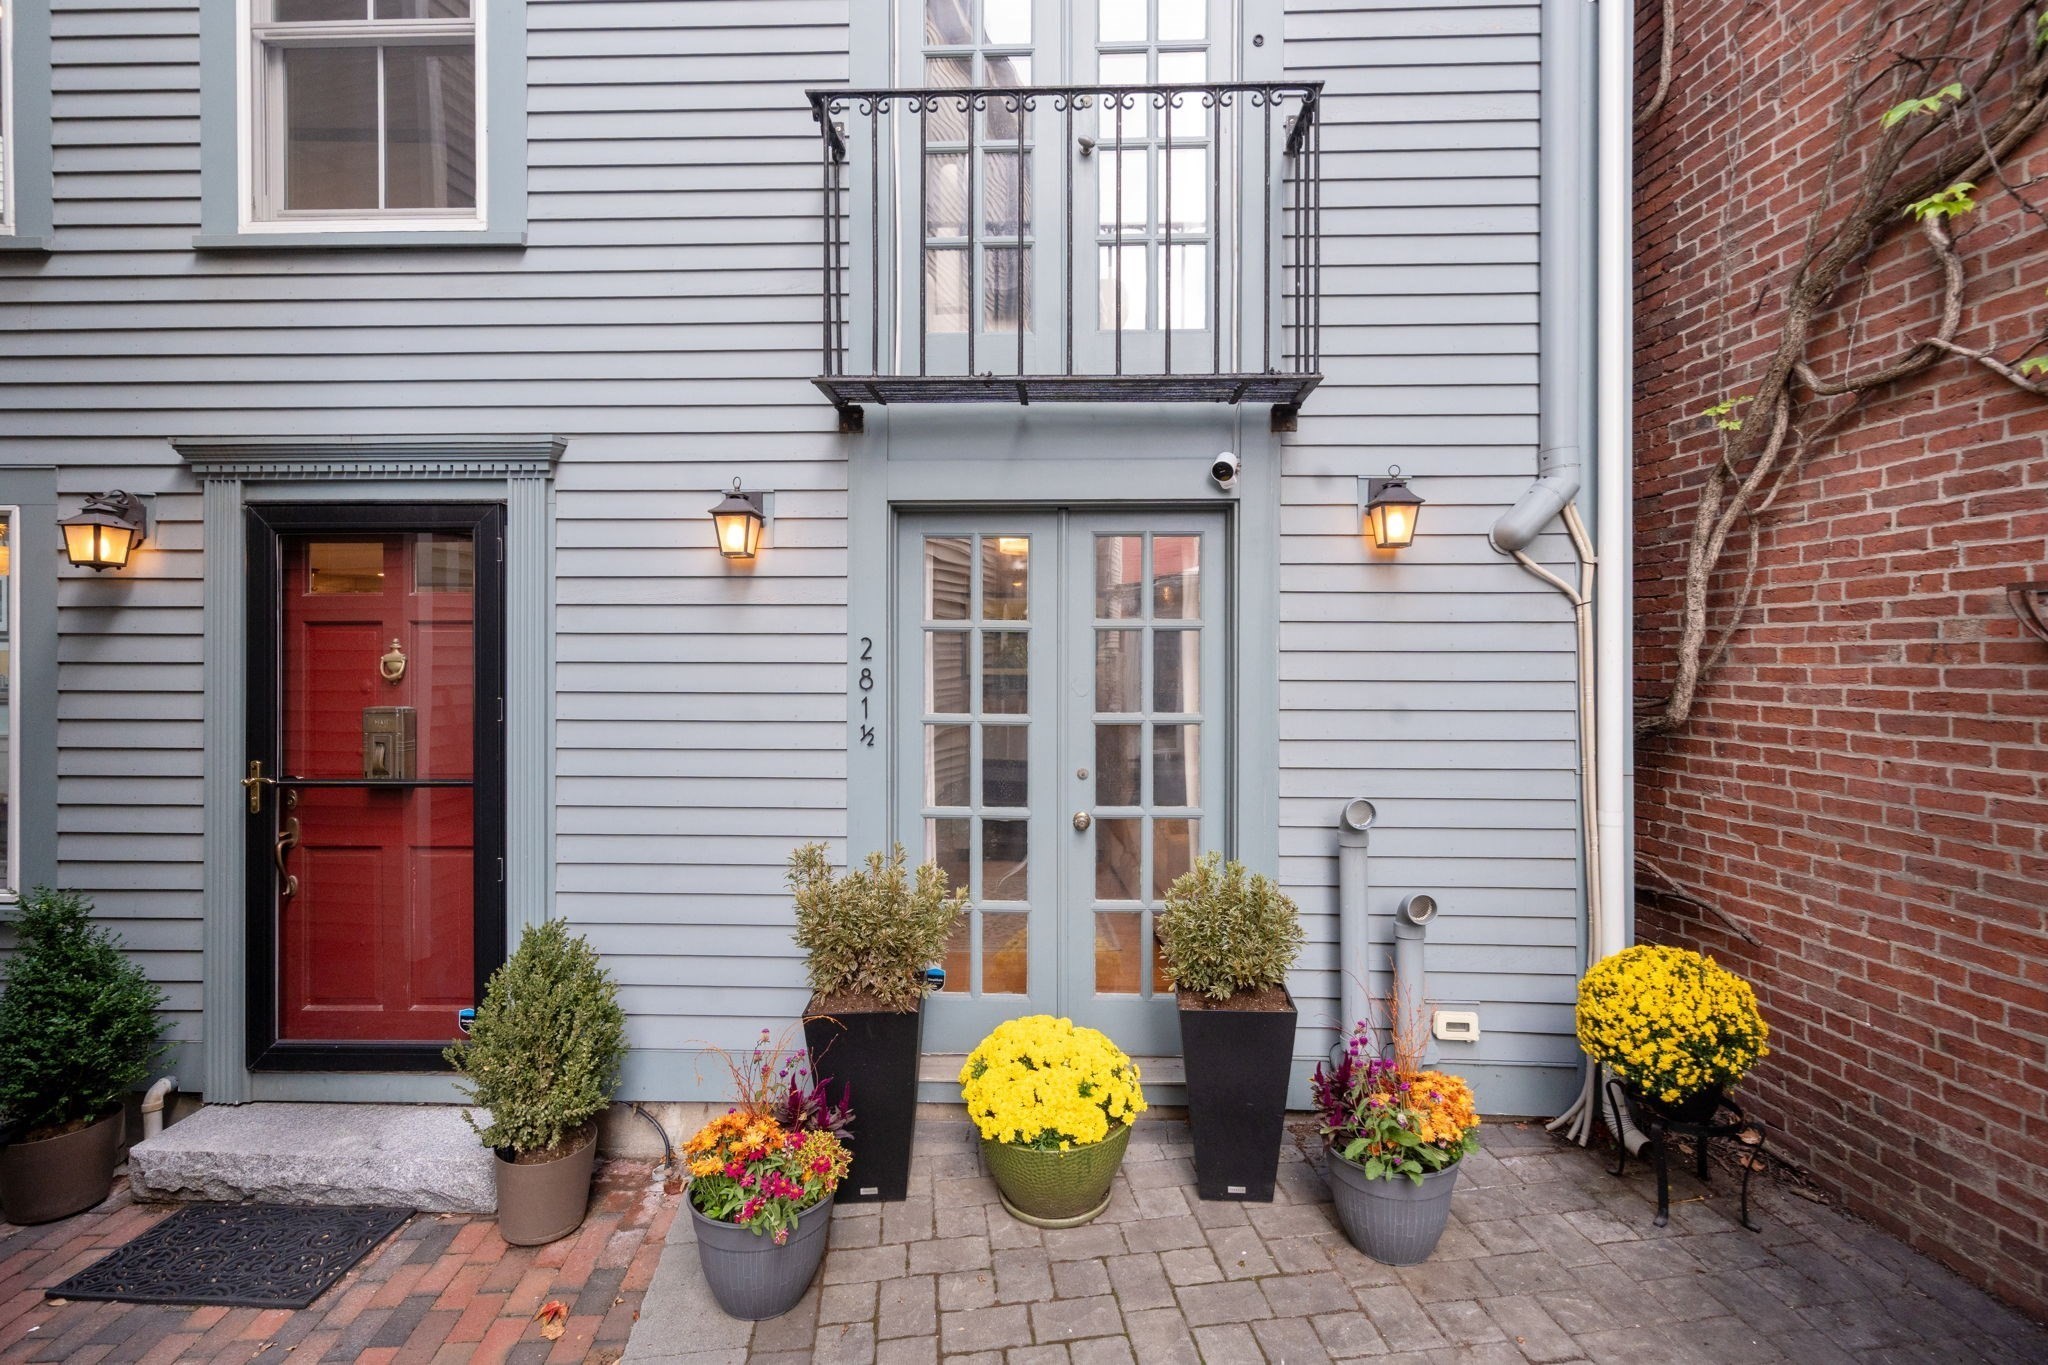 | $1,195,000281 1/2 Main Street # 281Boston, MA 02129 |