
24 Russell Street,Naugatuck, CT 06770
Naugatuck, CT 06770

Description
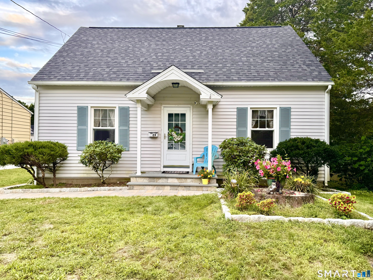
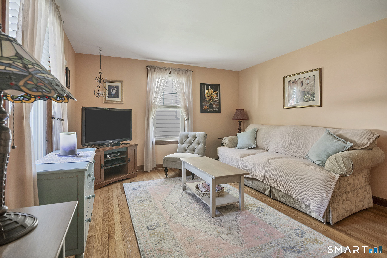
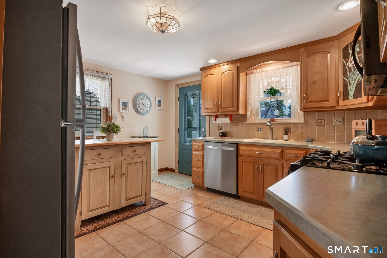
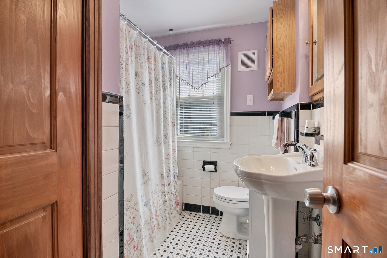
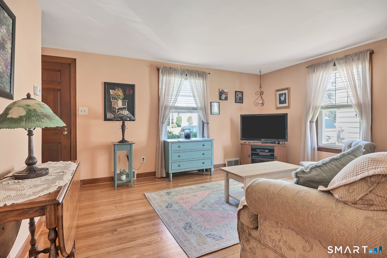
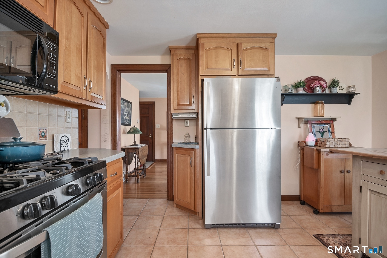
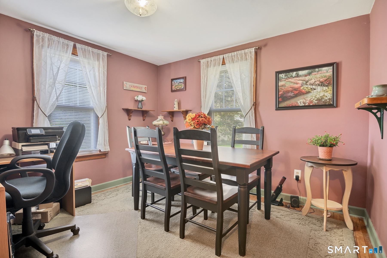
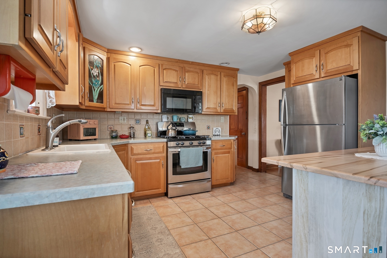
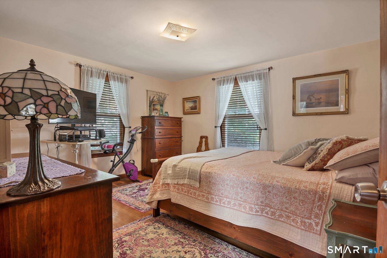
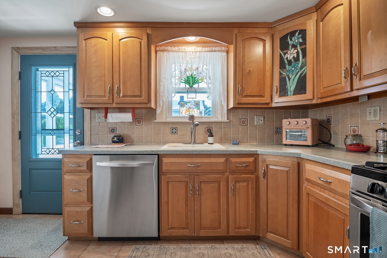
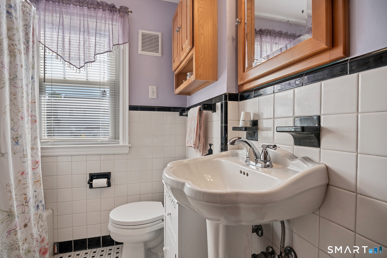
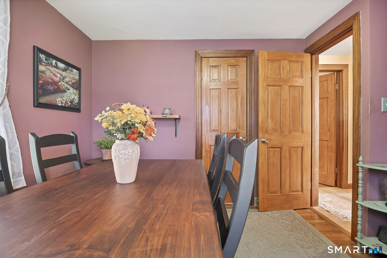
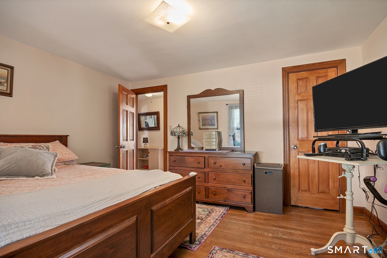
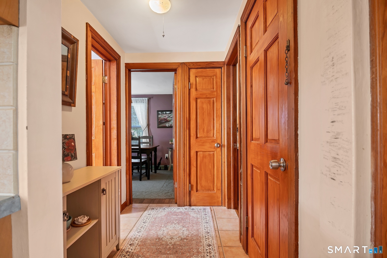
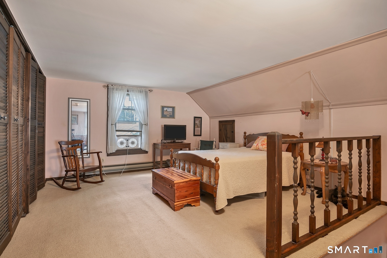
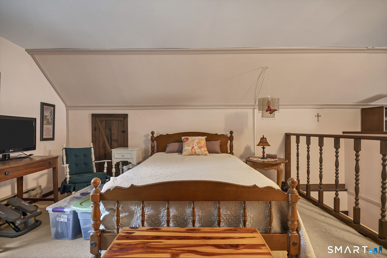
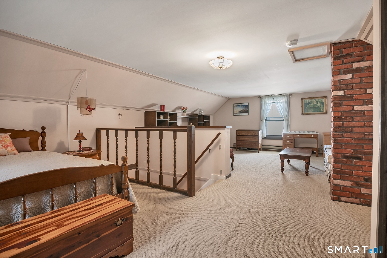
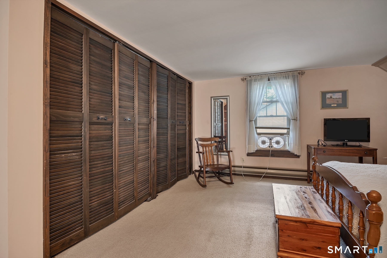
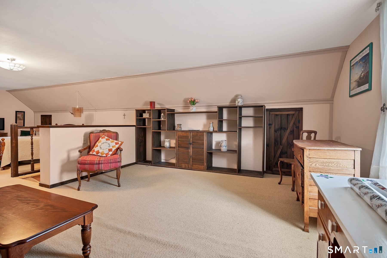
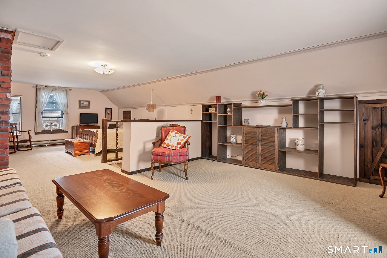
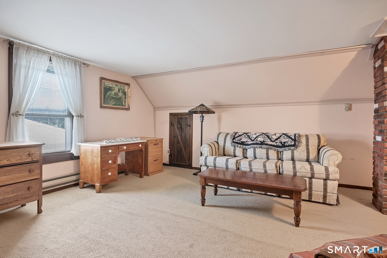
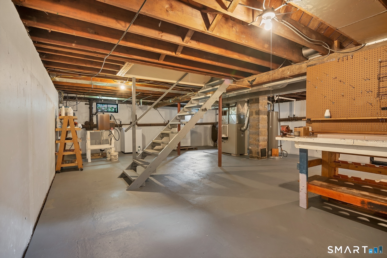
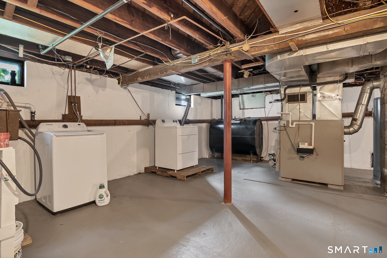
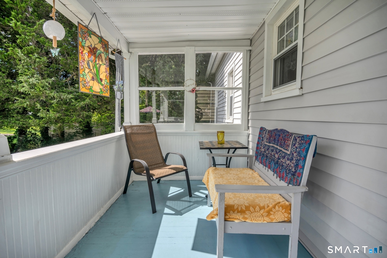
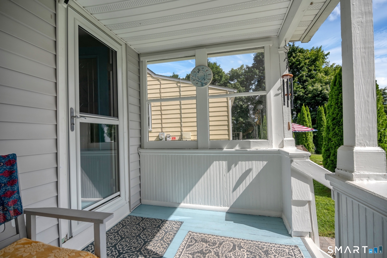
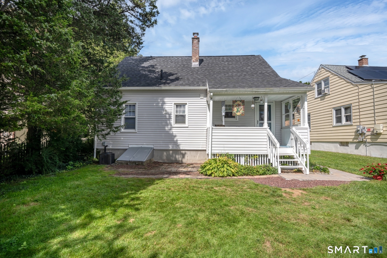
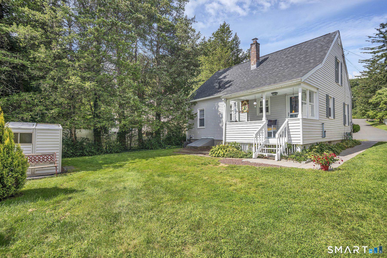
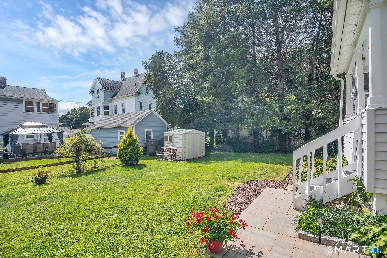
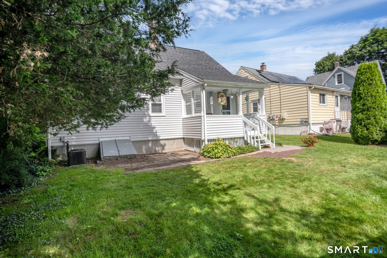
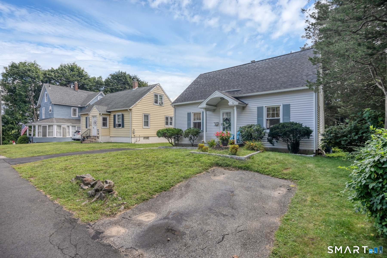
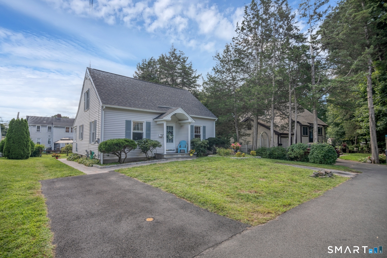
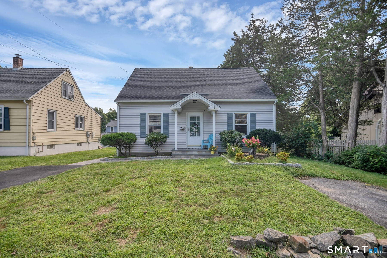
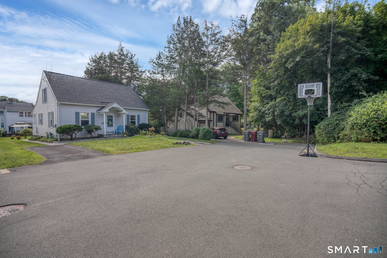
Pride of Ownership! This beautifully maintained Cape nestled on a cul-de-sac balances exterior curb appeal with an interior layout that welcomes many opportunities. At the heart of the home is a warm and inviting eat-in kitchen with rich maple cabinetry, stainless steel appliances, custom tiled backsplash, microwave-hood combination and walkout to a covered back porch. Living room provides hardwood flooring and the welcoming atmosphere for everyday living. Hardwoods extend to both main level bedrooms offering seamless single-level living with easy access to main bath with tub/shower and linen closet. Upper level showcases a sizable double room bedroom with an independent thermostat for controlled heating. Large double closet and built-in eaves provide the space for plenty of storage in this fun and exciting third bedroom. Lower-level basement has freshly floors and walls with a walkout hatchway for easy access to the backyard. With central AC along with Thermopane windows throughout the main level, this is the formula for energy efficiency. The benefits and upgrades of the interior flow nicely to the exterior boasting a newly installed roof (2026), asphalt driveway (2026), custom slate front to back walkway, covered porch and a professionally landscaped lawn on park like grounds. Desirability and location are on display at this premier neighborhood!
Details
| MLS # | 24201380 |
|---|---|
| Listing Type | For Sale |
| Style | House |
| Sub-Type | Resale |
| Status | Under Contract - Continue To Show |
| Year | 1950 |
| Days On Site | 45 |
| Listing Provided By | RE/MAX RISE | Shane Kropo |
Features
| Bed(s) | 3 |
|---|---|
| Bath(s) | 1 Total |
| SQ Feet | 1,165 |
| Basement | Y |
| Zoning | R15 |
| Acreage | 0.11 |
Interior
| Total Rooms | 5 |
|---|---|
| Cooling System | Central Air |
| Interior Features | Cable - Available |
| Appliances Included | Oven/Range, Microwave, Refrigerator, Dishwasher, Disposal, Washer, Dryer |
| Fireplaces Total | 0 |
| Laundry Room Info | Lower Level |
Exterior
| Roof Information | Asphalt Shingle |
|---|---|
| Foundation Type | Concrete |
Parking
| Garages Number | 0 |
|---|
Utilities
| Sewage System | Public Sewer Connected |
|---|---|
| Energy Features | Ridge Vents, Thermopane Windows |
Taxes
| Tax Year | July 2026-June 2027 |
|---|---|
| Property Tax | 5449 |
Area Information
| State | CT |
|---|---|
| County | New Haven |
| City | Naugatuck |
| Zip Code | 06770 |
| Area | N | A |
| School District | Andrew Avenue |
| Elementary School | Andrew Avenue |
| High School | Naugatuck |
| Listing VS Median (in 06770) | |
Price: $324,900 low | high Med: $299,999 sqft: 1,165 low | high Med: 1,092 $ / sqft: $279 low | high Med: $275 On site: 45 low | high Med: 14 | |
Market Activity 06770
Request a showing
Request a showing
Contact
Learn More About This Property

| State | CT |
|---|---|
| County | New Haven |
| City | Naugatuck |
| Zip Code | 06770 |
| Area | N | A |
| School District | Andrew Avenue |
| Elementary School | Andrew Avenue |
| High School | Naugatuck |
| Listing VS Median (in 06770) | |
Price: $324,900 low | high Med: $299,999 sqft: 1,165 low | high Med: 1,092 $ / sqft: $279 low | high Med: $275 On site: 45 low | high Med: 14 | |