

Description
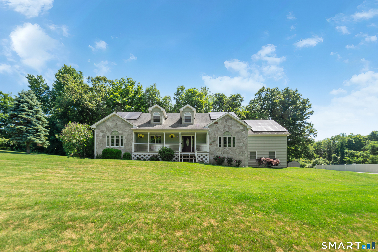
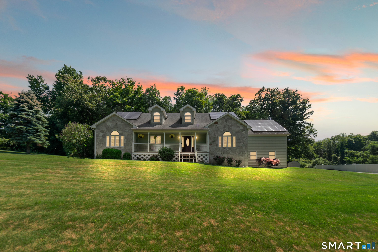
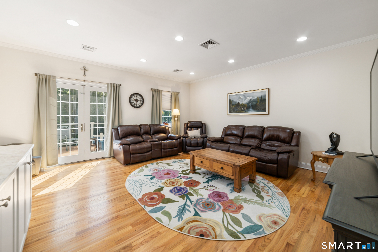
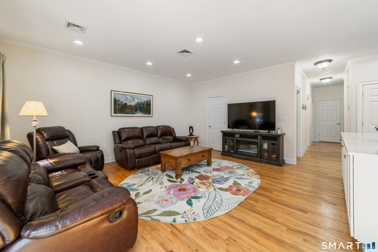
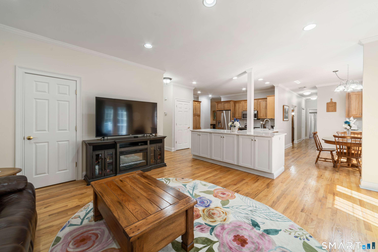
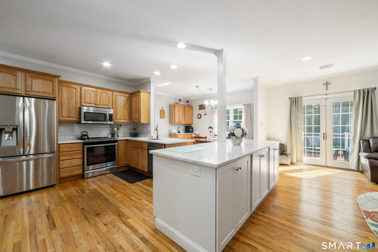
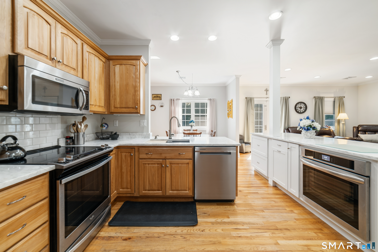
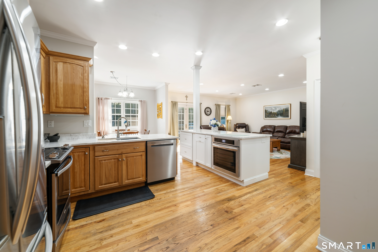
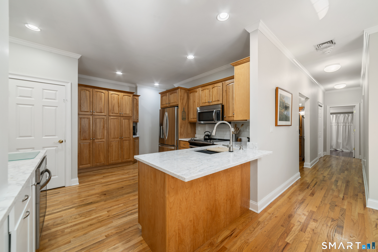
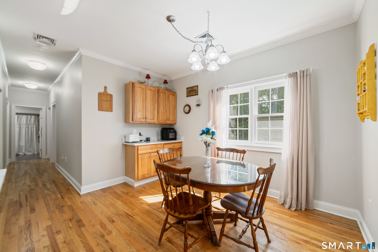
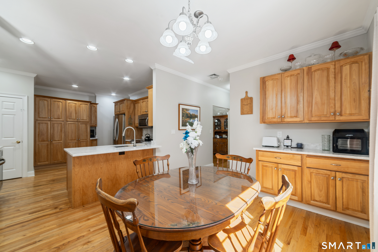
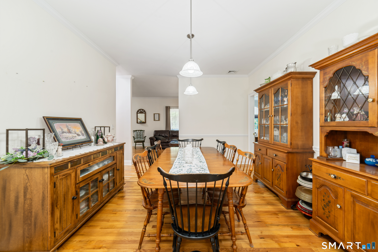
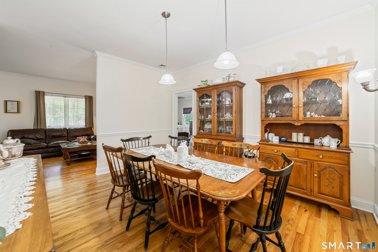
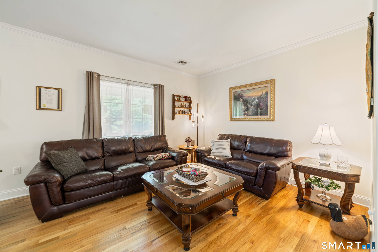
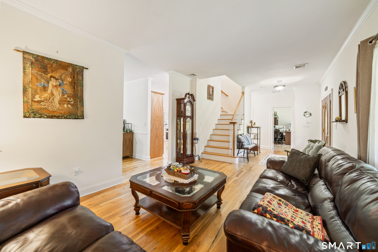
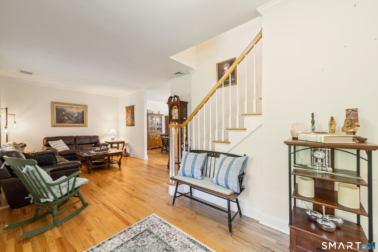
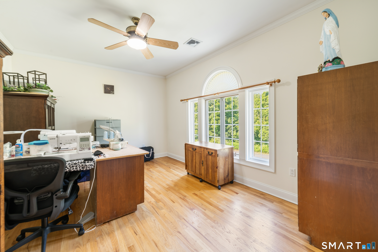
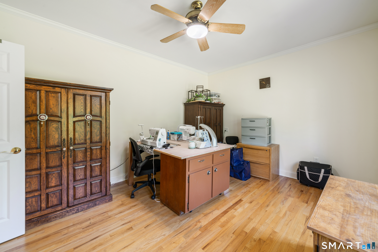
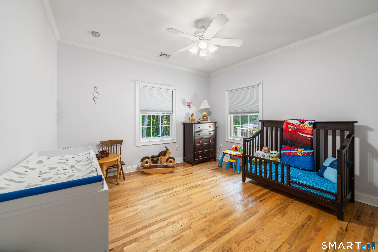
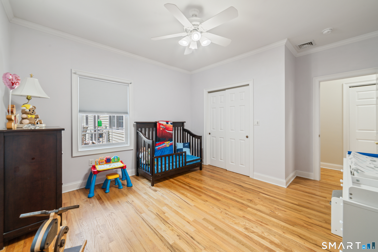
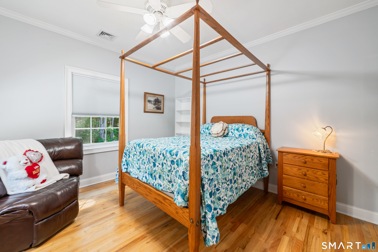
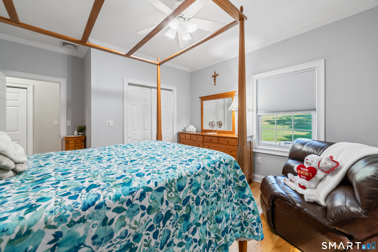
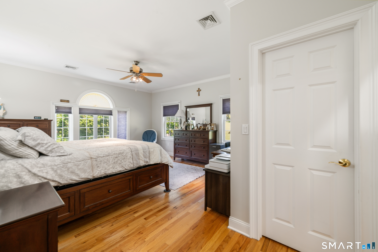
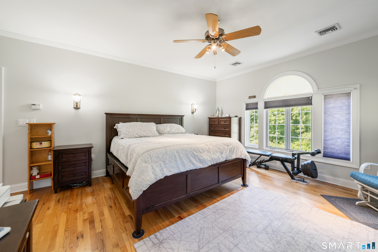
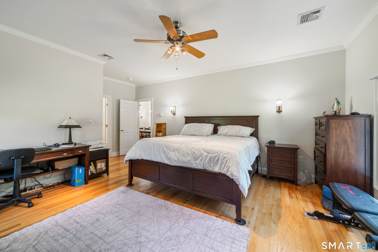
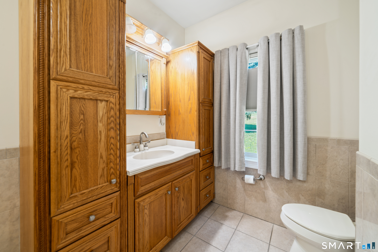
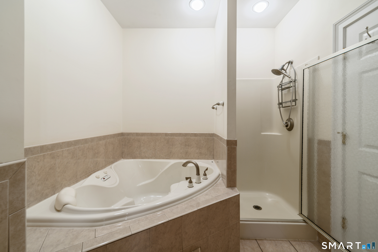
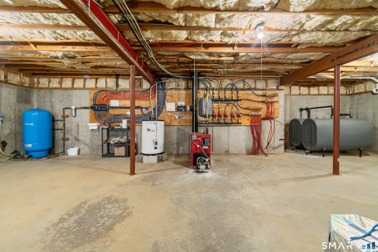
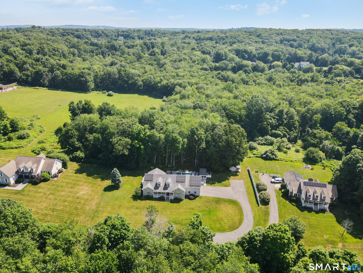
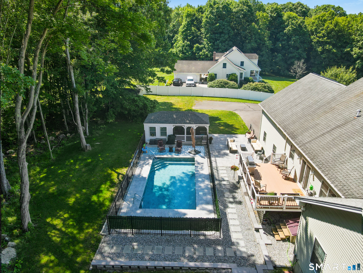
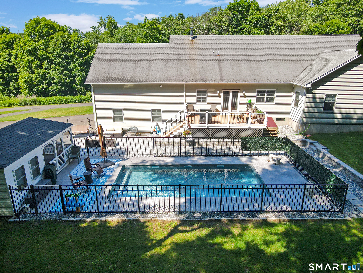
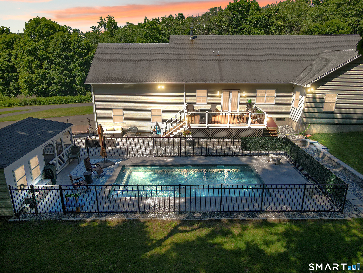
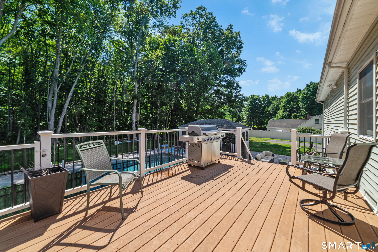
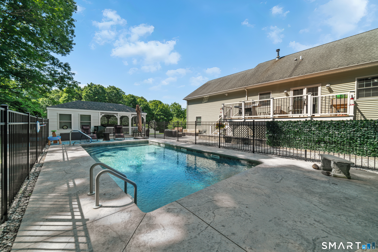
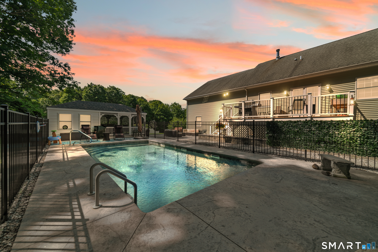
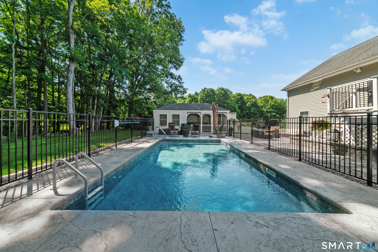
This true ranch-style home, nestled on over six acres in the scenic town of Southbury, Connecticut, offers a blend of comfort and extensive amenities. The residence features three bedrooms and two and a half bathrooms, with hardwood floors gracing the entirety of the main living areas. The remodeled kitchen is a focal point, boasting elegant quartz countertops. Beyond the three bedrooms, an additional versatile room provides space for an office, craft room, or exercise area. The primary suite is a private retreat, complete with a walk-in closet, a luxurious Jacuzzi tub, and a separate walk-in shower. The main floor encompasses over 2600 square feet of living space, complemented by an additional 2600 square feet in the basement, which benefits from heated floors. Further expansion potential exists in the attic. Environmentally conscious features include solar panels, while a whole-house generator ensures uninterrupted comfort. Outdoor living is enhanced by a new saltwater pool accompanied by a cedar pool house, a screened-in porch, and a practical shed. The exterior also offers a fenced yard, Trex deck, a paver patio, and a three-car garage that can accommodate a lift if desired.
Details
| MLS # | 24187716 |
|---|---|
| Listing Type | For Sale |
| Style | House |
| Sub-Type | Resale |
| Status | Active |
| Year | 2004 |
| Days On Site | 99 |
| Listing Provided By | Berkshire Hathaway NE Prop. | Bonnie Wilson |
Features
| Bed(s) | 3 |
|---|---|
| Bath(s) | 3 Total |
| SQ Feet | 2,648 |
| Garage | 3 |
| Basement | Y |
| Pool | Yes |
| Zoning | R-60 |
| Acreage | 6.40 |
Interior
| Total Rooms | 8 |
|---|---|
| Cooling System | Ceiling Fans, Central Air |
| Interior Features | Auto Garage Door Opener, Cable - Pre-wired, Central Vacuum, Open Floor Plan |
| Appliances Included | Electric Range, Wall Oven, Microwave, Refrigerator, Dishwasher, Washer, Electric Dryer, Dryer |
| Fireplaces Total | 1 |
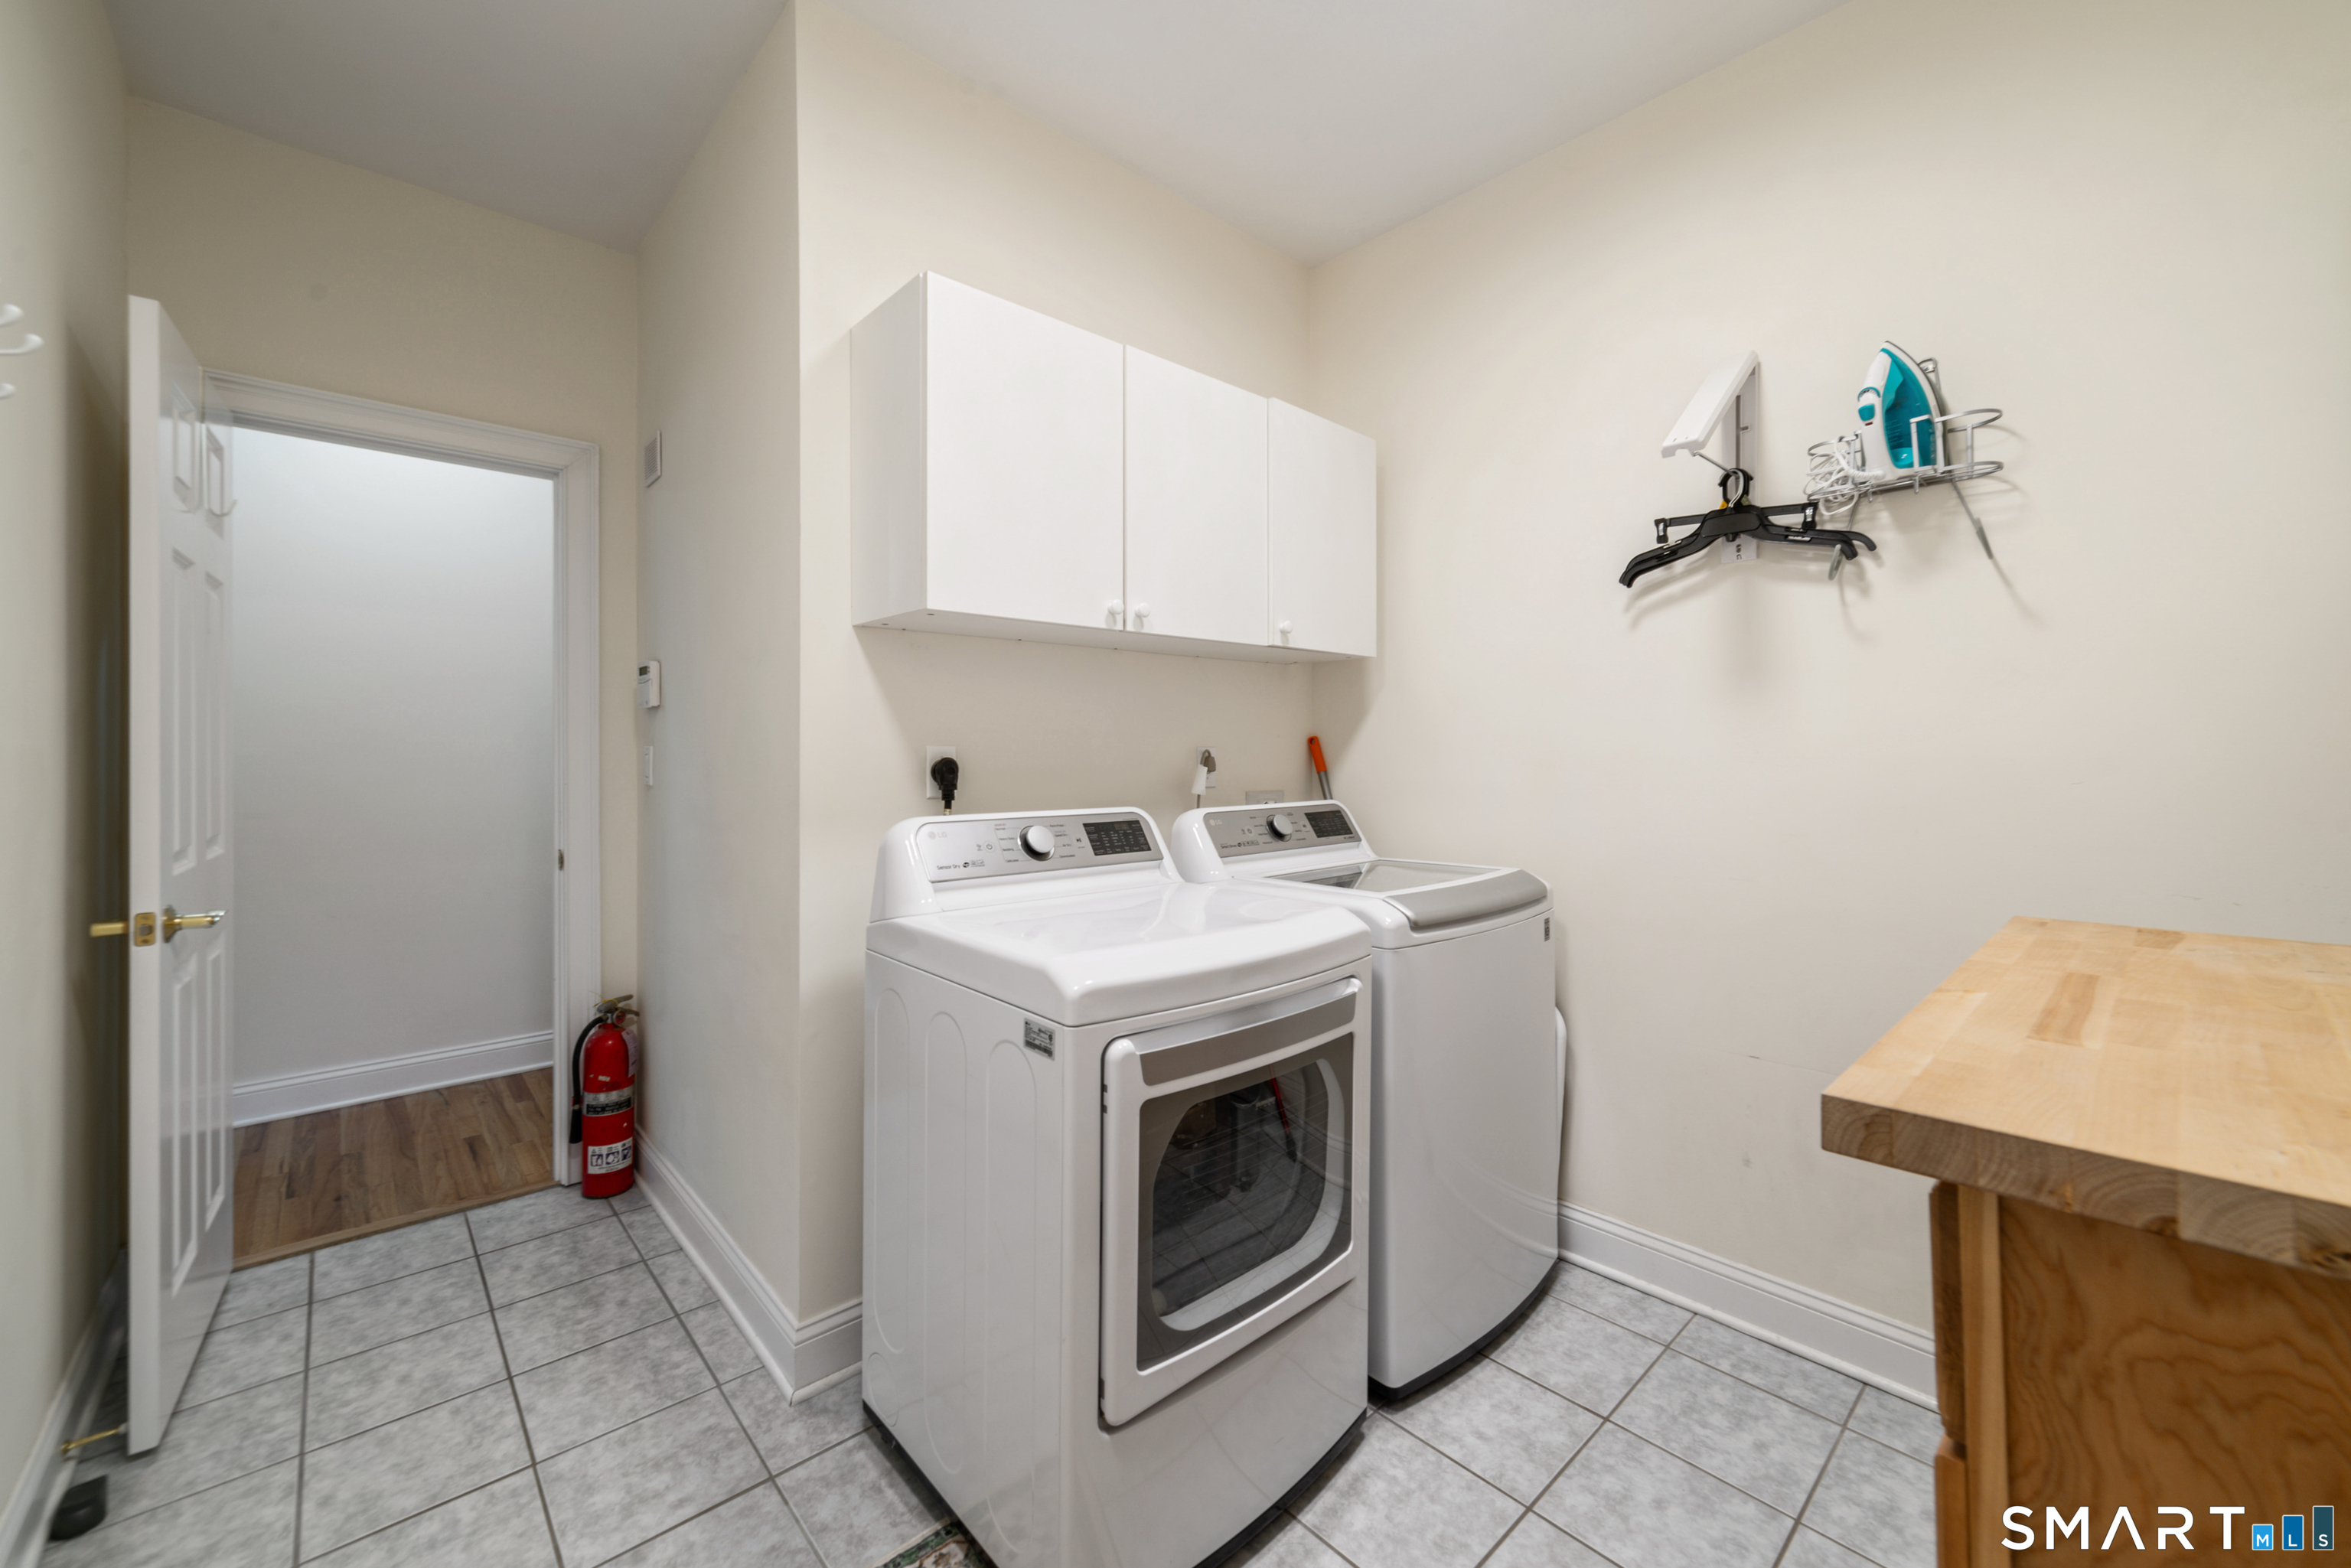
| Laundry Room Info | Main Level |
Exterior
| Exterior Features | Porch-Screened, Shed, Porch, Deck, Patio |
|---|---|
| Roof Information | Asphalt Shingle, Gable |
| Foundation Type | Concrete |
Parking
| Garage & Parking | Attached Garage |
|---|---|
| Garages Number | 3 |
Utilities
| Sewage System | Septic |
|---|---|
| Energy Features | Active Solar, Generator |
Taxes
| Tax Year | July 2026-June 2027 |
|---|---|
| Property Tax | 11725 |
Area Information
| State | CT |
|---|---|
| County | New Haven |
| City | Southbury |
| Zip Code | 06488 |
| Area | N | A |
| School District | Pomperaug |
| Elementary School | Pomperaug |
| High School | Pomperaug |
| Listing VS Median (in 06488) | |
Price: $885,000 low | high Med: $350,000 sqft: 2,648 low | high Med: 945 $ / sqft: $334 low | high Med: $370 On site: 99 low | high Med: 3 | |
Market Activity 06488
Request a showing
Request a showing
Contact
Learn More About This Property

| State | CT |
|---|---|
| County | New Haven |
| City | Southbury |
| Zip Code | 06488 |
| Area | N | A |
| School District | Pomperaug |
| Elementary School | Pomperaug |
| High School | Pomperaug |
| Listing VS Median (in 06488) | |
Price: $885,000 low | high Med: $350,000 sqft: 2,648 low | high Med: 945 $ / sqft: $334 low | high Med: $370 On site: 99 low | high Med: 3 | |