
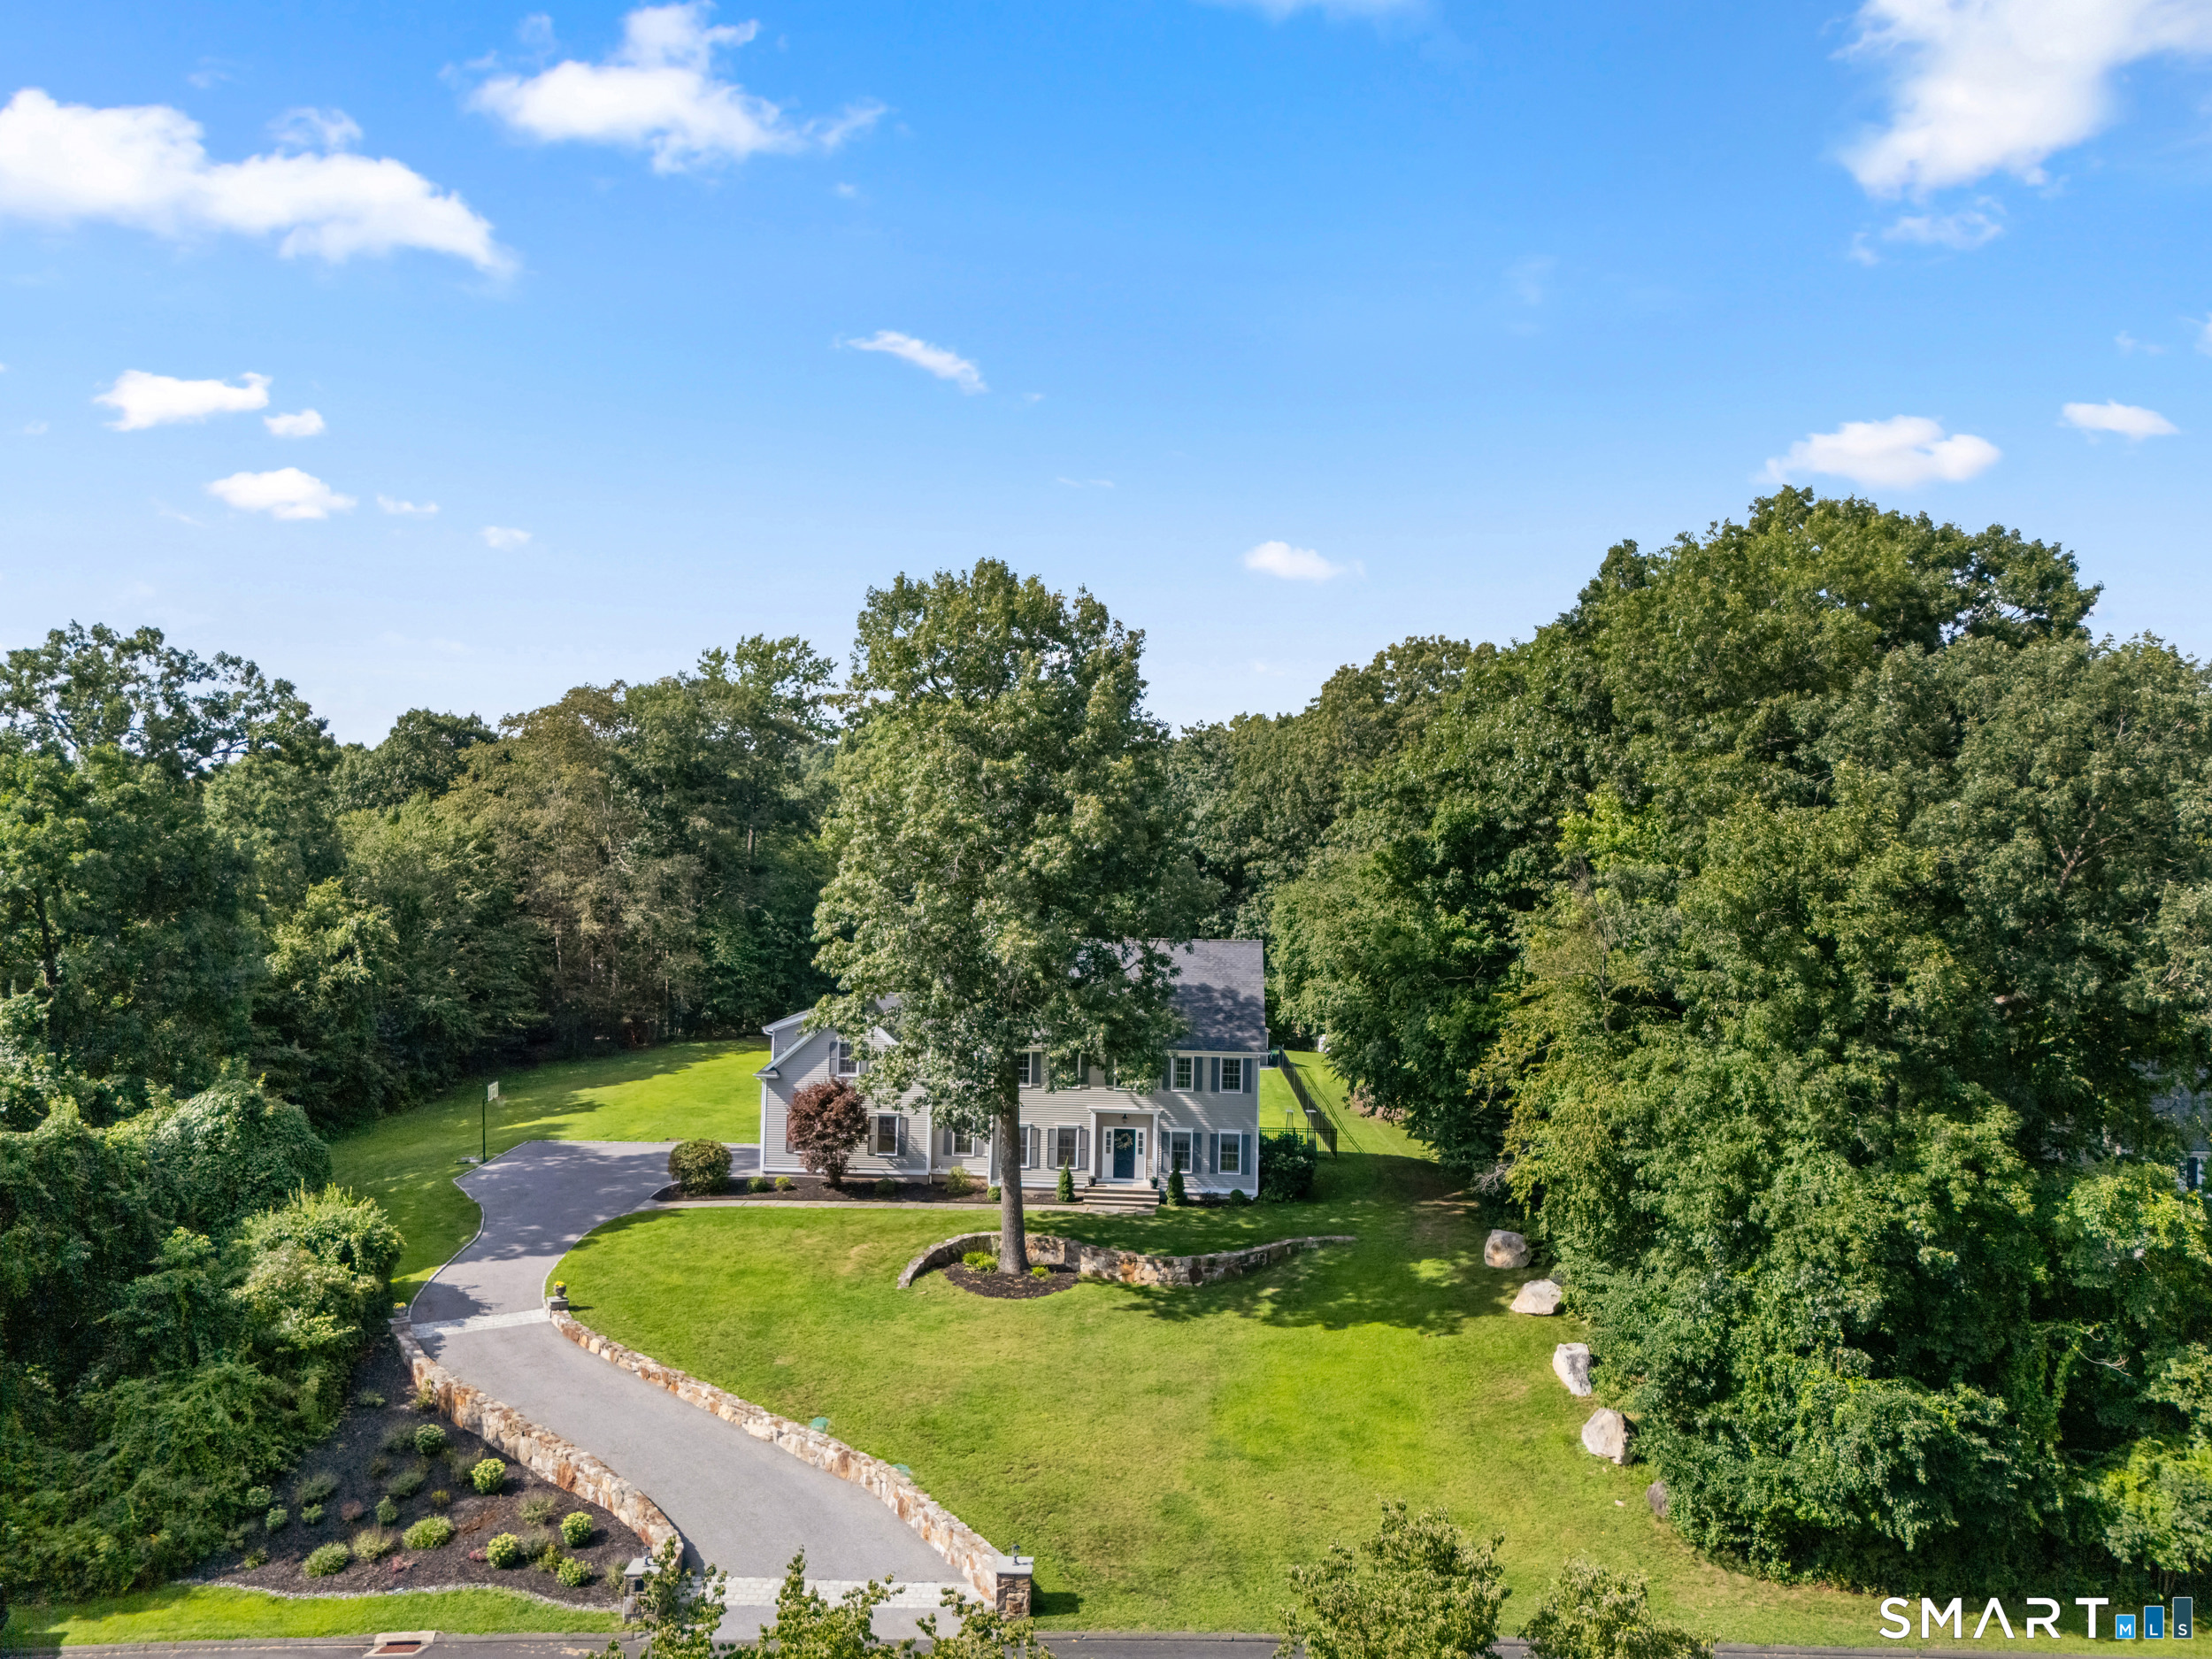
211 Cooper Hill Road,Southbury, CT 06488
Southbury, CT 06488
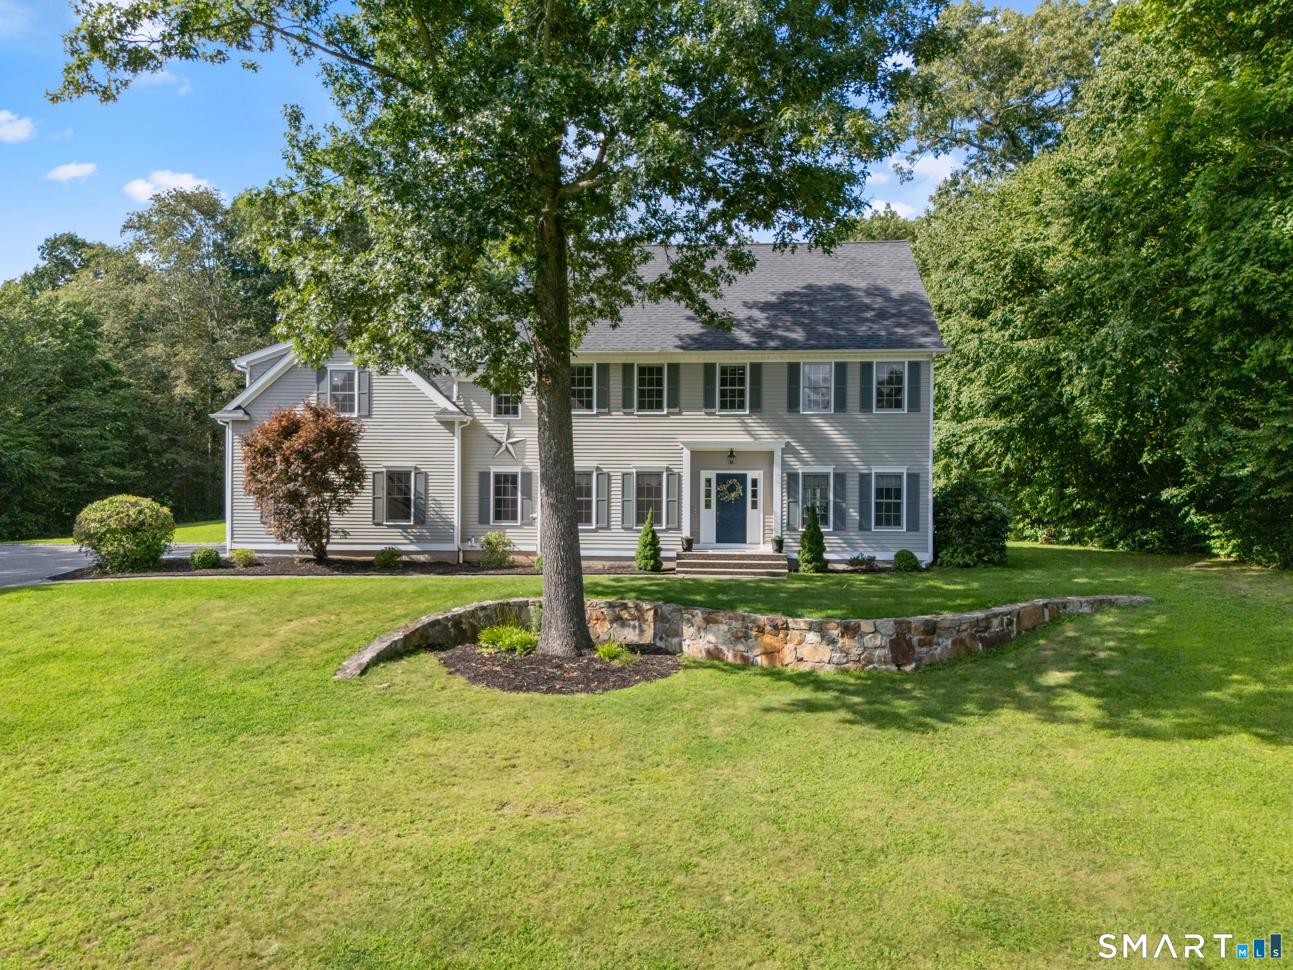
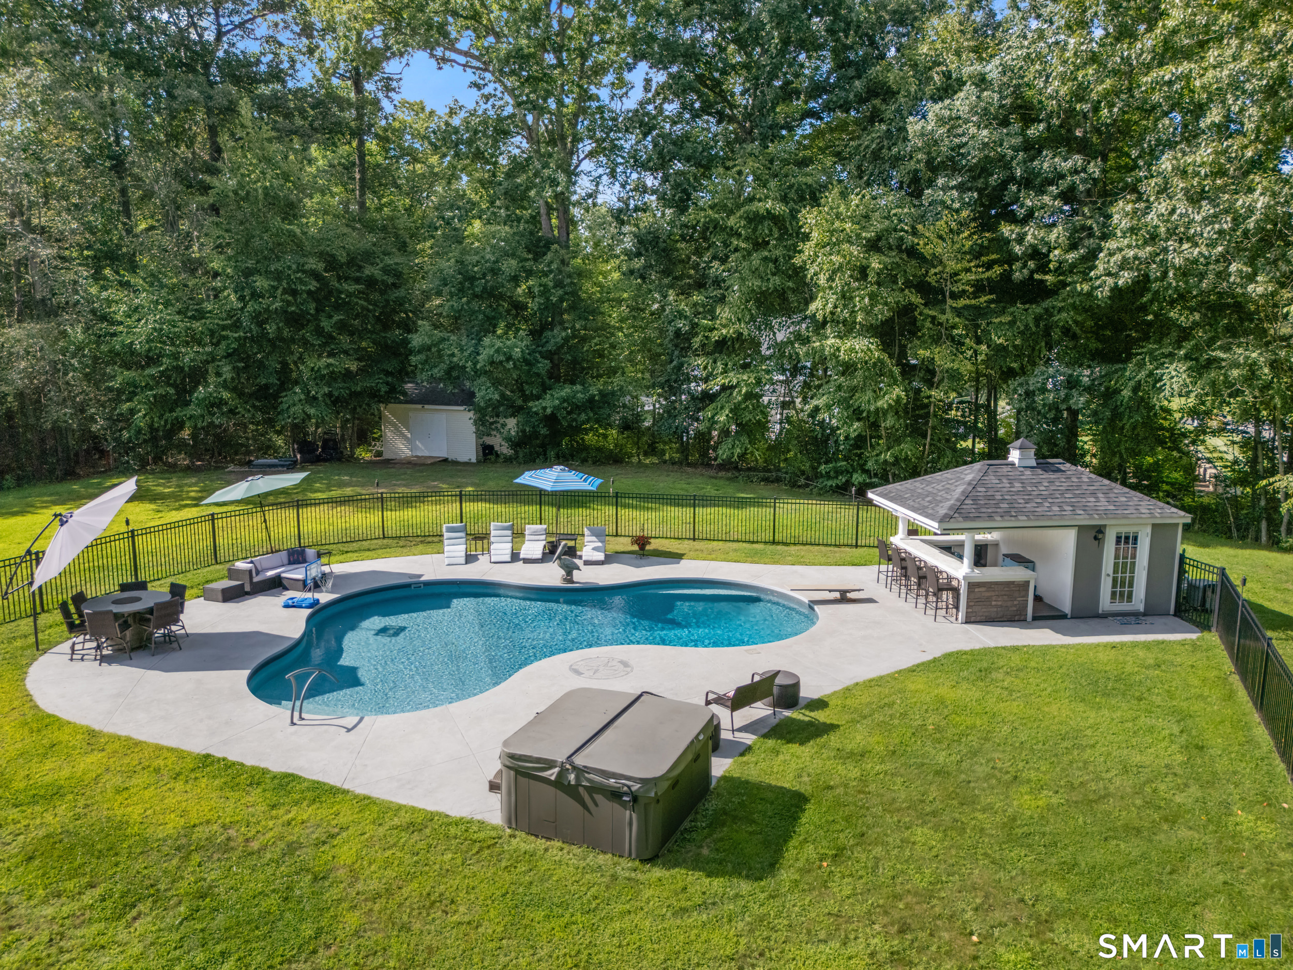
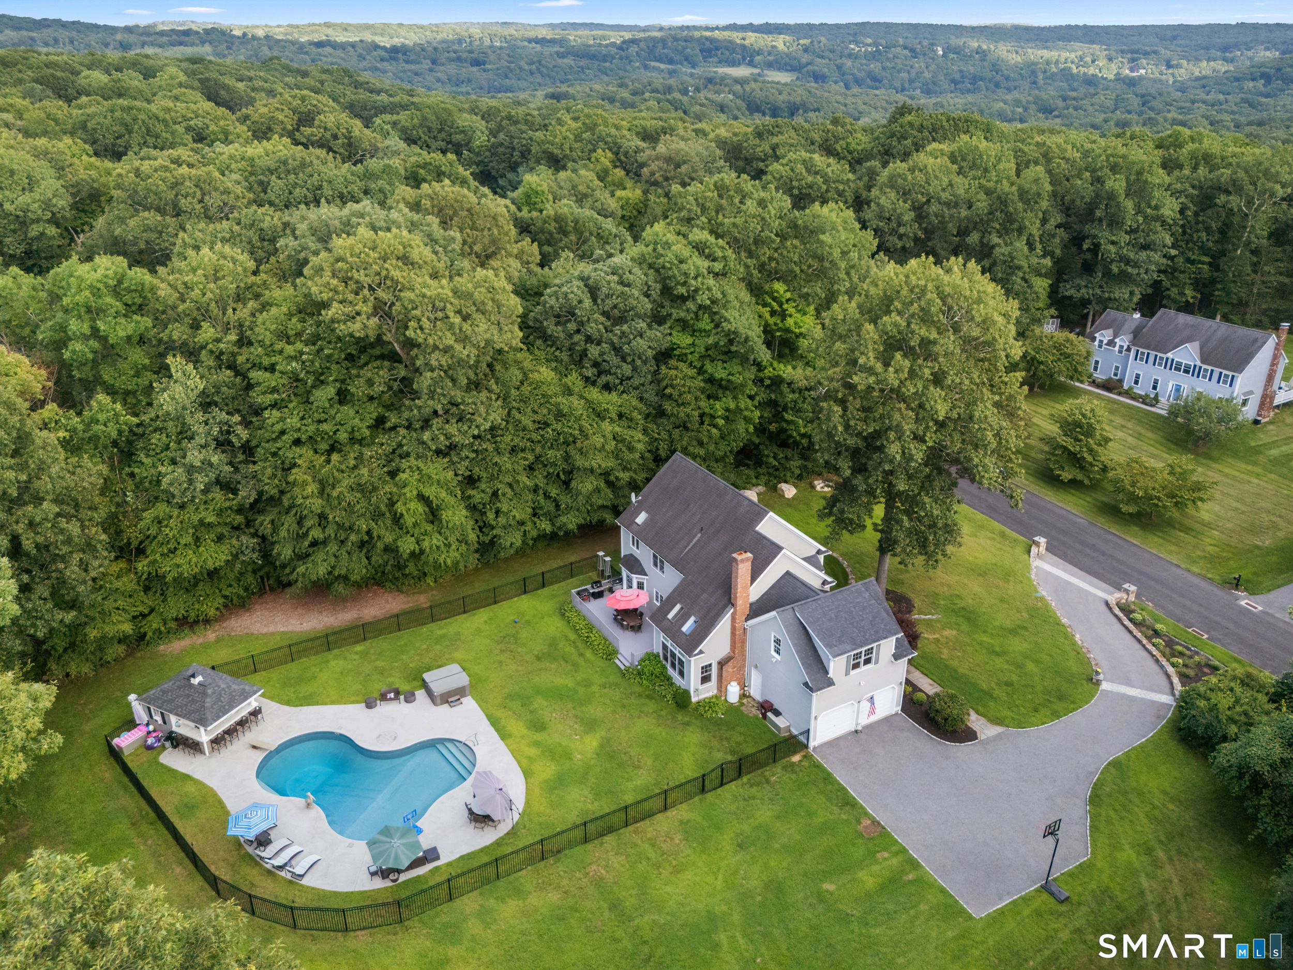

Description
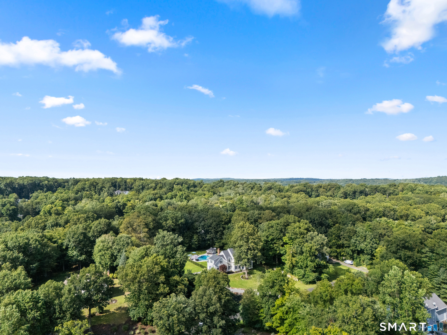
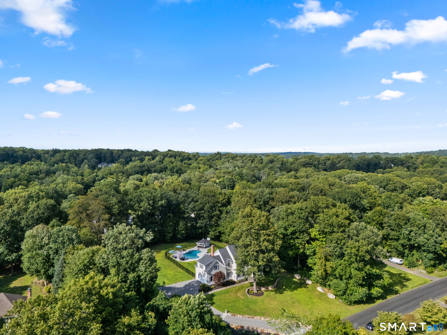
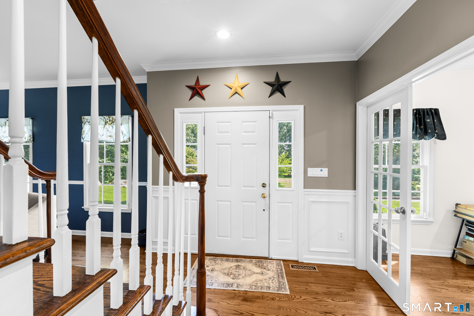
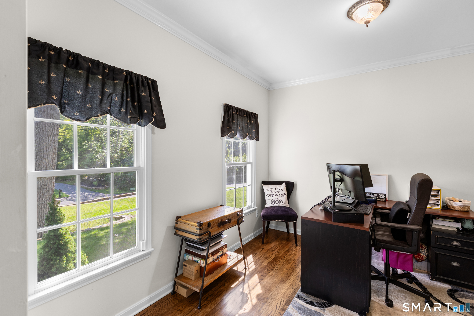
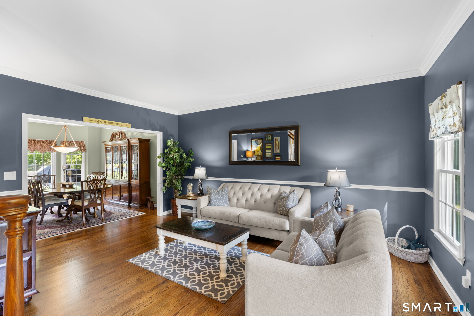
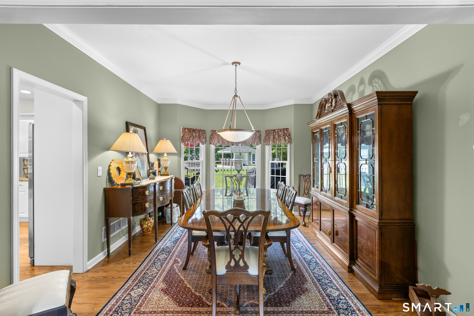
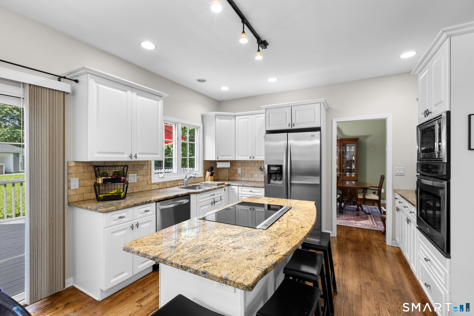
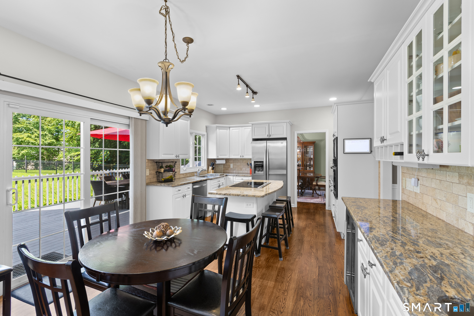
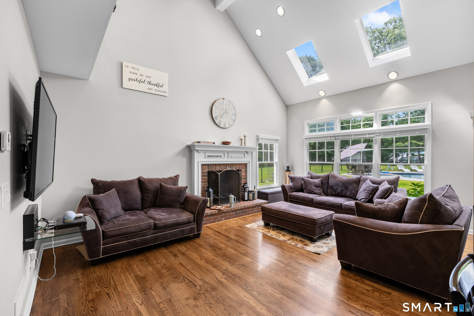
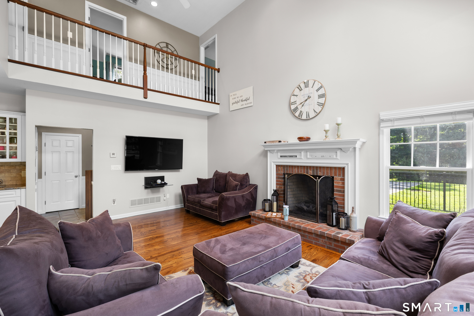
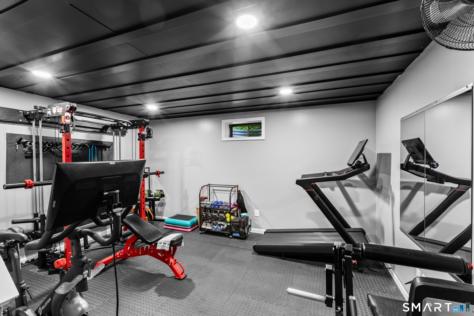
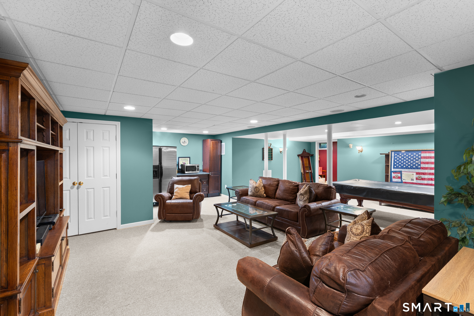
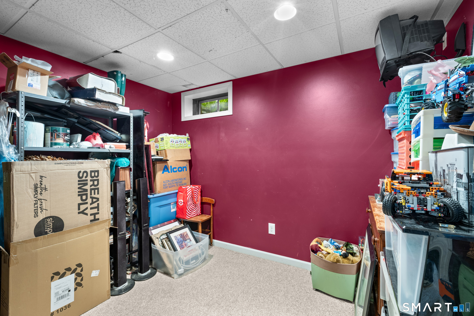
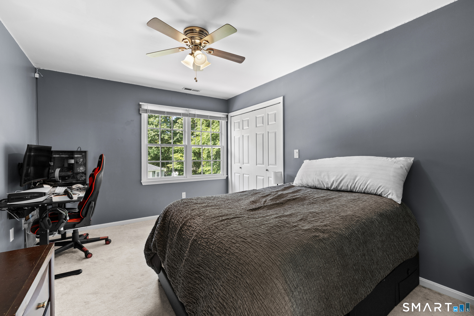
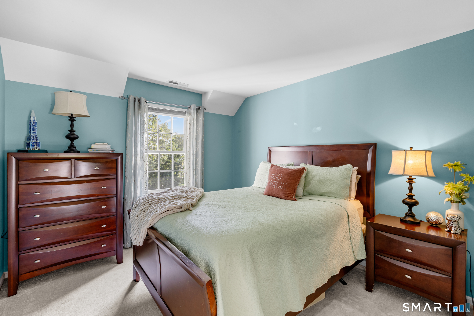
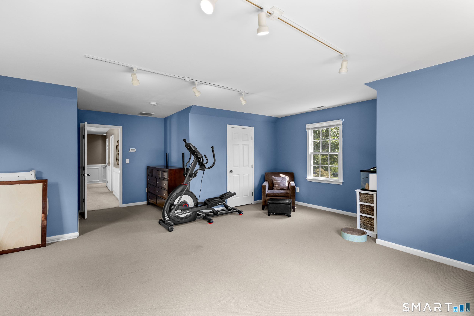
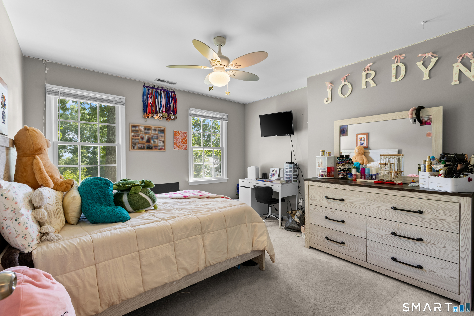
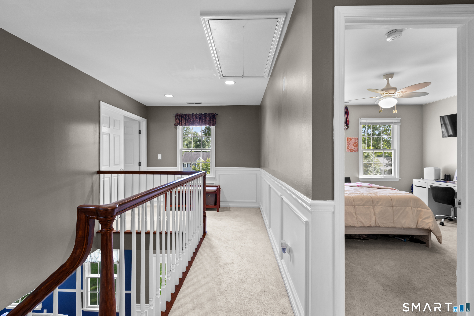
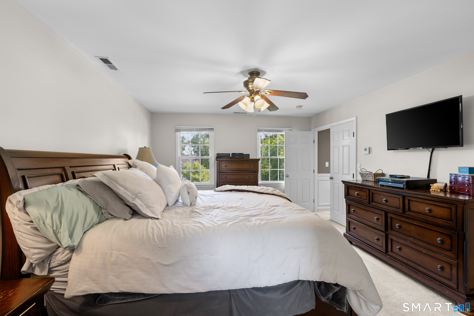
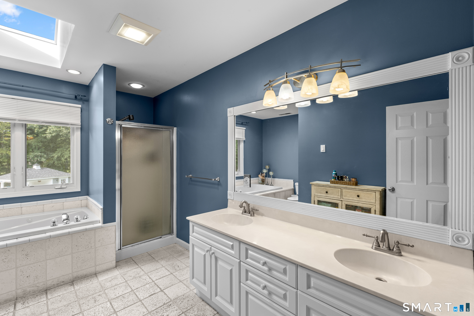
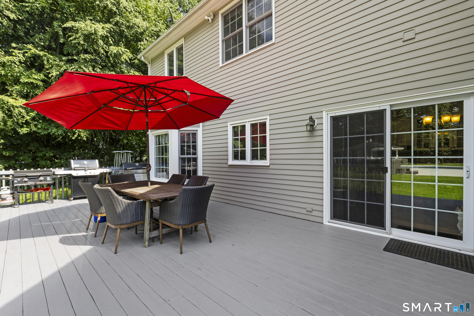
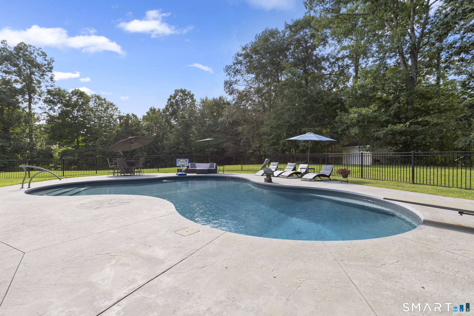
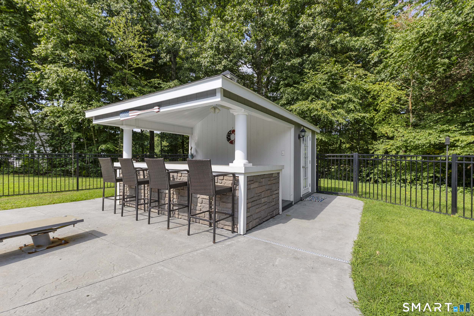
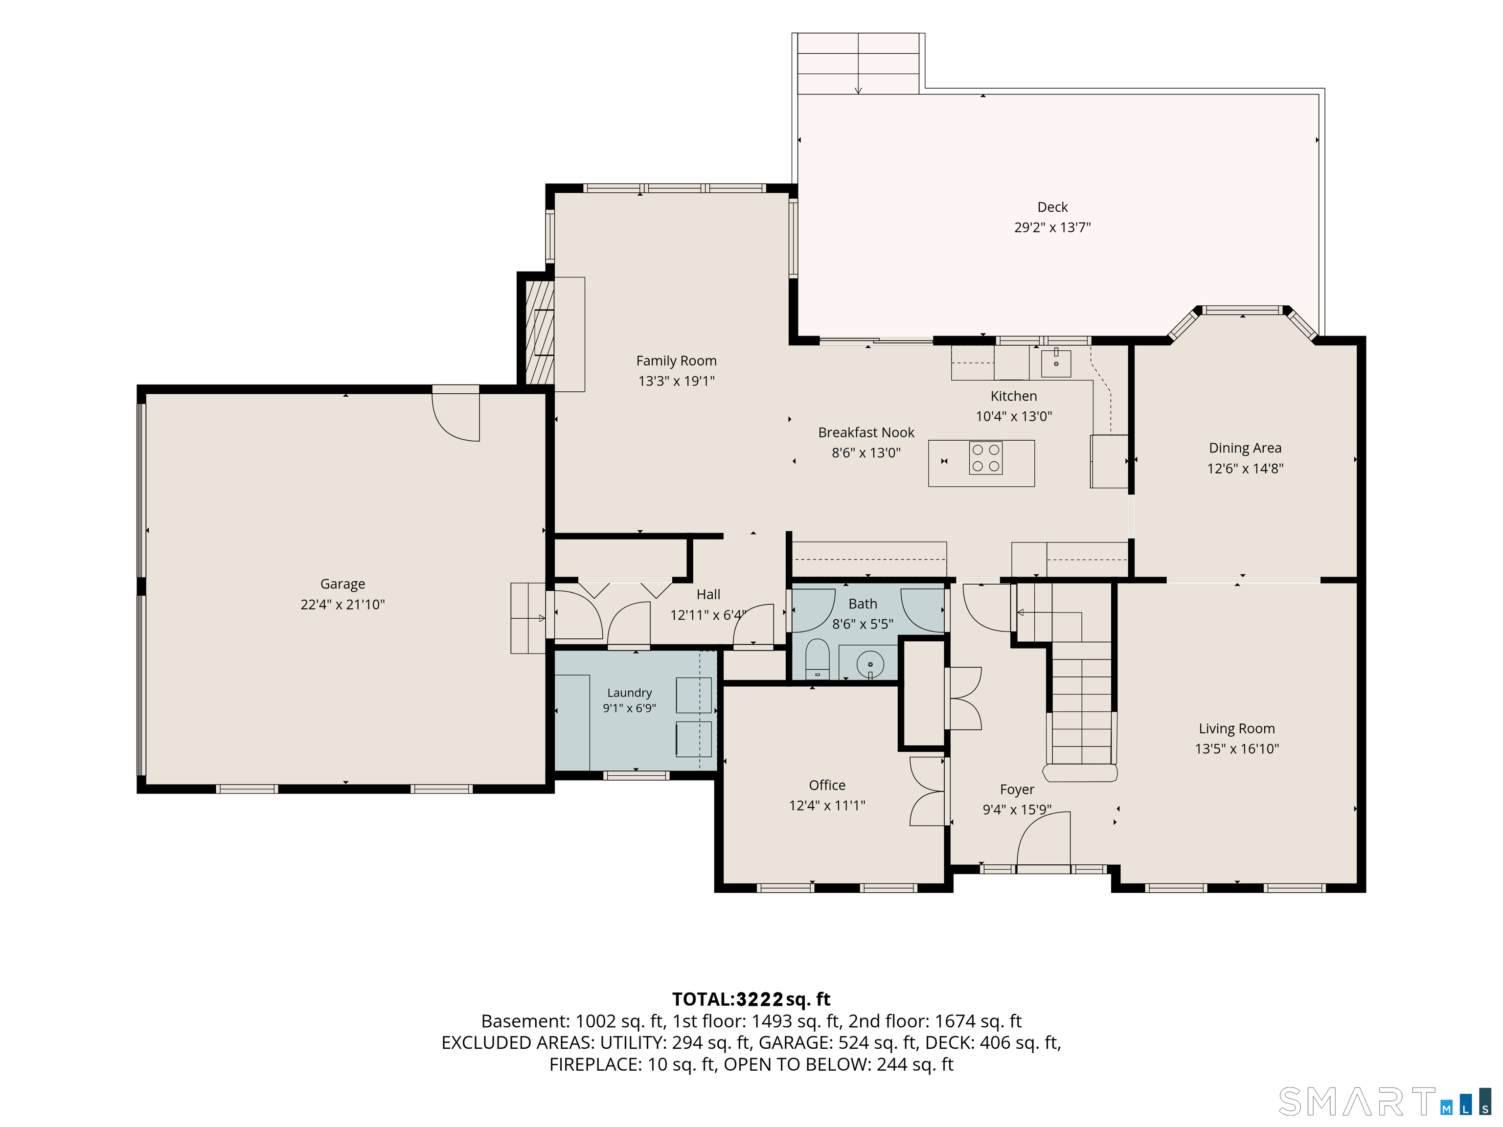
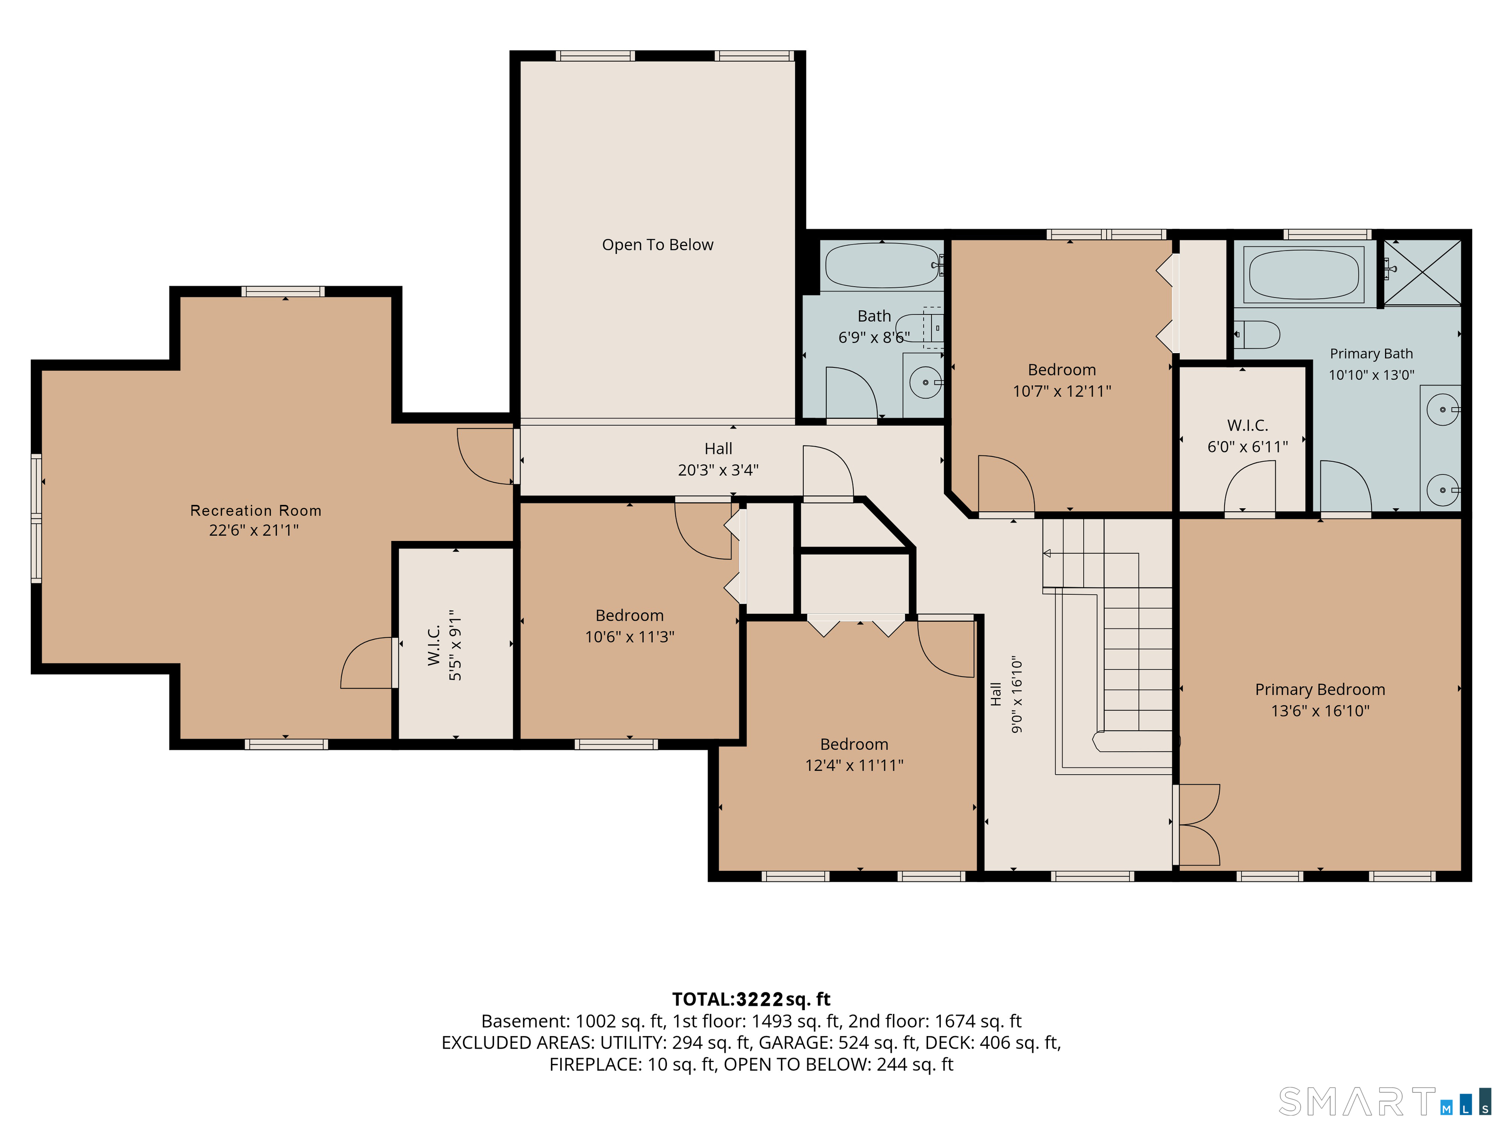
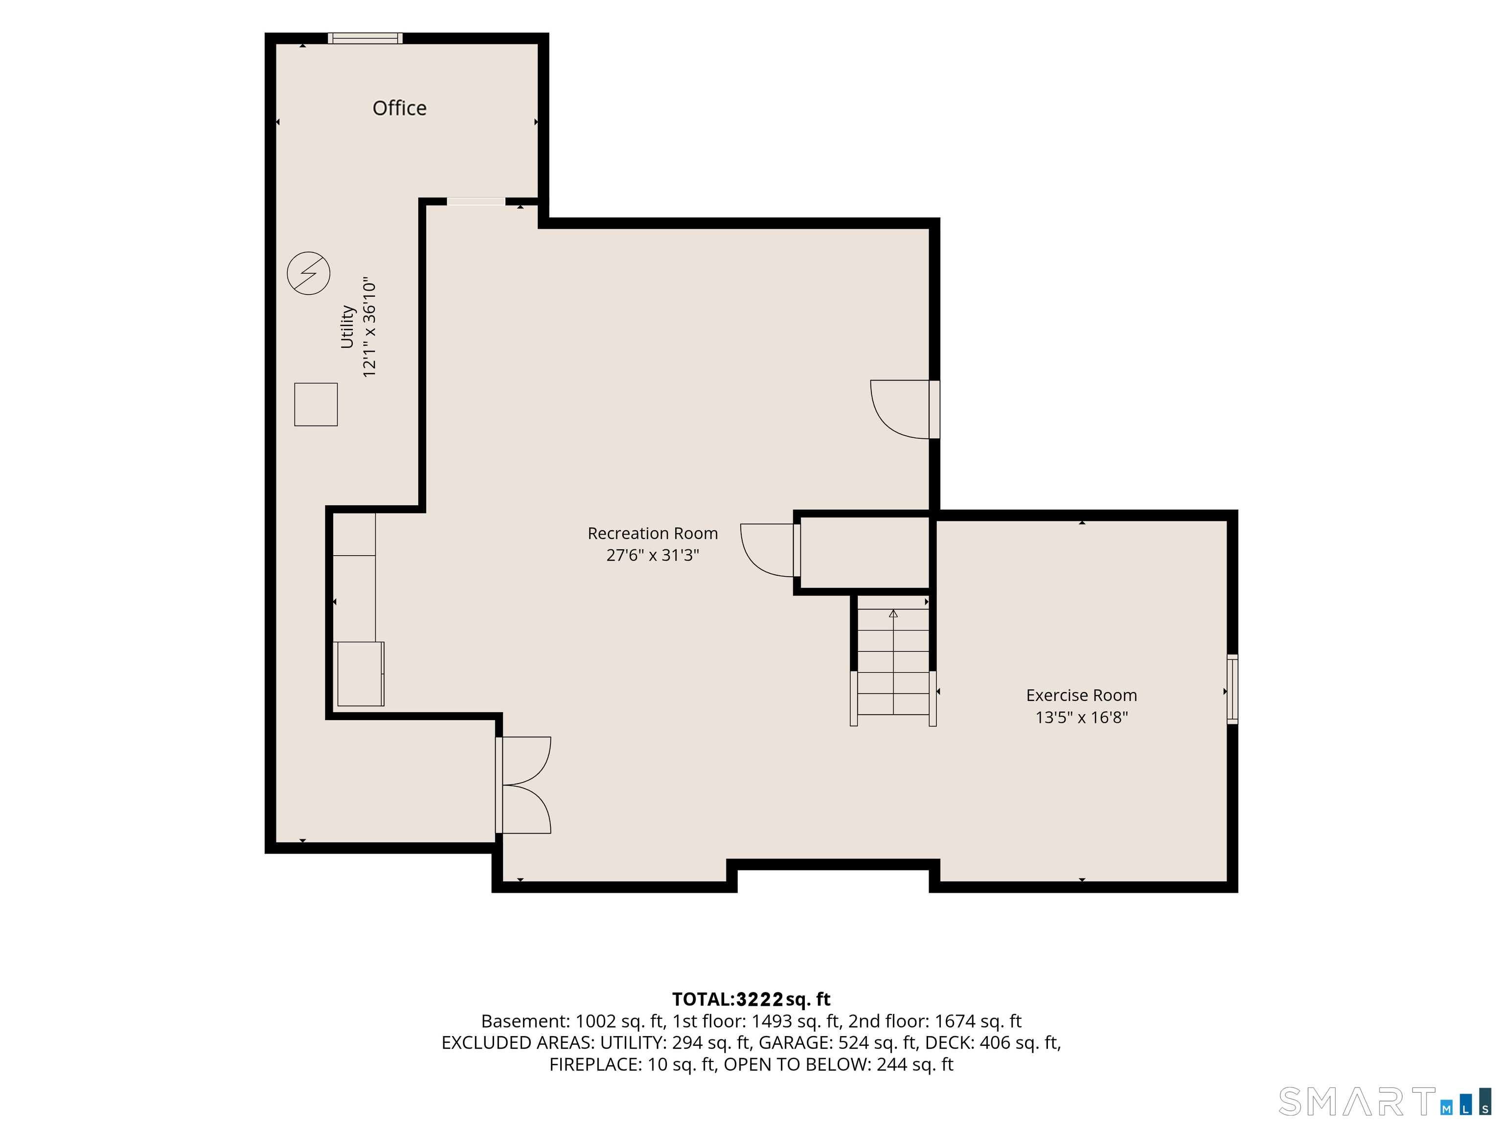
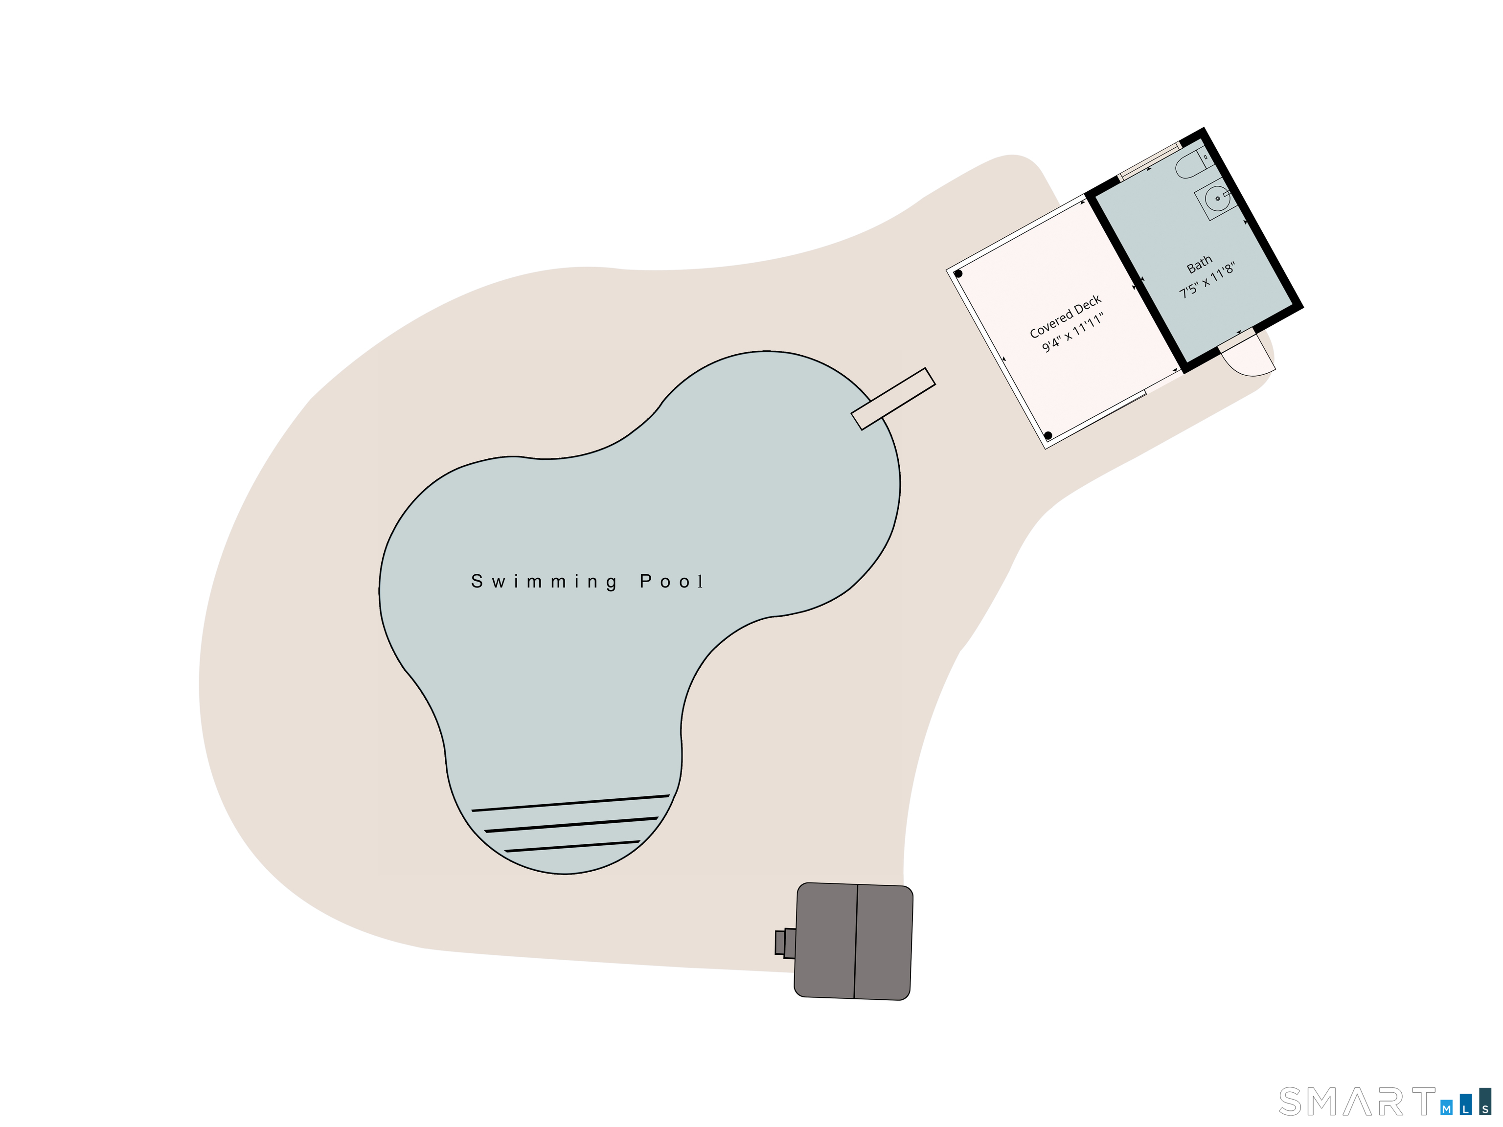
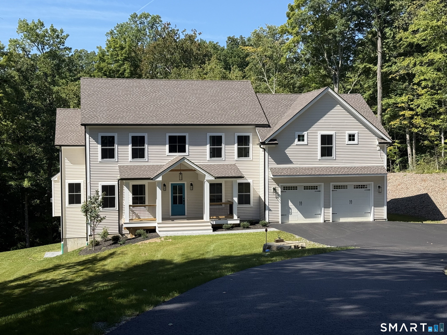
Welcome to 211 Cooper Hill Road, a magnificent 4-5 bedroom colonial set on 1.43 beautifully landscaped acres in one of Southbury's most coveted cul-de-sac neighborhoods. Freshly painted and better than ever, this home now offers an outdoor living experience to match its refined interior, anchored by a heated saltwater inground pool, hot tub, and a private pool house with its own half bath. Step inside to a welcoming two-story foyer with custom millwork leading to an updated eat-in granite kitchen with stainless appliances, tiled backsplash, large island, custom cabinetry, second sink, and pantry. The adjoining family room features a cathedral ceiling, dual skylights, and a cozy gas fireplace. A private office with French doors, formal dining room, and living room, all with hardwood floors, complete the first level. Upstairs, an interior balcony leads to a luxurious primary suite with walk-in closet, double sink vanity, and soaking jetted tub. Three to four additional bedrooms, including a bonus room easily used as a fifth bedroom, offer flexibility for family or guests. The professionally finished lower level adds roughly 1,400 square feet of living space, featuring a professional home gym and a billiards area, along with abundant storage. Outside, the expansive deck overlooks flat, landscaped acreage framed by stone walls, while the pool, hot tub, and pool house create a true backyard retreat.
Details
| MLS # | 24203273 |
|---|---|
| Listing Type | For Sale |
| Style | House |
| Sub-Type | Resale |
| Status | Active |
| Year | 1997 |
| Days On Site | 39 |
| Listing Provided By | William Raveis Real Estate | Keith Evans |
Features
| Bed(s) | 4 |
|---|---|
| Bath(s) | 3 Total |
| SQ Feet | 4,622 |
| Garage | 2 |
| Basement | Y |
| Zoning | R-60 |
| Acreage | 1.43 |
| Golf Course | Yes |
Interior
| Total Rooms | 11 |
|---|---|
| Cooling System | Central Air |
| Interior Features | Open Floor Plan, Cable - Available, Auto Garage Door Opener |
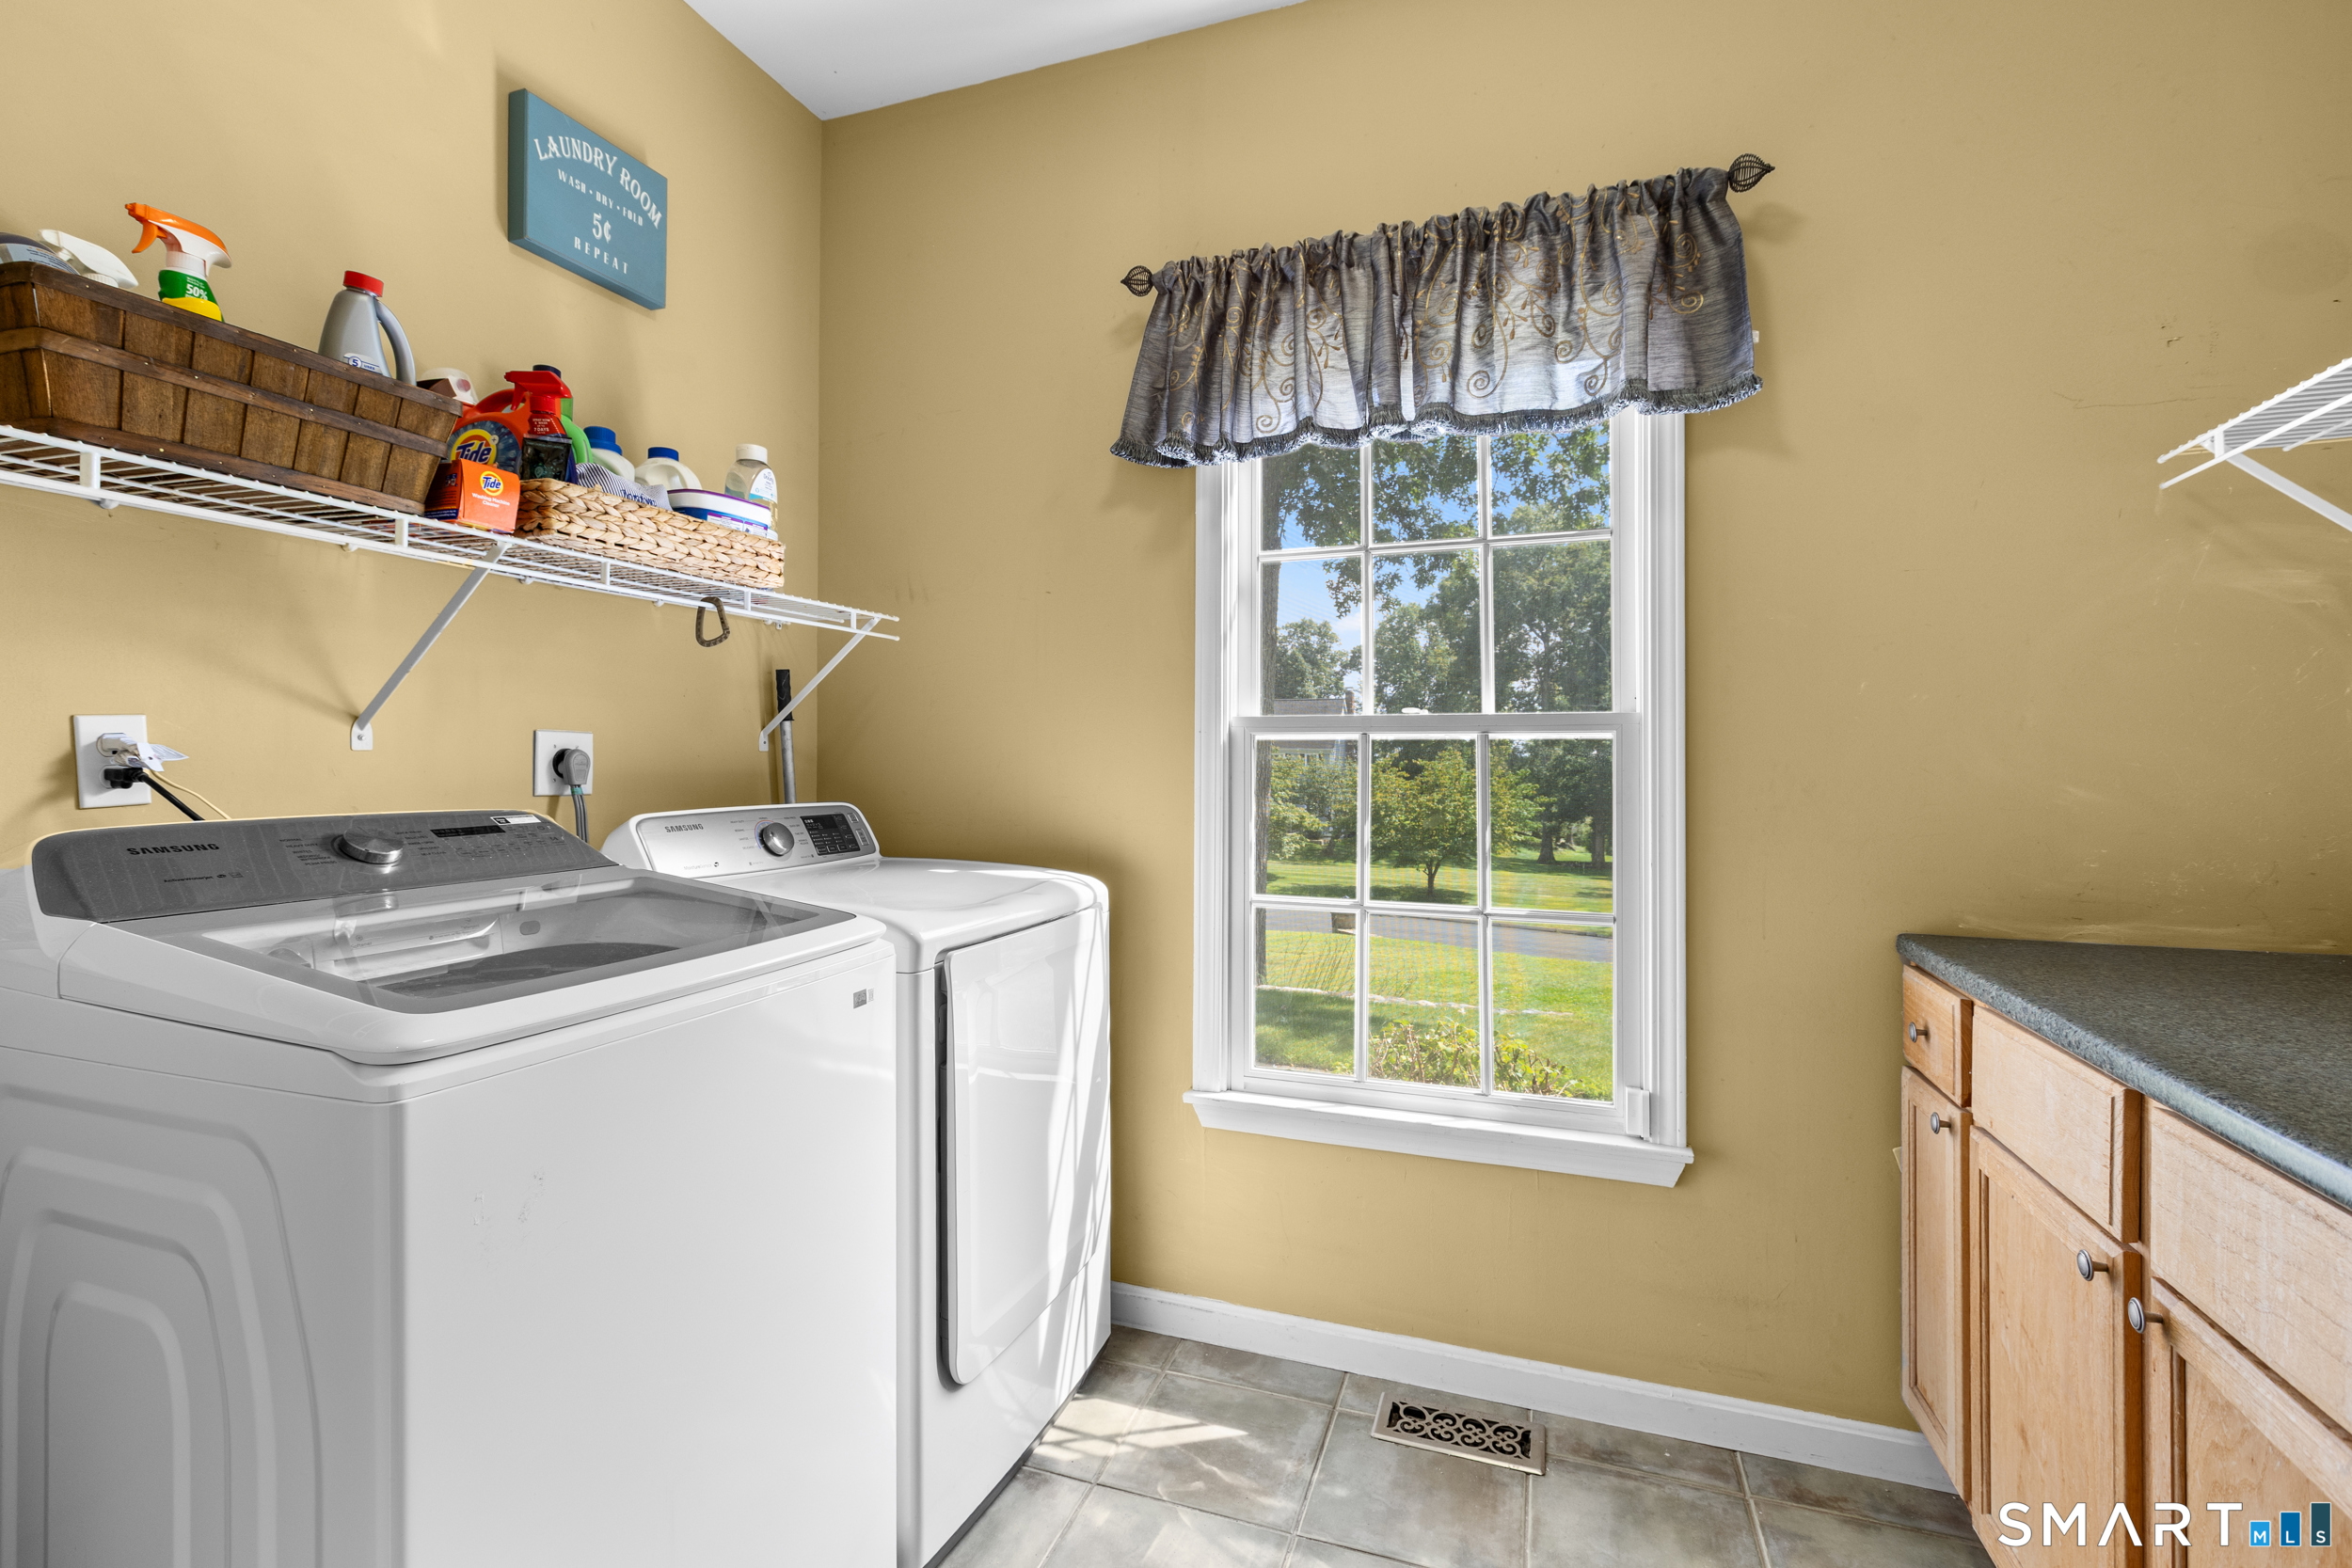
| Appliances Included | Dishwasher, Dryer, Electric Cooktop, Microwave, Refrigerator, Wall Oven, Washer |
| Fireplaces Total | 1 |
| Laundry Room Info | Main Level |
Exterior
| Exterior Features | Deck, Stone Wall |
|---|---|
| Roof Information | Asphalt Shingle, Shingle |
| Foundation Type | Concrete |
Parking
| Garage & Parking | Attached Garage |
|---|---|
| Garages Number | 2 |
Utilities
| Sewage System | Septic |
|---|---|
| Energy Features | Ridge Vents, Storm Doors |
Taxes
| Tax Year | July 2026-June 2027 |
|---|---|
| Property Tax | 11767 |
Area Information
| State | CT |
|---|---|
| County | New Haven |
| City | Southbury |
| Zip Code | 06488 |
| Area | N | A |
| School District | Pomperaug |
| Elementary School | Pomperaug |
| High School | Pomperaug |
| Listing VS Median (in 06488) | |
Price: $900,000 low | high Med: $349,950 sqft: 4,622 low | high Med: 1,574 $ / sqft: $195 low | high Med: $224 On site: 39 low | high Med: 47.5 | |
Market Activity 06488
Request a showing
Request a showing
Contact
Learn More About This Property

| State | CT |
|---|---|
| County | New Haven |
| City | Southbury |
| Zip Code | 06488 |
| Area | N | A |
| School District | Pomperaug |
| Elementary School | Pomperaug |
| High School | Pomperaug |
| Listing VS Median (in 06488) | |
Price: $900,000 low | high Med: $349,950 sqft: 4,622 low | high Med: 1,574 $ / sqft: $195 low | high Med: $224 On site: 39 low | high Med: 47.5 | |
 | $1,100,000336 Holly Hill LaneSouthbury, CT 06488 |