


Description
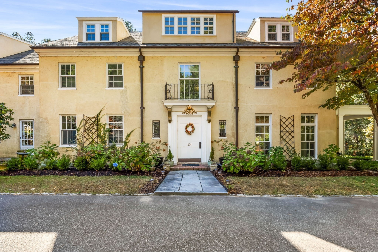
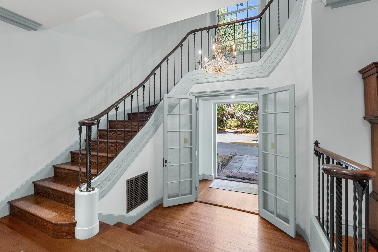
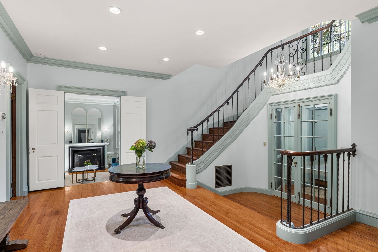
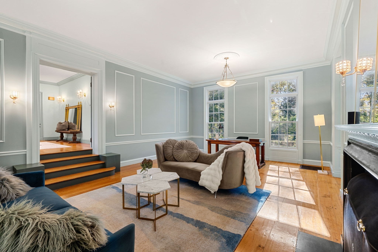
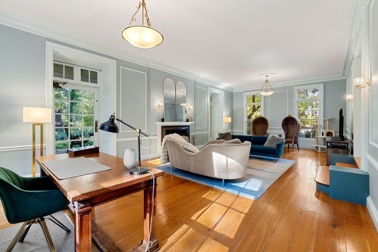
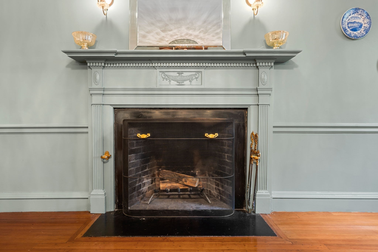
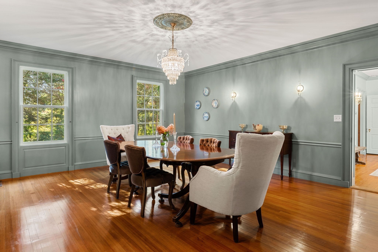
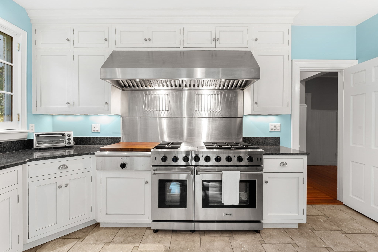
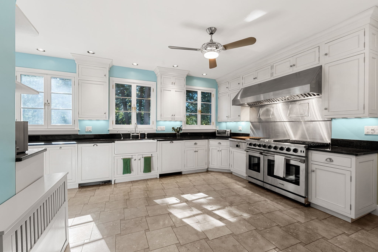
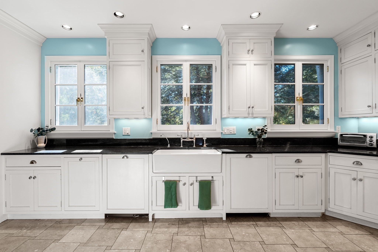
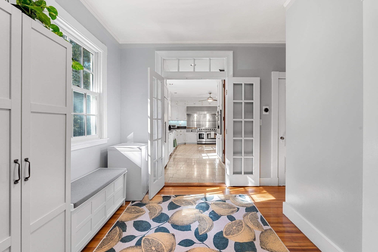
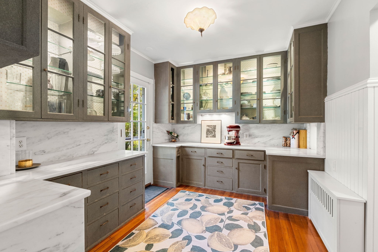
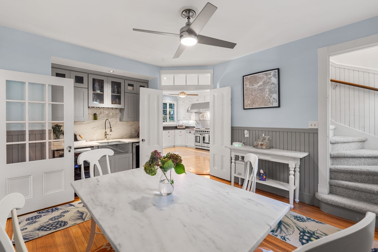
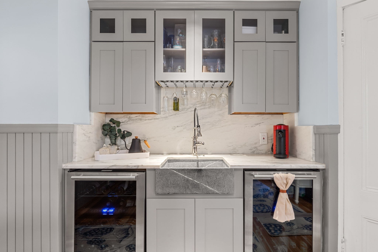
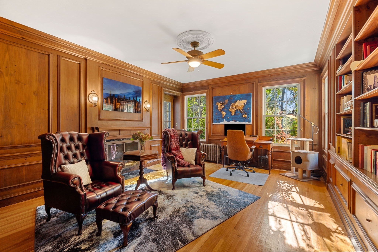
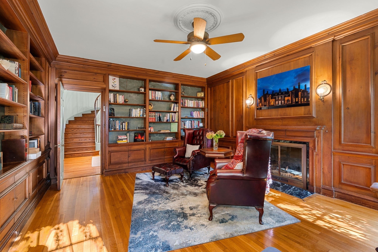
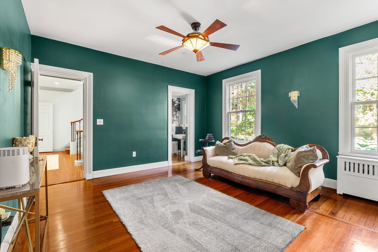
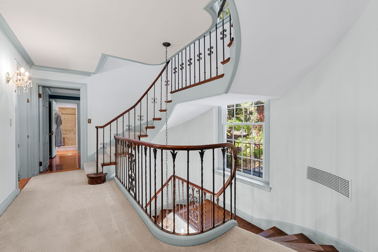
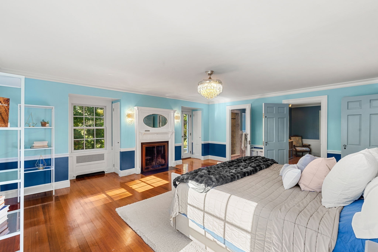
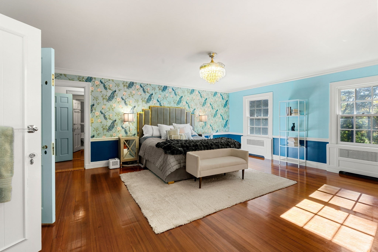
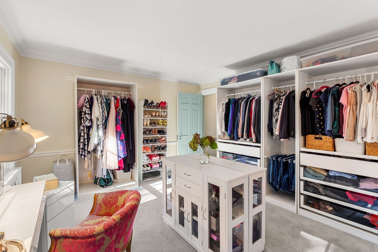
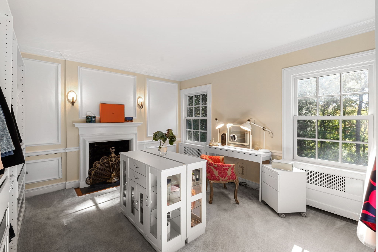
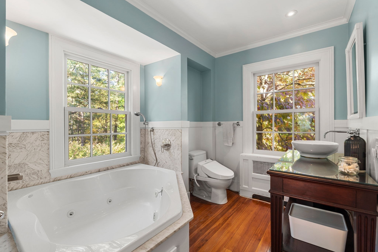
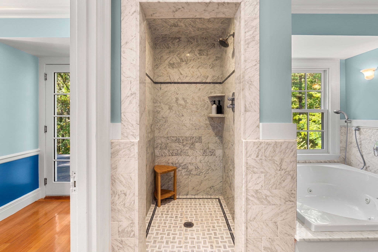
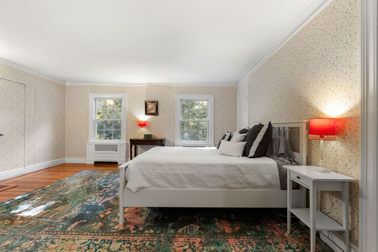
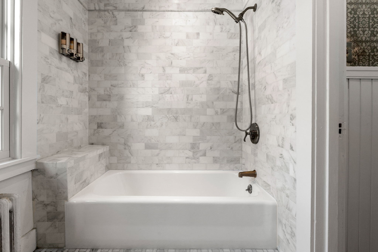
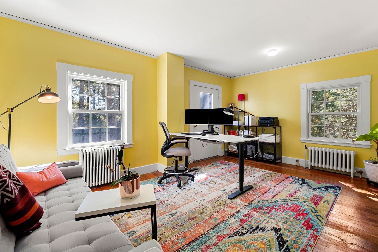
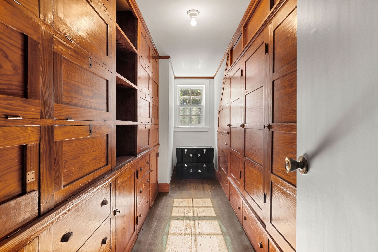
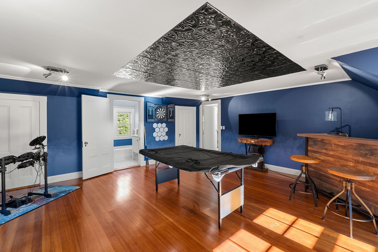
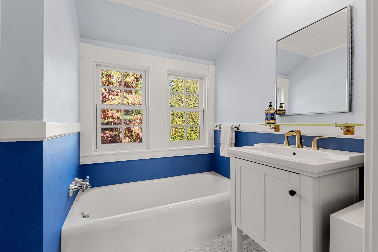
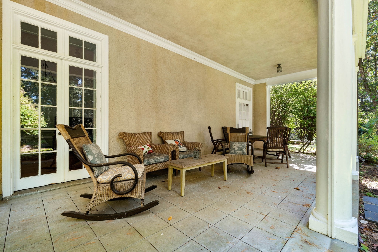
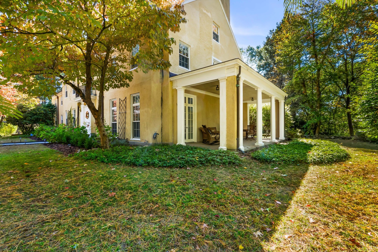
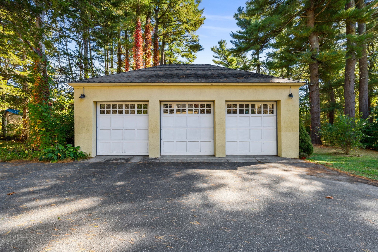
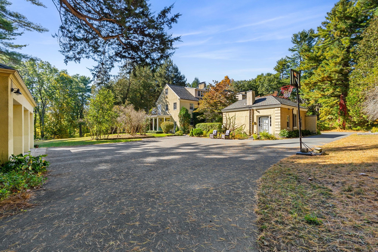
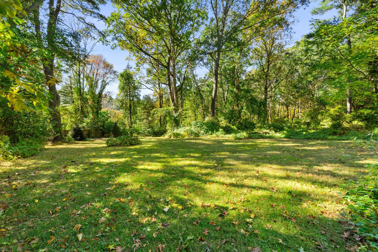
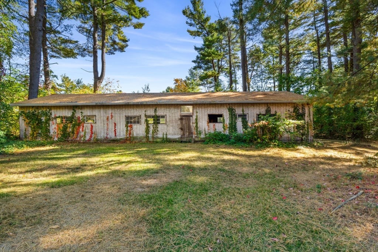
Stately and grand meets modern luxury and comfort. This impressive home has been meticulously renovated to maintain timeless charm while offering contemporary finishes and amenities. Step into timeless elegance with this incredibly charming Colonial home, designed in 1910. This stunning stucco residence boasts soaring ceilings & 8 fireplaces across 3 floors of living space. The front door welcomes you to a breathtaking foyer, leading to a library, formal dining room, living room & eat-in kitchen. The first floor of the home has fine ceiling moldings and wainscoting. With 6 plus bedrooms, 8 baths & a primary suite w/ dressing room, this home offers unmatched space. A three -car garage & beautifully landscaped yard w/ patio completes the exterior. Set on over 7 acres with a carriage house and barn. The long driveway offers great privacy. Minutes to town, shopping and restaurants. Call for your private tour!
Details
| MLS # | 73487582 |
|---|---|
| Listing Type | For Sale |
| Style | House |
| Sub-Type | Resale |
| Status | Active |
| Year | 1910 |
| Days On Site | 202 |
| Listing Provided By | Coldwell Banker Realty - Canton | Britta Reissfelder Group |
Features
| Bed(s) | 6 |
|---|---|
| Bath(s) | 4 Total |
| SQ Feet | 8,606 |
| Garage | 3 |
| Basement | Y |
| Zoning | Res |
| Acreage | 7.82 |
Interior
| Rooms Total | 18 |
|---|---|
| Cooling Yes / No | No |
| Cooling | None |
| Heating Yes / No | Yes |
| Heating | Steam, Oil, Fireplace |
| Interior Features | Recessed Lighting, Crown Molding, Closet/Cabinets - Custom Built, Entrance Foyer, Library, Home Office, Bedroom, Bonus Room, Accessory Apt., Wet Bar, Walk-up Attic |
| Window Features | Insulated Windows |
| Appliances | Water Heater, Range, Oven, Dishwasher, Disposal, Refrigerator, Range Hood |
| Fireplace Features | Dining Room, Living Room, Master Bedroom |
| Fireplaces Total | 8 |
| Fireplace Yes / No | Yes |
| Flooring | Wood, Tile, Marble, Hardwood, Flooring - Hardwood |
Exterior
| Exterior Features | Porch, Patio, Covered Patio/Deck, Rain Gutters, Storage, Barn/Stable, Professional Landscaping, Decorative Lighting, Garden, Horses Permitted, Stone Wall, Other |
|---|---|
| Roof | Shingle |
| Security Features | Security System |
| Construction Materials | Frame |
| Foundation Details | Irregular |
| Lot Features | Wooded, Easements |
Parking
| Garage Yes / No | Yes |
|---|---|
| Attached Garage Yes / No | No |
| Parking Features | Detached, Paved Drive, Driveway |
| Open Parking Yes / No | Yes |
Utilities
| Utilities | for Gas Range, for Electric Oven, for Gas Dryer, Washer Hookup |
|---|---|
| Sewer | Public Sewer |
| Electric | Circuit Breakers |
Taxes
| Tax Annual Amount | 26054 |
|---|---|
| Tax Assessed Value | 999999999 |
| Tax Year | 2025 |
Location
| Community Features | Shopping, Walk/Jog Trails, Highway Access, House of Worship, Private School, Public School |
|---|---|
| Senior Community Yes / No | No |
Area Information
| State | MA |
|---|---|
| County | Norfolk |
| City | Millis |
| Zip Code | 02054 |
| Area | Norfolk |
| School District | Millis High |
| Elementary School | Brown Elem |
| High School | Millis High |
| Listing VS Median (in 02054) | |
Price: $1,695,000 low | high Med: $589,000 sqft: 8,606 low | high Med: 2,432 $ / sqft: $197 low | high Med: $242 On site: 202 low | high Med: 145 | |
Market Activity 02054
Request a showing
Request a showing
Contact
Learn More About This Property

| State | MA |
|---|---|
| County | Norfolk |
| City | Millis |
| Zip Code | 02054 |
| Area | Norfolk |
| School District | Millis High |
| Elementary School | Brown Elem |
| High School | Millis High |
| Listing VS Median (in 02054) | |
Price: $1,695,000 low | high Med: $589,000 sqft: 8,606 low | high Med: 2,432 $ / sqft: $197 low | high Med: $242 On site: 202 low | high Med: 145 | |