
Description
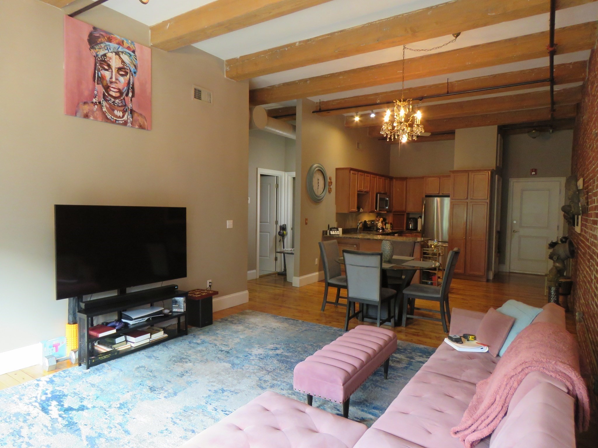
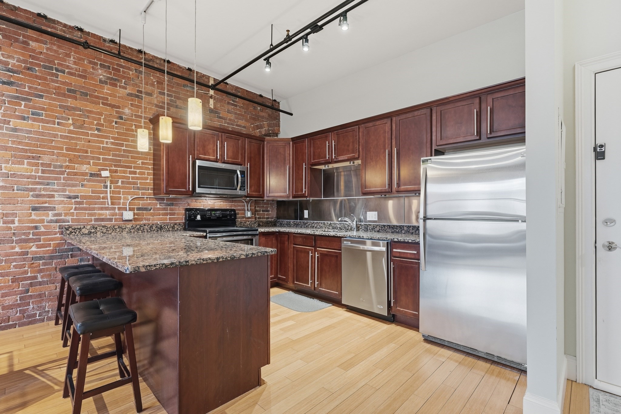
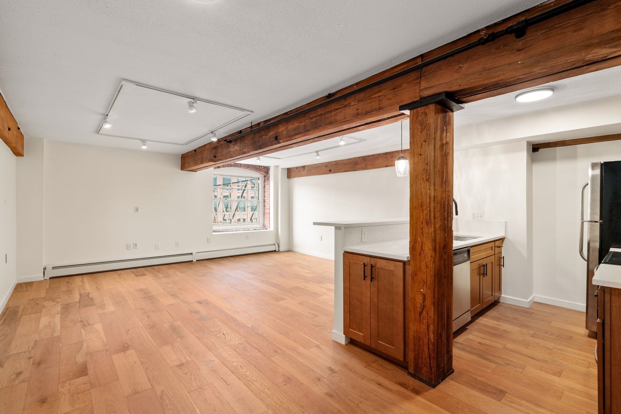
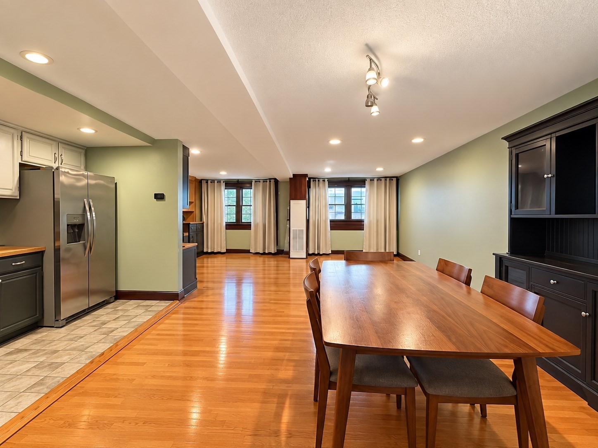
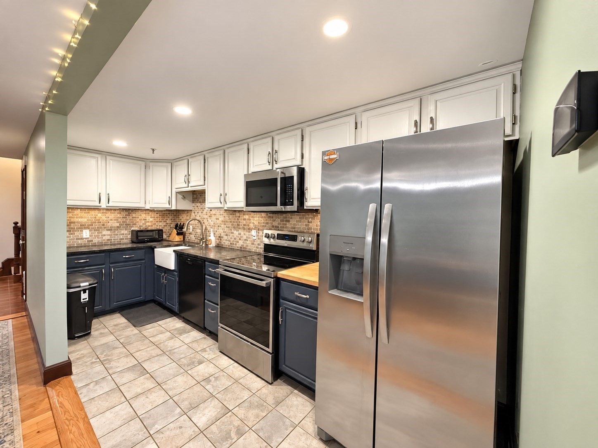
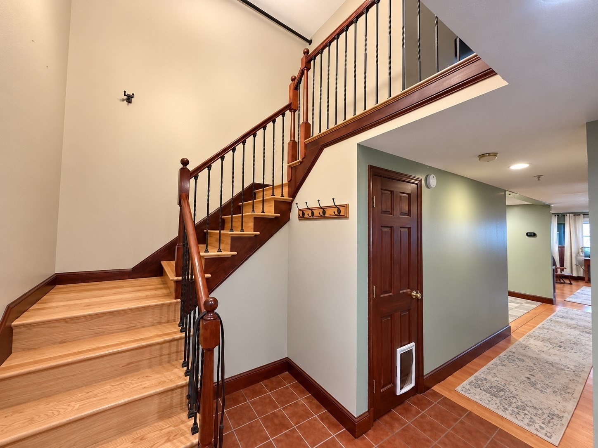
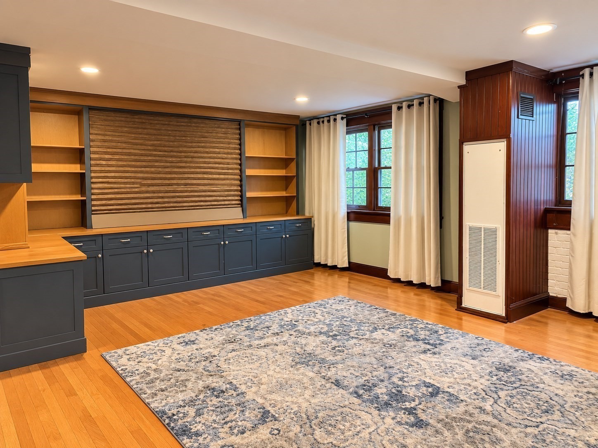
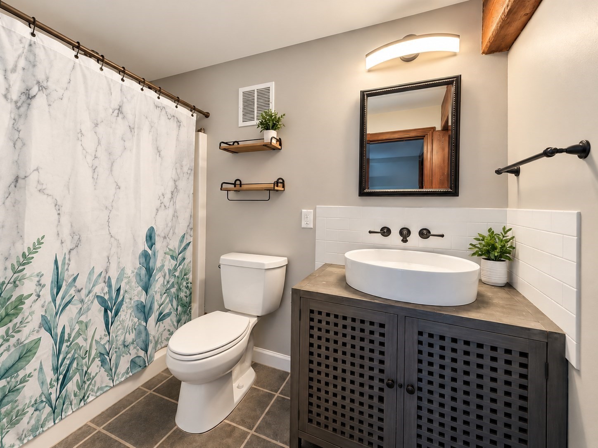
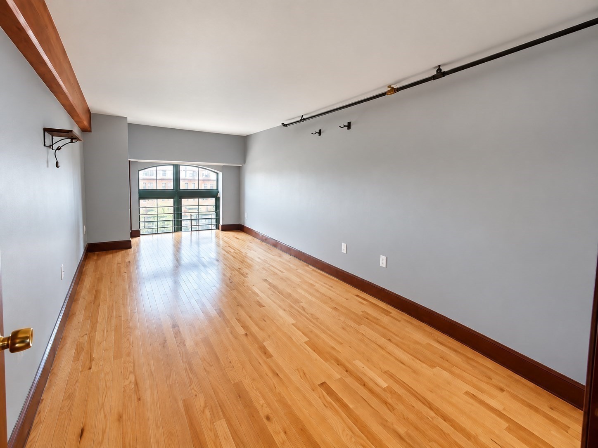
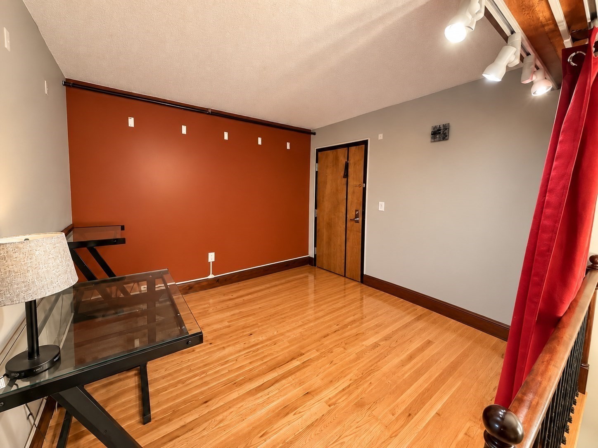
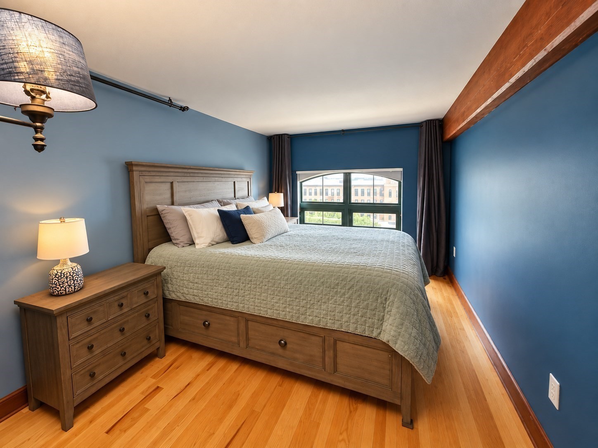
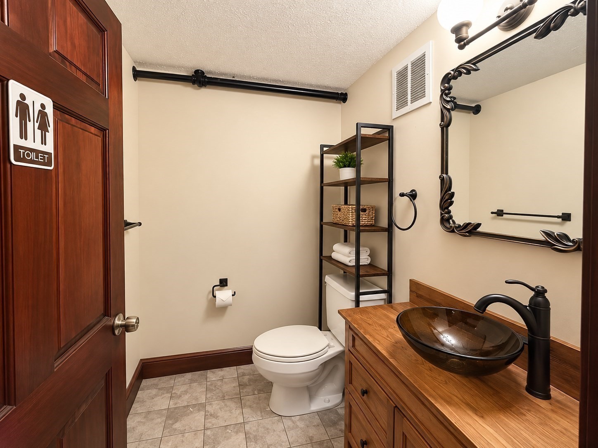
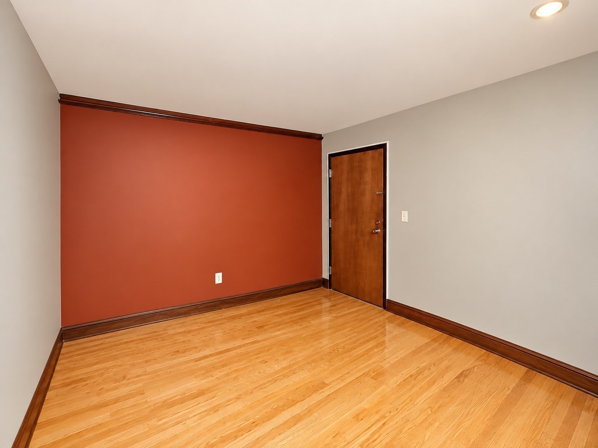
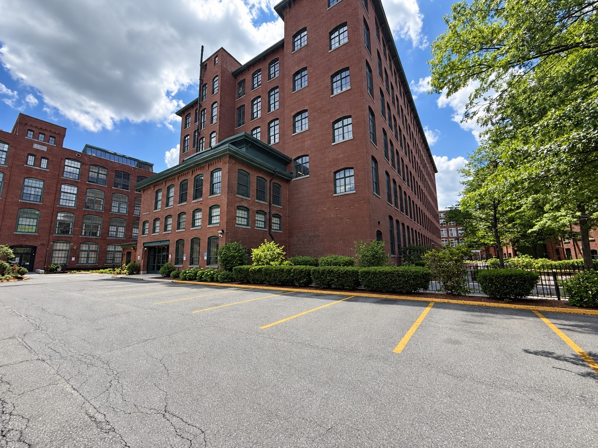
Experience the character of downtown Lowell from this spacious top-floor residence at Canal Place. Step inside and you're immediately greeted by the warmth and personality of historic mill living, where exposed beams, industrial piping, high ceilings, and oversized windows create a distinctive loft-inspired atmosphere. Natural light fills the generous living and dining spaces, offering plenty of room to entertain, unwind, or create a comfortable work-from-home setup. The kitchen is thoughtfully positioned alongside the main living areas, creating an easy flow for everyday living and gatherings. Continue upstairs to find two generously sized bedrooms, each featuring its own walk-in closet, along with a full bath. A convenient half bath on the main level completes the layout. From the sixth-floor setting, enjoy beautiful sunrise views and a unique perspective overlooking Lowell's historic architecture. Set in the heart of downtown Lowell with shopping, dining, parks, public transportation, and the city's vibrant cultural scene nearby, this home offers a wonderful combination of historic character, spacious living, and urban convenience. A distinctive downtown home where historic character, generous living space, and modern convenience come together in one exceptional setting. This home comes with a deeded parking space in the climate-controlled garage beneath the building (with elevator access to the unit) AND a reserved parking space in the Canal Place surface lot.
Details
| MLS # | 73572909 |
|---|---|
| Listing Type | For Sale |
| Style | Condominium |
| Building Name | Canal Place 1 |
| HOA Dues | $616 |
| Sub-Type | Resale |
| Status | Active |
| Year | 1986 |
| Days On Site | 29 |
| Listing Provided By | Doherty Properties | Christian Doherty |
Features
| Bed(s) | 2 |
|---|---|
| Bath(s) | 2 Total |
| SQ Feet | 1,524 |
| Garage | 1 |
| Story(s) | 2 |
| Units | 119 |
| Zoning | DMU |
Interior
| Rooms Total | 4 |
|---|---|
| Cooling Yes / No | Yes |
| Cooling | Central Air |
| Heating Yes / No | Yes |
| Heating | Forced Air, Natural Gas |
| Appliances | Range, Dishwasher, Refrigerator |
| Fireplaces Total | 0 |
| Fireplace Yes / No | No |
| Flooring | Wood, Tile, Carpet |
Exterior
| Roof | Rubber |
|---|---|
| Security Features | Intercom, TV Monitor |
| Construction Materials | Brick |
Parking
| Garage Yes / No | Yes |
|---|---|
| Parking Features | Off Street |
Utilities
| Utilities | for Electric Range, for Electric Oven, for Electric Dryer, Washer Hookup |
|---|---|
| Sewer | Public Sewer |
| Electric | 110 Volts |
Taxes
| Tax Annual Amount | 3671 |
|---|---|
| Tax Assessed Value | 319800 |
| Tax Year | 2025 |
Location
| Community Features | Public Transportation, Shopping, Park |
|---|---|
| Senior Community Yes / No | No |
Area Information
| State | MA |
|---|---|
| County | Middlesex |
| City | Lowell |
| Zip Code | 01852 |
| Area | Middlesex |
| Listing VS Median (in 01852) | |
Price: $359,900 low | high Med: $388,000 sqft: 1,524 low | high Med: 1,172 $ / sqft: $236 low | high Med: $331 On site: 29 low | high Med: 15 | |
Market Activity 01852
Request a showing
Request a showing
Contact
Learn More About This Property

| State | MA |
|---|---|
| County | Middlesex |
| City | Lowell |
| Zip Code | 01852 |
| Area | Middlesex |
| Listing VS Median (in 01852) | |
Price: $359,900 low | high Med: $388,000 sqft: 1,524 low | high Med: 1,172 $ / sqft: $236 low | high Med: $331 On site: 29 low | high Med: 15 | |