
19 High Street,Middlefield, CT 06455
Middlefield, CT 06455

Description
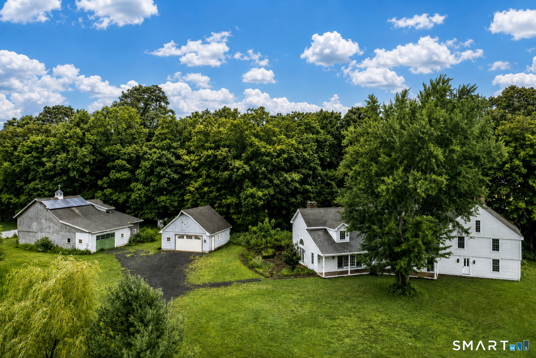
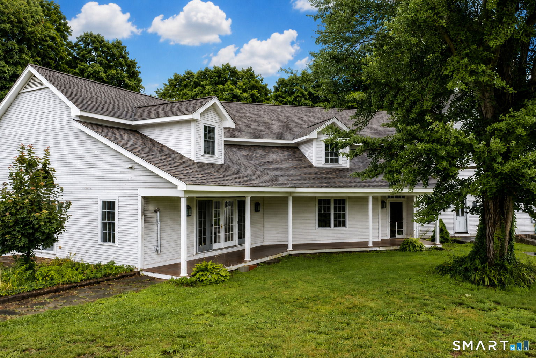
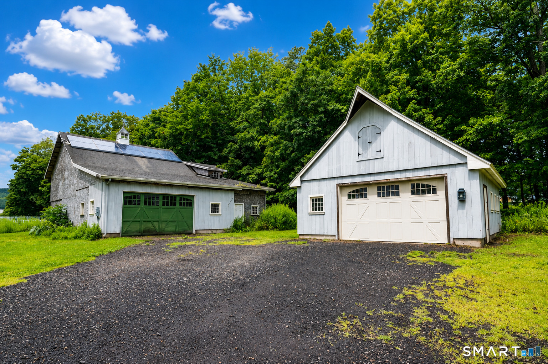
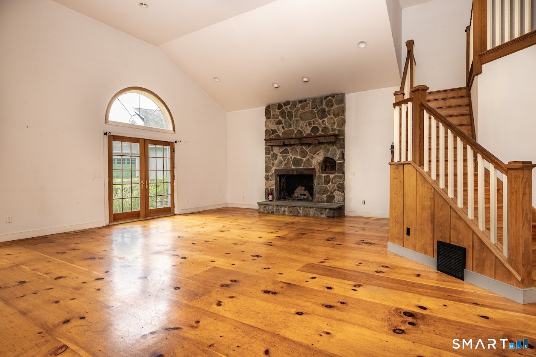
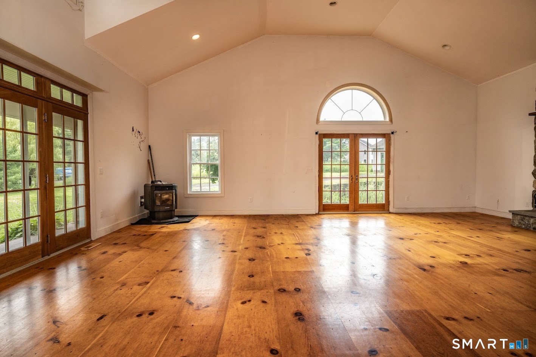
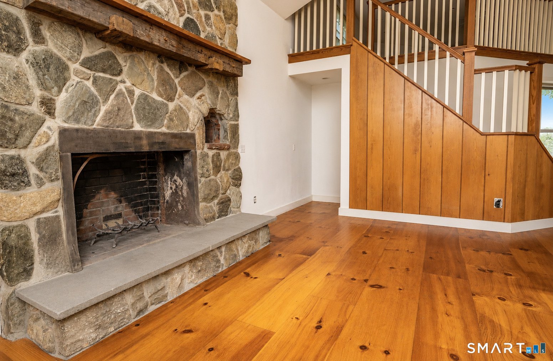
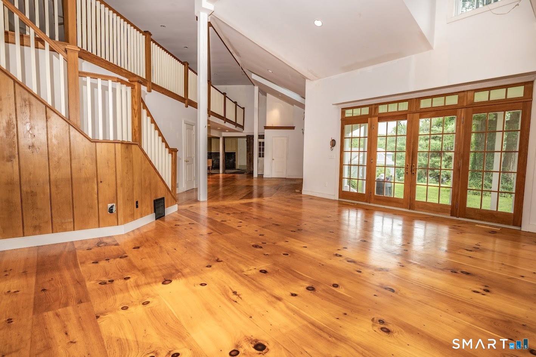
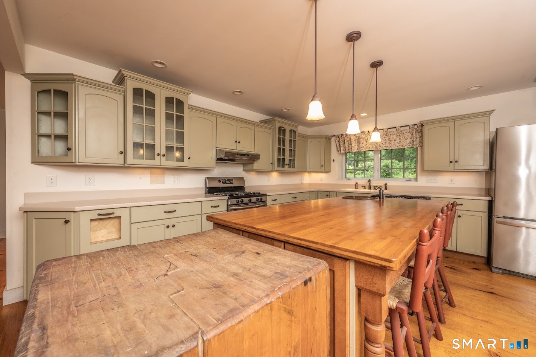
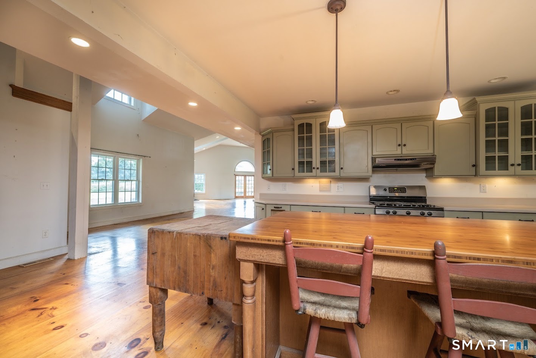
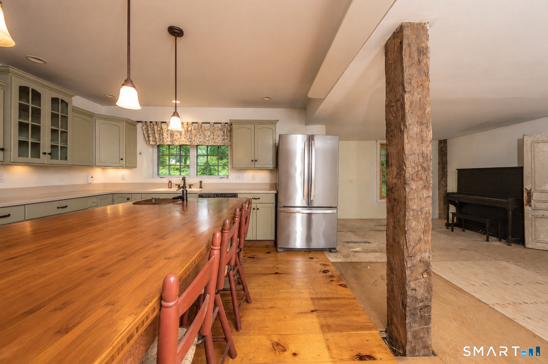
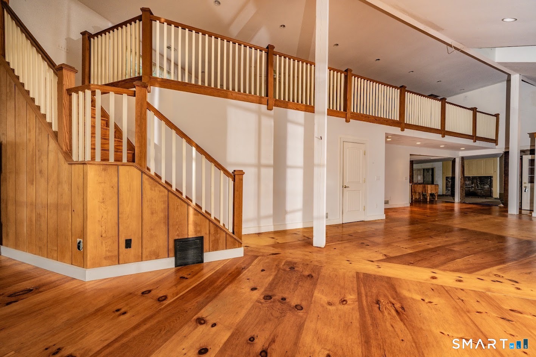
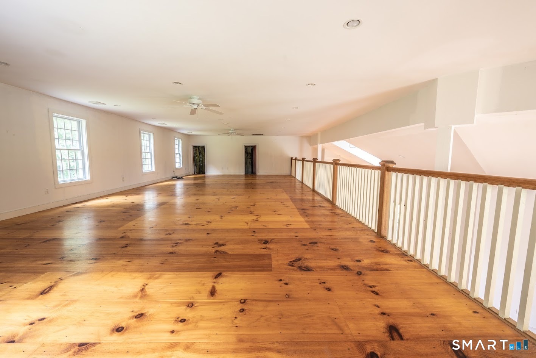
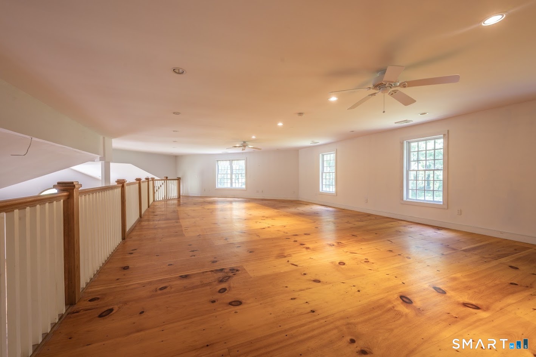
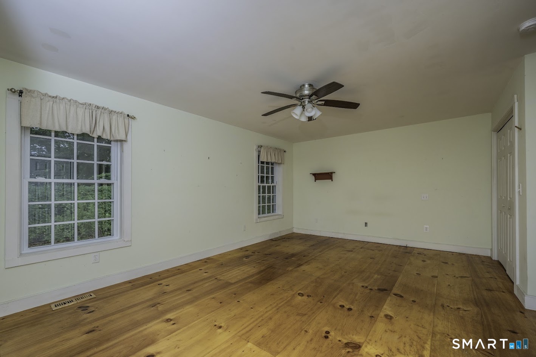
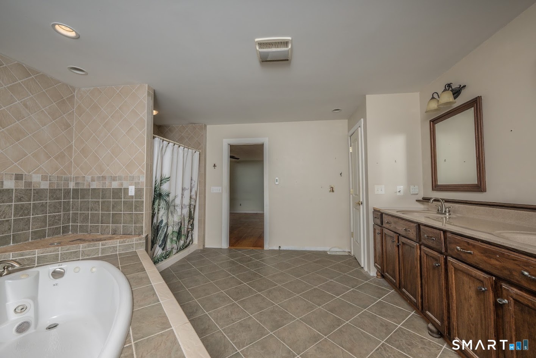
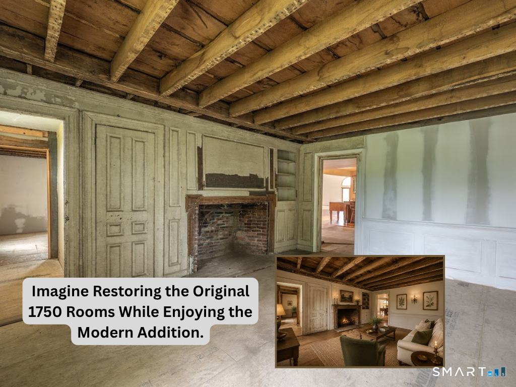
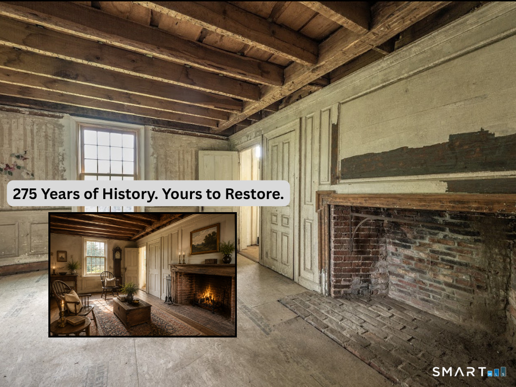
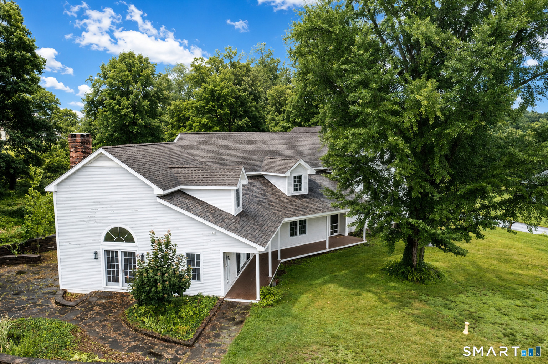
Older than America, the historic Chilson Bailey House offers a rare opportunity to own a true circa 1750 center-chimney Colonial while enjoying the comfort of a thoughtfully designed 2008 addition. Offering four bedrooms in total, two bedrooms are located within the original 1750 portion of the home, which is not currently livable and requires renovation. This gives the next owner the opportunity to restore an authentic piece of Connecticut history at their own pace while enjoying comfortable living from day one. Everyday living takes place in the 2,963-square-foot addition, featuring a spacious country kitchen with an oversized island, a soaring great room with a floor-to-ceiling stone fireplace, wide-plank pine floors, a first-floor primary suite, and an expansive second-floor loft ideal for a home office, family room, or creative space. Outside, an impressive barn and detached garage offer exceptional space for car collectors, hobbyists, contractors, woodworking enthusiasts, or anyone needing room for projects, equipment, or recreational vehicles. Significant improvements have already been completed, including the addition, detached garage, septic system, 200-amp electrical service, leased solar, and new windows in the original home. For the buyer who sees possibility where others see a project, this is a chance to live comfortably today while bringing the historic heart of an extraordinary Connecticut property back to life.
Details
| MLS # | 24196454 |
|---|---|
| Listing Type | For Sale |
| Style | House |
| Sub-Type | Resale |
| Status | Active |
| Year | 1750 |
| Days On Site | 61 |
| Listing Provided By | Real Broker CT, LLC | Debbie Huscher |
Features
| Bed(s) | 4 |
|---|---|
| Bath(s) | 3 Total |
| SQ Feet | 4,073 |
| Garage | 12 |
| Basement | Y |
| Zoning | MD |
| Acreage | 1.20 |
| Golf Course | Yes |
Interior
| Total Rooms | 8 |
|---|---|
| Cooling System | None |
| Interior Features | Open Floor Plan |
| Appliances Included | Oven/Range, Refrigerator, Dishwasher |
| Fireplaces Total | 1 |
| Laundry Room Info | Main Level |
Exterior
| Exterior Features | Barn, French Doors, Patio |
|---|---|
| Roof Information | Asphalt Shingle |
| Foundation Type | Concrete |
Parking
| Garage & Parking | Barn, Detached Garage |
|---|---|
| Garages Number | 12 |
Utilities
| Sewage System | Septic |
|---|
Taxes
| Tax Year | July 2026-June 2027 |
|---|---|
| Property Tax | 10617 |
Area Information
| State | CT |
|---|---|
| County | Middlesex |
| City | Middlefield |
| Zip Code | 06455 |
| Area | N | A |
| School District | John Lyman |
| Elementary School | John Lyman |
| High School | Coginchaug Regional |
| Listing VS Median (in 06455) | |
Price: $699,000 low | high Med: $595,000 sqft: 4,073 low | high Med: 961 $ / sqft: $172 low | high Med: $619 On site: 61 low | high Med: 4 | |
Market Activity 06455
Request a showing
Request a showing
Contact
Learn More About This Property

| State | CT |
|---|---|
| County | Middlesex |
| City | Middlefield |
| Zip Code | 06455 |
| Area | N | A |
| School District | John Lyman |
| Elementary School | John Lyman |
| High School | Coginchaug Regional |
| Listing VS Median (in 06455) | |
Price: $699,000 low | high Med: $595,000 sqft: 4,073 low | high Med: 961 $ / sqft: $172 low | high Med: $619 On site: 61 low | high Med: 4 | |