
182 Vernon West Street,Manchester, CT 06042
Manchester, CT 06042

Description
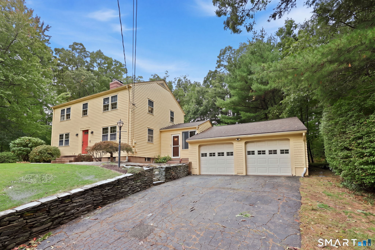
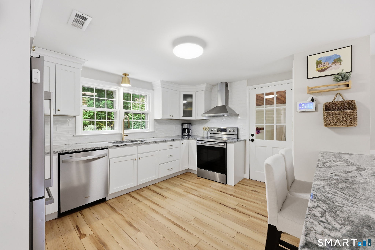
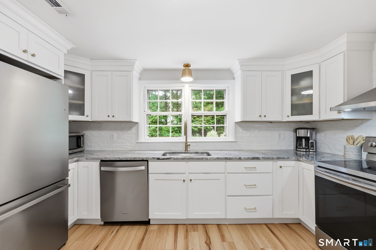
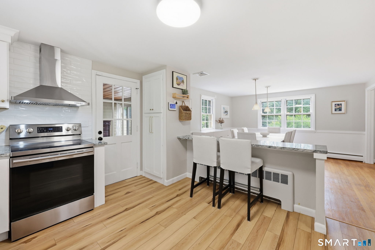
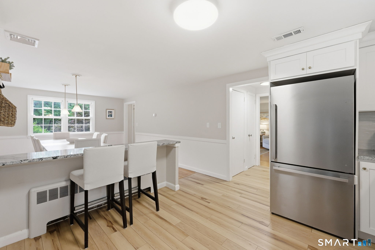
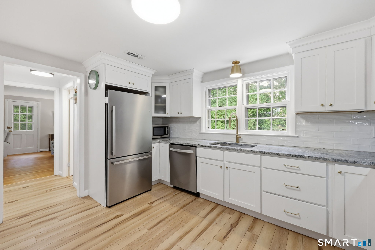
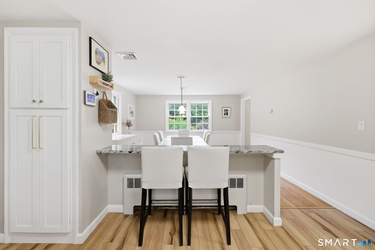
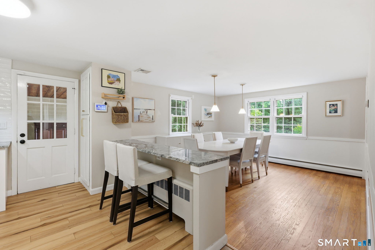
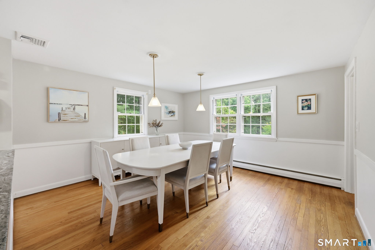
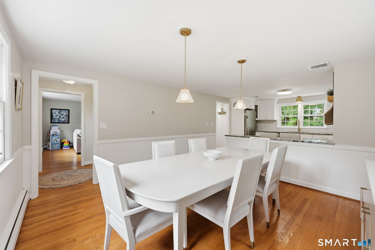
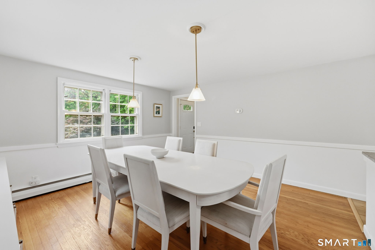
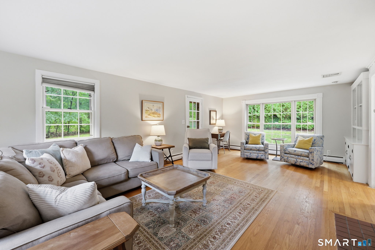
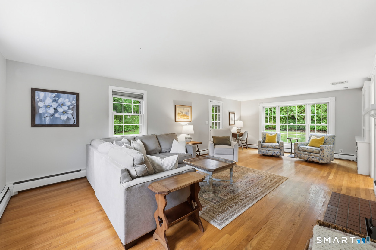
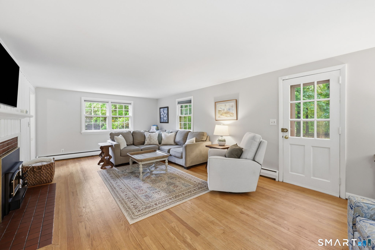
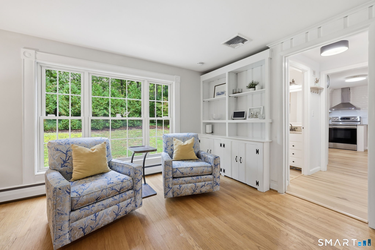
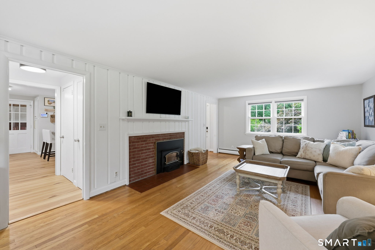
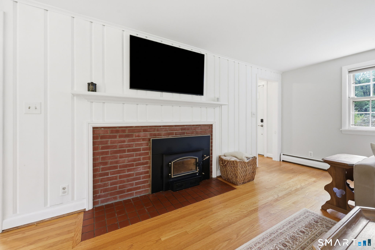
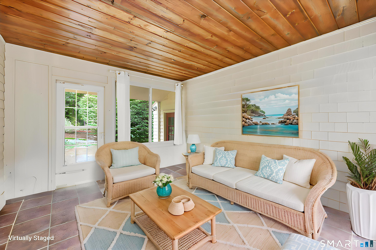
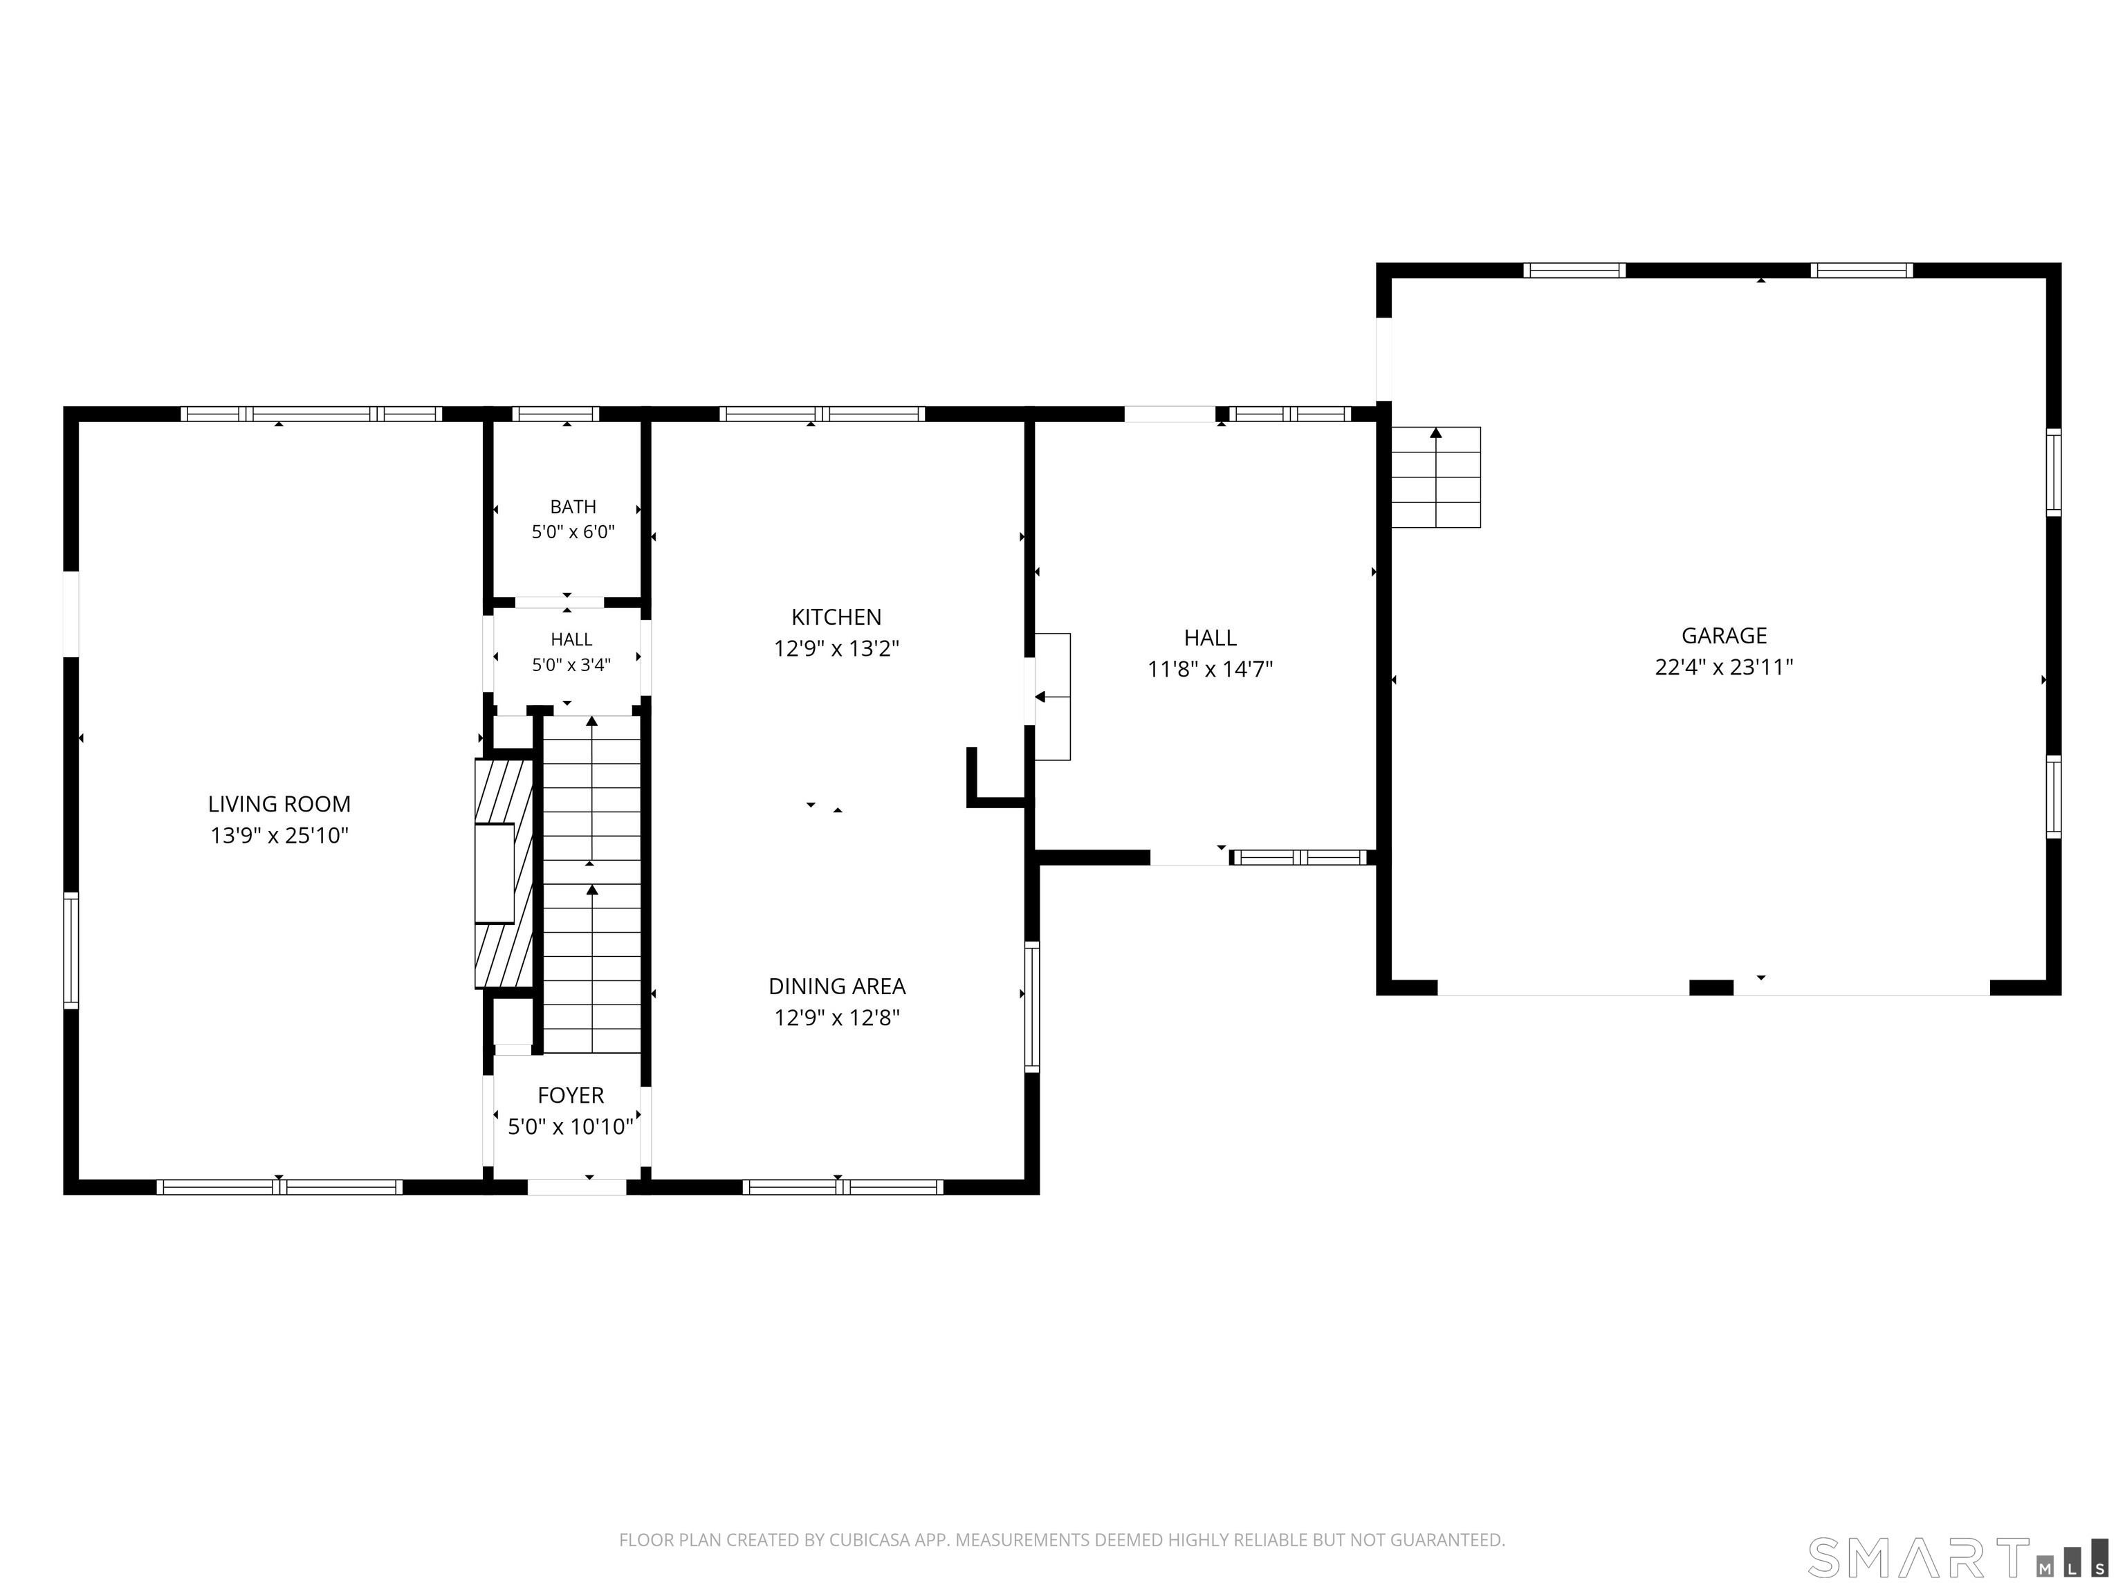
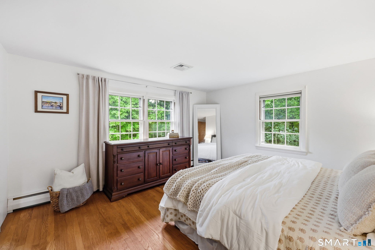
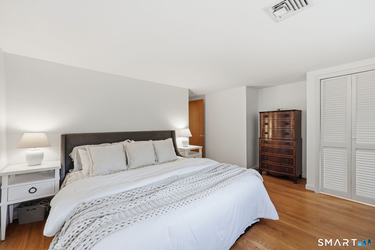
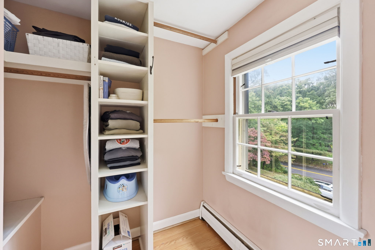
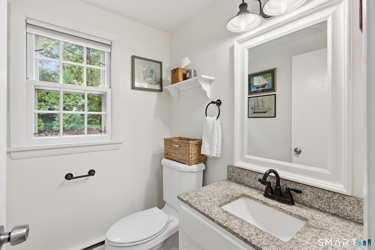
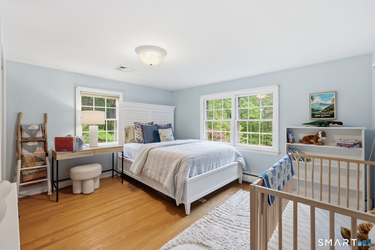
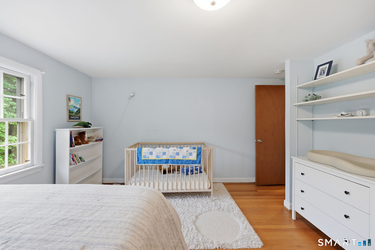
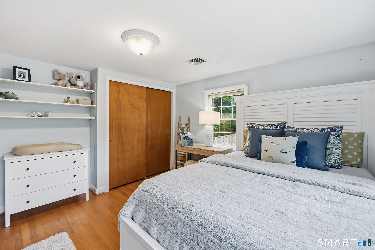
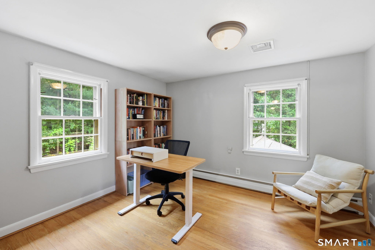
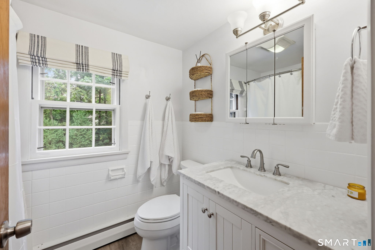
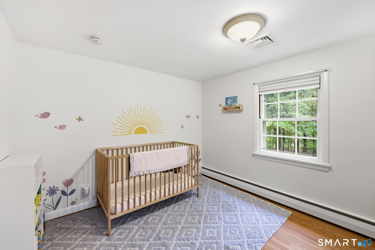
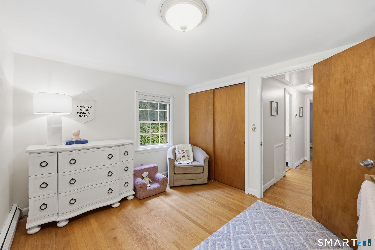
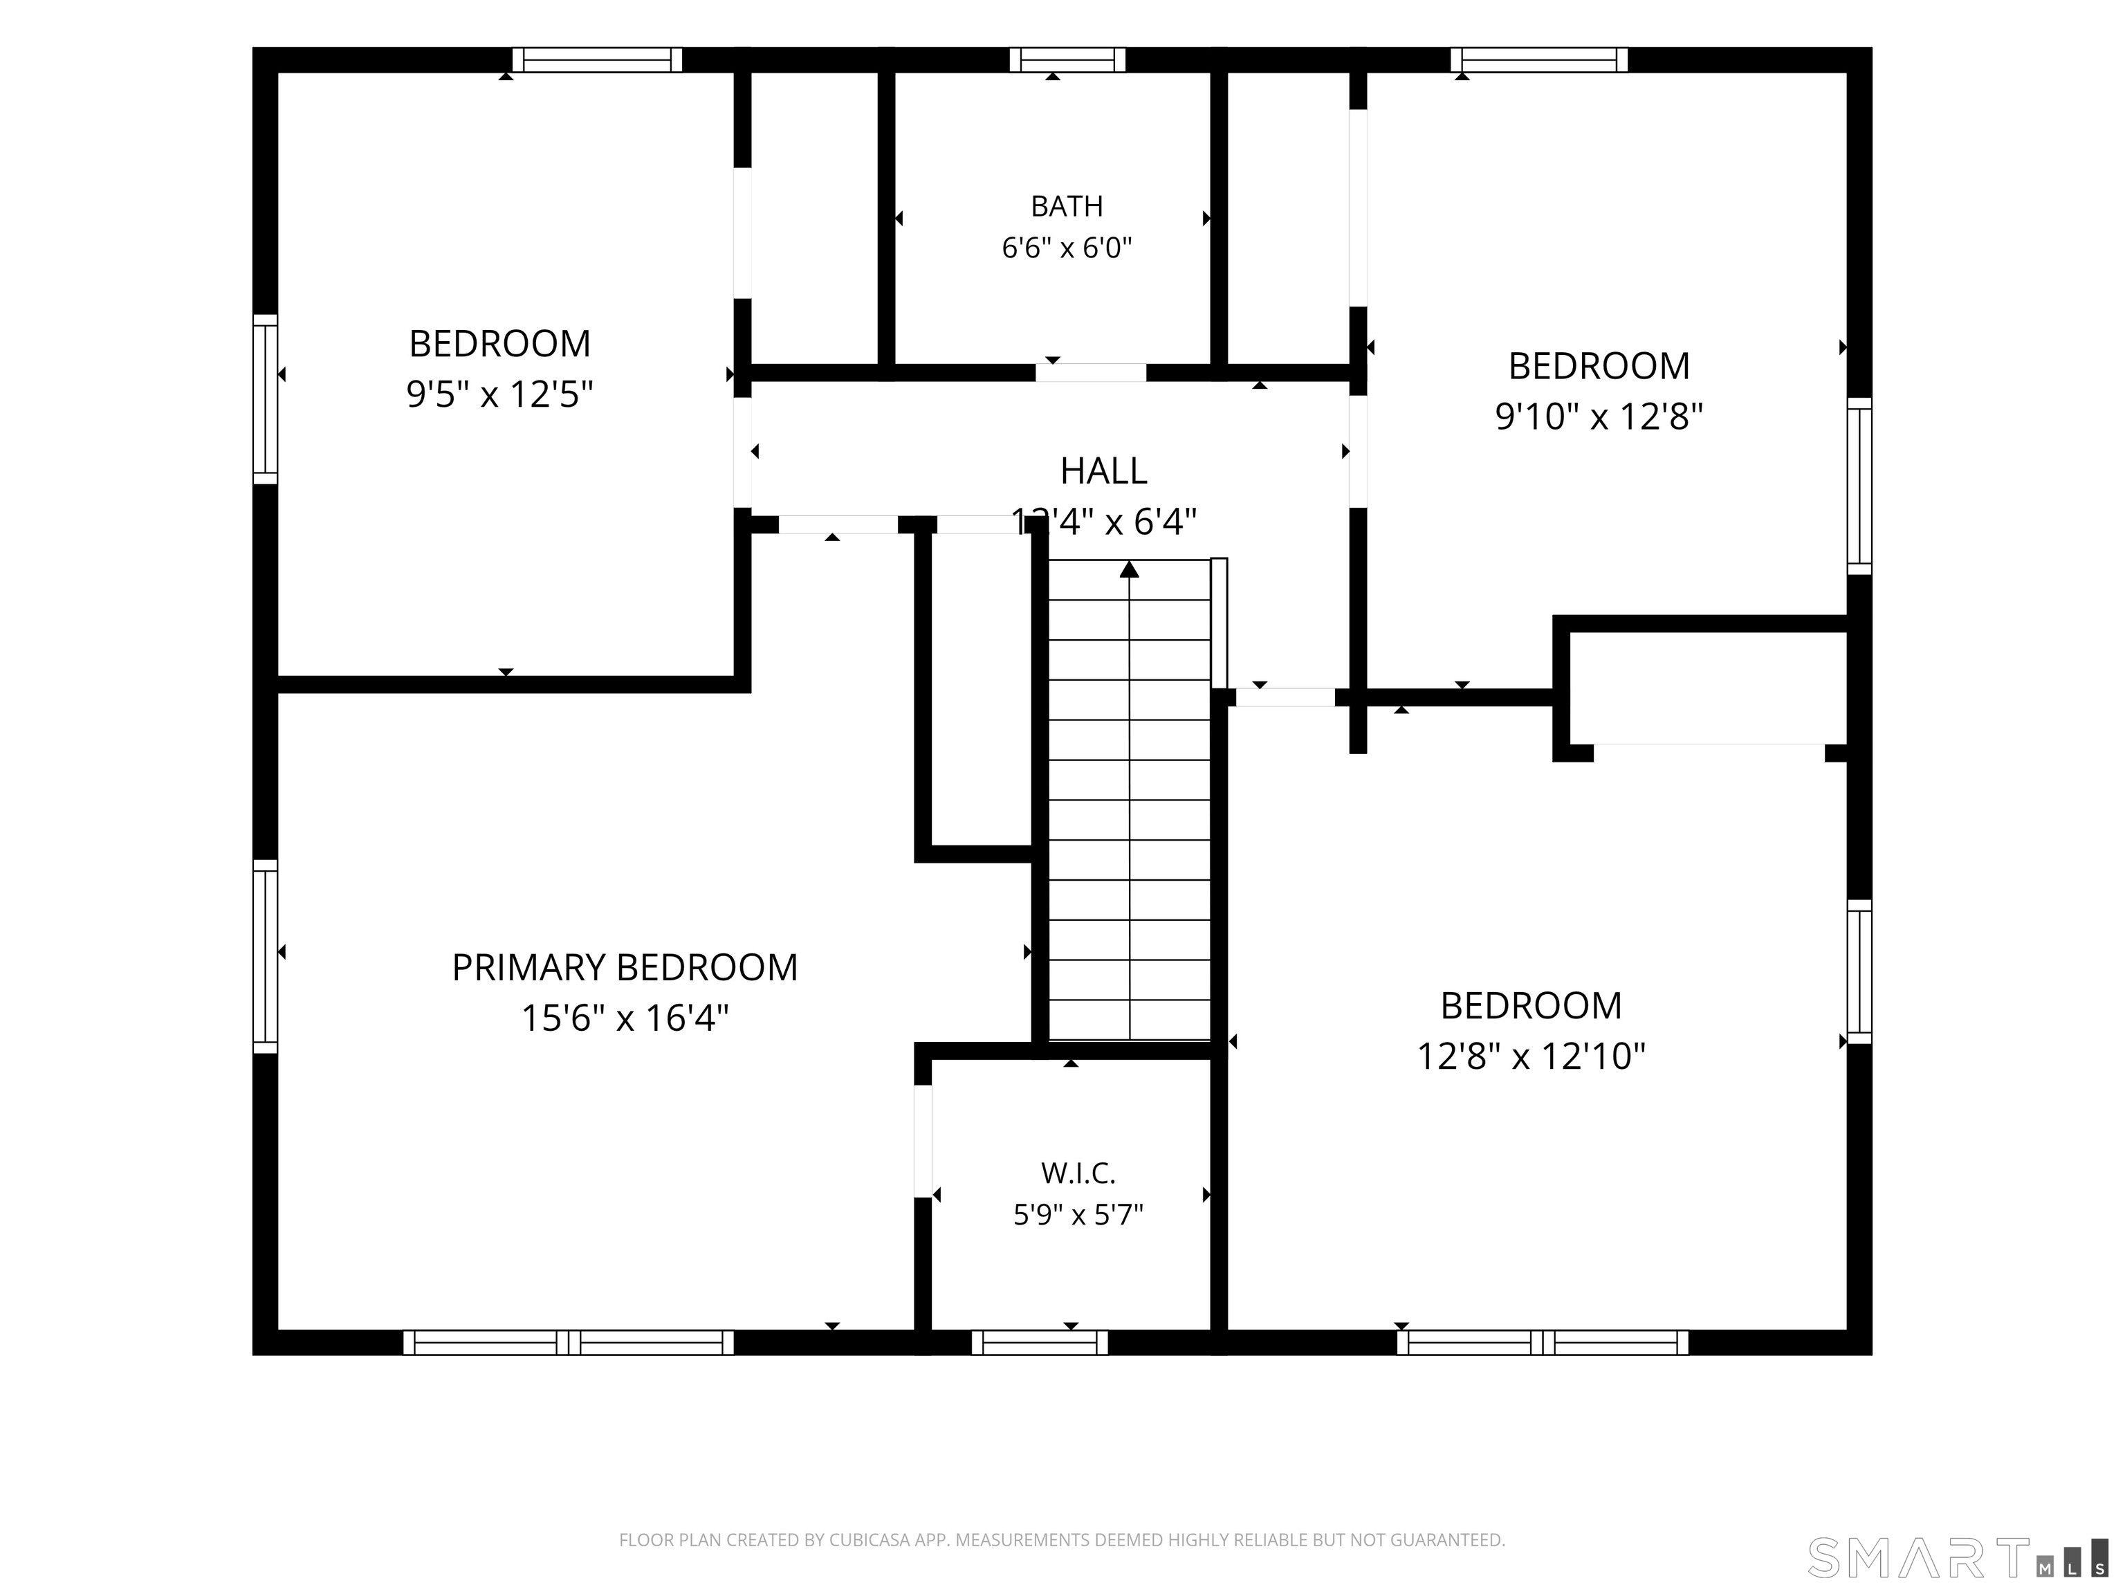
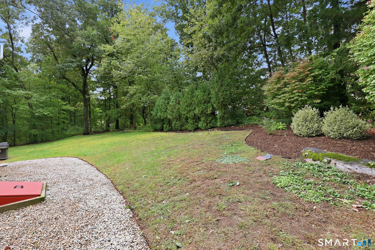
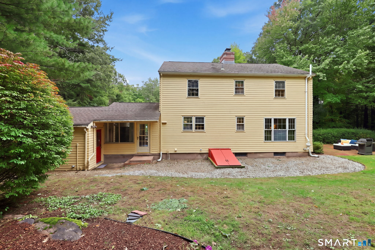
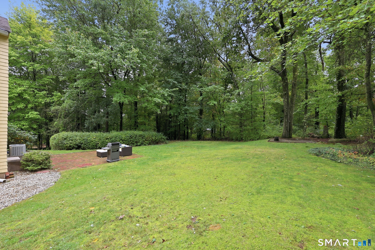
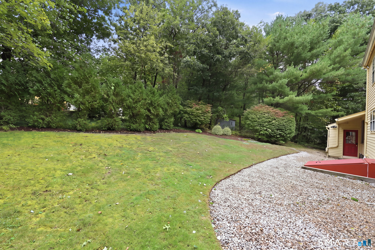
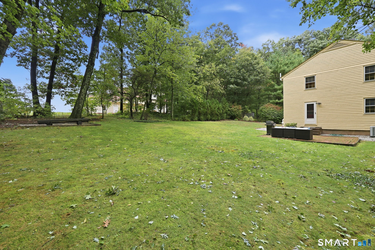
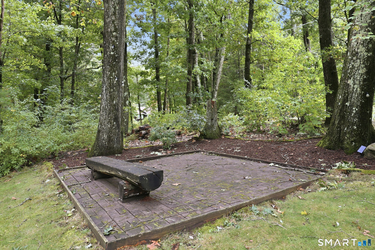
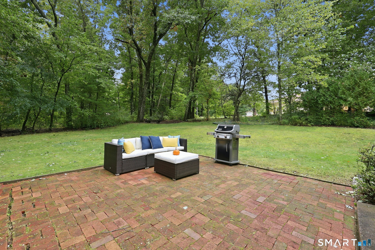
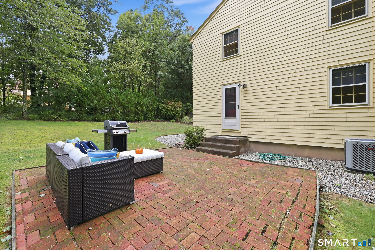
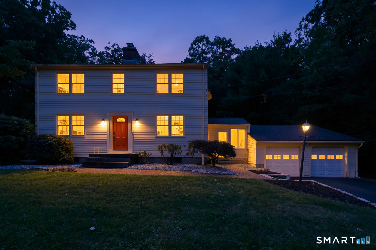
Spacious Colonial with a stunning remodeled kitchen that is sure to WOW! The kitchen features crisp white cabinetry, gleaming granite countertops, stylish gold hardware, a convenient breakfast bar, and durable luxury vinyl plank flooring. Open to the dining room, this inviting space is perfect for everyday living and entertaining. The front-to-back living room offers versatile furniture placement, a wood stove and charming built-ins adding character and storage. A door leads directly to the outdoor patio, creating an easy connection to the backyard. Upstairs, four bedrooms feature beautiful wood floors. The primary bedroom offers a walk-in closet, while the remodeled full bathroom adds modern style. The unfinished lower level provides excellent potential for future living space and features a second wood-burning fireplace. Outside, the landscaped backyard offers plenty of room to play and relax, with two patios, a shed, and ample yard space. An two-car garage and breezeway provide exceptional storage for vehicles, tools, and outdoor gear. The extra-wide driveway includes an additional turnaround/parking area for easy entry and exit. Updates include a newer hot water heater, new picture window, updated central air conditioning, and new front entrance stairs. The attractive front landscaping features multiple levels, retaining walls, and mature plantings that create wonderful curb appeal. Beautifully maintained, thoughtfully updated, and filled with character!
Details
| MLS # | 24210479 |
|---|---|
| Listing Type | For Sale |
| Style | House |
| Sub-Type | Resale |
| Status | Active |
| Year | 1957 |
| Days On Site | 8 |
| Listing Provided By | Coldwell Banker Realty | Lisa Gordon |
Features
| Bed(s) | 4 |
|---|---|
| Bath(s) | 2 Total |
| SQ Feet | 1,768 |
| Garage | 2 |
| Basement | Y |
| Zoning | RR |
| Acreage | 0.69 |
Interior
| Total Rooms | 7 |
|---|---|
| Cooling System | Central Air |
| Interior Features | Cable - Available |
| Appliances Included | Oven/Range, Refrigerator, Dishwasher, Washer, Dryer |
| Fireplaces Total | 2 |
| Laundry Room Info | Lower Level |
Exterior
| Exterior Features | Patio |
|---|---|
| Roof Information | Asphalt Shingle |
| Foundation Type | Concrete |
Parking
| Garage & Parking | Attached Garage, Paved, Driveway |
|---|---|
| Garages Number | 2 |
| Parking Total Spaces | 4 |
Utilities
| Sewage System | Septic |
|---|
Taxes
| Tax Year | July 2026-June 2027 |
|---|---|
| Property Tax | 8544 |
Area Information
| State | CT |
|---|---|
| County | Hartford |
| City | Manchester |
| Zip Code | 06042 |
| Area | N | A |
| School District | Buckley |
| Elementary School | Buckley |
| High School | Manchester |
| Listing VS Median (in 06042) | |
Price: $399,900 low | high Med: $304,450 sqft: 1,768 low | high Med: 1,560 $ / sqft: $226 low | high Med: $197 On site: 8 low | high Med: 25.5 | |
Market Activity 06042
Request a showing
Request a showing
Contact
Learn More About This Property

| State | CT |
|---|---|
| County | Hartford |
| City | Manchester |
| Zip Code | 06042 |
| Area | N | A |
| School District | Buckley |
| Elementary School | Buckley |
| High School | Manchester |
| Listing VS Median (in 06042) | |
Price: $399,900 low | high Med: $304,450 sqft: 1,768 low | high Med: 1,560 $ / sqft: $226 low | high Med: $197 On site: 8 low | high Med: 25.5 | |