
Description
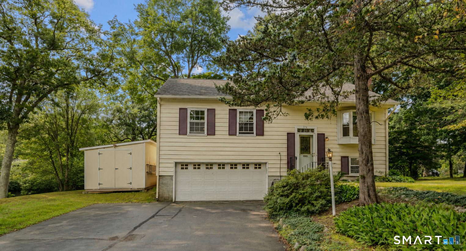
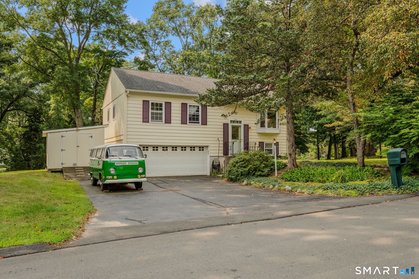
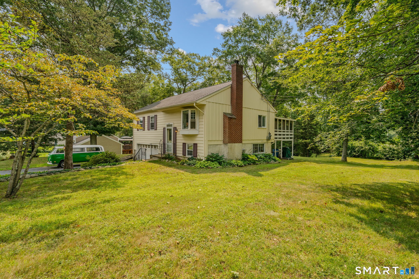
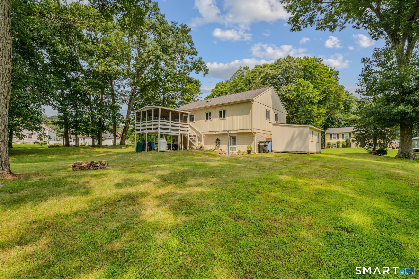
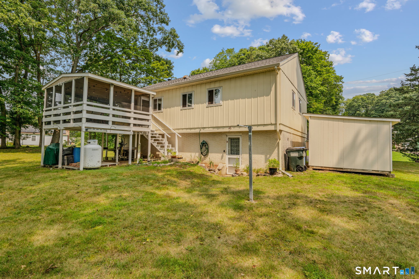
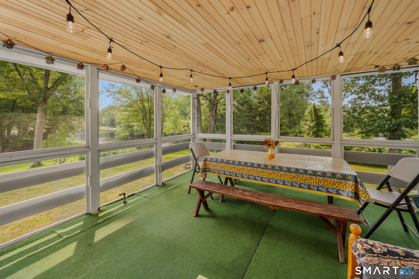
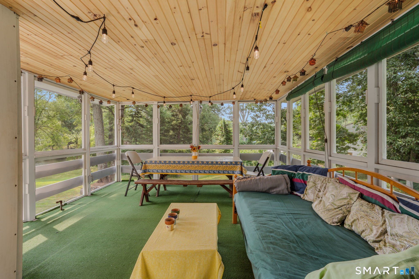
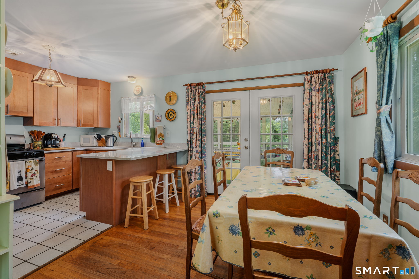
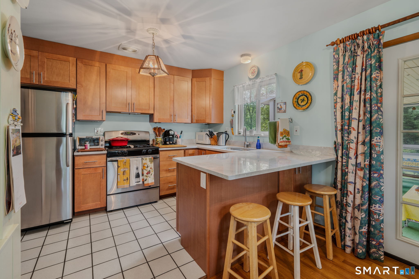
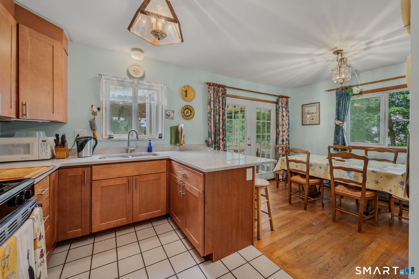
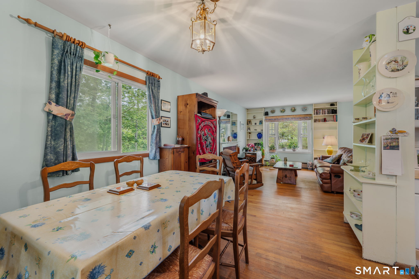
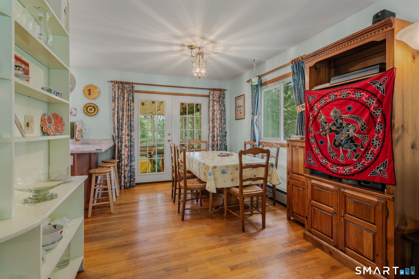
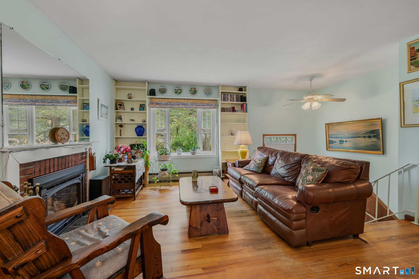
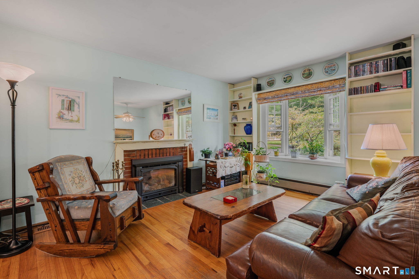
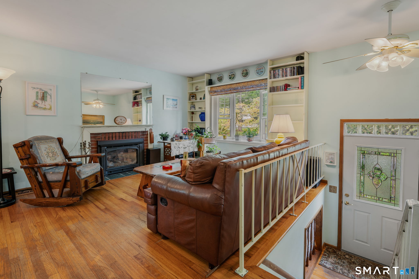
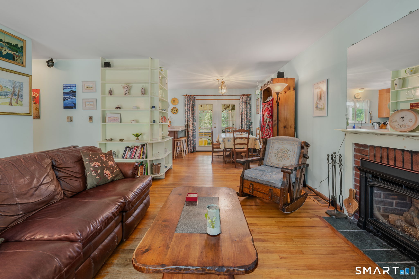
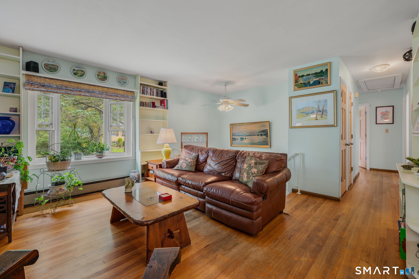
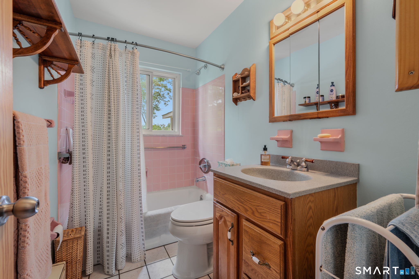
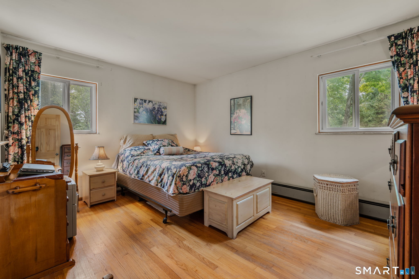
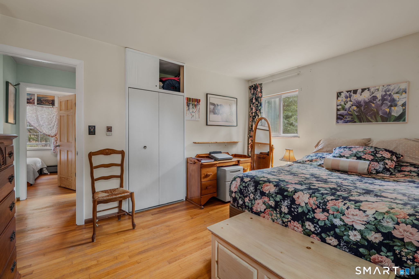
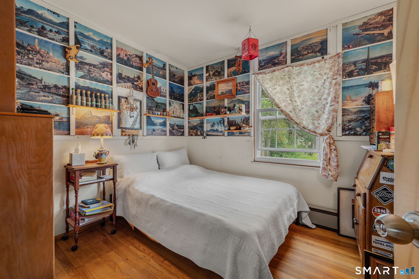
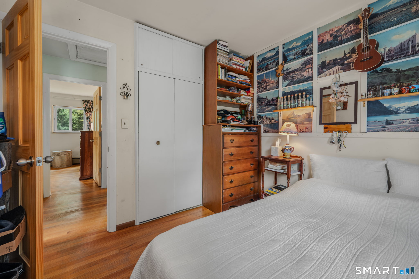
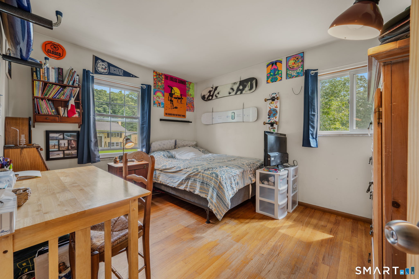
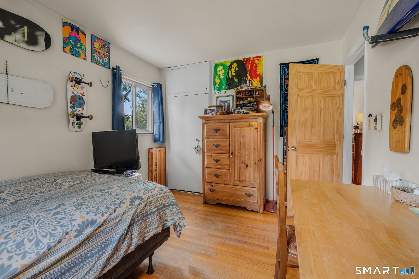
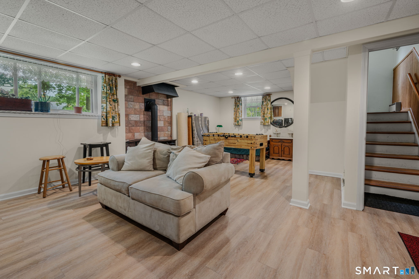
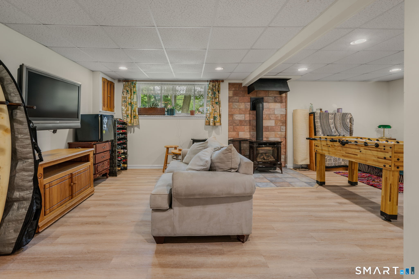
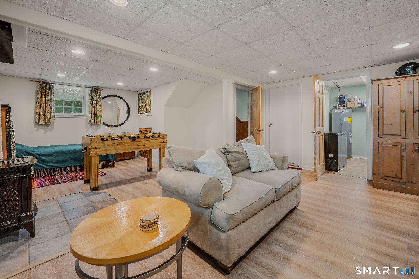
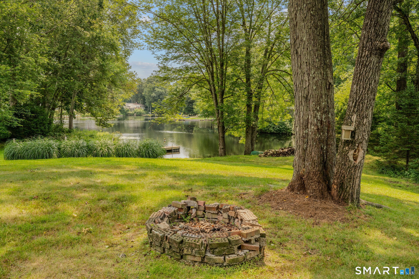
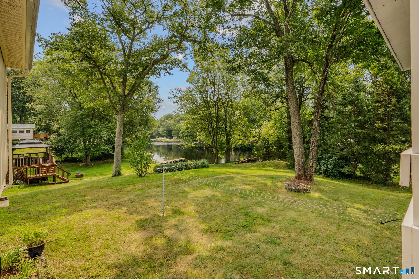
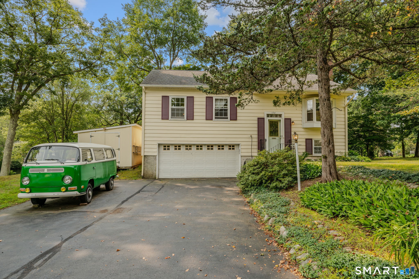
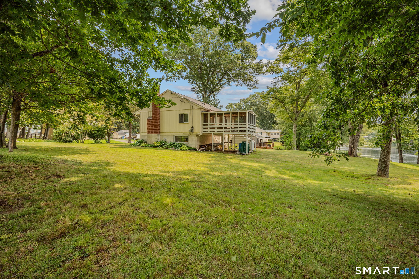
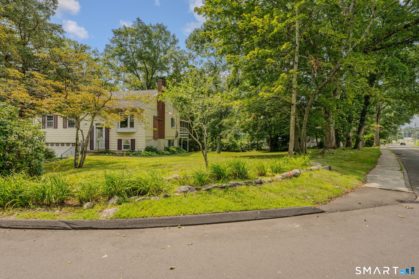
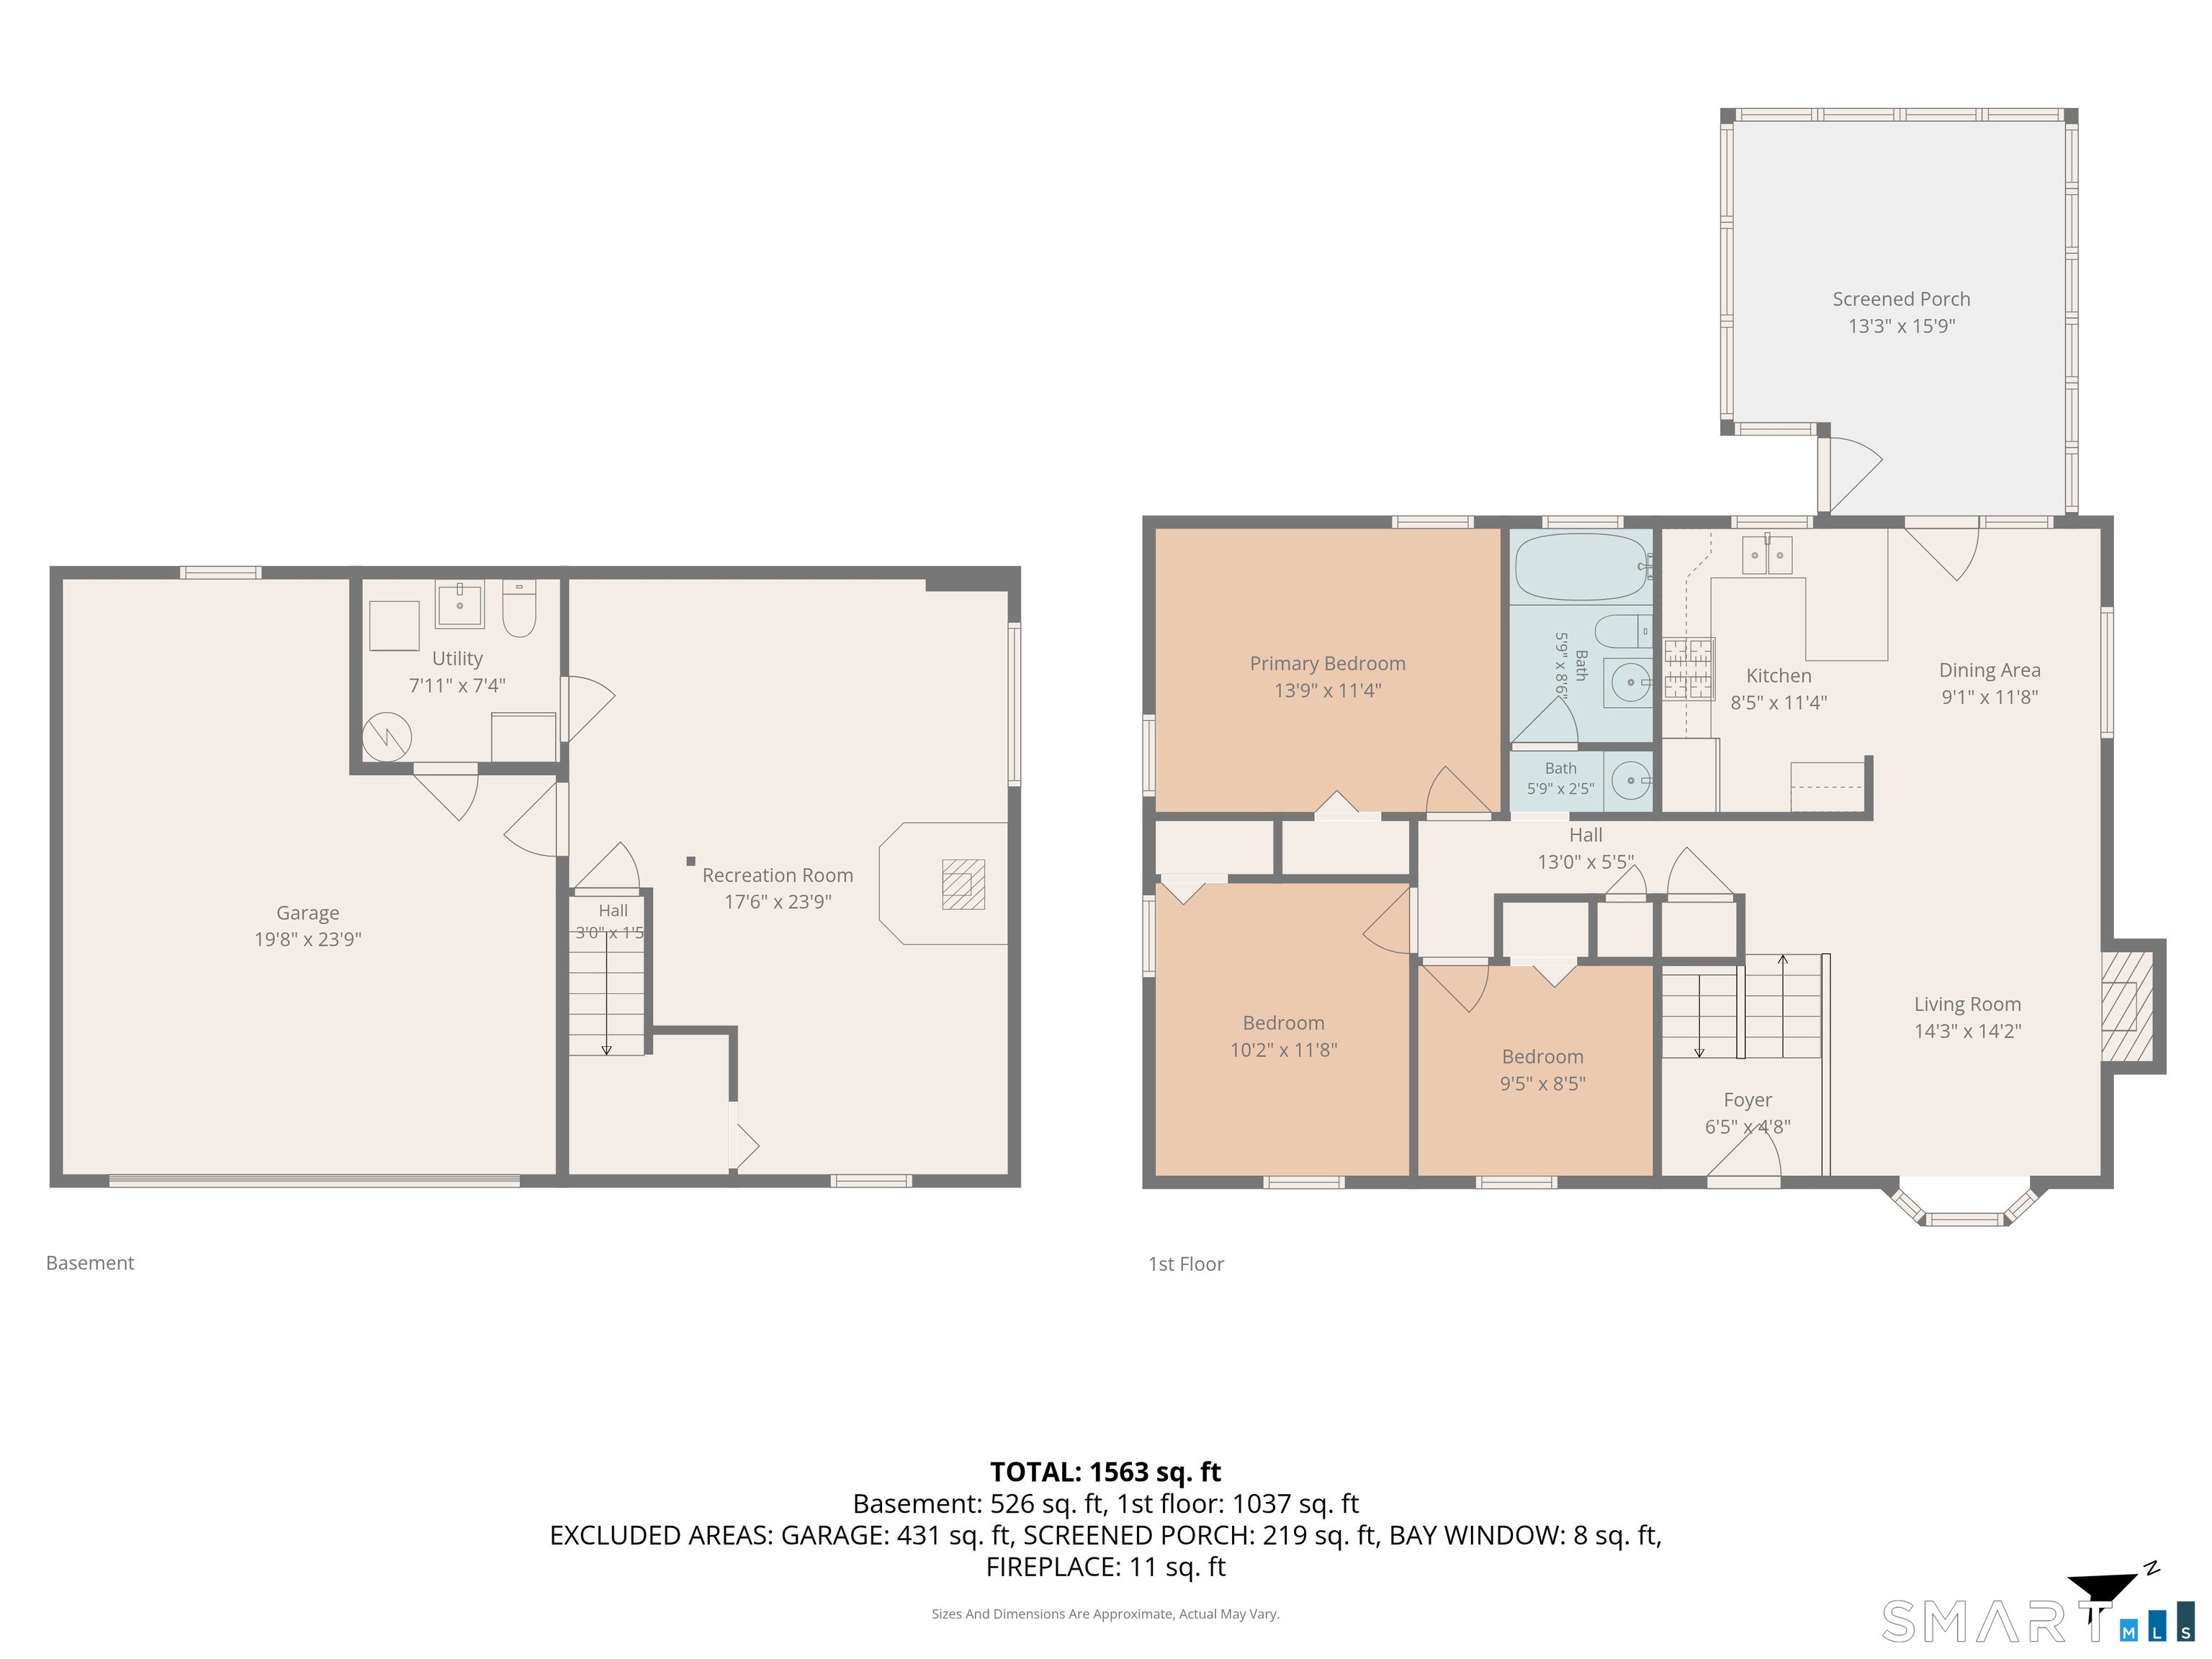
Welcome to 174 Glenwood Road, a charming lakefront raised ranch situated on a beautiful 0.41-acre lot with scenic views of Lockwood Lake. This 3-bedroom, 1.5-bath home offers approximately 1,026 square feet on the main level, plus approximately 500 square feet of finished lower-level space, creating a versatile layout with plenty of room to live, relax, and entertain. The main level features an open-concept kitchen, dining, and living area with an inviting flow for everyday living and gatherings. Just off the dining room, the screened-in covered porch is a standout feature, offering breathtaking lake views and the perfect setting for morning coffee, outdoor dining, or relaxing evenings. The finished lower level adds valuable living space and includes a propane fireplace for warmth and ambiance. Use this flexible area as a family room, playroom, home office, gym, or recreational space. A spacious two-car garage under the home provides convenient parking and storage, while the large shed offers additional space for tools, outdoor equipment, and recreational items. Outside, enjoy the peaceful park-like setting, beautiful lake views, and outdoor spaces designed for enjoying the natural surroundings.
Details
| MLS # | 24198524 |
|---|---|
| Listing Type | For Sale |
| Style | House |
| Sub-Type | Resale |
| Status | Under Contract - Continue To Show |
| Year | 1965 |
| Days On Site | 56 |
| Listing Provided By | William Raveis Real Estate | Kira Coon |
Features
| Bed(s) | 3 |
|---|---|
| Bath(s) | 2 Total |
| SQ Feet | 1,526 |
| Garage | 2 |
| Basement | Y |
| Zoning | R-30 |
| Acreage | 0.41 |
| Water Front | Yes |
Interior
| Total Rooms | 6 |
|---|---|
| Cooling System | None |
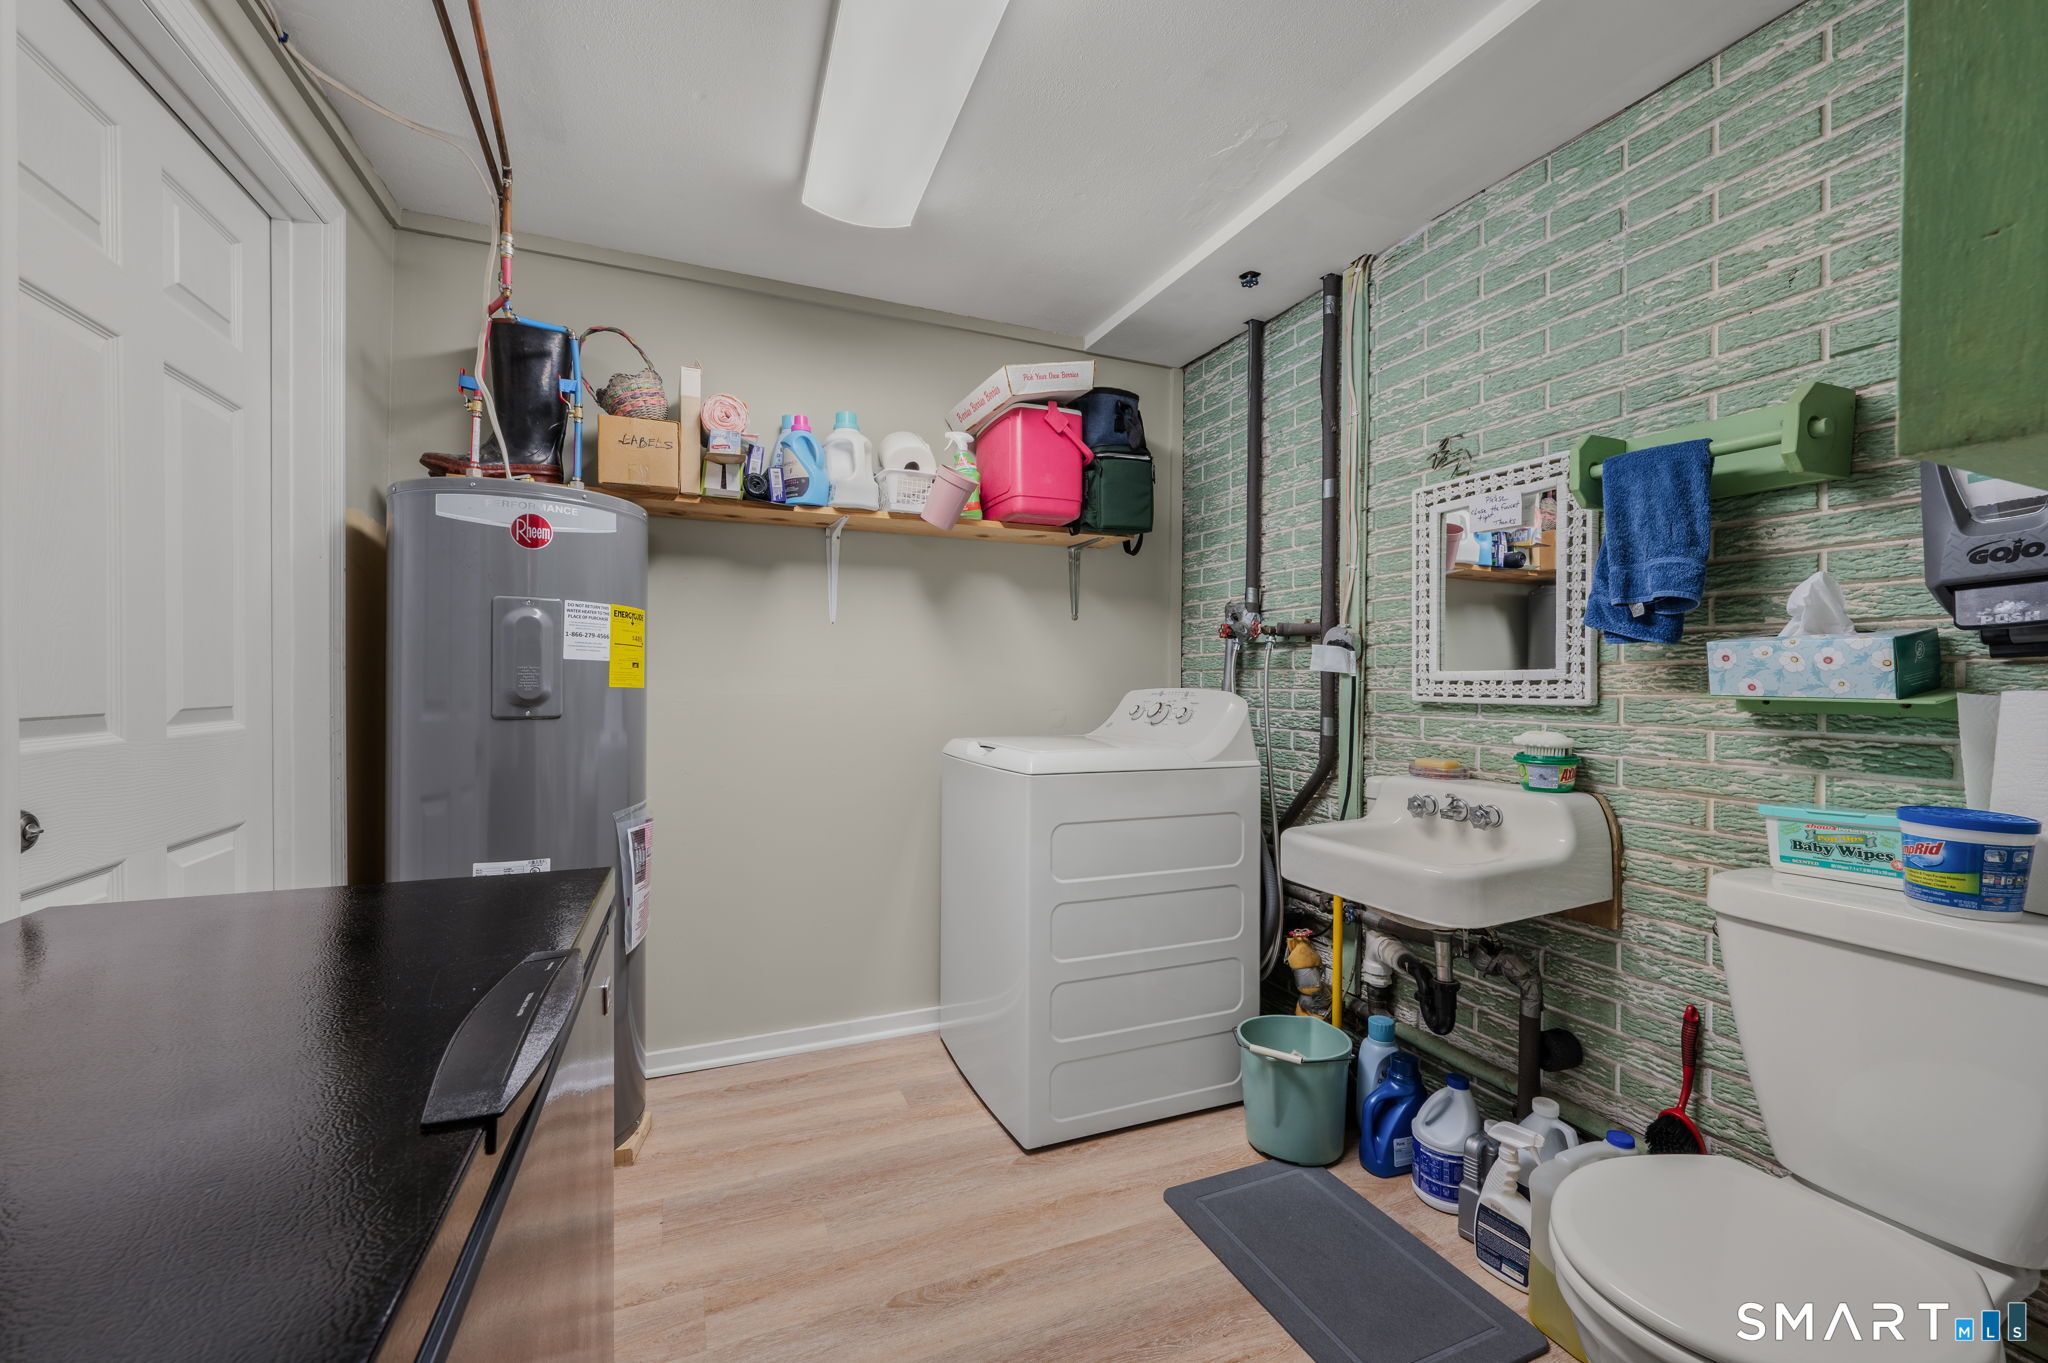
| Appliances Included | Gas Range, Oven/Range, Microwave, Refrigerator, Washer |
| Fireplaces Total | 2 |
| Laundry Room Info | Lower Level |
Exterior
| Exterior Features | Shed, Garden Area, Covered Deck |
|---|---|
| Roof Information | Asphalt Shingle |
| Foundation Type | Concrete |
Parking
| Garage & Parking | Under House Garage |
|---|---|
| Garages Number | 2 |
Utilities
| Sewage System | Septic |
|---|
Taxes
| Tax Year | July 2026-June 2027 |
|---|---|
| Property Tax | 4986 |
Area Information
| State | CT |
|---|---|
| County | Middlesex |
| City | Clinton |
| Zip Code | 06413 |
| Area | N | A |
| School District | Lewin G. Joel |
| Elementary School | Lewin G. Joel |
| High School | Morgan |
| Listing VS Median (in 06413) | |
Price: $415,000 low | high Med: $469,900 sqft: 1,526 low | high Med: 1,520 $ / sqft: $272 low | high Med: $309 On site: 56 low | high Med: 72 | |
Market Activity 06413
Request a showing
Request a showing
Contact
Learn More About This Property

| State | CT |
|---|---|
| County | Middlesex |
| City | Clinton |
| Zip Code | 06413 |
| Area | N | A |
| School District | Lewin G. Joel |
| Elementary School | Lewin G. Joel |
| High School | Morgan |
| Listing VS Median (in 06413) | |
Price: $415,000 low | high Med: $469,900 sqft: 1,526 low | high Med: 1,520 $ / sqft: $272 low | high Med: $309 On site: 56 low | high Med: 72 | |