

Description
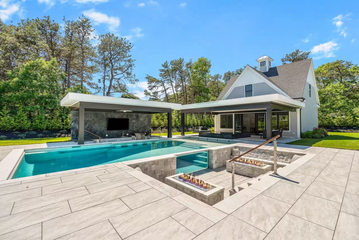
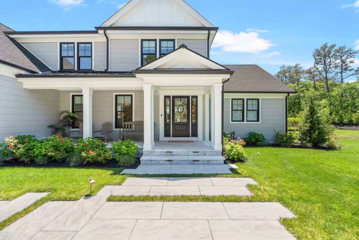
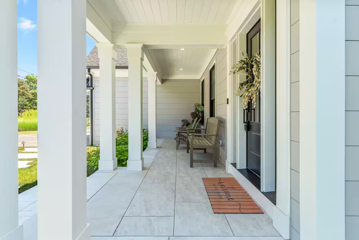
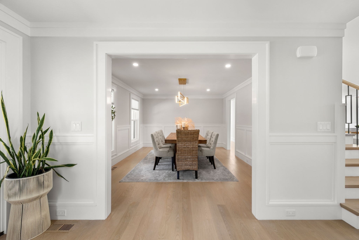
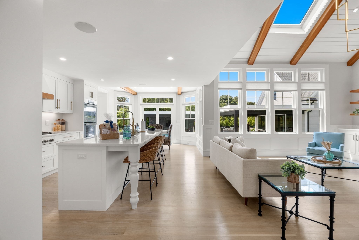
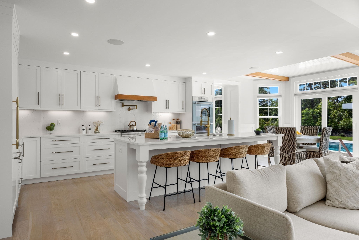
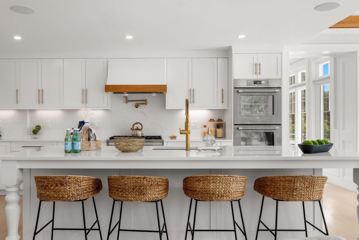
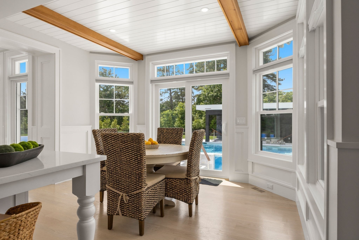
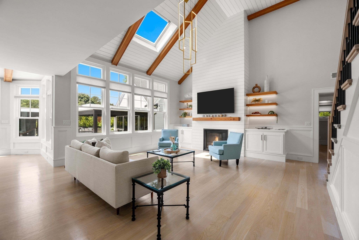
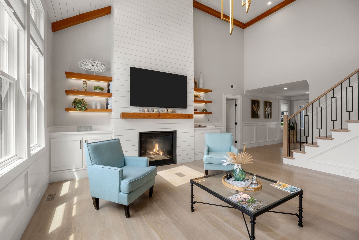
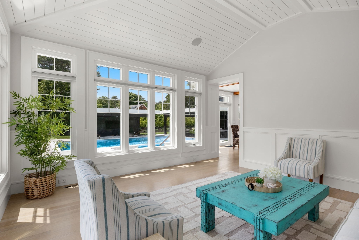
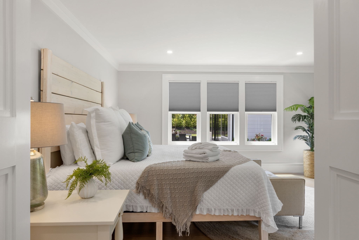
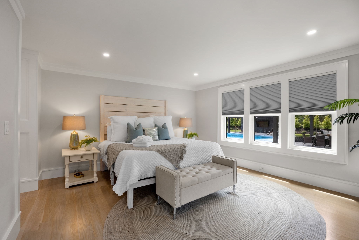
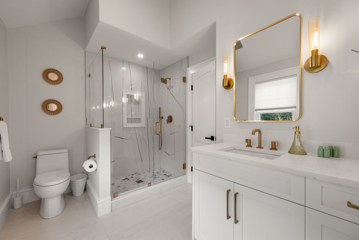
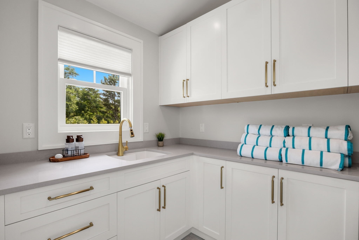
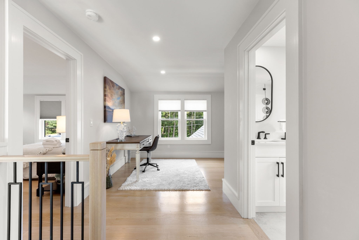
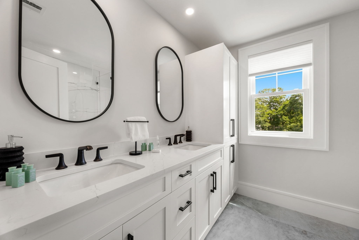
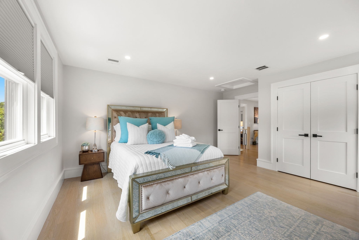
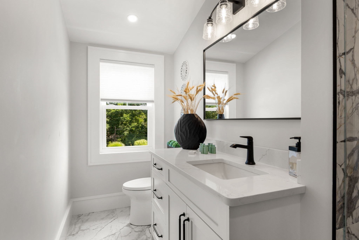
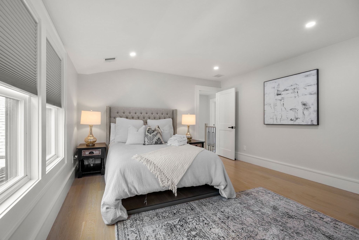
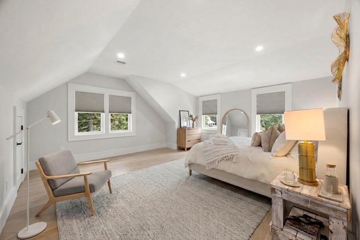
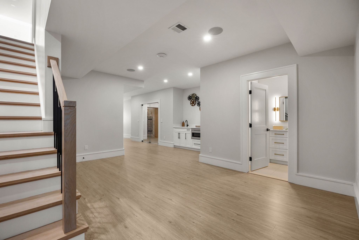
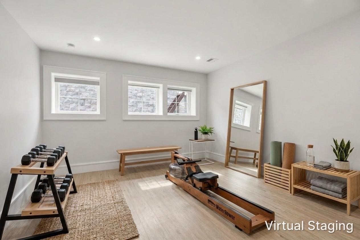
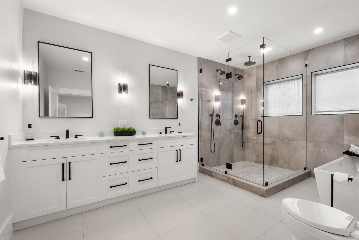
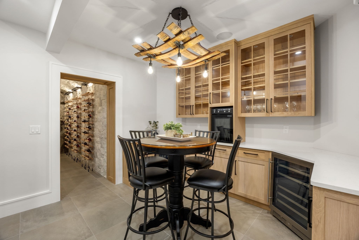
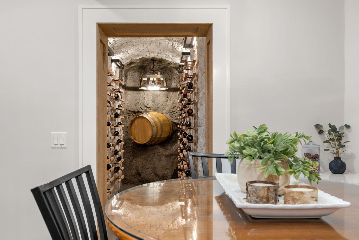
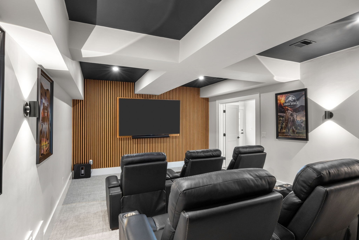
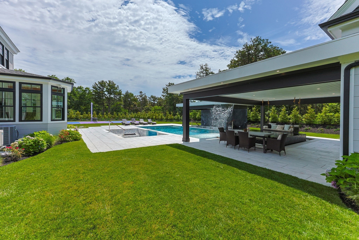
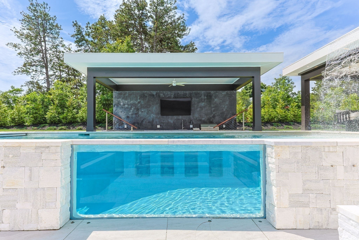
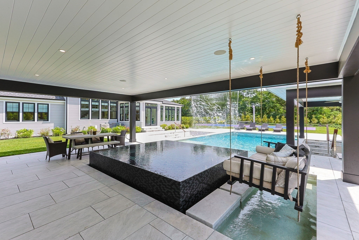
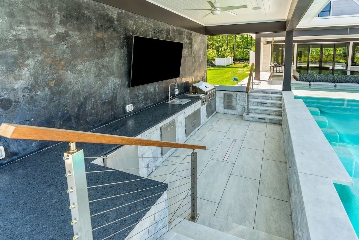
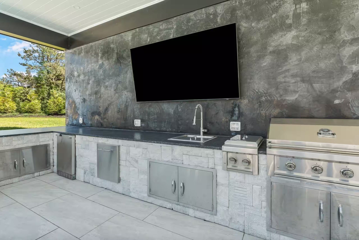
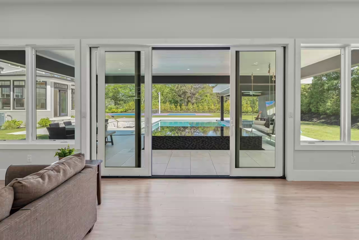
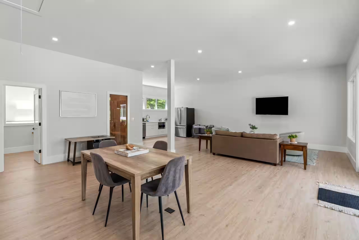
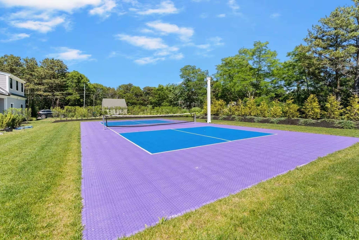
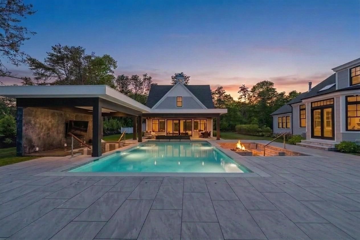
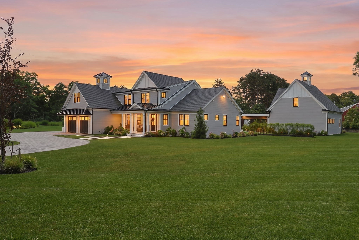
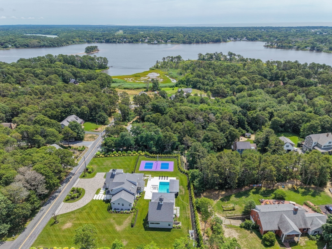
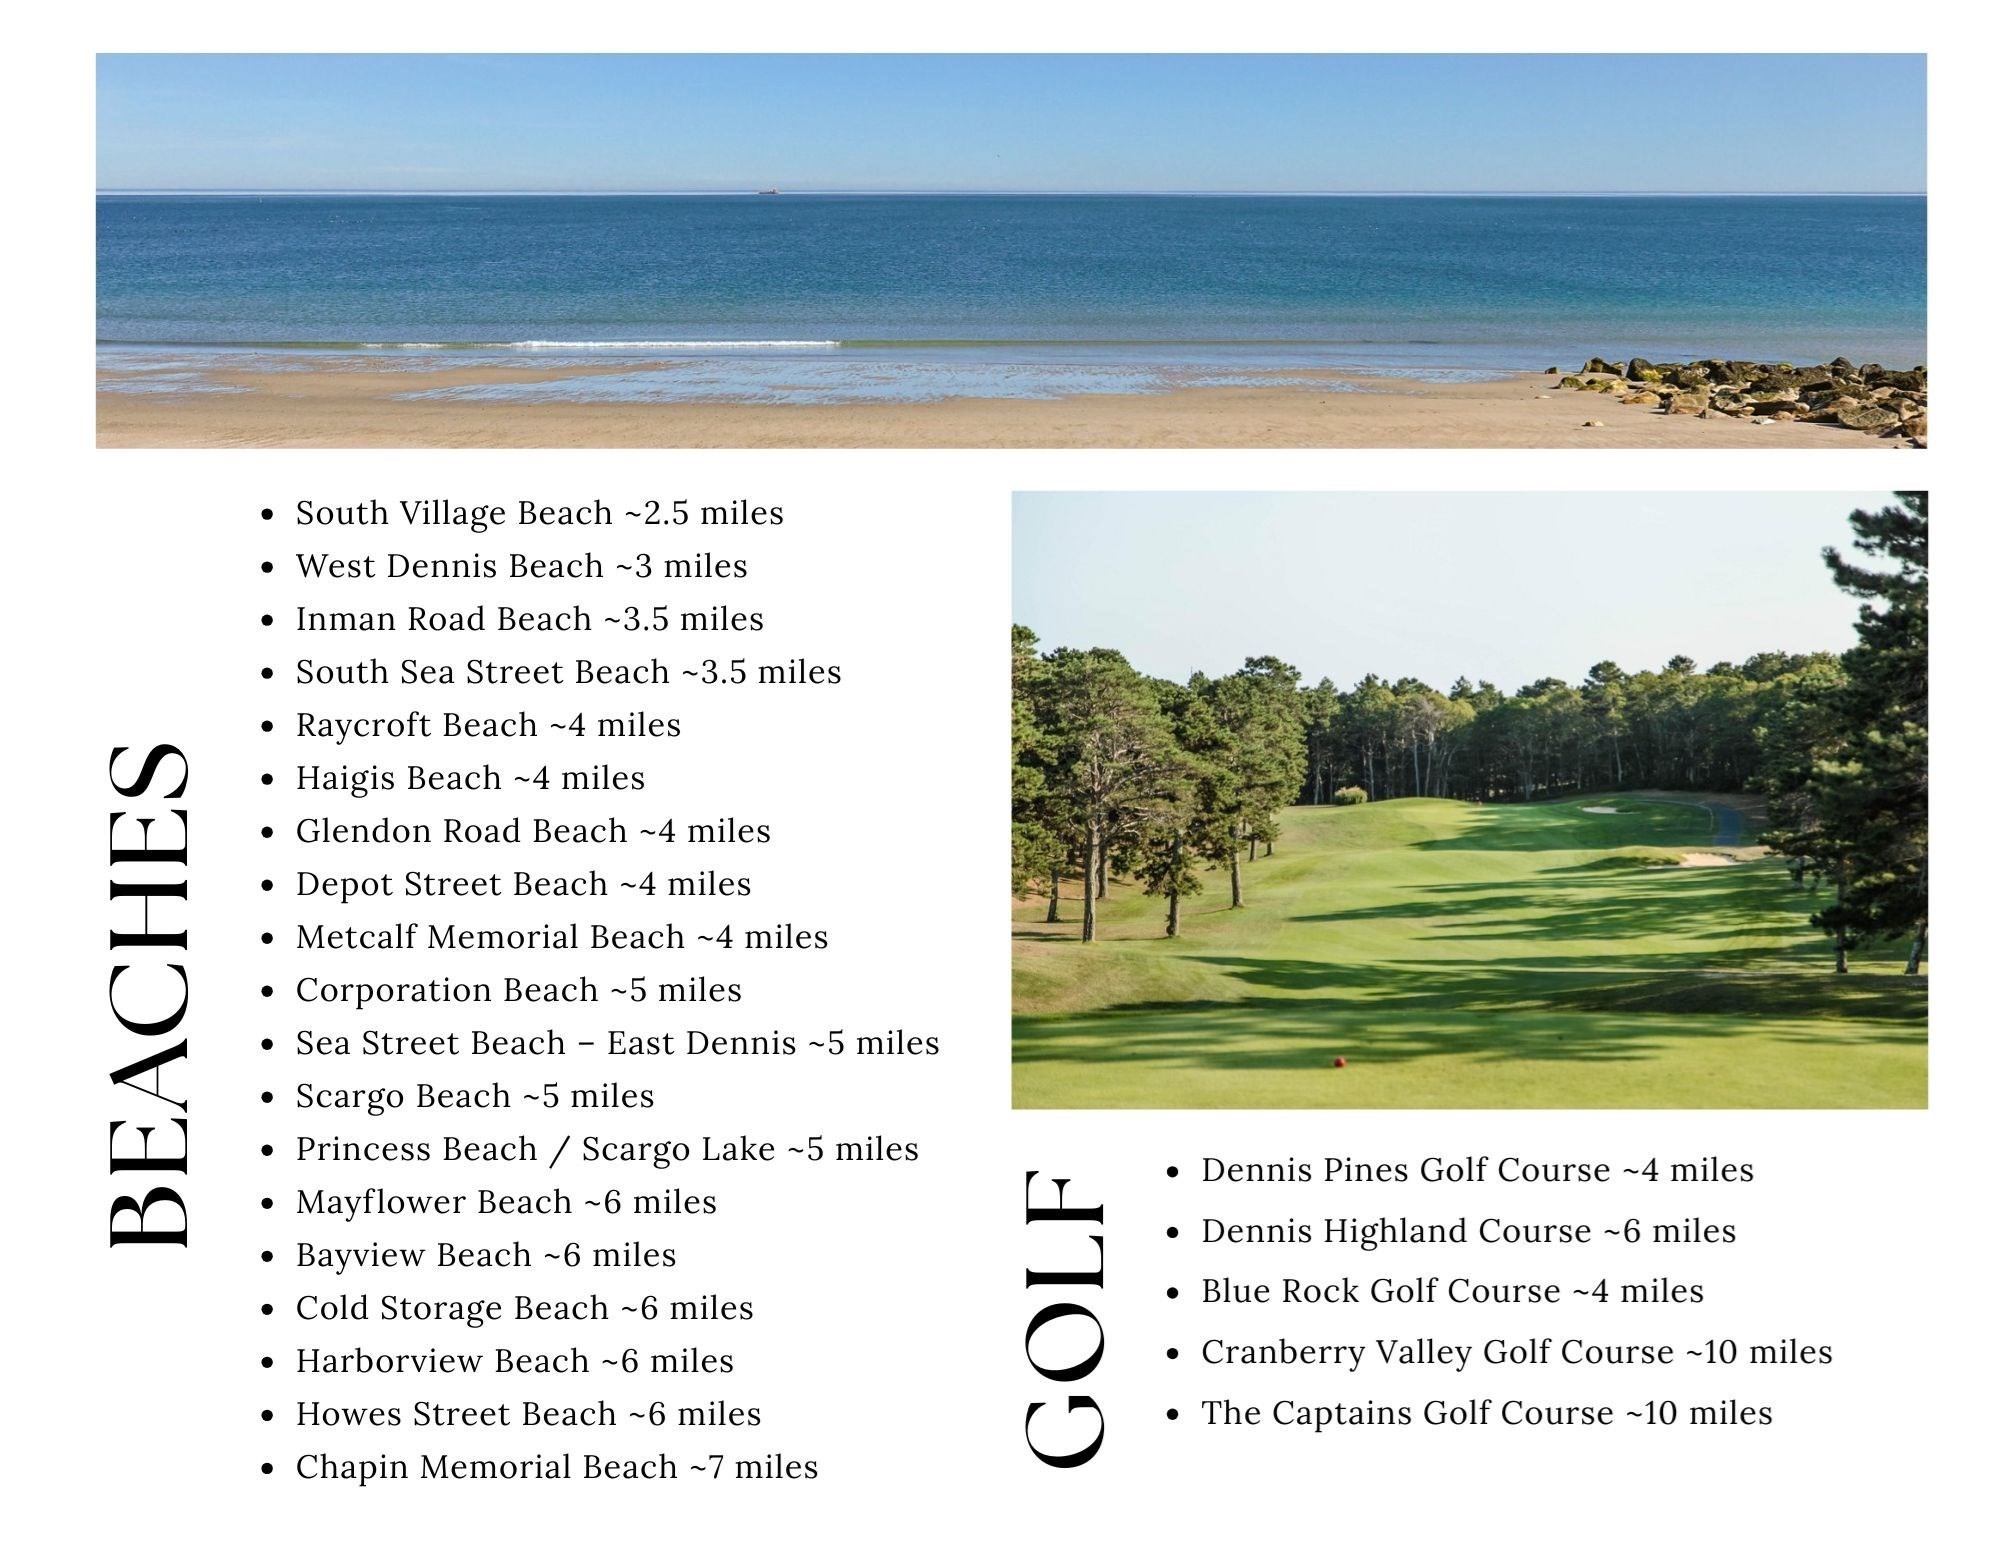
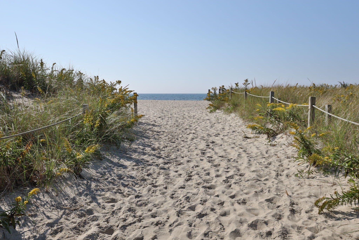
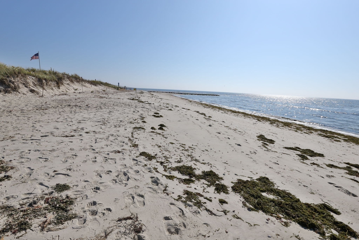
Private Cape Cod Resort Estate - 4,830± sf main home + 850± sf pool house = 5,680+ sf of luxury living! Solaria Serena-aptly named for its sun-filled serenity-is more than a home; it is a private luxury resort, a multi-generational estate, and an exceptional investment opportunity in the heart of Dennis on Cape Cod generating nearly 200k in the summer alone. Just minutes from renowned beaches, championship golf, boating, fine dining, entertainment, and the Cape Cod Rail Trail, this remarkable smart home offers an unrivaled lifestyle with a full pro forma and ROI analysis available upon request. The estate features over 5,000 square feet of impeccably crafted living space in the main residence, complemented by an additional 851 sq ft pool house, ideal as a possible accessory dwelling featuring its own kitchen, full bath, and private sauna. Designed for both grand entertaining and everyday luxury, the home showcases a custom home theater, a 144-bottle wine vault, and a whole-home multi-zone wireless sound system, seamlessly integrated with smart home technology controlling lighting, entertainment, and more. Step outside to experience one of Cape Cod's most spectacular private resort settings. The custom gunite pool features a swim-up bar, elegant inset fountains, dramatic rooftop waterfall, and sophisticated smart-controlled lighting that transforms the space after sunset. Relax in the impressive 14-person infinity-edge hot tub, or gather around the stunning sunken dual fire pit with viewing glass into the lit pool for unforgettable evenings under the stars. The outdoor living continues with a fully equipped chef's kitchen, expansive entertaining terraces, and your own private pickleball court, creating an estate designed for recreation, relaxation, and hosting on an extraordinary scale. Solaria Serena is more than a home-it is a destination, a legacy, and one of Cape Cod's most extraordinary lifestyle properties.
Details
| MLS # | 73561740 |
|---|---|
| Listing Type | For Sale |
| Style | House |
| Sub-Type | Resale |
| Status | Active |
| Year | 2024 |
| Days On Site | 57 |
| Listing Provided By | Keller Williams Realty | Kathleen Conway |
Features
| Bed(s) | 5 |
|---|---|
| Bath(s) | 7 Total |
| SQ Feet | 4,830 |
| Garage | 2 |
| Basement | Y |
| Pool | Yes |
| Zoning | RES |
| Acreage | 0.93 |
| Golf Course | Yes |
| Water Front | Yes |
Interior
| Rooms Total | 9 |
|---|---|
| Cooling Yes / No | Yes |
| Cooling | Central Air |
| Heating Yes / No | Yes |
| Heating | Forced Air, Natural Gas |
| Interior Features | Bathroom - Half, Closet/Cabinets - Custom Built, Recessed Lighting, Bathroom - Full, Countertops - Stone/Granite/Solid, High Speed Internet Hookup, Mud Room, Foyer, 1/4 Bath, Media Room, Wine Cellar, Sauna/Steam/Hot Tub, Wet Bar, Wired for Sound, Internet Available - Broadband, Other |
| Window Features | Insulated Windows, Screens |
| Appliances | Gas Water Heater, Tankless Water Heater, Microwave, ENERGY STAR Qualified Refrigerator, ENERGY STAR Qualified Dryer, ENERGY STAR Qualified Dishwasher, ENERGY STAR Qualified Washer, Range Hood, Range, Oven, Plumbed For Ice Maker |
| Fireplace Features | Living Room |
| Fireplaces Total | 1 |
| Fireplace Yes / No | Yes |
| Flooring | Tile, Carpet, Engineered Hardwood, Flooring - Stone/Ceramic Tile, Flooring - Engineered Hardwood, Flooring - Wall to Wall Carpet, Flooring - Vinyl, Laminate |
Exterior
| Exterior Features | Porch, Patio, Covered Patio/Deck, Pool - Inground Heated, Tennis Court(s), Rain Gutters, Hot Tub/Spa, Professional Landscaping, Sprinkler System, Decorative Lighting, Screens, Garden, Guest House, Outdoor Shower, Stone Wall, Outdoor Gas Grill Hookup |
|---|---|
| Roof | Shingle, Metal |
| Construction Materials | Frame |
| Foundation Details | Concrete Perimeter |
| Lot Features | Cleared, Level |
Parking
| Garage Yes / No | Yes |
|---|---|
| Attached Garage Yes / No | Yes |
| Parking Features | Attached, Garage Door Opener, Storage, Insulated, Off Street, Driveway |
| Open Parking Yes / No | Yes |
Utilities
| Utilities | for Gas Range, for Gas Oven, for Gas Dryer, Washer Hookup, Icemaker Connection, Generator Connection, Outdoor Gas Grill Hookup |
|---|---|
| Sewer | Private Sewer |
| Electric | Generator, Generator Connection |
Taxes
| Tax Annual Amount | 8885 |
|---|---|
| Tax Assessed Value | 2071000 |
| Tax Year | 2026 |
Location
| Community Features | Public Transportation, Shopping, Walk/Jog Trails, Golf, Medical Facility, Bike Path, Conservation Area, Highway Access, House of Worship, Marina, Public School |
|---|---|
| Senior Community Yes / No | No |
Area Information
| State | MA |
|---|---|
| County | Barnstable |
| City | Dennis |
| Zip Code | 02660 |
| Area | Barnstable |
| School District | Dennis Yarmouth |
| Elementary School | Dennis |
| High School | Dennis Yarmouth |
| Listing VS Median (in 02660) | |
Price: $2,950,000 low | high Med: $749,900 sqft: 4,830 low | high Med: 1,395 $ / sqft: $611 low | high Med: $538 On site: 57 low | high Med: 97 | |
Market Activity 02660
Request a showing
Request a showing
Contact
Learn More About This Property

| State | MA |
|---|---|
| County | Barnstable |
| City | Dennis |
| Zip Code | 02660 |
| Area | Barnstable |
| School District | Dennis Yarmouth |
| Elementary School | Dennis |
| High School | Dennis Yarmouth |
| Listing VS Median (in 02660) | |
Price: $2,950,000 low | high Med: $749,900 sqft: 4,830 low | high Med: 1,395 $ / sqft: $611 low | high Med: $538 On site: 57 low | high Med: 97 | |