
Description
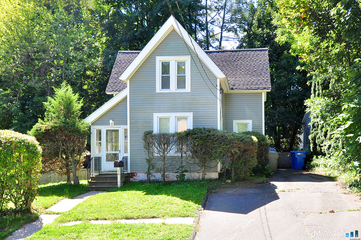
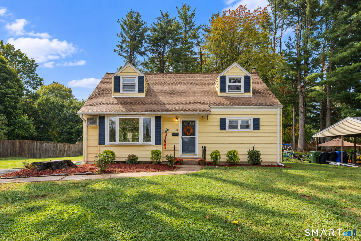
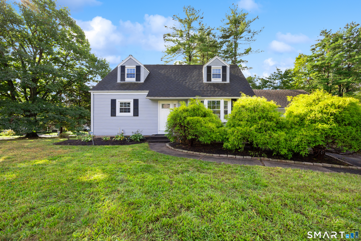
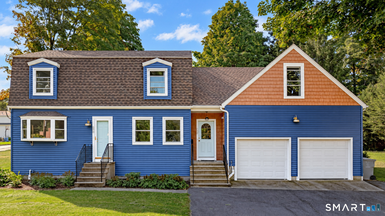
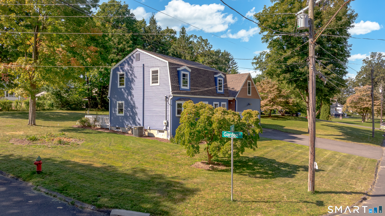
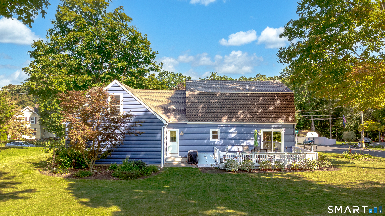
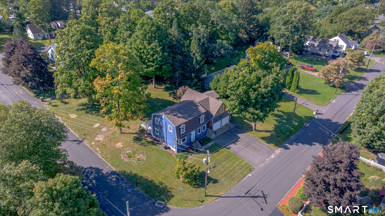
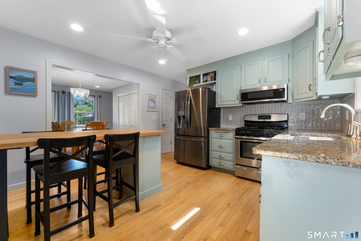
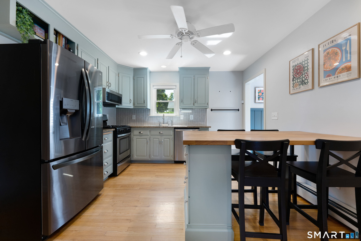
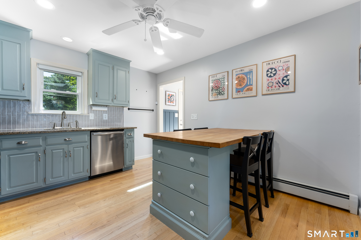
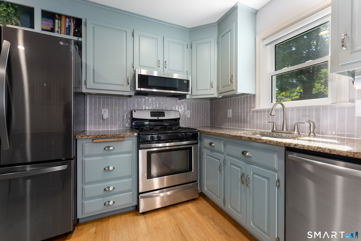
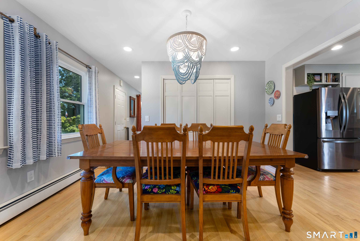
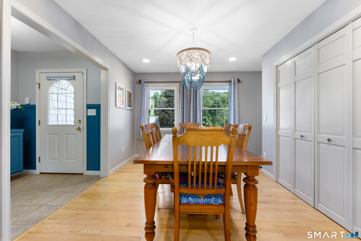
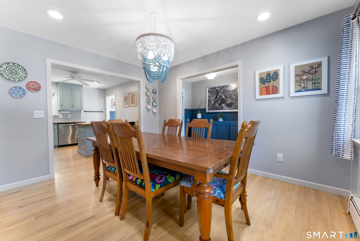
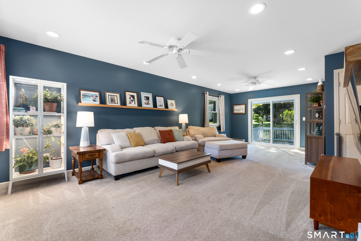
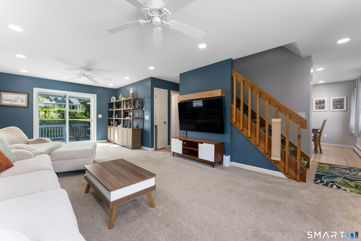
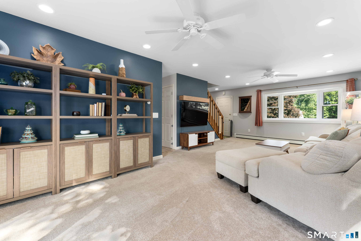
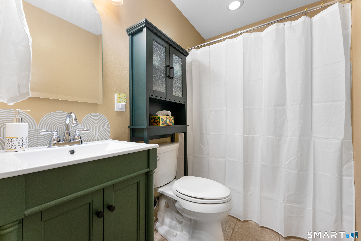
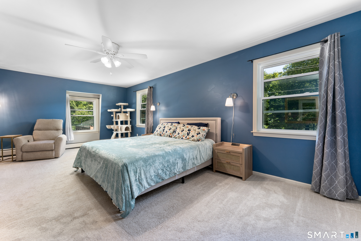
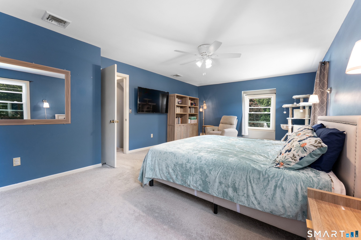
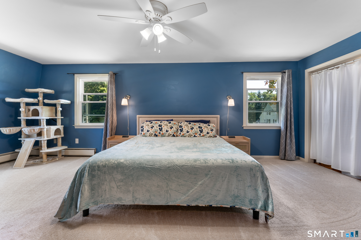
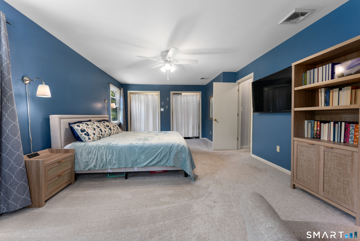
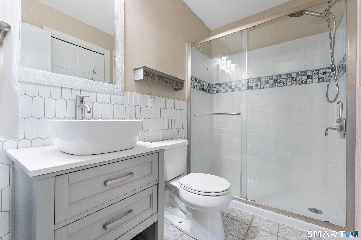
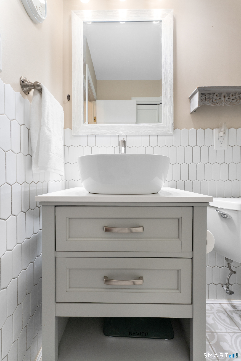
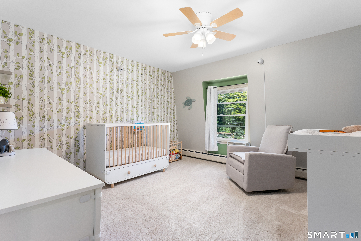
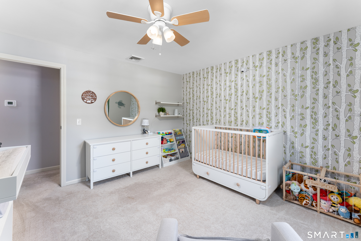
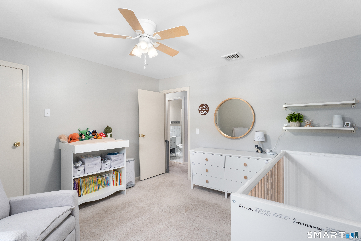
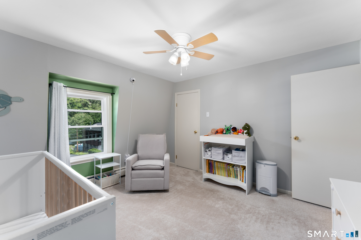
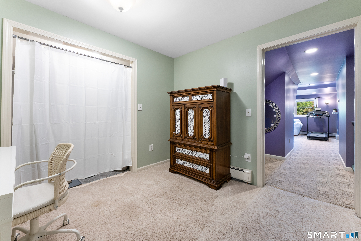
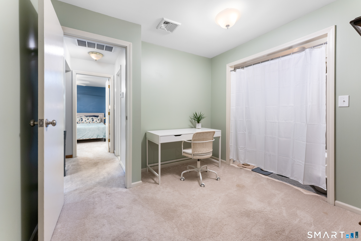
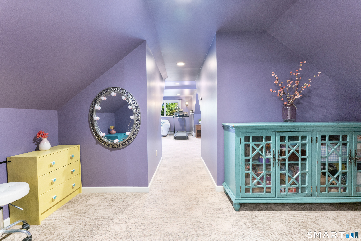
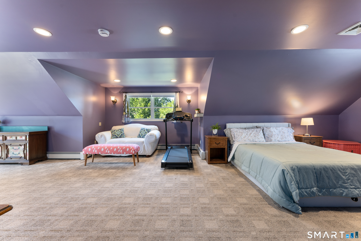
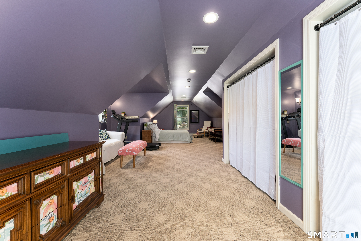
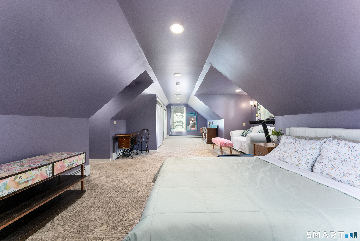
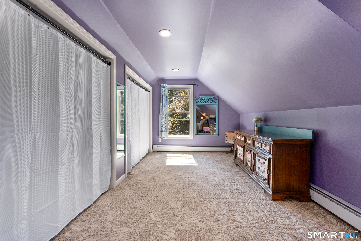
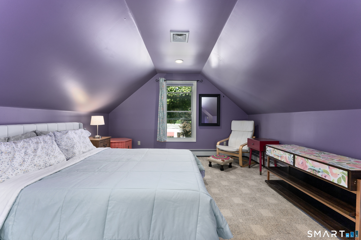
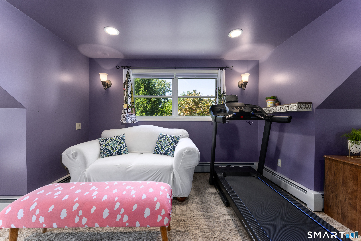
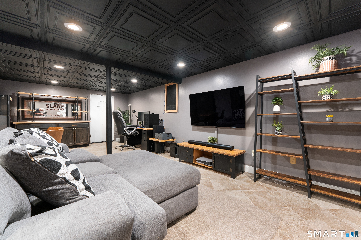
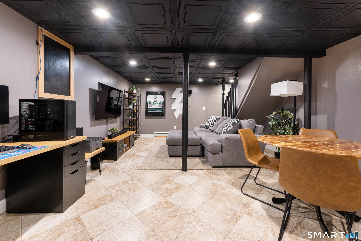
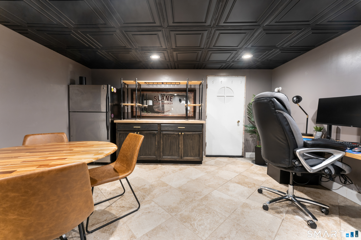
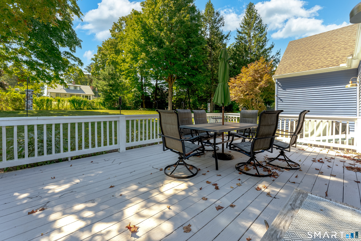
Step into a home where thoughtful updates and timeless charm come together beautifully. This inviting Colonial welcomes you with a spacious foyer that flows into an open mudroom offering abundant closet space, setting the tone for practical everyday living. The formal dining room features warm hardwood floors and a generous double closet that works perfectly as a pantry, china cabinet, or extra storage. The adjoining kitchen is designed for gathering, complete with a large center island, hardwood flooring, a new refrigerator, and direct access to the backyard for effortless indoor and outdoor entertaining. Stretching from front to back, the expansive living room is filled with natural light and opens through sliders to a spacious deck overlooking the private yard. Upstairs, all three bedrooms provide comfortable retreats, including a spacious primary suite with a versatile sitting room or home office, plus two double closets. Both full bathrooms have been tastefully updated, including a beautifully remodeled second floor bath and a refreshed first floor bath with new tile. The partially finished lower level offers flexible living space for a recreation room, gym, or media area. Major updates include new siding (2024), new windows (2022), a new roof (2025), updated gutters with underground drainage, central air and natural gas heating, plus an oversized attached tandem garage with room for three vehicles. Move in and enjoy!
Details
| MLS # | 24198517 |
|---|---|
| Listing Type | For Sale |
| Style | House |
| Sub-Type | Resale |
| Status | Under Contract - Continue To Show |
| Year | 1991 |
| Days On Site | 37 |
| Listing Provided By | KW Legacy Partners | Kori Eagle Gauvin |
Features
| Bed(s) | 3 |
|---|---|
| Bath(s) | 2 Total |
| SQ Feet | 1,978 |
| Garage | 3 |
| Basement | Y |
| Zoning | R-15 |
| Acreage | 0.34 |
Interior
| Total Rooms | 7 |
|---|---|
| Cooling System | Central Air |
| Interior Features | Auto Garage Door Opener |
| Appliances Included | Dishwasher, Microwave, Oven/Range, Refrigerator |
| Fireplaces Total | 0 |
| Laundry Room Info | Lower Level |
Exterior
| Exterior Features | Deck, Gutters |
|---|---|
| Roof Information | Asphalt Shingle |
| Foundation Type | Concrete |
Parking
| Garage & Parking | Tandem, Attached Garage |
|---|---|
| Garages Number | 3 |
Utilities
| Sewage System | Public Sewer Connected |
|---|---|
| Energy Features | Thermopane Windows |
Taxes
| Tax Year | July 2026-June 2027 |
|---|---|
| Property Tax | 8243 |
Area Information
| State | CT |
|---|---|
| County | Hartford |
| City | Bristol |
| Zip Code | 06010 |
| Area | N | A |
| School District | Mountain View |
| Elementary School | Mountain View |
| High School | Bristol Eastern |
| Listing VS Median (in 06010) | |
Price: $429,900 low | high Med: $295,000 sqft: 1,978 low | high Med: 1,299 $ / sqft: $217 low | high Med: $229 On site: 37 low | high Med: 39 | |
Market Activity 06010
Request a showing
Request a showing
Contact
Learn More About This Property

| State | CT |
|---|---|
| County | Hartford |
| City | Bristol |
| Zip Code | 06010 |
| Area | N | A |
| School District | Mountain View |
| Elementary School | Mountain View |
| High School | Bristol Eastern |
| Listing VS Median (in 06010) | |
Price: $429,900 low | high Med: $295,000 sqft: 1,978 low | high Med: 1,299 $ / sqft: $217 low | high Med: $229 On site: 37 low | high Med: 39 | |