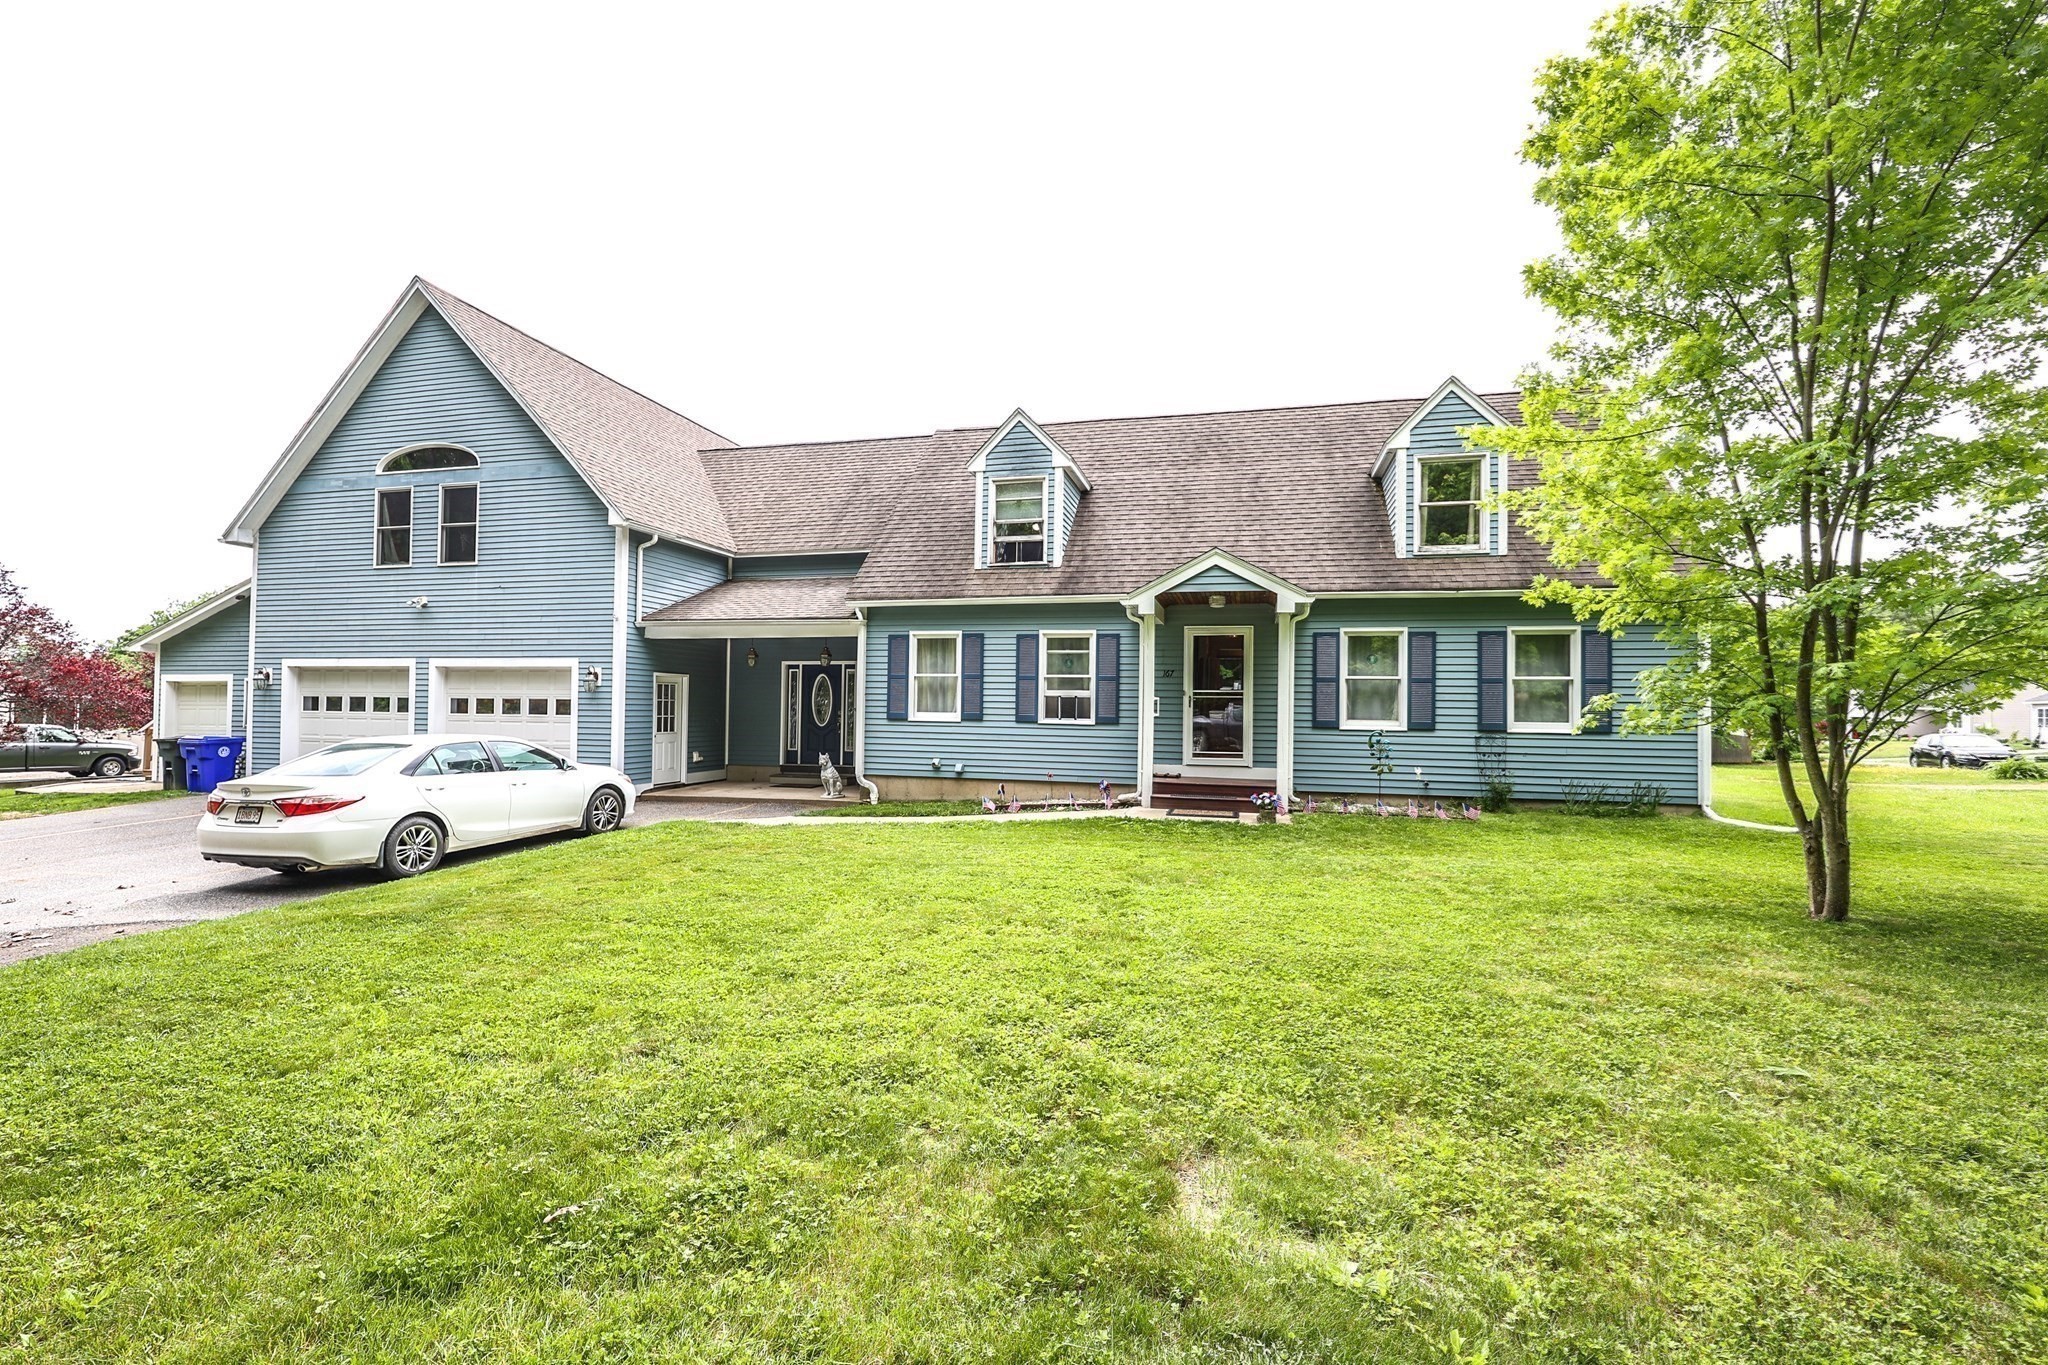
167 South Shelburne Rd.,Greenfield, MA 01301
Greenfield, MA 01301

Description
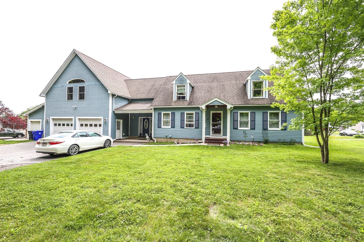
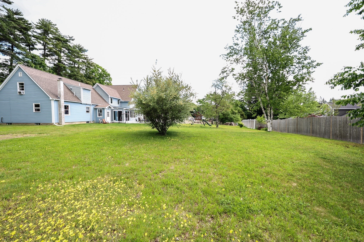
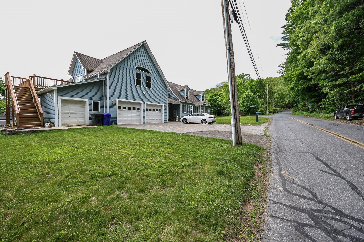
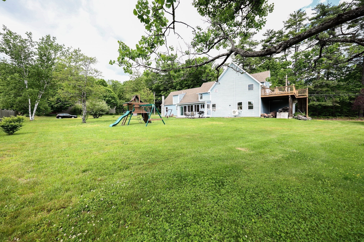
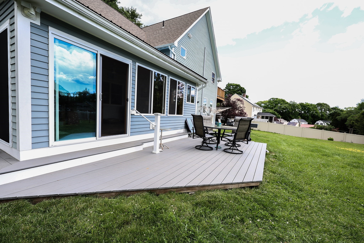
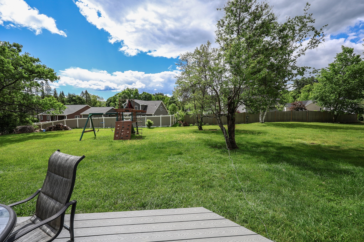
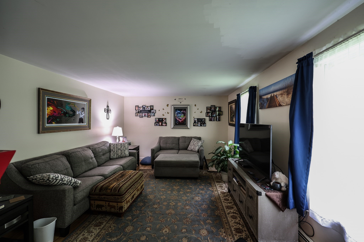
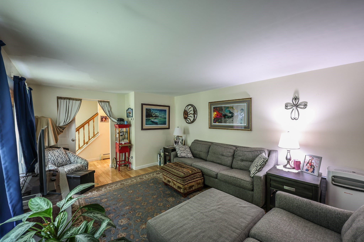
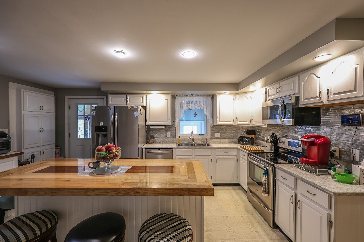
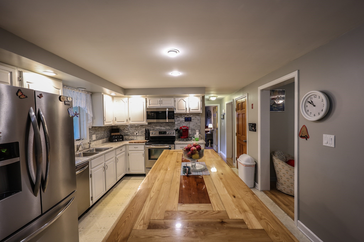
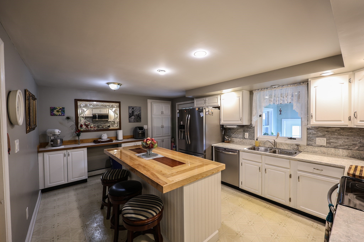
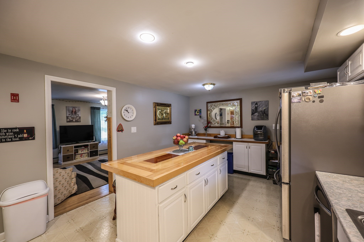
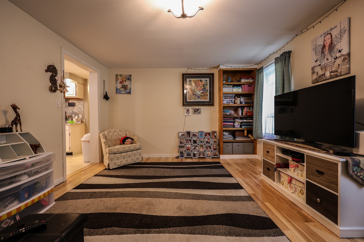
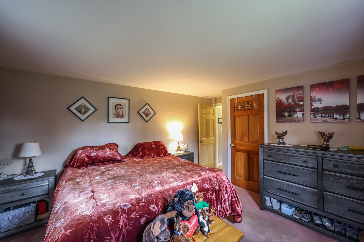
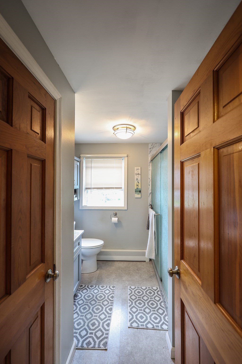
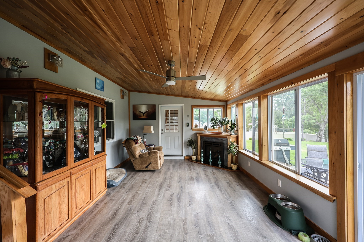
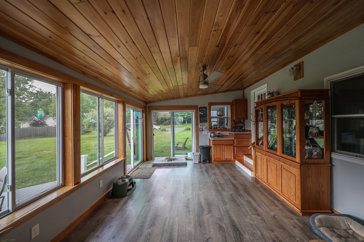
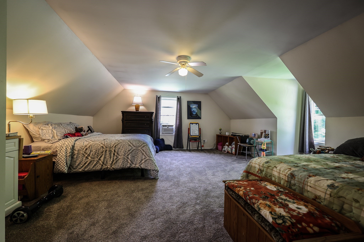
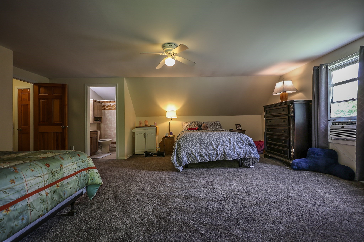
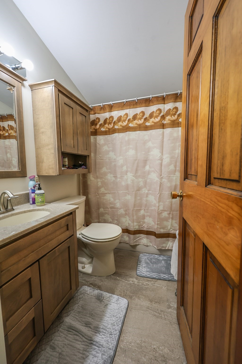
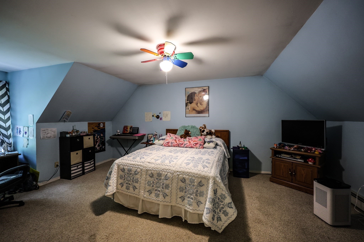
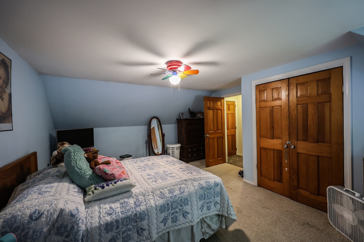
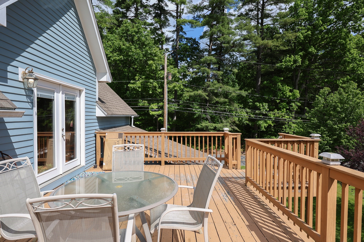
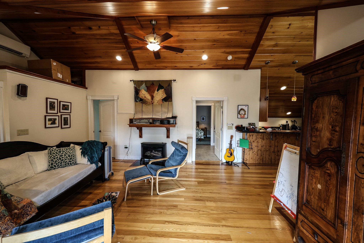
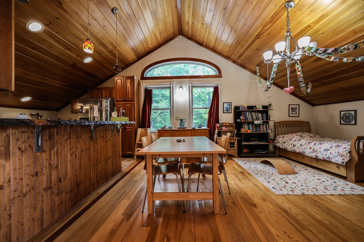
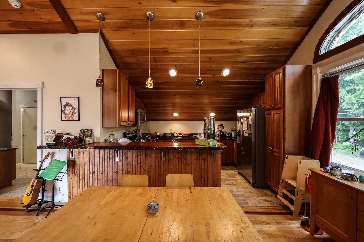
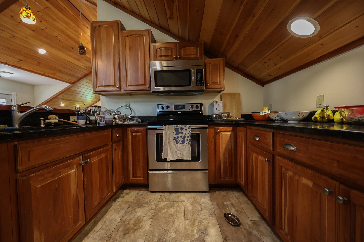
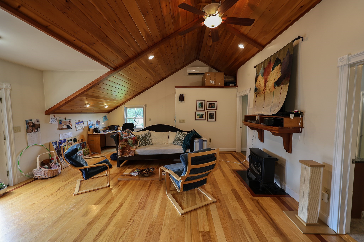
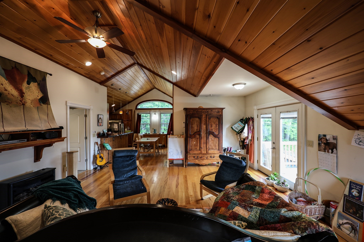
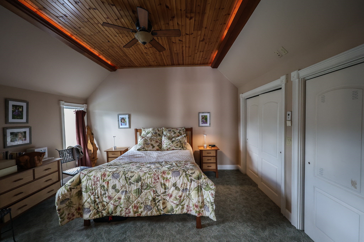
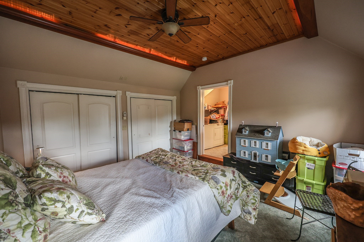
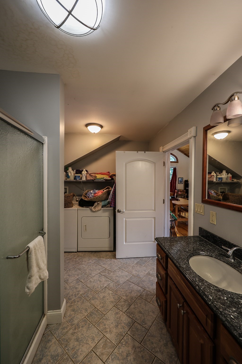
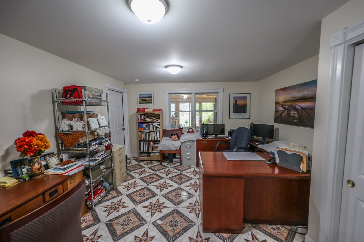
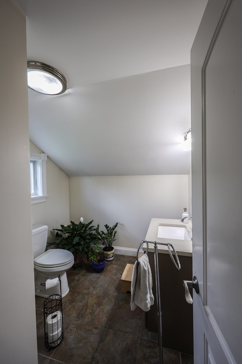
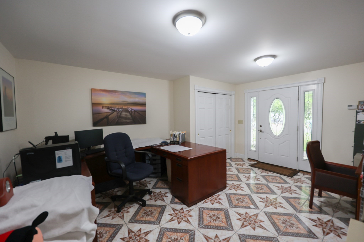
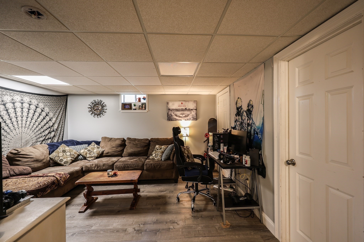
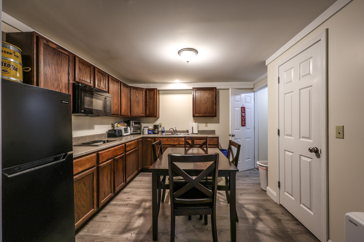
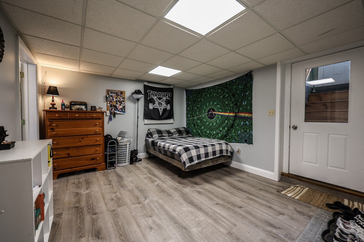
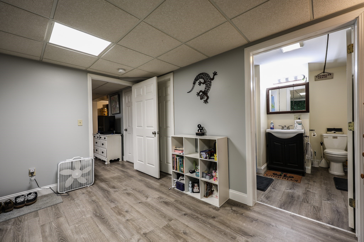
Watch the narrated video. This home is a legal 2-family with the look and feel of a cape-style single-family with an ADU (rents for $1750/month w/utilities). The main house has a spacious kitchen with a large island with a custom wood top and granite counters. Off the ktichen, there is a room for formal dining or whatever suits your needs. There is also a first-floor bedroom with an adjacent bathroom and a living room. The spacious 3 season room has a fireplace and two sliders out to the patio and spacious backyard. There are two bedrooms on the second floor, including a spacious ensuite bedroom. A home office with a separate entrance is located between the units. The second unit is located above the 2-car garage with interior & exterior access from a second-level wood deck. The second unit/accessory dwelling unit has an open floor plan with a wood-paneled vaulted ceiling, one bedroom complemented by a tray ceiling,1.5 baths, a gas stove, laundry, & a kitchen with a breakfast bar.
Details
| MLS # | 73527466 |
|---|---|
| Listing Type | For Sale |
| Style | House |
| Sub-Type | Resale |
| Status | Pending |
| Year | 1990 |
| Days On Site | 129 |
| Listing Provided By | Michael Seward Real Estate | Michael Seward |
Features
| Bed(s) | 4 |
|---|---|
| Bath(s) | 5 Total |
| SQ Feet | 3,737 |
| Garage | 2 |
| Basement | Y |
| Story(s) | 3 |
| Units | 2 |
| Zoning | RB |
| Acreage | 0.54 |
| Golf Course | Yes |
Interior
| Rooms Total | 11 |
|---|---|
| Cooling Yes / No | No |
| Cooling | None |
| Heating Yes / No | Yes |
| Heating | Central, Radiant, Ductless |
| Interior Features | Ceiling Fan(s), Cathedral/Vaulted Ceilings, Bathroom with Shower Stall, Open Floorplan, Living Room, Dining Room, Kitchen, Family Room, Office/Den, Sunroom, Laundry Room |
| Window Features | Insulated Windows |
| Appliances | Range, Dishwasher |
| Fireplace Features | Gas, Propane |
| Fireplaces Total | 2 |
| Fireplace Yes / No | Yes |
| Flooring | Hardwood |
Exterior
| Roof | Shingle, Metal |
|---|---|
| Construction Materials | Frame |
| Foundation Details | Concrete Perimeter |
| Lot Features | Corner Lot, Cleared, Level |
Parking
| Garage Yes / No | Yes |
|---|---|
| Parking Features | Paved Drive, Off Street, Common |
| Open Parking Yes / No | Yes |
Utilities
| Utilities | for Electric Oven, for Electric Dryer, Washer Hookup |
|---|---|
| Sewer | Public Sewer |
| Electric | Circuit Breakers, Individually Metered |
Taxes
| Tax Annual Amount | 12166.6 |
|---|---|
| Tax Assessed Value | 652700 |
| Tax Year | 2026 |
Location
| Community Features | Park, Stable(s), Golf, Highway Access, House of Worship, Public School |
|---|---|
| Senior Community Yes / No | No |
Area Information
| State | MA |
|---|---|
| County | Franklin |
| City | Greenfield |
| Zip Code | 01301 |
| Area | Franklin |
| School District | Greenfield. |
| Elementary School | Newton St. |
| High School | Greenfield. |
| Listing VS Median (in 01301) | |
Price: $579,900 low | high Med: $365,000 sqft: 3,737 low | high Med: 1,220 $ / sqft: $155 low | high Med: $299 On site: 129 low | high Med: 115 | |
Market Activity 01301
Request a showing
Request a showing
Contact
Learn More About This Property

| State | MA |
|---|---|
| County | Franklin |
| City | Greenfield |
| Zip Code | 01301 |
| Area | Franklin |
| School District | Greenfield. |
| Elementary School | Newton St. |
| High School | Greenfield. |
| Listing VS Median (in 01301) | |
Price: $579,900 low | high Med: $365,000 sqft: 3,737 low | high Med: 1,220 $ / sqft: $155 low | high Med: $299 On site: 129 low | high Med: 115 | |