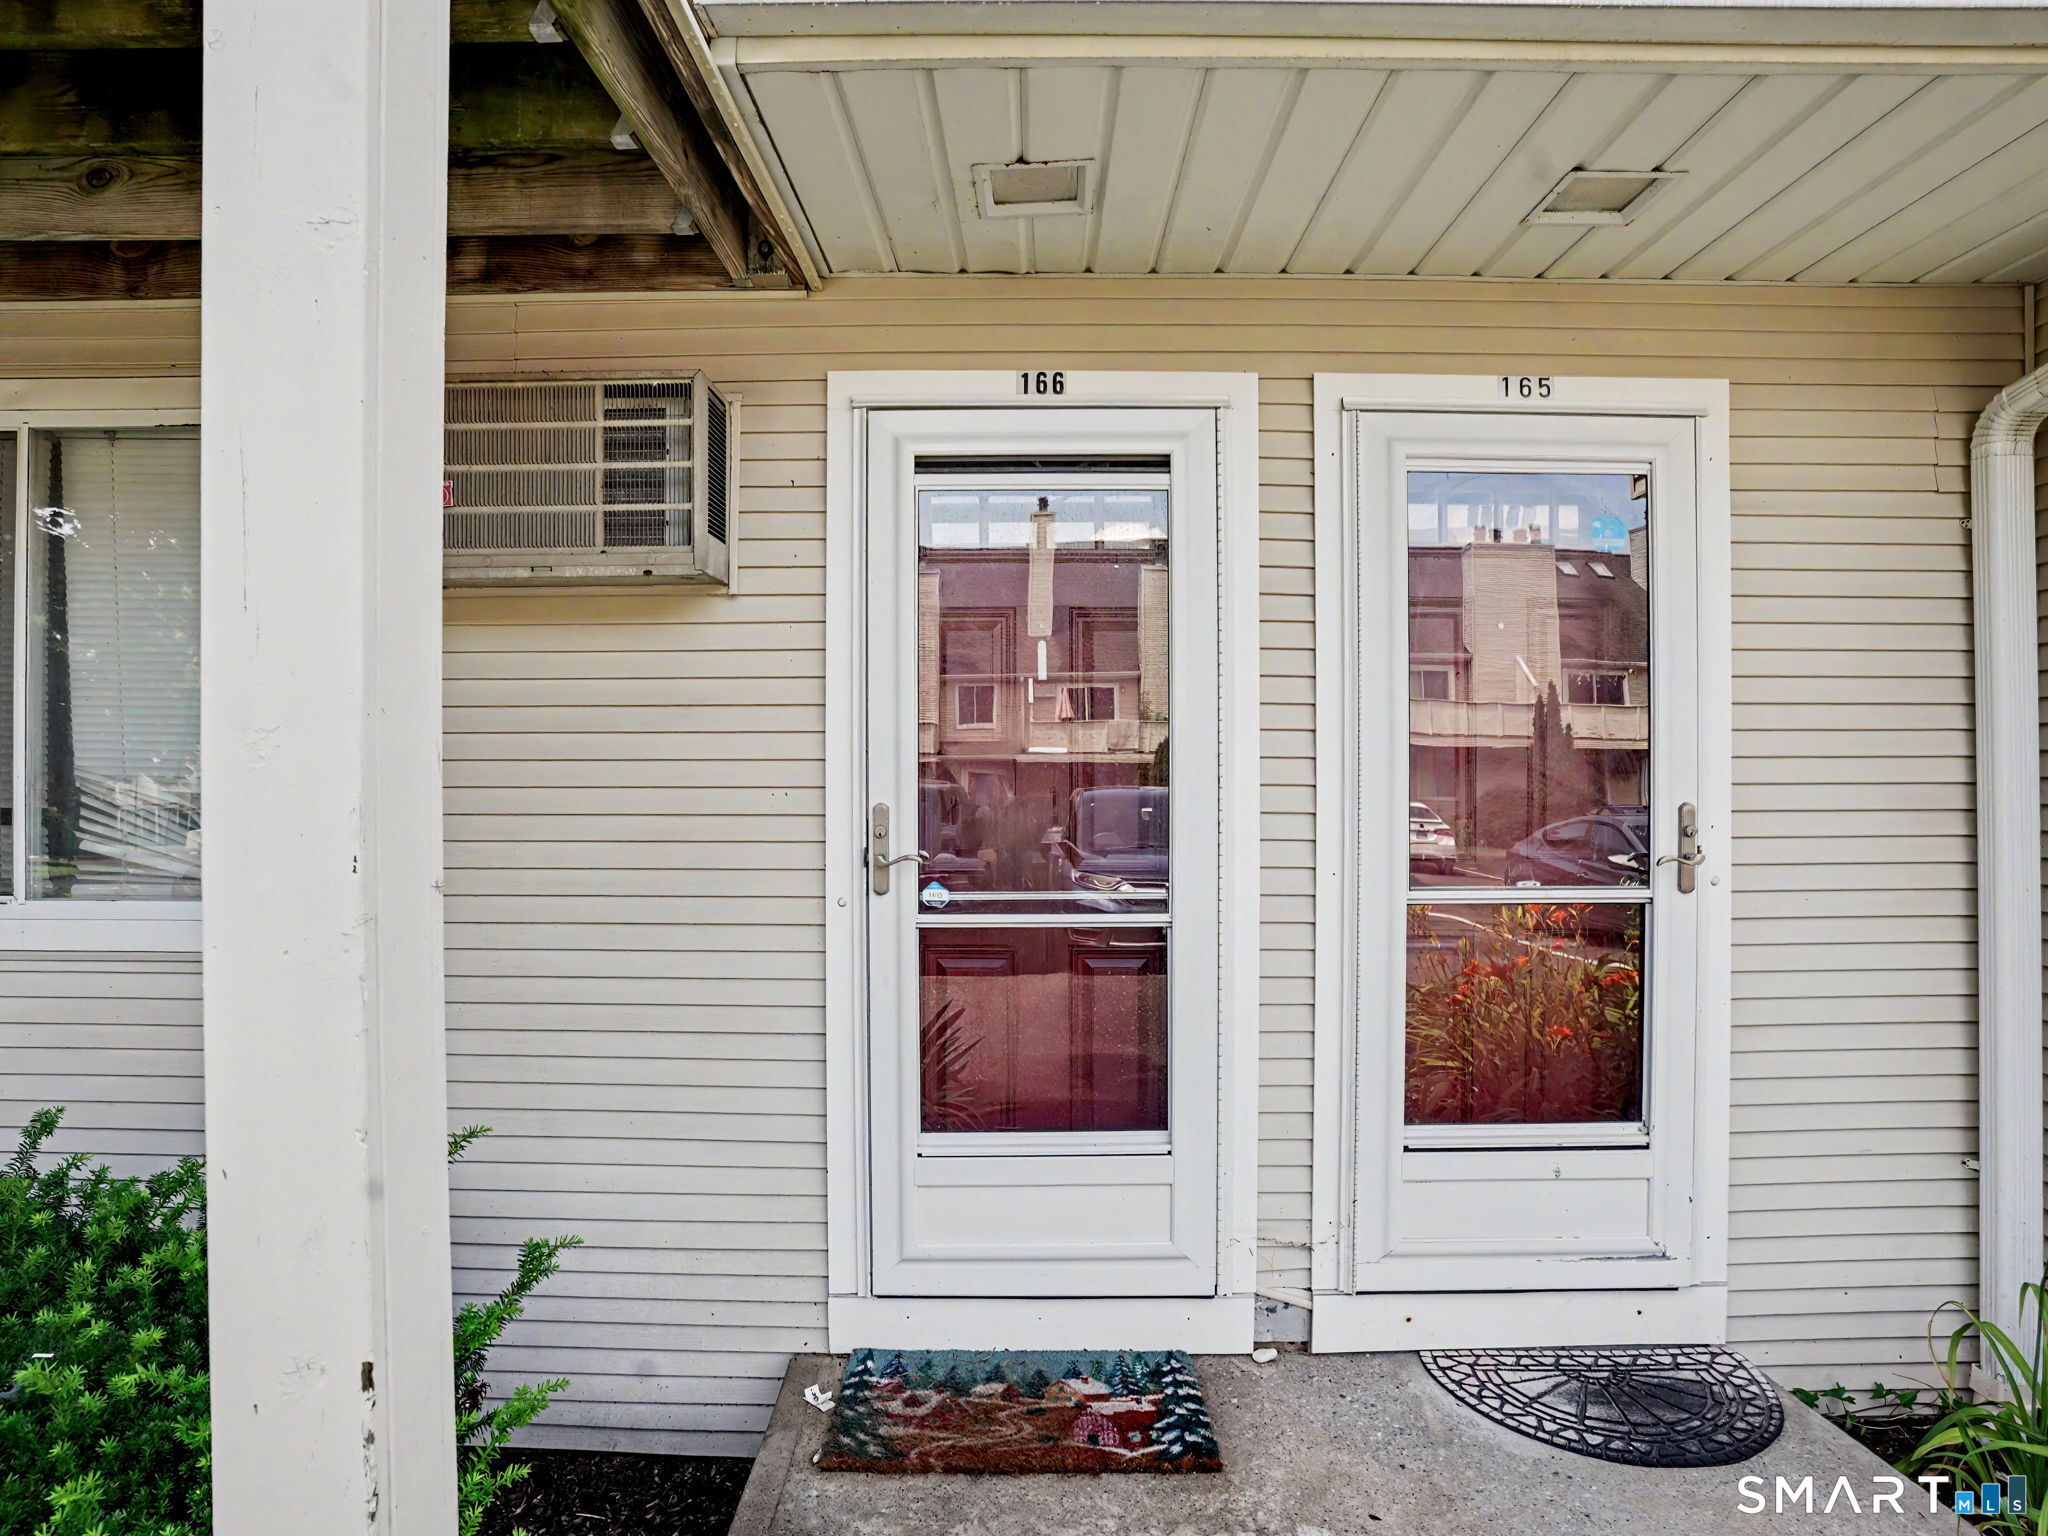
166 Willow 166 Springs,New Milford, CT 06776
New Milford, CT 06776

Description
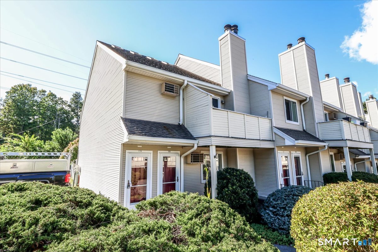
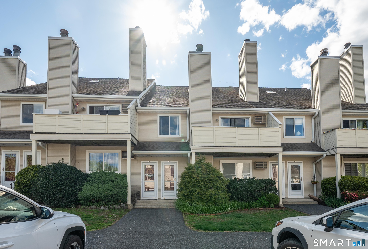
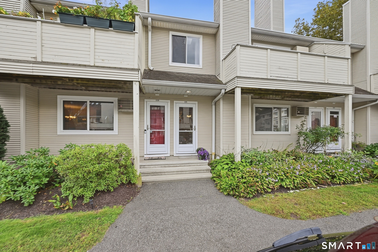
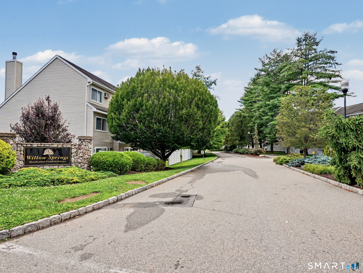
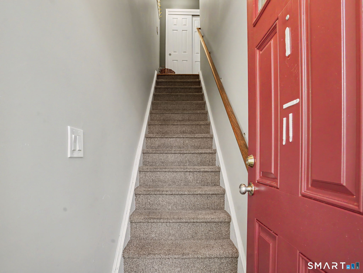
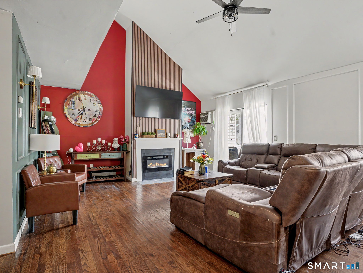
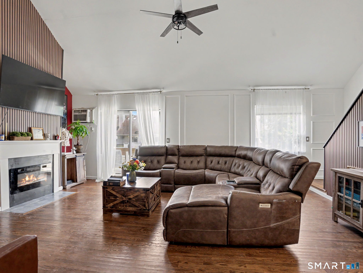
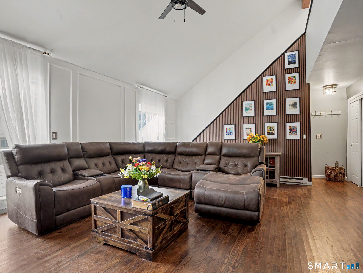
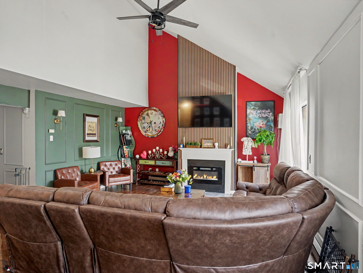
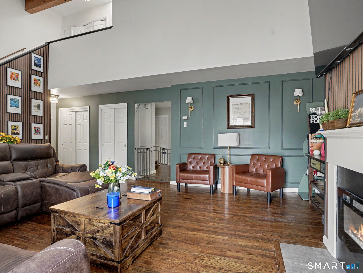
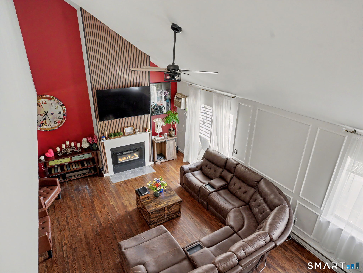
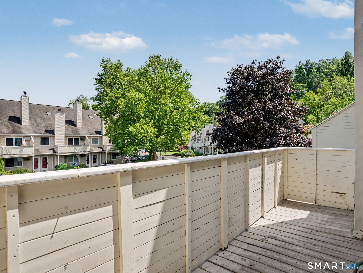
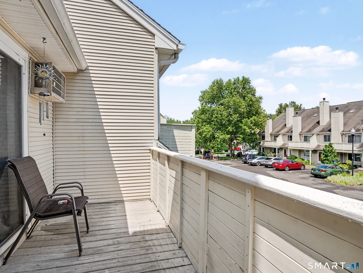
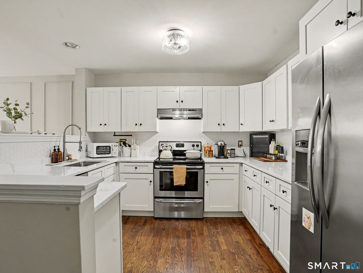
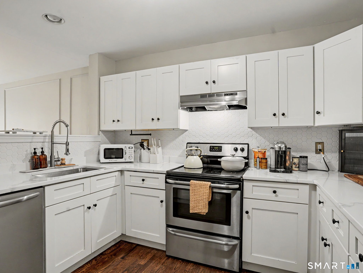
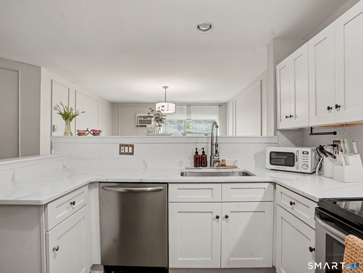
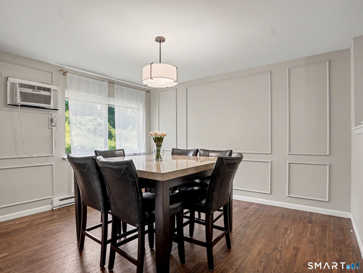
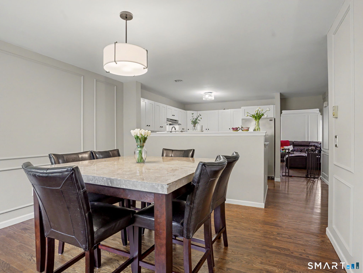
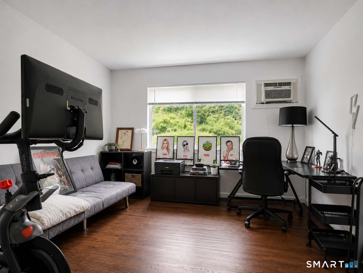
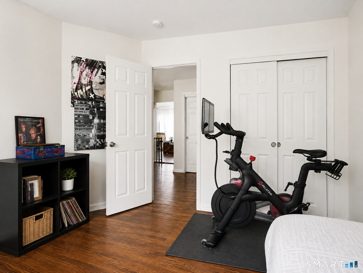
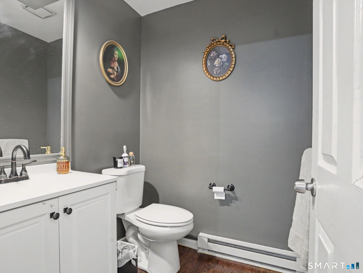
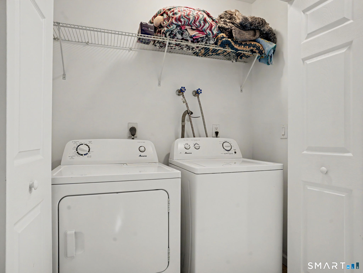
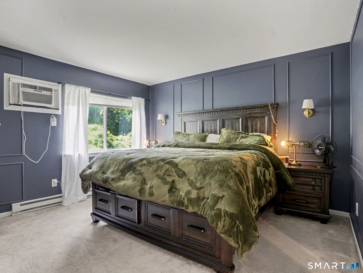
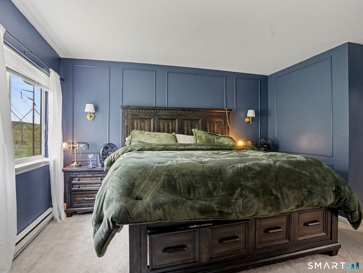
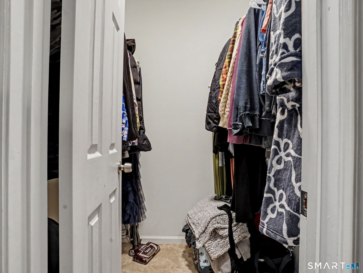
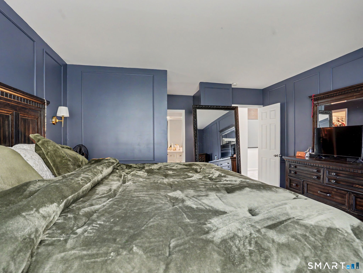
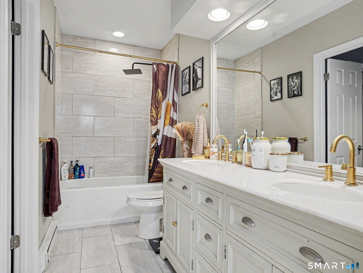
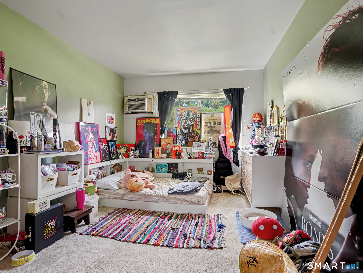
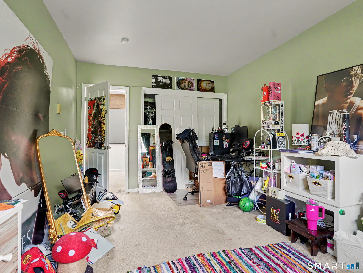
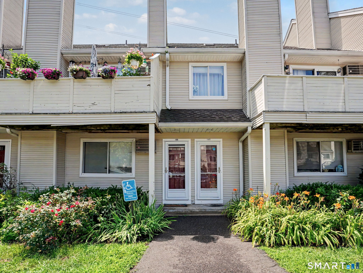
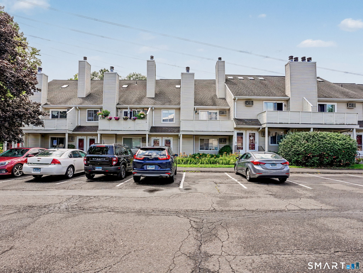
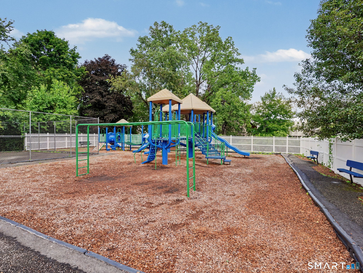
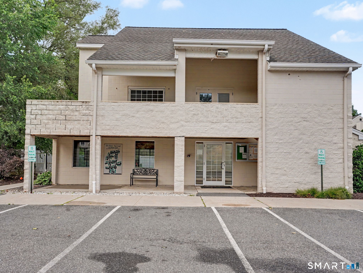
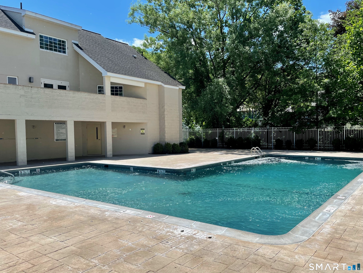
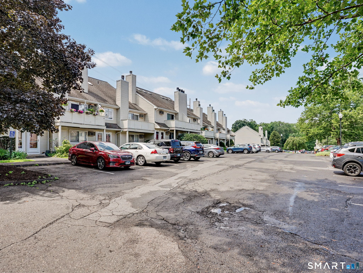
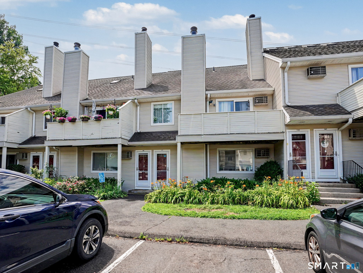
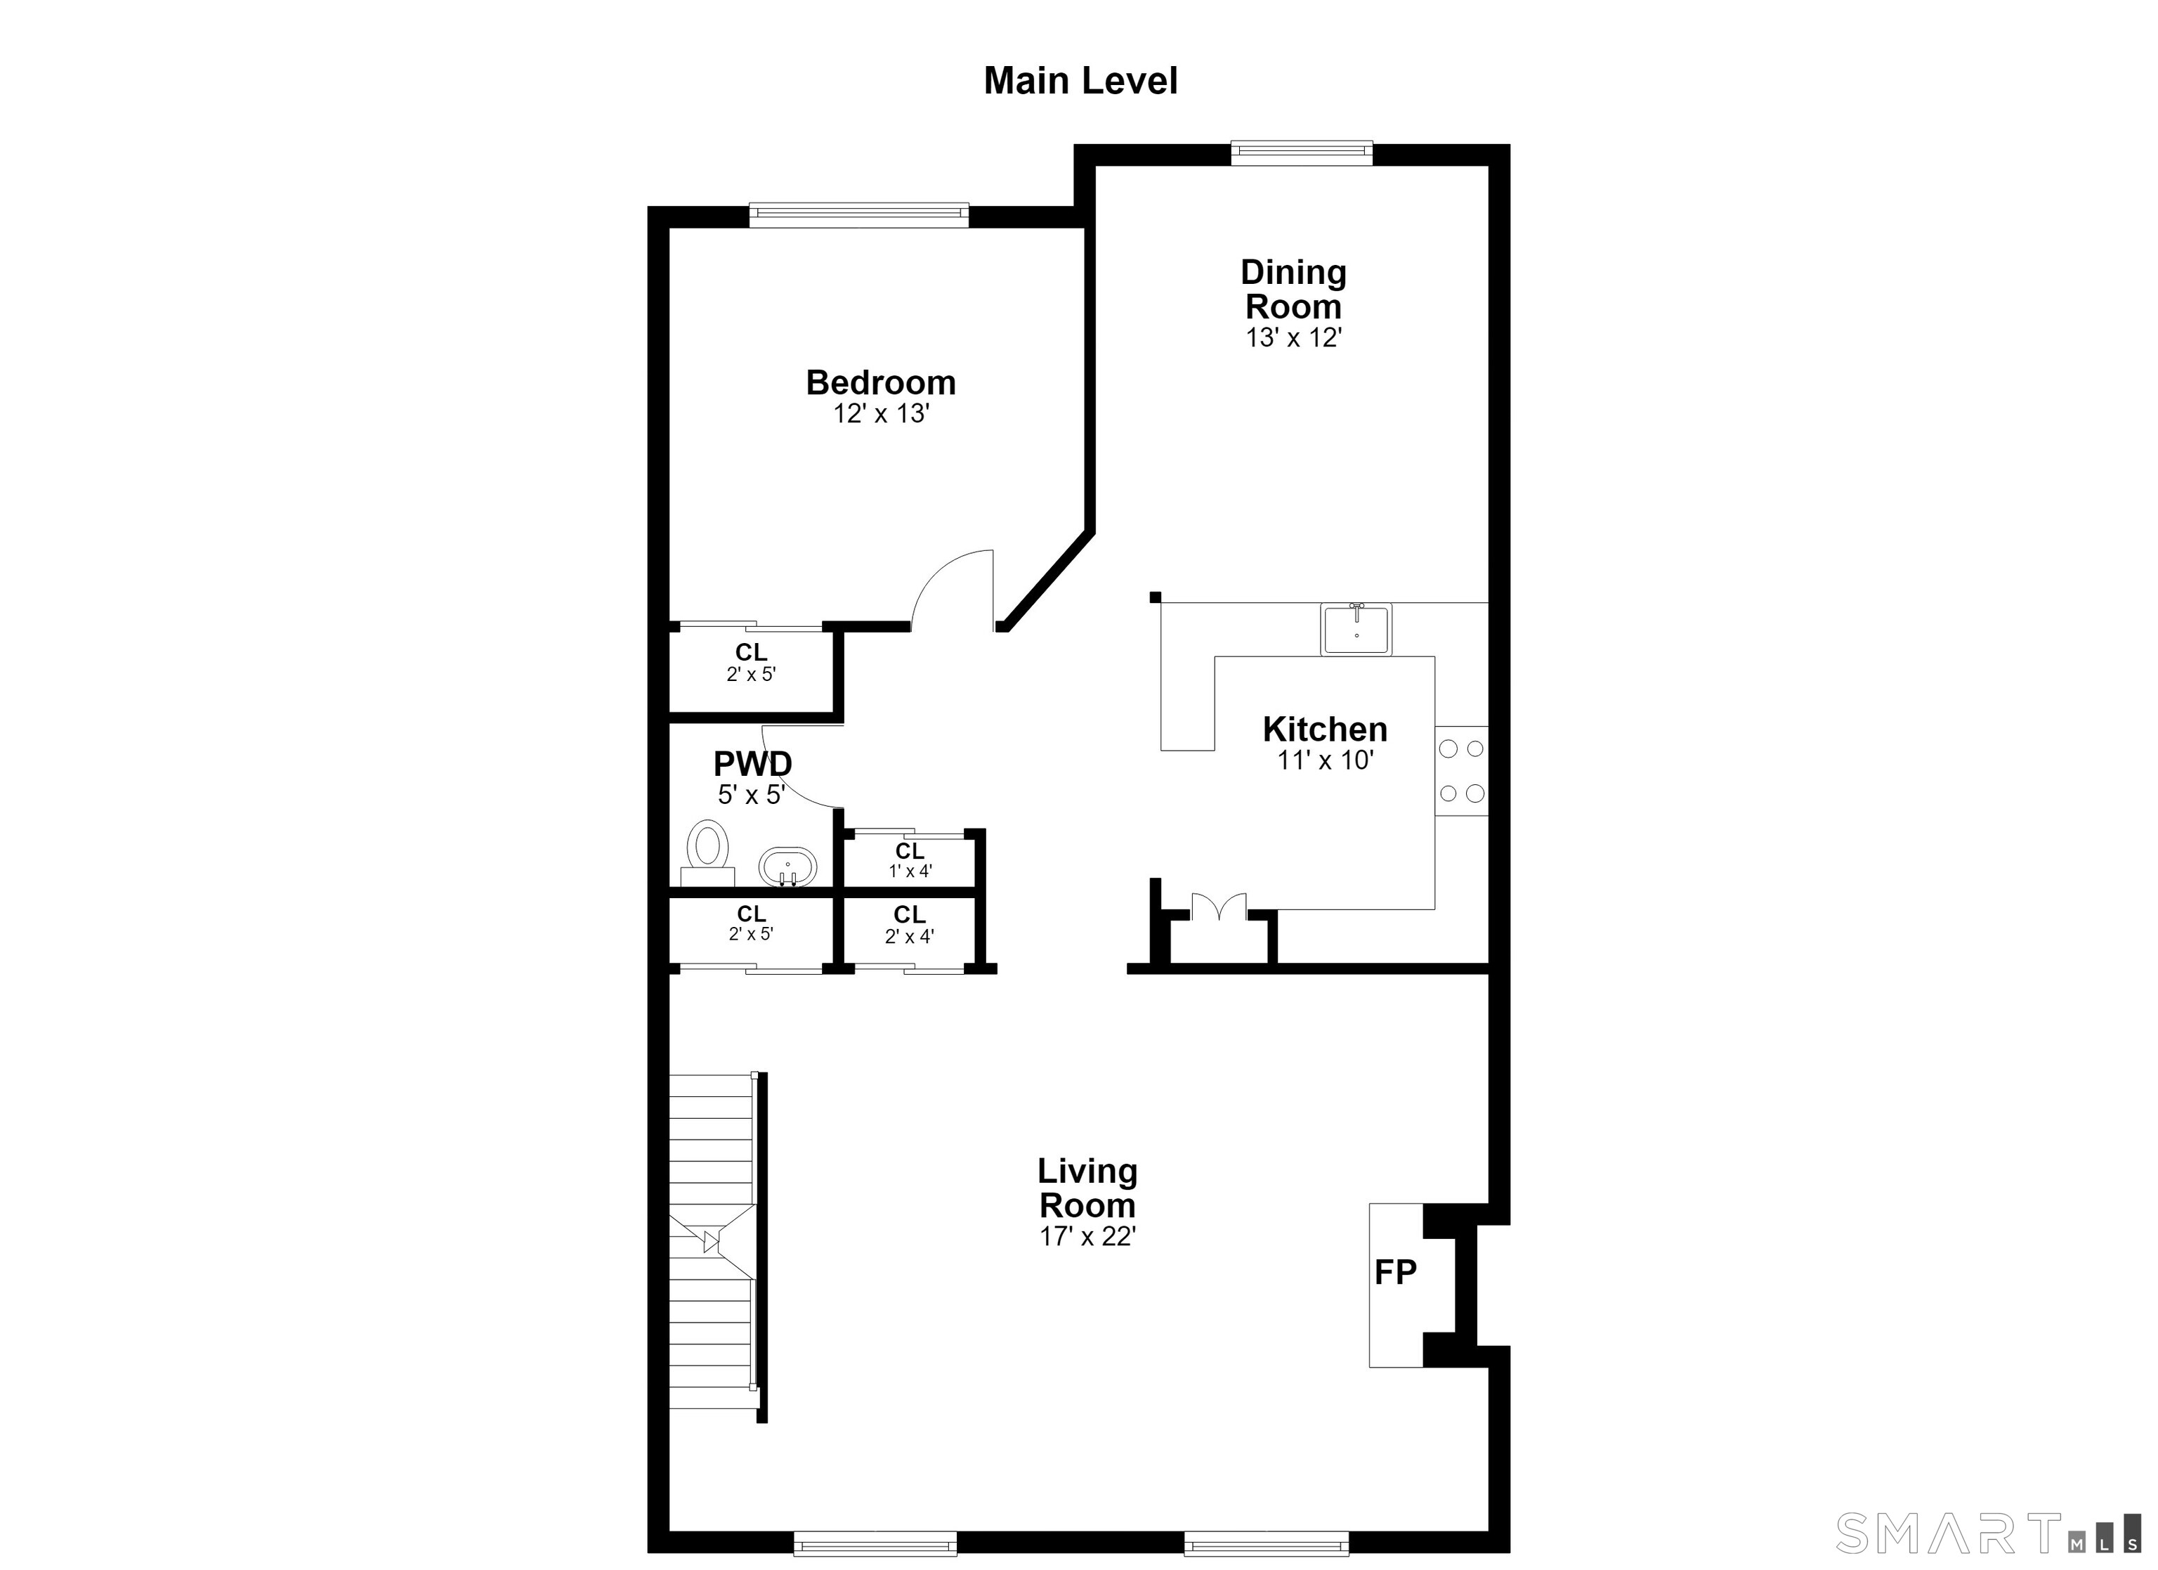
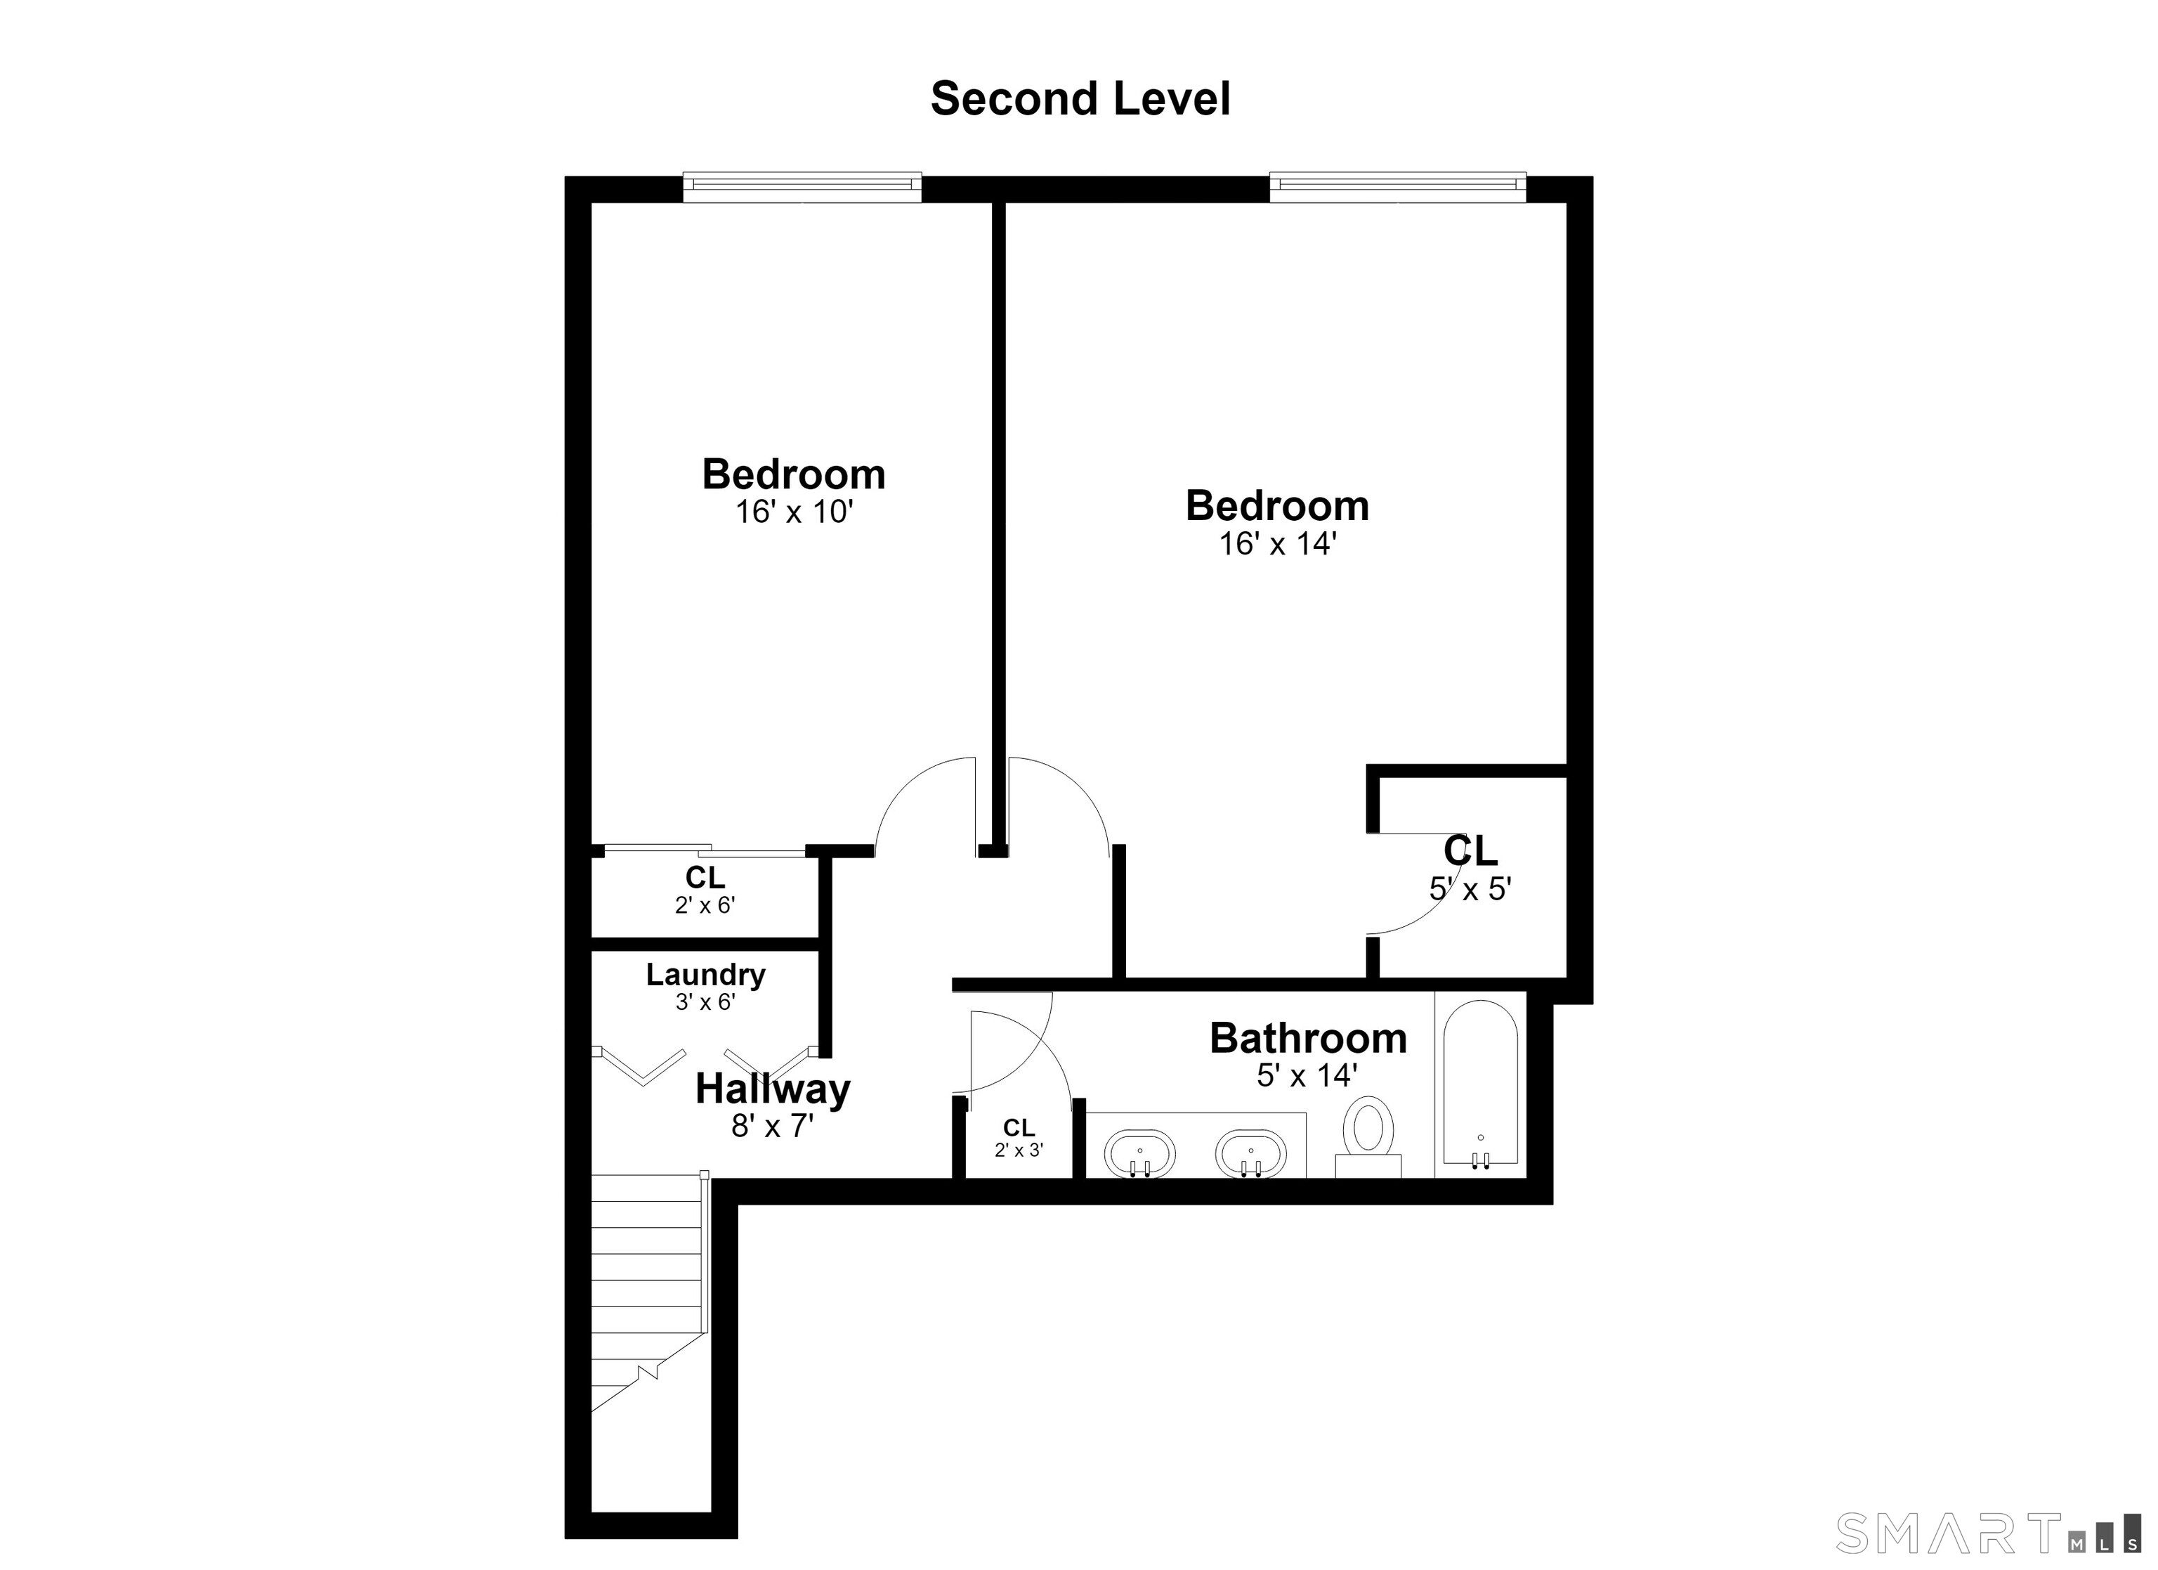
Welcome to one of the largest and most distinctive residences in Willow Springs. This beautifully updated three bedroom, one and a half bathroom townhouse offers 1,776 square feet of spacious, light filled living. The dramatic living room features soaring vaulted ceilings, hardwood floors, oversized windows, custom wall molding, and a striking fireplace wall with modern wood slat detailing. Sliding doors open to a private balcony, creating an inviting place to relax outdoors. The bright, updated kitchen offers white cabinetry, generous counter space, stainless steel appliances, a modern tile backsplash, and ample storage. The adjoining dining room provides plenty of room for everyday meals and entertaining. A generously sized bedroom and convenient half bathroom complete the main level. This flexible space can also serve as a home office, fitness room, or guest room. Upstairs, skylights fill the open hallway with natural light. The spacious primary bedroom features custom wall molding and a walk in closet. A second well sized bedroom, conveniently located laundry, and a beautifully renovated full bathroom with a double vanity, modern tilework, and stylish finishes complete the upper level. Residents enjoy an in ground pool, clubhouse, basketball court, playground, guest parking, and landscaped outdoor areas. Conveniently located near shopping, dining, Candlewood Lake, the New Milford Green, and major commuting routes. Welcome home.
Details
| MLS # | 24191958 |
|---|---|
| Listing Type | For Sale |
| Style | Condominium |
| HOA Dues | $468 |
| Sub-Type | Resale |
| Status | Active |
| Year | 1985 |
| Days On Site | 50 |
| Listing Provided By | William Raveis Real Estate | Luciana Oliveira |
Features
| Bed(s) | 3 |
|---|---|
| Bath(s) | 2 Total |
| SQ Feet | 1,776 |
| Pool | Yes |
| Units | 332 |
| Zoning | B2/R80 |
Interior
| Total Rooms | 5 |
|---|---|
| Cooling System | Wall Unit |
| Appliances Included | Oven/Range, Dishwasher, Washer, Electric Dryer |
| Fireplaces Total | 1 |
| Laundry Room Info | Upper Level |
Parking
| Garage & Parking | Paved, Parking Lot |
|---|---|
| Garages Number | 0 |
| Parking Total Spaces | 3 |
Utilities
| Sewage System | Public Sewer Connected |
|---|
Taxes
| Tax Year | July 2025-June 2026 |
|---|---|
| Property Tax | 4226 |
Area Information
| State | CT |
|---|---|
| County | Litchfield |
| City | New Milford |
| Zip Code | 06776 |
| Area | Hill and Plain |
| School District | Hill & Plain Elementary School |
| Elementary School | Hill & Plain Elementary School |
| High School | New Milford High School |
| Listing VS Median (in 06776) | |
Price: $385,000 low | high Med: $482,500 sqft: 1,776 low | high Med: 1,816 $ / sqft: $217 low | high Med: $266 On site: 50 low | high Med: 67.5 | |
Market Activity 06776
Request a showing
Request a showing
Contact
Learn More About This Property

| State | CT |
|---|---|
| County | Litchfield |
| City | New Milford |
| Zip Code | 06776 |
| Area | Hill and Plain |
| School District | Hill & Plain Elementary School |
| Elementary School | Hill & Plain Elementary School |
| High School | New Milford High School |
| Listing VS Median (in 06776) | |
Price: $385,000 low | high Med: $482,500 sqft: 1,776 low | high Med: 1,816 $ / sqft: $217 low | high Med: $266 On site: 50 low | high Med: 67.5 | |