


Description
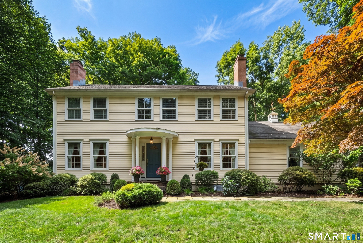
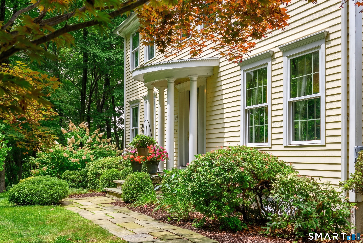
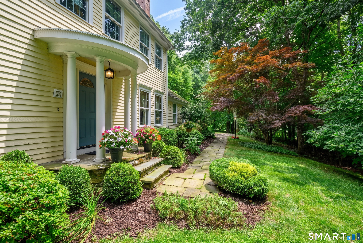
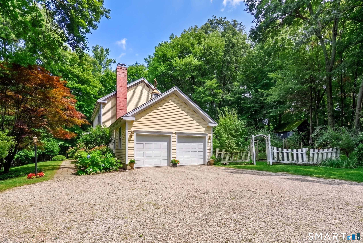
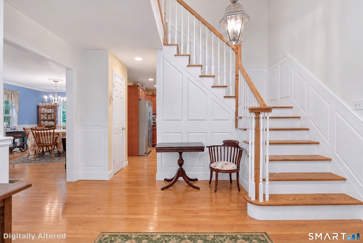
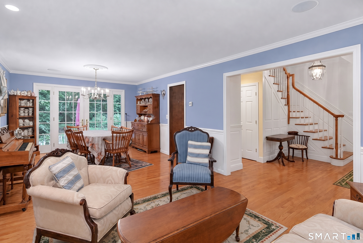
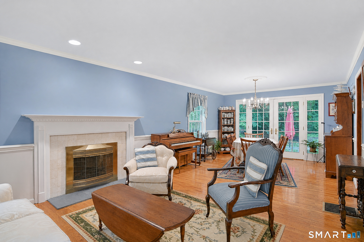
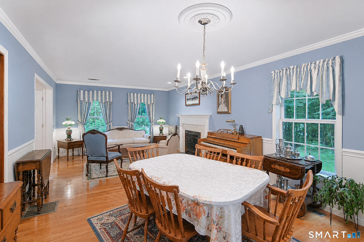
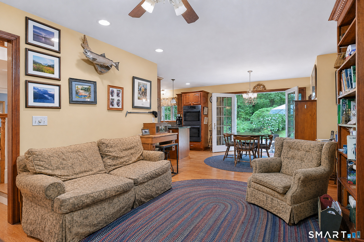
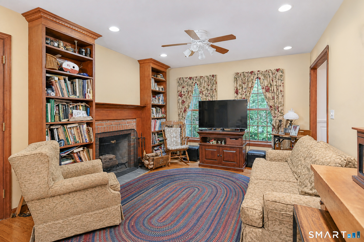
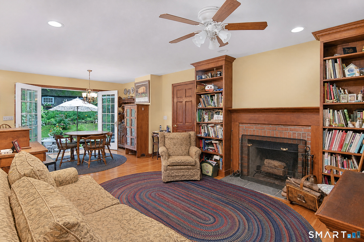
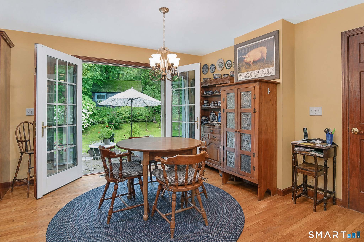
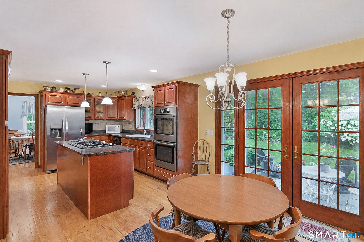
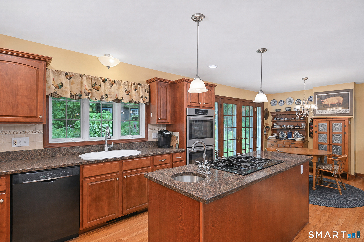
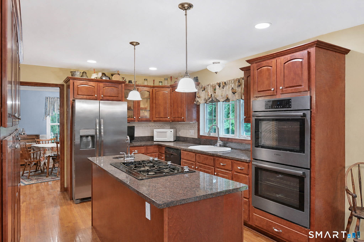
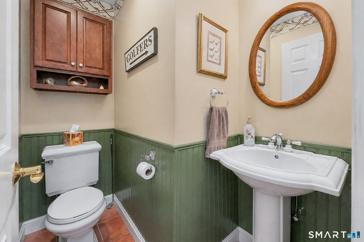
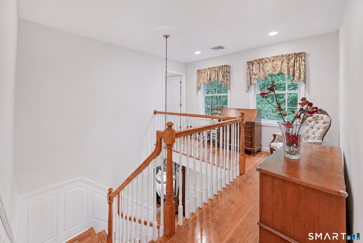
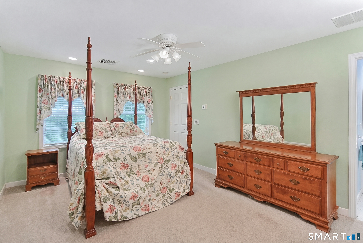
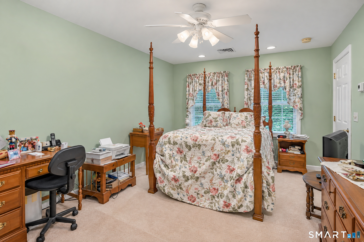
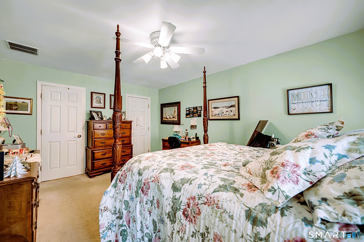
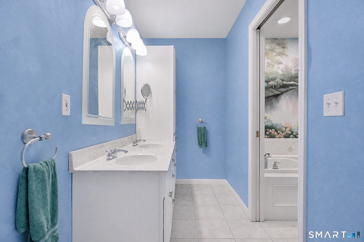
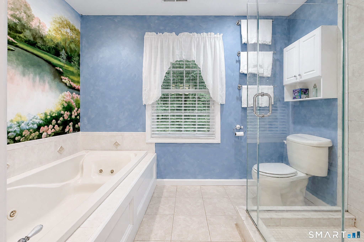
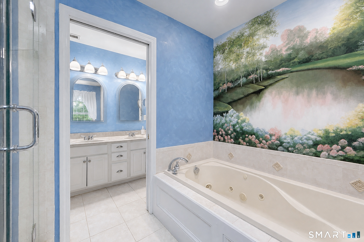
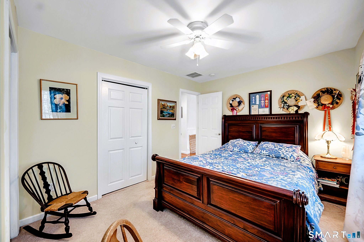
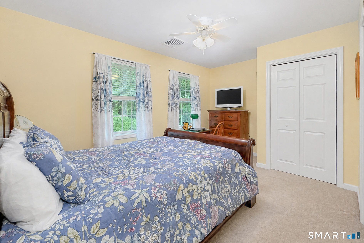
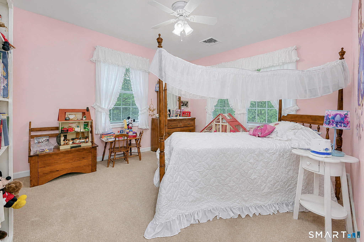
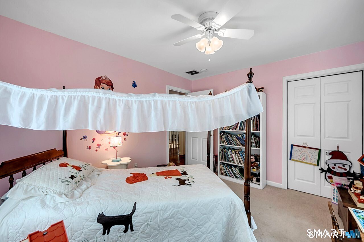
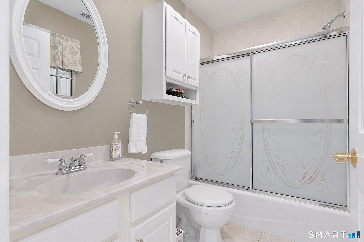
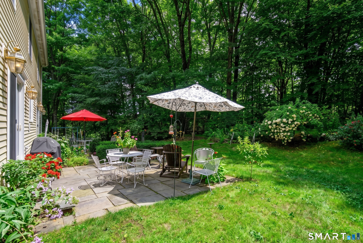
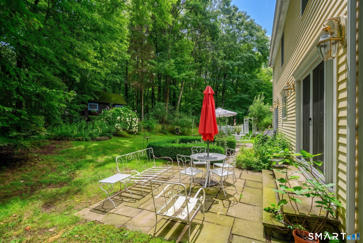
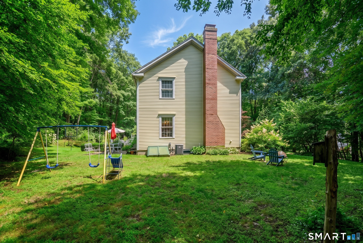
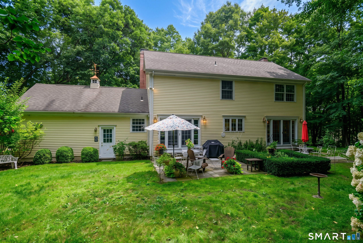
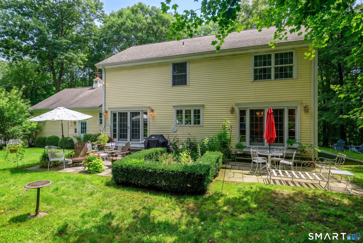
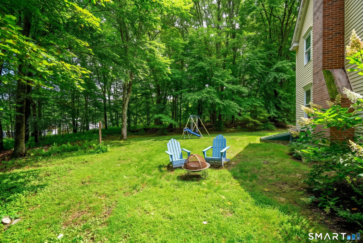
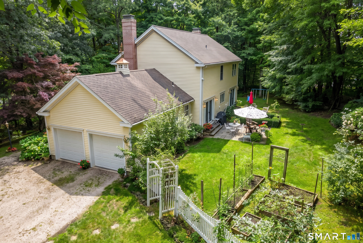
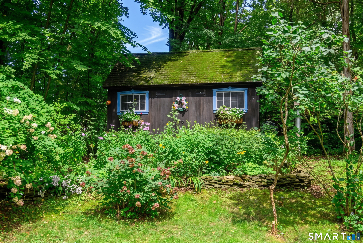
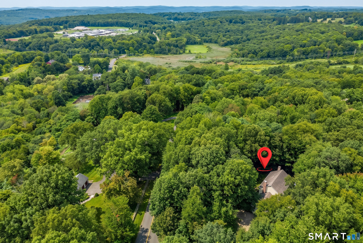
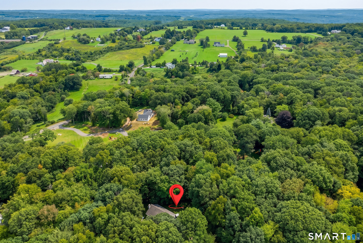
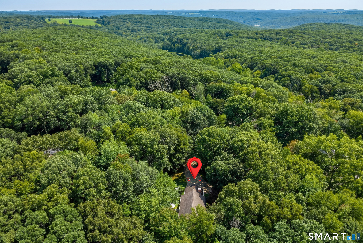
Tucked away on a highly sought-after country road, this charming Colonial has been lovingly maintained by its original owners and offers privacy, lovely grounds, and exceptionally low taxes. Distinctive character begins with its graceful rounded-front porch and continues throughout this exceptionally well-built home, where timeless craftsmanship meets enduring charm. A welcoming foyer features a distinctive staircase to the upper level and opens to the living and dining rooms on the left, while a cozy den flows into the bright eat-in kitchen on the right. The laundry and half bath are conveniently located just off the kitchen. Beautiful hardwood floors, two fireplaces, and French doors leading to private patios create inviting spaces for everyday living and entertaining. Upstairs, the spacious primary suite offers walk-in closets and a well-appointed bath with Jacuzzi and large separate shower. Two additional bedrooms feature generous closets, complemented by a large linen closet. This well loved home is on a beautiful lot, at an approx. 1000 ft elevation, has mature landscaped grounds, private patios and a cute garden shed creating a peaceful country retreat. There is an approx 1,100 sq ft basement with tall ceilings offering a great expansion opportunity, or excellent for storage. Roxbury is a quintessential New England community with very low taxes and home to well-regarded schools. It is also known for its natural beauty, historic character, and strong sense of community.
Details
| MLS # | 24204225 |
|---|---|
| Listing Type | For Sale |
| Style | House |
| Sub-Type | Resale |
| Status | Active |
| Year | 2003 |
| Days On Site | 18 |
| Listing Provided By | William Raveis Real Estate | Ginny Gordon-O'Neill |
Features
| Bed(s) | 3 |
|---|---|
| Bath(s) | 3 Total |
| SQ Feet | 2,028 |
| Garage | 2 |
| Basement | Y |
| Zoning | C |
| Acreage | 2.29 |
Interior
| Total Rooms | 7 |
|---|---|
| Cooling System | Ceiling Fans, Central Air |
| Interior Features | Auto Garage Door Opener, Cable - Available |
| Appliances Included | Gas Cooktop, Wall Oven, Microwave, Refrigerator, Dishwasher, Washer, Electric Dryer |
| Fireplaces Total | 2 |
| Laundry Room Info | Main Level |
Exterior
| Exterior Features | Shed, Garden Area, French Doors, Patio |
|---|---|
| Roof Information | Asphalt Shingle |
| Foundation Type | Concrete |
Parking
| Garage & Parking | Attached Garage |
|---|---|
| Garages Number | 2 |
Utilities
| Sewage System | Septic |
|---|
Taxes
| Tax Year | July 2025-June 2026 |
|---|---|
| Property Tax | 5394 |
Area Information
| State | CT |
|---|---|
| County | Litchfield |
| City | Roxbury |
| Zip Code | 06783 |
| Area | N | A |
| School District | Booth Free |
| Elementary School | Booth Free |
| High School | Per Board of Ed |
| Listing VS Median (in 06783) | |
Price: $998,000 low | high Med: $1,197,500 sqft: 2,028 low | high Med: 3,638 $ / sqft: $492 low | high Med: $330 On site: 18 low | high Med: 145.5 | |
Market Activity 06783
Request a showing
Request a showing
Contact
Learn More About This Property

| State | CT |
|---|---|
| County | Litchfield |
| City | Roxbury |
| Zip Code | 06783 |
| Area | N | A |
| School District | Booth Free |
| Elementary School | Booth Free |
| High School | Per Board of Ed |
| Listing VS Median (in 06783) | |
Price: $998,000 low | high Med: $1,197,500 sqft: 2,028 low | high Med: 3,638 $ / sqft: $492 low | high Med: $330 On site: 18 low | high Med: 145.5 | |