
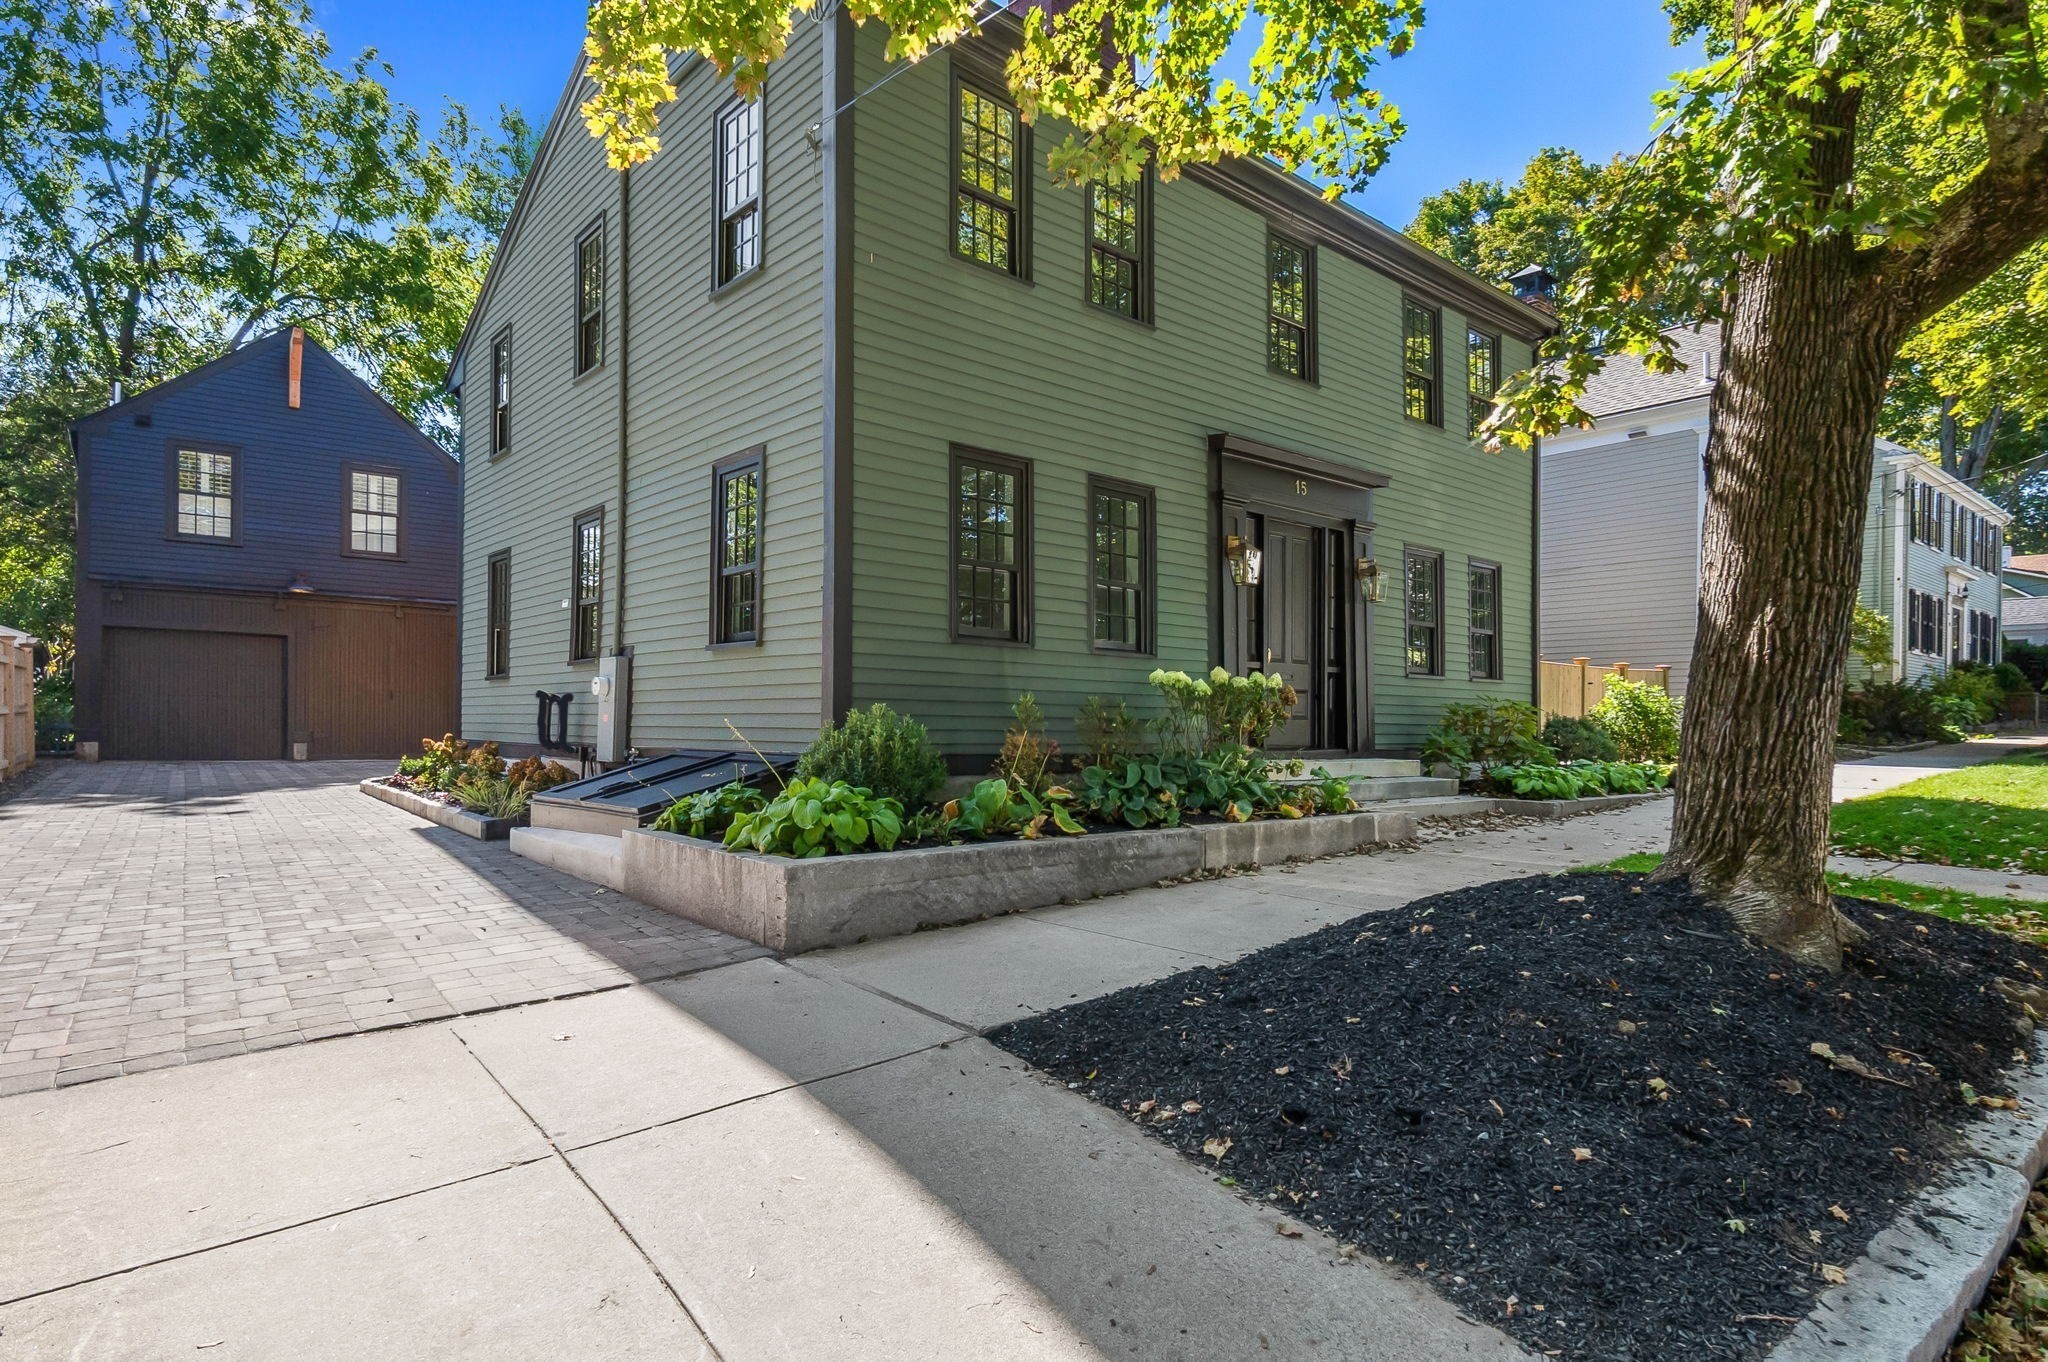
15 Broad St,Newburyport, MA 01950
Newburyport, MA 01950

Description
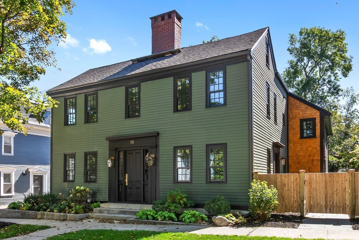
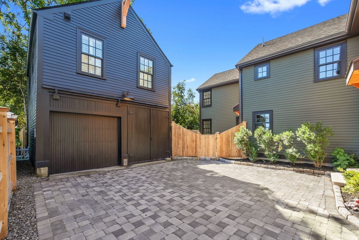
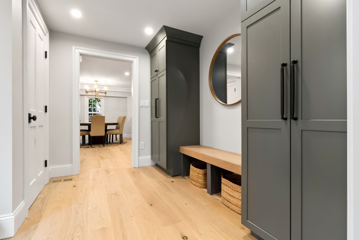
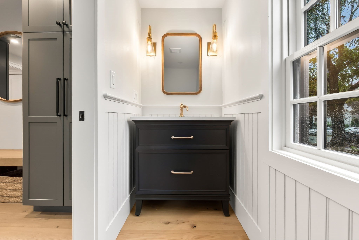
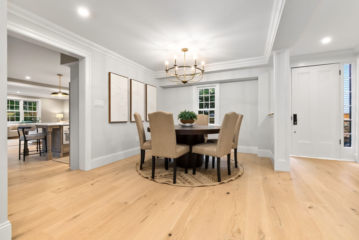
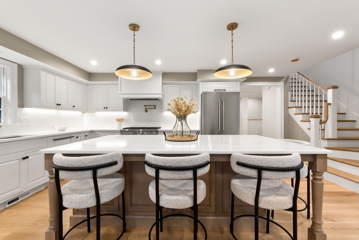
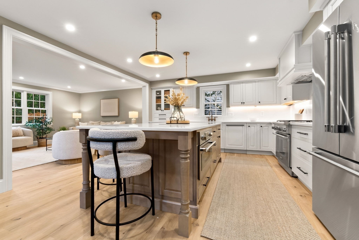
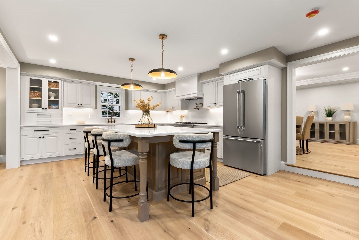
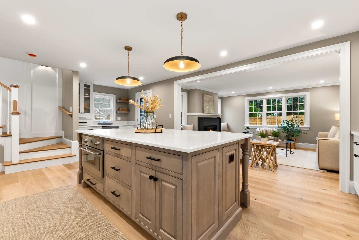
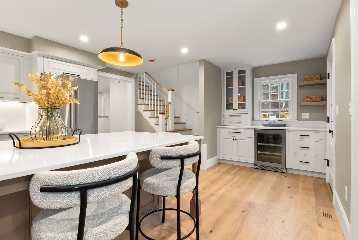
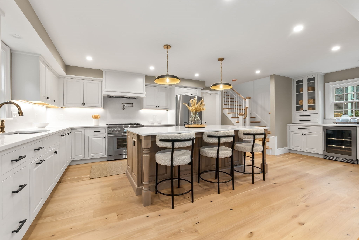
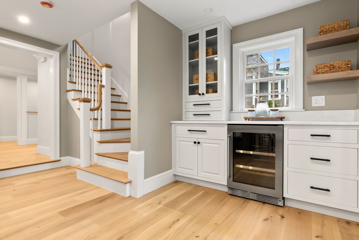
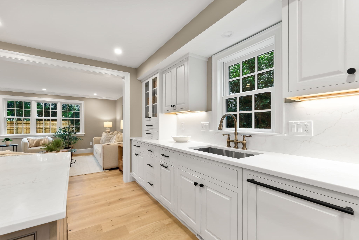
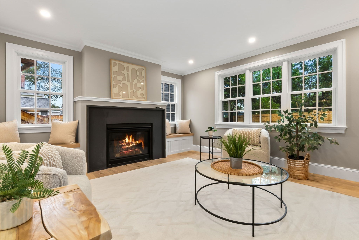
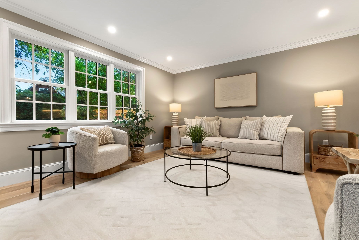
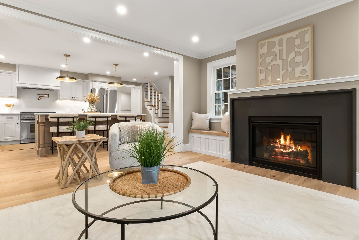
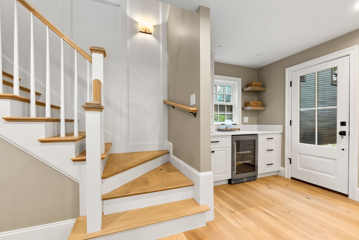
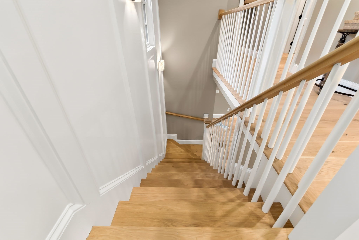
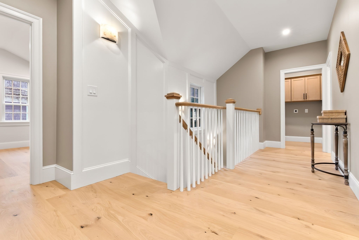
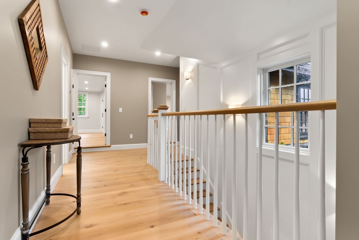
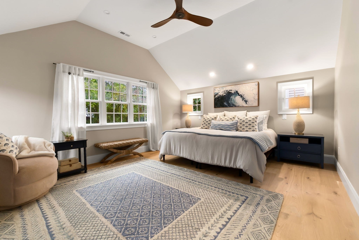
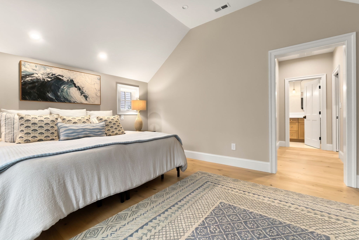
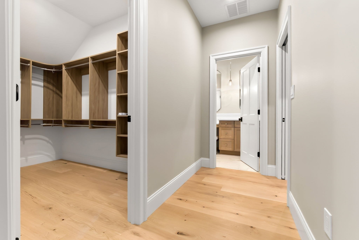
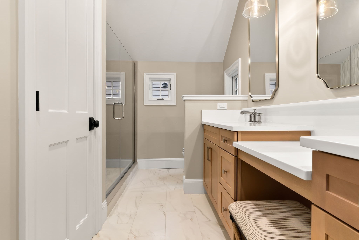
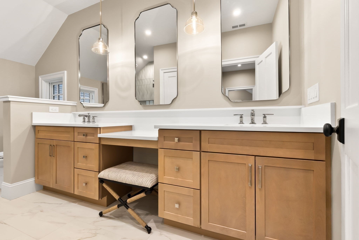
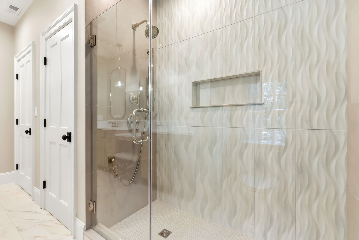
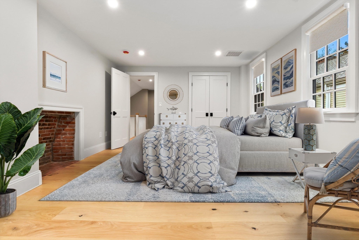
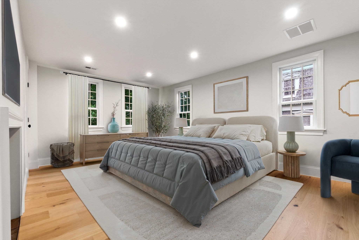
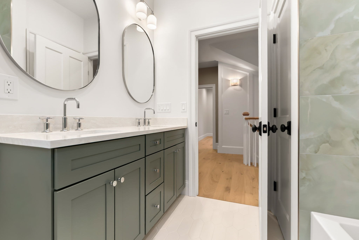
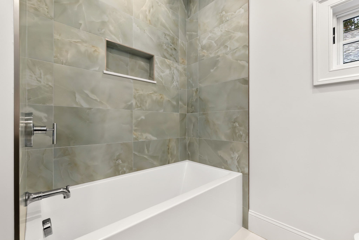
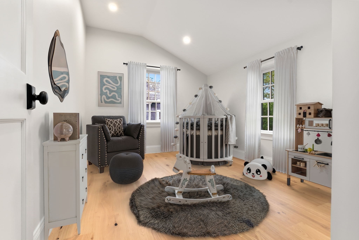
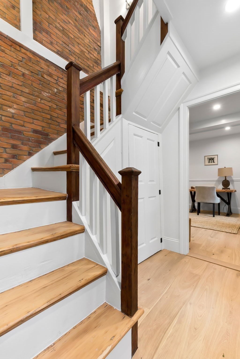
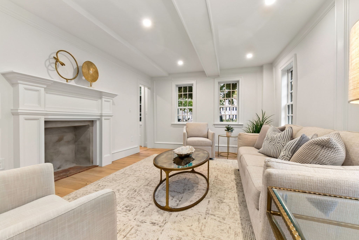
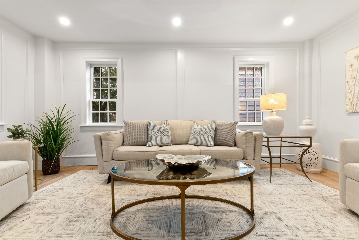
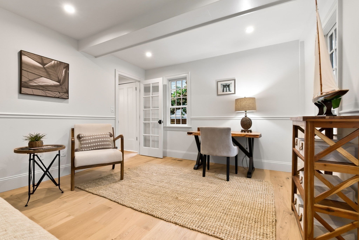
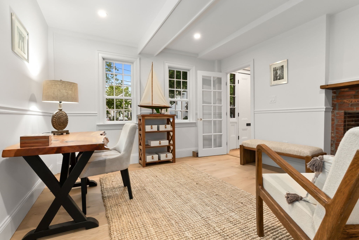
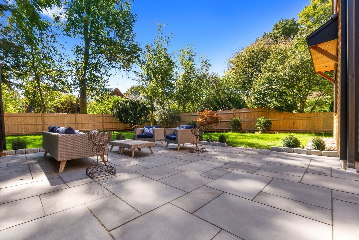
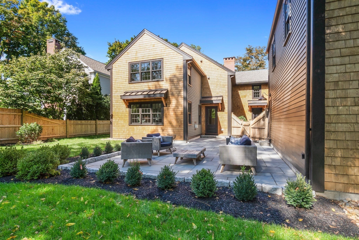
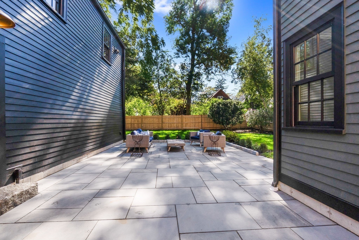
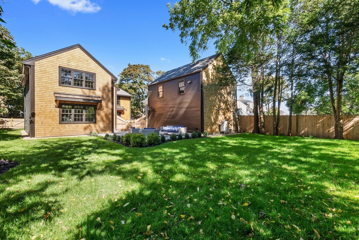
Thoughtfully designed and beautifully appointed, this exceptional home blends timeless character with modern comfort at every turn. From the carefully curated exterior paint palette to the upgraded paver driveway and thoughtfully selected landscape with an irrigated yard, every detail reflects a level of care and craftsmanship that is immediately apparent.At the rear of the home, the kitchen and living room overlook a fully fenced backyard, creating a seamless connection to the outdoors. An oversized bluestone patio provides an inviting setting for entertaining, relaxing, and enjoying the privacy of this special space.Inside, the home strikes a beautiful balance between old and new. Original architectural details and charm define the front rooms, while contemporary features and amenities unfold naturally as you move through the home. Upstairs, an oversized landing creates a comfortable place to pause amid the morning bustle.The primary ensuite is a retreat unto itself, thoughtfully designed as a serene and private space to unwind at the end of the day. And for extended-stay guests, older children, or those in need of a dedicated office or studio, the apartment above the barn offers exceptional flexibility and endless possibilities.Located on Broad Street, a wide side street with generous guest parking, the home is ideally positioned directly across from an access point to the rail trail. From here, downtown Newburyport is just minutes away by foot, bike, or car. Follow the rail trail into the heart of downtown along the riverfront, passing tennis courts, a playground, and an off-leash dog park along the way.With its thoughtful design, versatile spaces, seamless indoor-outdoor living, and enviable location, this is a home where every detail has been considered. Come experience the craftsmanship, character, and comfort for yourself-you won't want to miss it. See that fabulous barn? Check out the attached PDF of photos of the finished space you'll use for guests, older children, art studio or work to from home!
Details
| MLS # | 73584398 |
|---|---|
| Listing Type | For Sale |
| Style | House |
| Sub-Type | Resale |
| Status | Active |
| Year | 1850 |
| Days On Site | 12 |
| Listing Provided By | Gibson Sotheby's International Realty | Homes & Lifestyles Team |
Features
| Bed(s) | 5 |
|---|---|
| Bath(s) | 4 Total |
| SQ Feet | 3,565 |
| Garage | 1 |
| Basement | Y |
| Zoning | R3 |
| Acreage | 0.19 |
| Golf Course | Yes |
Interior
| Rooms Total | 12 |
|---|---|
| Cooling Yes / No | Yes |
| Cooling | Central Air |
| Heating Yes / No | Yes |
| Heating | Forced Air, Natural Gas |
| Interior Features | Bathroom - 3/4, Countertops - Stone/Granite/Solid, Open Floorplan, Recessed Lighting, Bathroom - Half, Closet, Closet/Cabinets - Custom Built, Accessory Apt., Home Office, Mud Room |
| Window Features | Insulated Windows |
| Appliances | Gas Water Heater, Range, Dishwasher, Disposal, Microwave, Refrigerator, Range Hood |
| Fireplace Features | Family Room |
| Fireplaces Total | 1 |
| Fireplace Yes / No | Yes |
| Flooring | Wood, Tile, Flooring - Wood, Flooring - Hardwood |
Exterior
| Exterior Features | Patio, Rain Gutters, Professional Landscaping, Sprinkler System, Fenced Yard |
|---|---|
| Roof | Shingle |
| Construction Materials | Frame |
| Foundation Details | Concrete Perimeter, Stone |
| Lot Features | Level |
| Fencing | Fenced/Enclosed, Fenced |
Parking
| Garage Yes / No | Yes |
|---|---|
| Attached Garage Yes / No | No |
| Parking Features | Detached, Driveway |
| Open Parking Yes / No | Yes |
Utilities
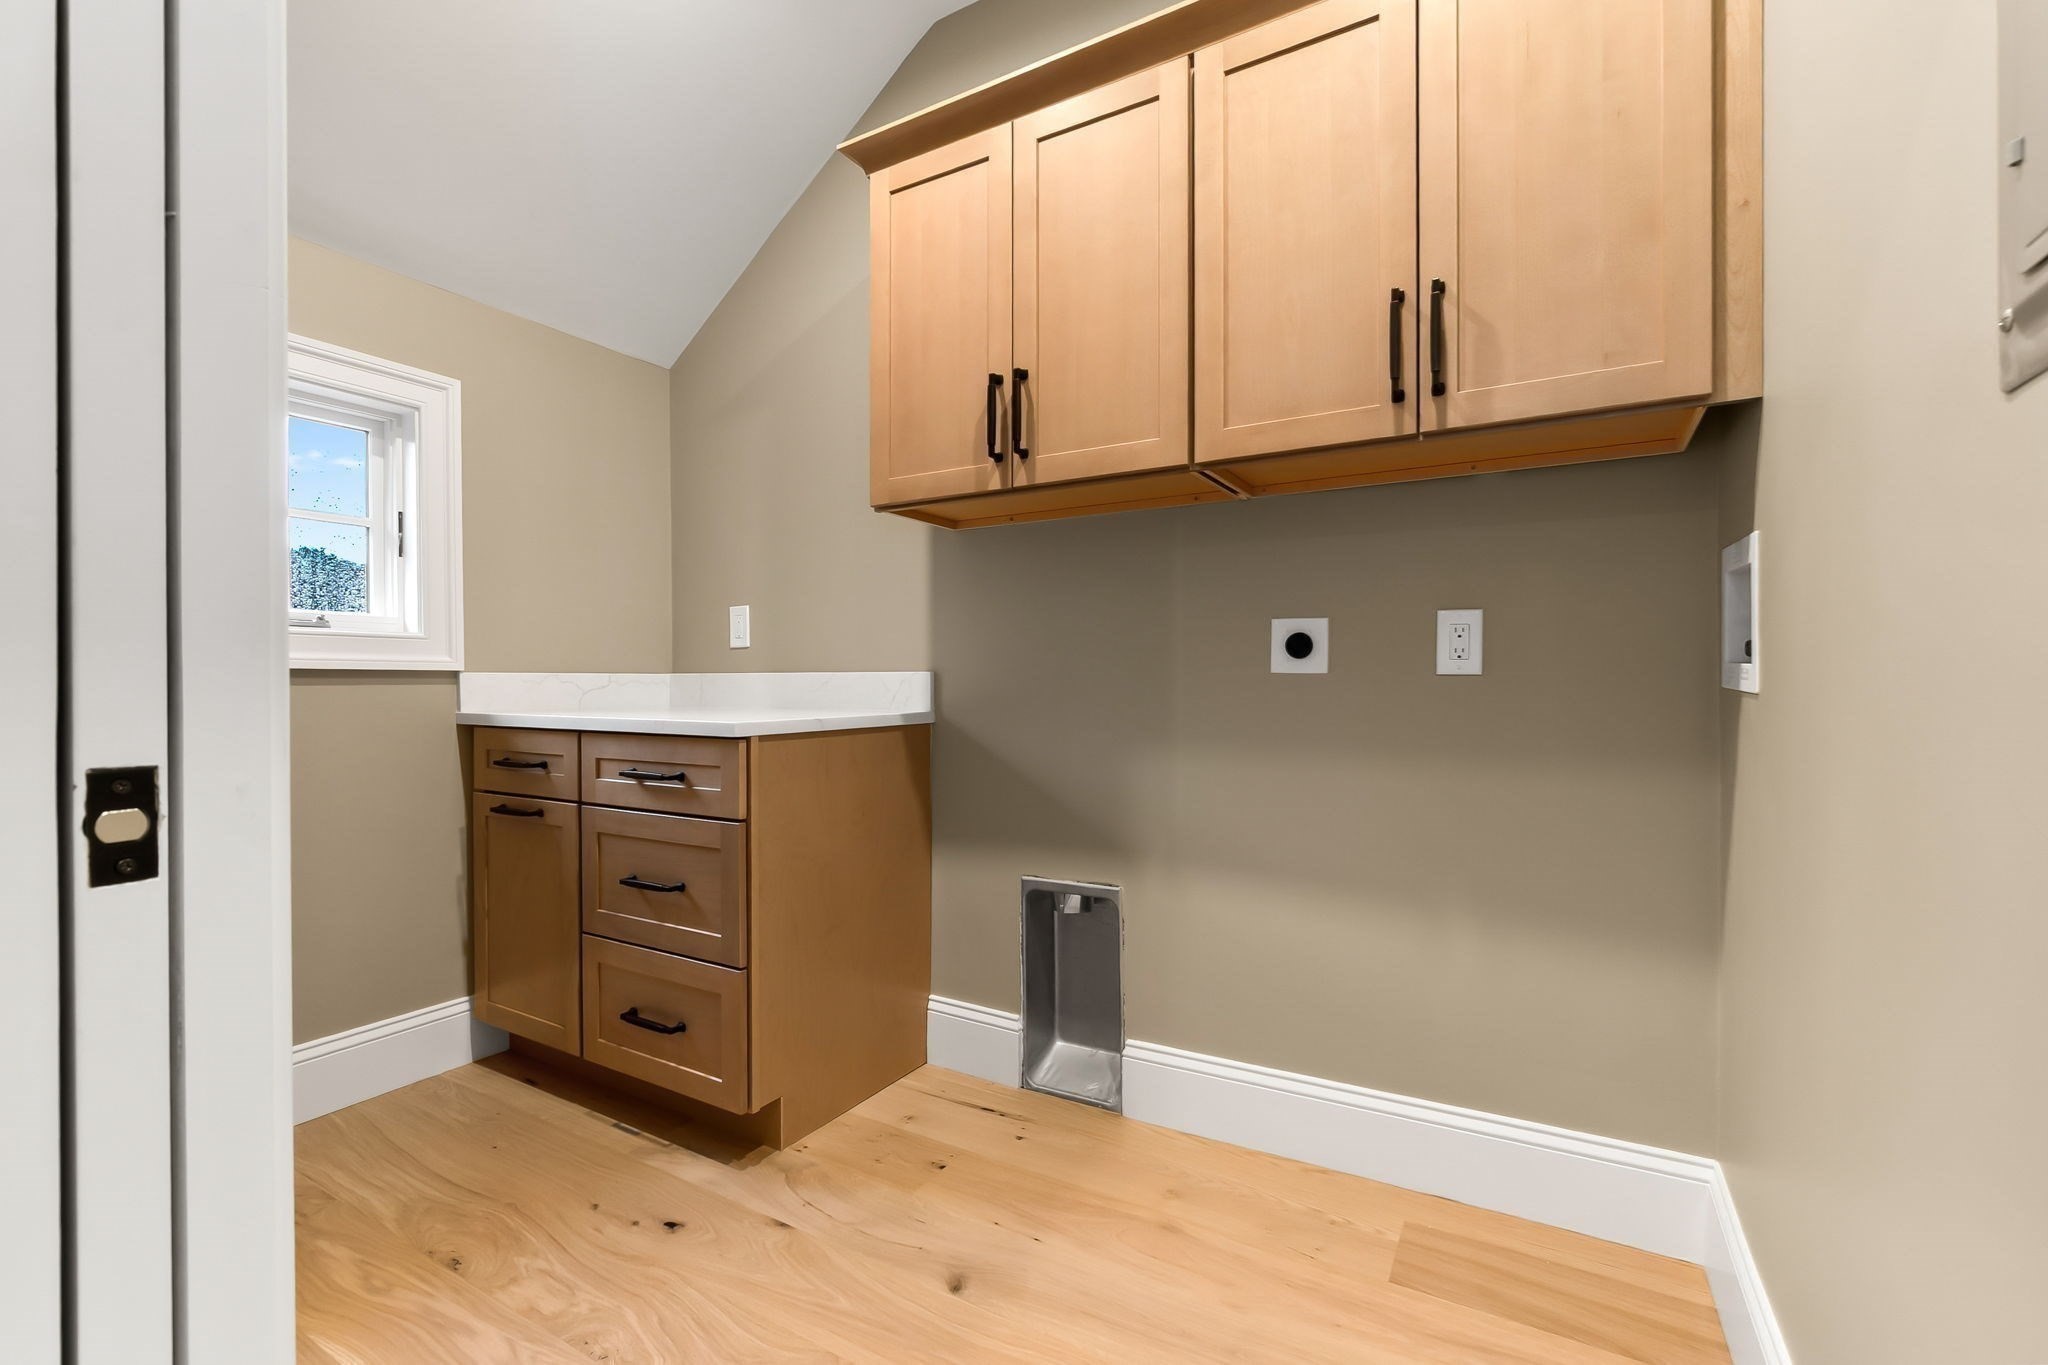
| Utilities | for Gas Range, for Electric Dryer, Washer Hookup |
|---|---|
| Sewer | Public Sewer |
Taxes
| Tax Annual Amount | 0 |
|---|---|
| Tax Assessed Value | 0 |
| Tax Year | 2026 |
Location
| Community Features | Public Transportation, Shopping, Tennis Court(s), Park, Walk/Jog Trails, Golf, Medical Facility, Laundromat, Bike Path, Conservation Area, Highway Access, House of Worship, Marina, Private School, Public School, T-Station |
|---|---|
| Senior Community Yes / No | No |
Area Information
| State | MA |
|---|---|
| County | Essex |
| City | Newburyport |
| Zip Code | 01950 |
| Area | Essex |
| School District | Newburyport |
| Elementary School | Bresnahan |
| High School | Newburyport |
| Listing VS Median (in 01950) | |
Price: $2,495,900 low | high Med: $899,000 sqft: 3,565 low | high Med: 1,947 $ / sqft: $700 low | high Med: $462 On site: 12 low | high Med: 68 | |
Market Activity 01950
Request a showing
Request a showing
Contact
Learn More About This Property

| State | MA |
|---|---|
| County | Essex |
| City | Newburyport |
| Zip Code | 01950 |
| Area | Essex |
| School District | Newburyport |
| Elementary School | Bresnahan |
| High School | Newburyport |
| Listing VS Median (in 01950) | |
Price: $2,495,900 low | high Med: $899,000 sqft: 3,565 low | high Med: 1,947 $ / sqft: $700 low | high Med: $462 On site: 12 low | high Med: 68 | |
 | $1,895,00026 Tyng St # ANewburyport, MA 01950 |
 | $1,895,00026a Tyng StNewburyport, MA 01950 |