
1425 James Farm Road,Stratford, CT 06614
Stratford, CT 06614

Description
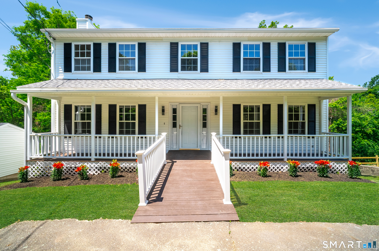
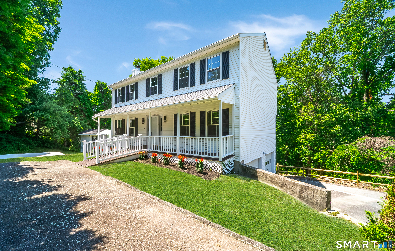
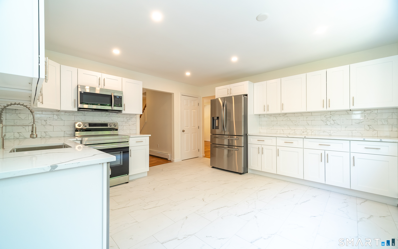
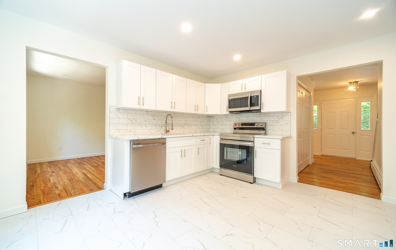
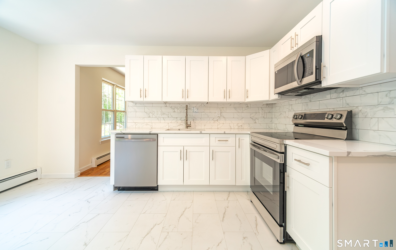
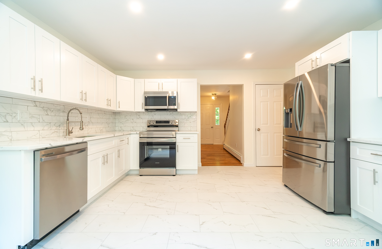
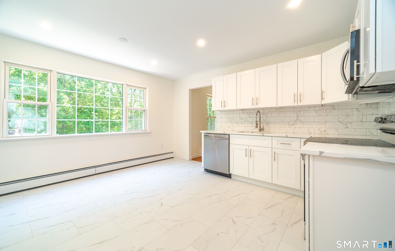
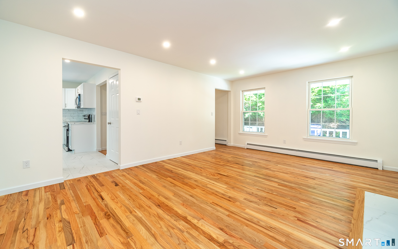
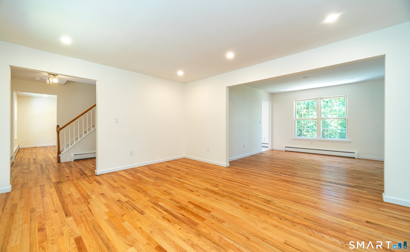
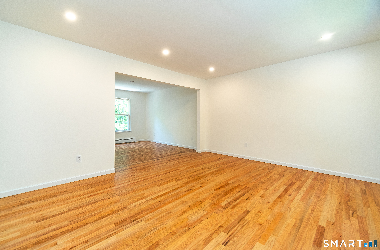
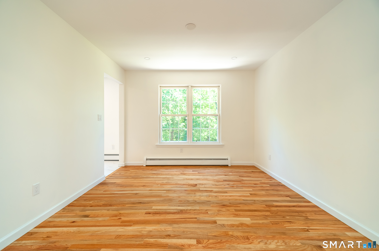
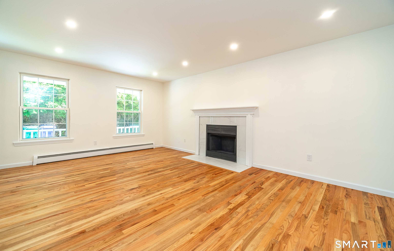
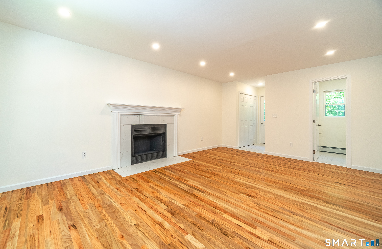
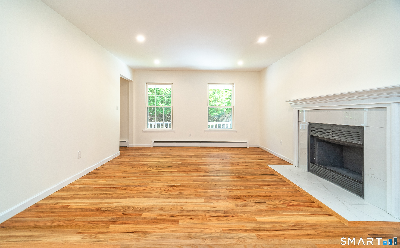
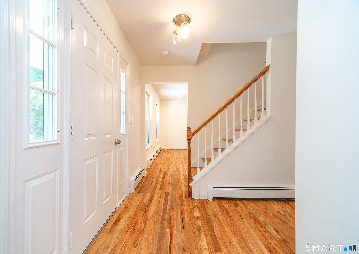
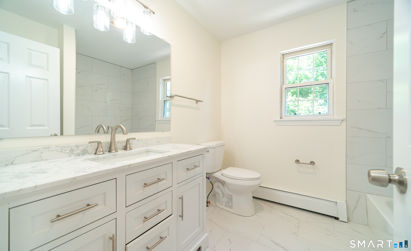
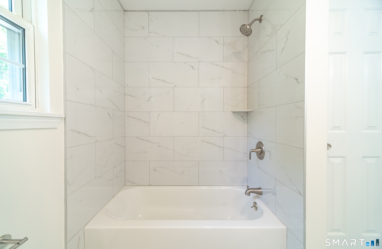
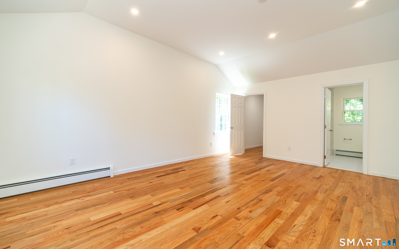
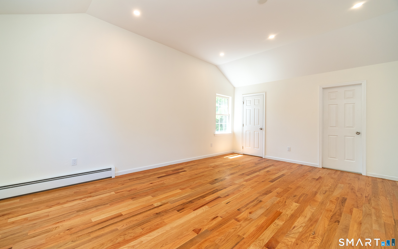
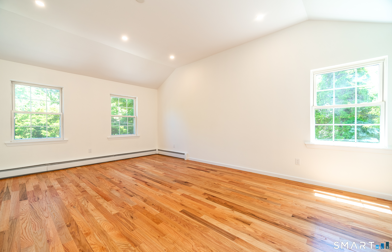
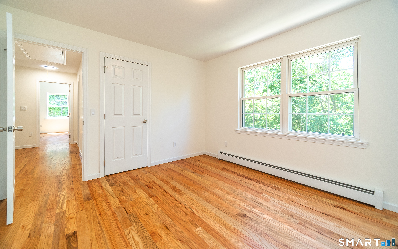
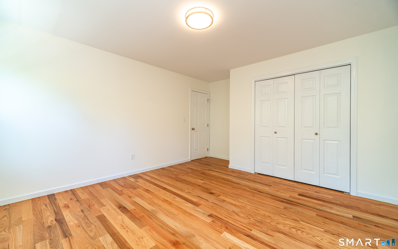
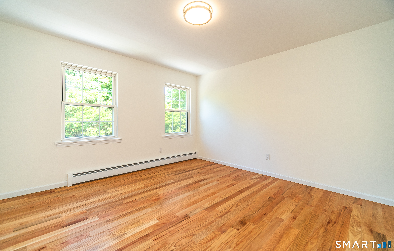
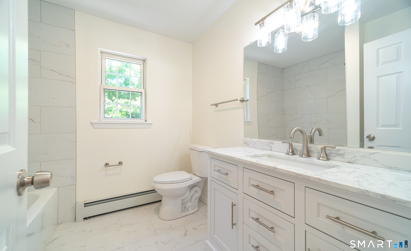
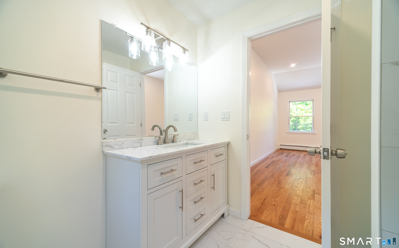
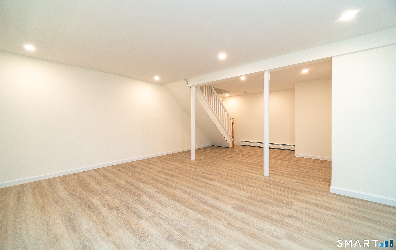
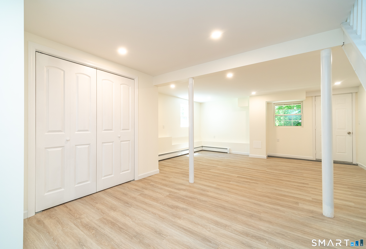
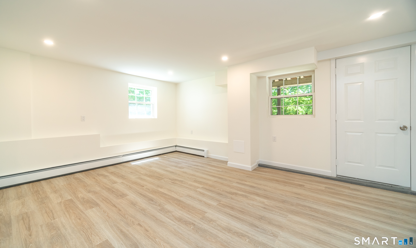
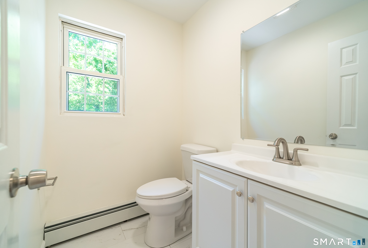
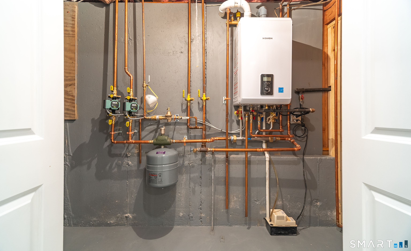
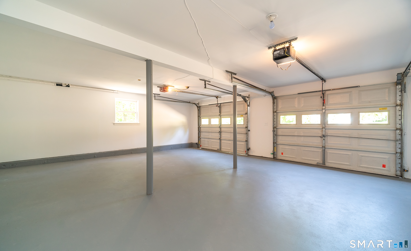
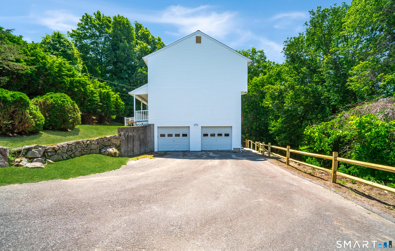
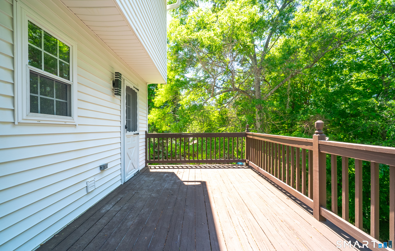
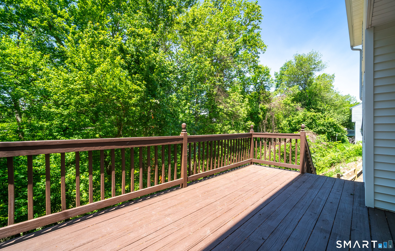
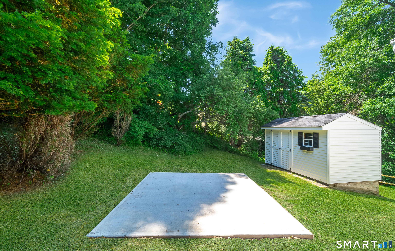
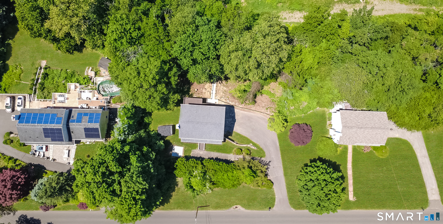
***Home Qualifies for a $25,000 Down Payment Grant*** An amazing property that simply feels like "home"! Located on the ultra-exclusive James Farm Road, you'll fall in love with this hidden gem. Find yourself tucked away in your own private oasis (surrounded by nature)...yet still within minutes to every amenity you can imagine. This newer home has been fully remodeled, and is now ready for immediate occupancy. Boasting an updated kitchen with white shaker cabinets, quartz countertops, and stainless steel appliances. Updated bathrooms with designer fixtures, beautiful tile work, and a modern touch. A master suite with vaulted ceilings, its own private bathroom, and walk in closet. From the hardwood floors, to the recessed lighting, to the fully finished (walkout) basement...this house has it all. Your 1.96 acres of private property is adjacent to Roosevelt forest...where you'll find walking trails, bird watching, a local dog park, and a expansive lake (where community members ice skate in the winter). Whether you are looking for the tranquility of the quieter side of town...or the convenience of getting around... this house is the one. 5 minutes to the Bridgeport Avenue Corridor for all your shopping, banking, dining, and entertainment needs. 4 minutes to the Merritt Parkway for a quick commute. 5 minutes to Sikorsky and 2 minutes to the Blackhawk Country Club and golf course. Close proximity to schools and medical facilities. Schedule your showing today!
Details
| MLS # | 24211162 |
|---|---|
| Listing Type | For Sale |
| Style | House |
| Sub-Type | Resale |
| Status | Active |
| Year | 1994 |
| Days On Site | 9 |
| Listing Provided By | D. Thomas Homes | Daniel Thomas |
Features
| Bed(s) | 4 |
|---|---|
| Bath(s) | 3 Total |
| SQ Feet | 2,710 |
| Garage | 2 |
| Basement | Y |
| Zoning | RS-1 |
| Acreage | 1.96 |
Interior
| Total Rooms | 8 |
|---|---|
| Cooling System | None |
| Appliances Included | Electric Range, Microwave, Refrigerator, Dishwasher |
| Fireplaces Total | 1 |
| Laundry Room Info | Main Level |
Exterior
| Exterior Features | Porch, Deck, Patio |
|---|---|
| Roof Information | Asphalt Shingle |
| Foundation Type | Concrete |
Parking
| Garage & Parking | Attached Garage |
|---|---|
| Garages Number | 2 |
Utilities
| Sewage System | Septic |
|---|
Taxes
| Tax Year | July 2026-June 2027 |
|---|---|
| Property Tax | 10721 |
Area Information
| State | CT |
|---|---|
| County | Fairfield |
| City | Stratford |
| Zip Code | 06614 |
| Area | Oronoque |
| School District | Chapel Street |
| Elementary School | Chapel Street |
| High School | Bunnell |
| Listing VS Median (in 06614) | |
Price: $679,900 low | high Med: $477,000 sqft: 2,710 low | high Med: 1,805 $ / sqft: $251 low | high Med: $265 On site: 9 low | high Med: 7 | |
Market Activity 06614
Request a showing
Request a showing
Contact
Learn More About This Property

| State | CT |
|---|---|
| County | Fairfield |
| City | Stratford |
| Zip Code | 06614 |
| Area | Oronoque |
| School District | Chapel Street |
| Elementary School | Chapel Street |
| High School | Bunnell |
| Listing VS Median (in 06614) | |
Price: $679,900 low | high Med: $477,000 sqft: 2,710 low | high Med: 1,805 $ / sqft: $251 low | high Med: $265 On site: 9 low | high Med: 7 | |