


Description
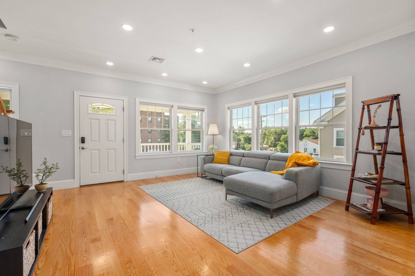
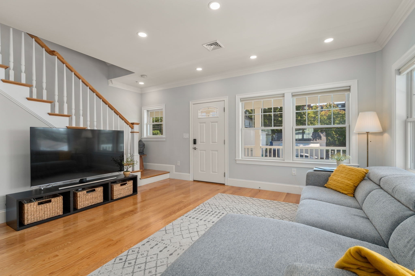
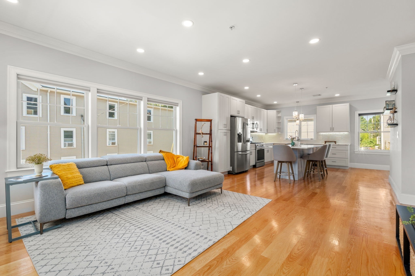
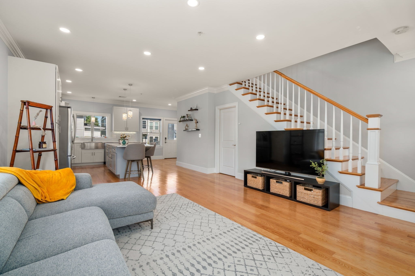
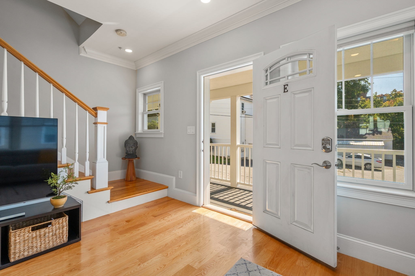
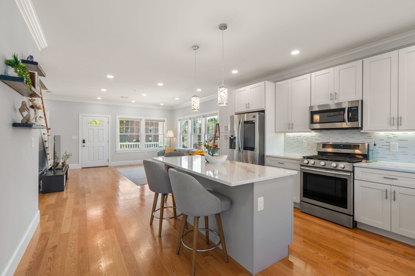
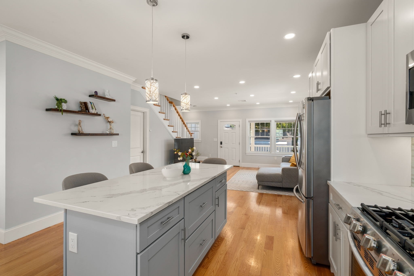
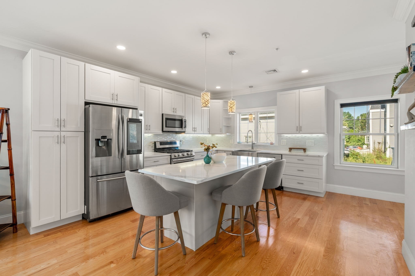
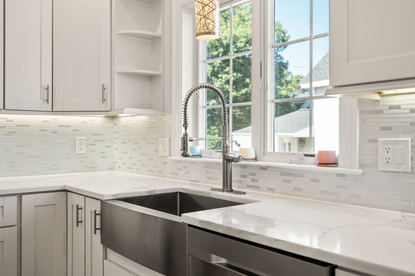
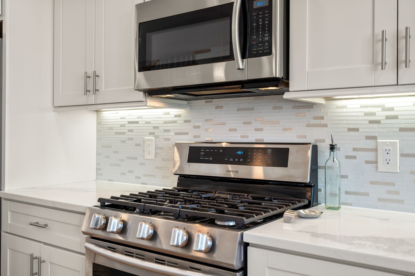
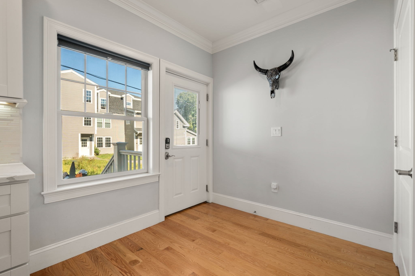
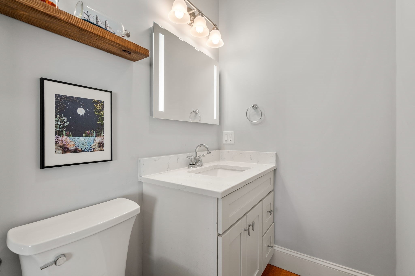
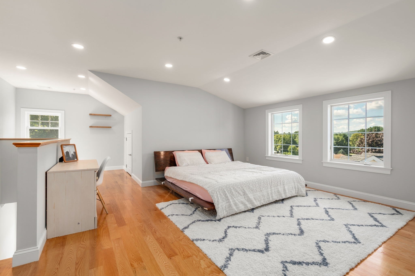
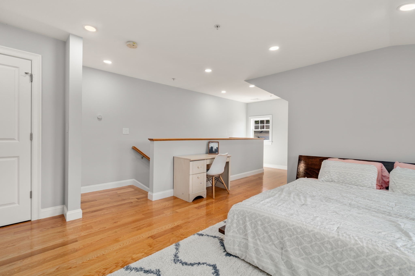
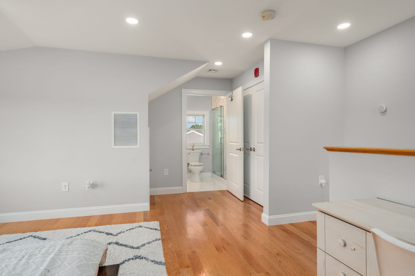
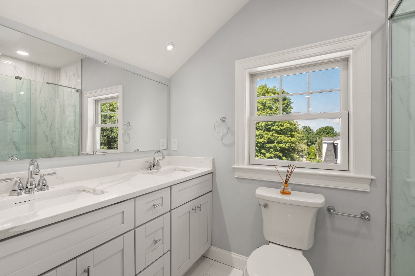
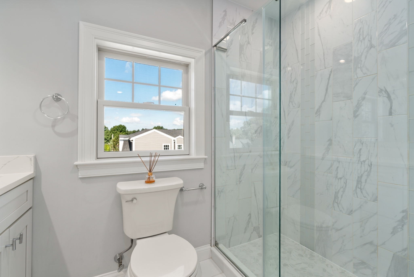
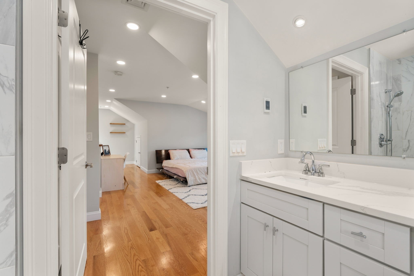
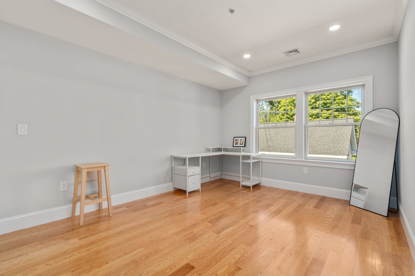
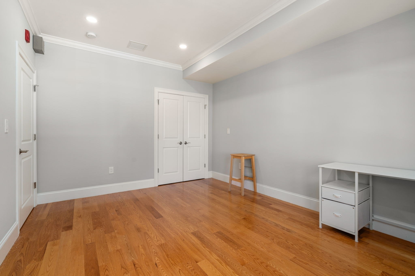
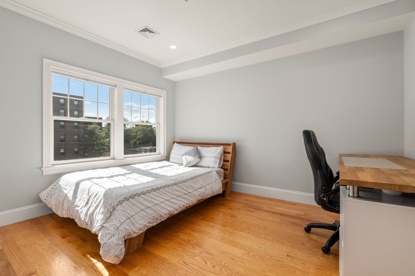
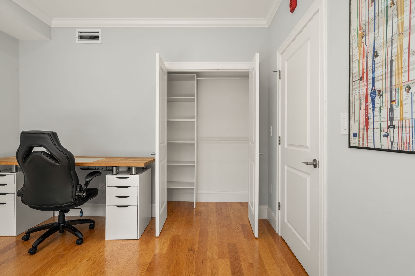
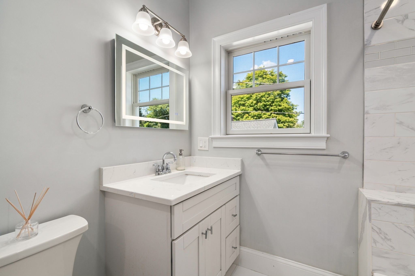
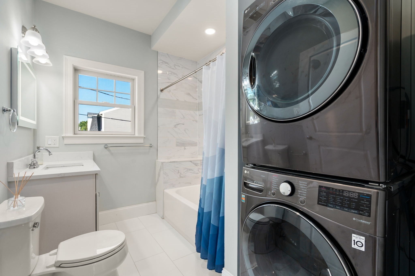
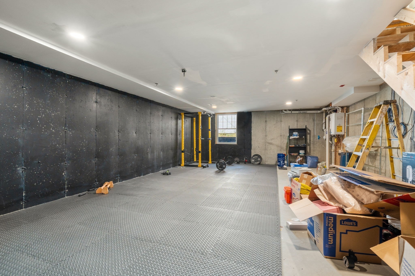
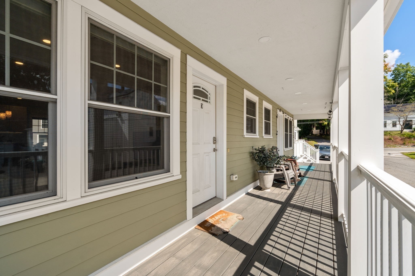
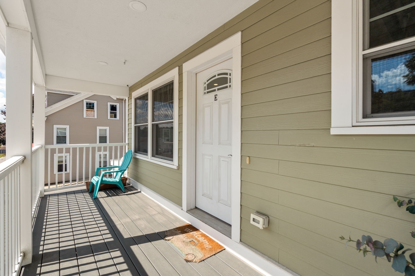
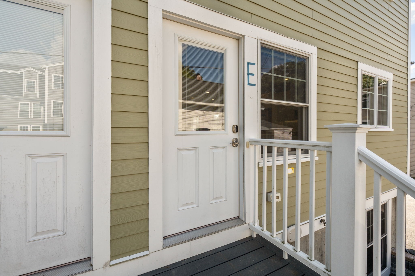
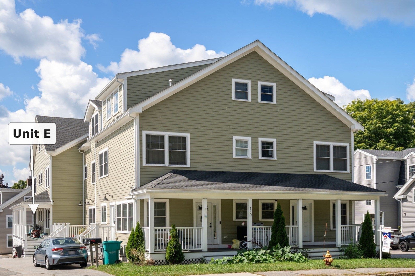
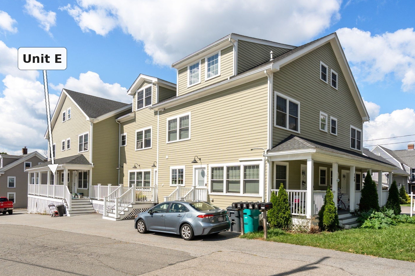
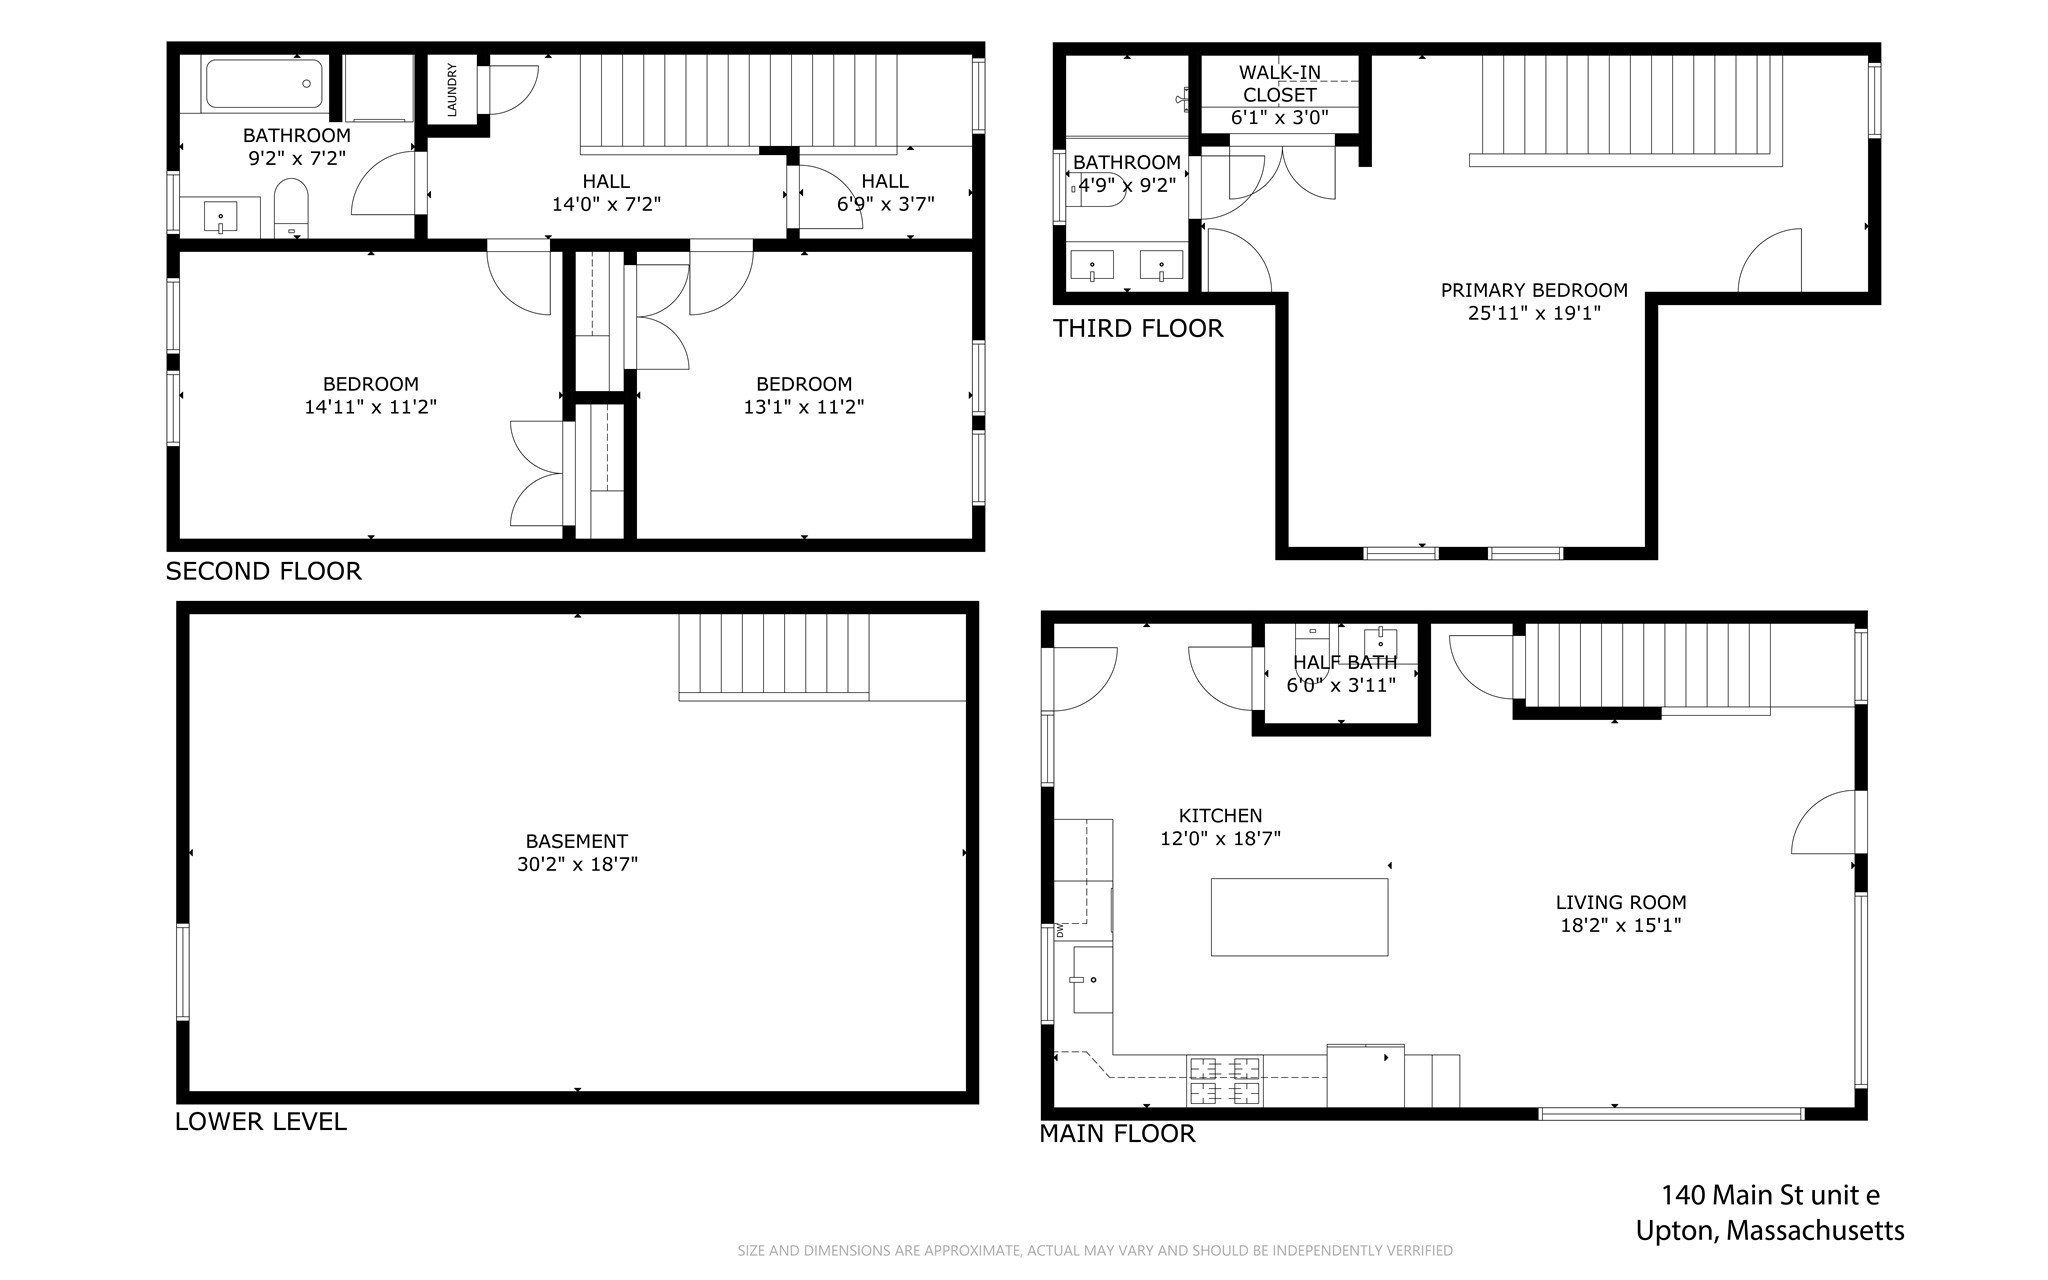
Move right into this beautifully maintained, 2020-built end-unit townhouse in the heart of Upton. Set at the rear of the building and open on three sides, the home enjoys abundant natural light throughout. Three finished levels offer a flexible, well-designed layout. The open main level features a sun-filled living room and a stylish kitchen with a large island, stainless steel Samsung appliances, farmhouse sink and tile backsplash, plus a convenient half bath. The second floor offers two spacious bedrooms with double closets, a full tiled bath and in-unit laundry. The entire third floor is dedicated to a private primary suite with a generous closet and en-suite bath. Additional highlights include hardwood flooring throughout, gas heat, central air, a full basement for storage and two exclusive use parking spaces. Enjoy a five-unit association with a low monthly fee, close to Upton Town Center, walking trails, Route 140, I-495 and the Grafton commuter rail. Open house Saturday, September 12, from 10:30 a.m. to noon.
Details
| MLS # | 73574288 |
|---|---|
| Listing Type | For Sale |
| Style | Condominium |
| HOA Dues | $211 |
| Sub-Type | Resale |
| Status | Active |
| Year | 2020 |
| Days On Site | 8 |
| Listing Provided By | Coldwell Banker Realty - Newton | Bhargavi Thaduri |
Features
| Bed(s) | 3 |
|---|---|
| Bath(s) | 3 Total |
| SQ Feet | 1,760 |
| Basement | Y |
| Story(s) | 3 |
| Units | 5 |
| Zoning | 7 |
Interior
| Rooms Total | 5 |
|---|---|
| Cooling Yes / No | Yes |
| Cooling | Central Air |
| Heating Yes / No | Yes |
| Heating | Forced Air, Natural Gas |
| Window Features | Insulated Windows |
| Appliances | Range, Dishwasher, Disposal, Microwave, Refrigerator, Washer, Dryer |
| Fireplaces Total | 0 |
| Fireplace Yes / No | No |
| Flooring | Tile, Hardwood |
Exterior
| Exterior Features | Porch |
|---|---|
| Roof | Shingle |
| Construction Materials | Frame |
Parking
| Garage Yes / No | No |
|---|---|
| Parking Features | Off Street, Assigned, Exclusive Parking |
Utilities
| Utilities | for Gas Range, for Electric Dryer, Washer Hookup |
|---|---|
| Sewer | Public Sewer |
| Electric | Circuit Breakers |
Taxes
| Tax Annual Amount | 6261 |
|---|---|
| Tax Assessed Value | 476100 |
| Tax Year | 2025 |
Location
| Community Features | Public Transportation, Shopping, Park, Walk/Jog Trails, Conservation Area, Highway Access, House of Worship, Public School |
|---|---|
| Senior Community Yes / No | No |
Area Information
| State | MA |
|---|---|
| County | Worcester |
| City | Upton |
| Zip Code | 01568 |
| Area | Worcester |
| School District | Nipmuc Regional Middle/High Sc |
| Elementary School | Memorial School Elementary |
| High School | Nipmuc Regional Middle/High Sc |
| Listing VS Median (in 01568) | |
Price: $549,000 low | high Med: $720,000 sqft: 1,760 low | high Med: 1,304 $ / sqft: $312 low | high Med: $552 On site: 8 low | high Med: 92 | |
Market Activity 01568
Request a showing
Request a showing
Contact
Learn More About This Property

| State | MA |
|---|---|
| County | Worcester |
| City | Upton |
| Zip Code | 01568 |
| Area | Worcester |
| School District | Nipmuc Regional Middle/High Sc |
| Elementary School | Memorial School Elementary |
| High School | Nipmuc Regional Middle/High Sc |
| Listing VS Median (in 01568) | |
Price: $549,000 low | high Med: $720,000 sqft: 1,760 low | high Med: 1,304 $ / sqft: $312 low | high Med: $552 On site: 8 low | high Med: 92 | |
 | $489,999140 Main St # BUpton, MA 01568 |