

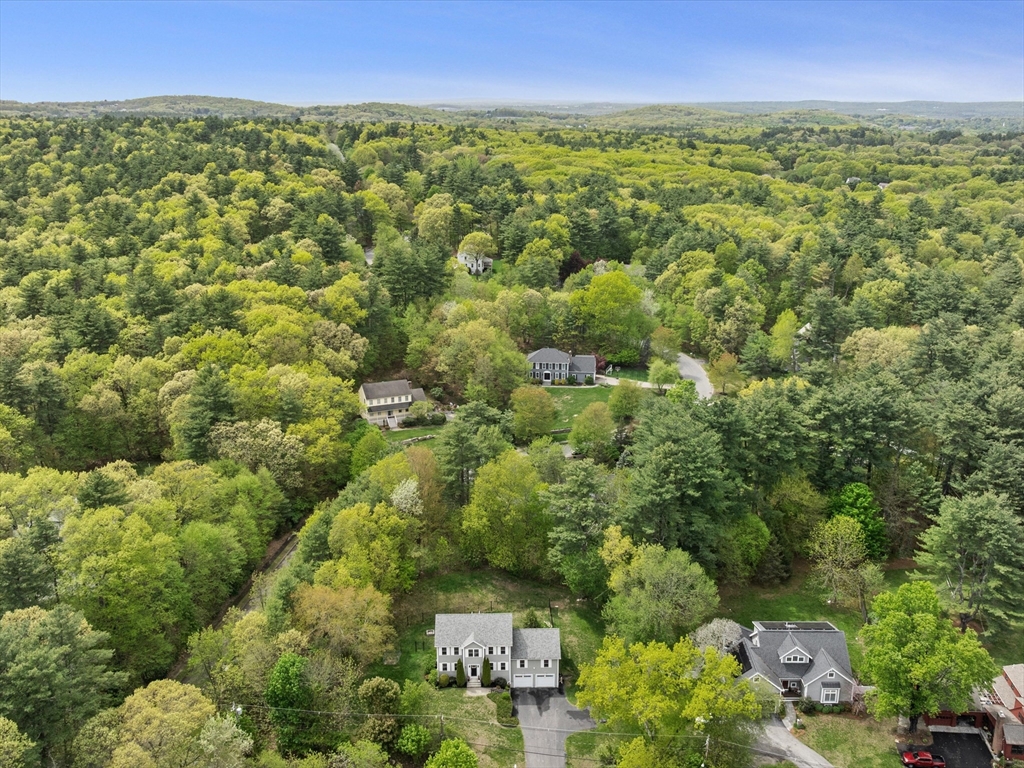

Description
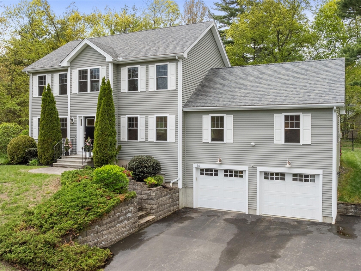
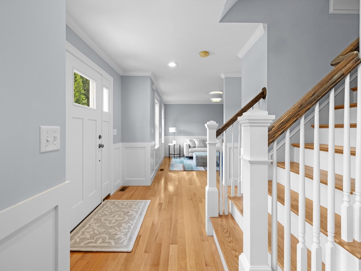
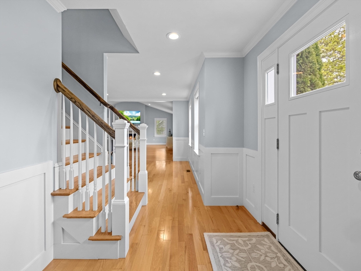
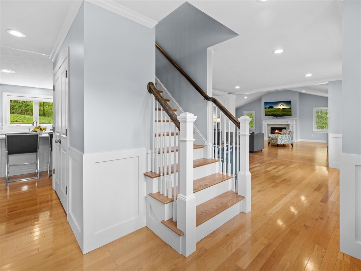
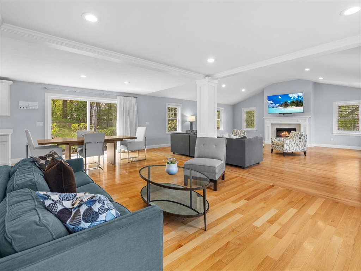
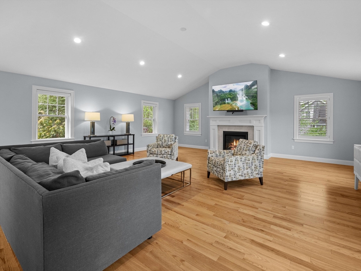
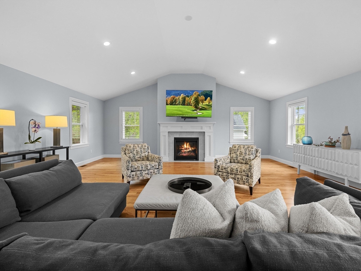
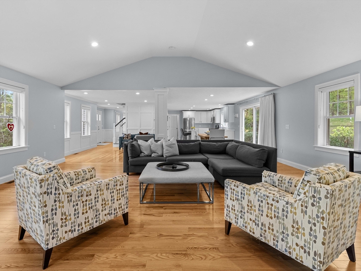
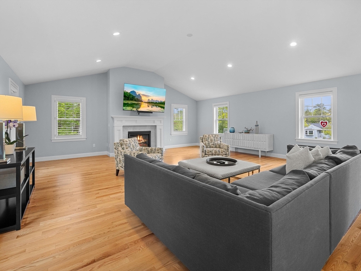
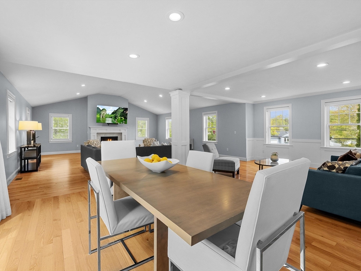
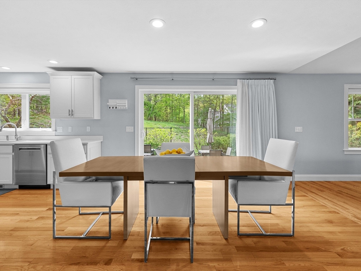
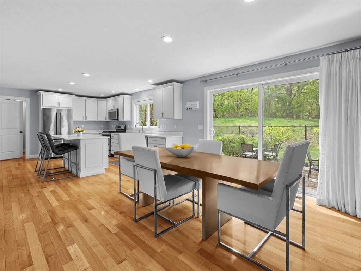
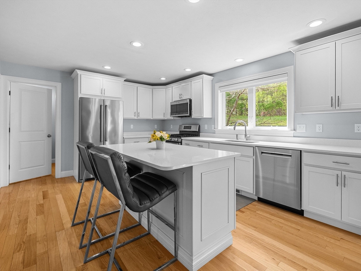
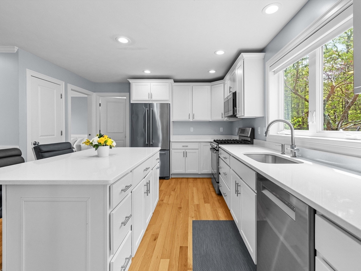
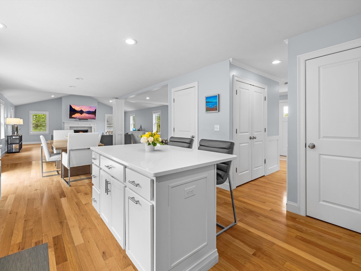
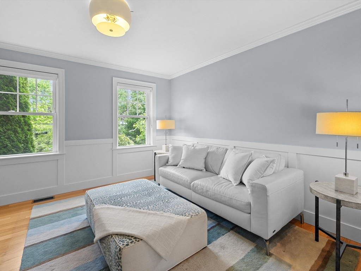
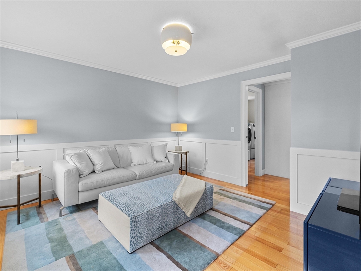
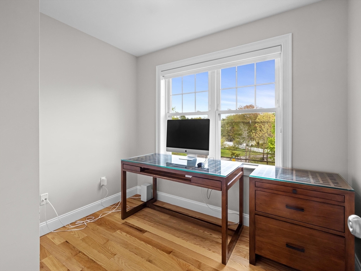
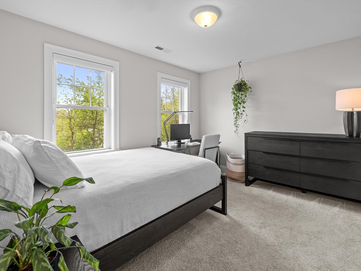
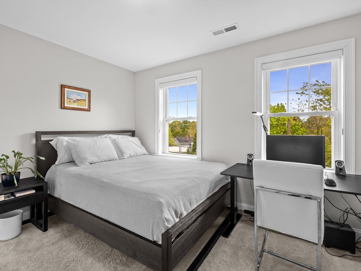
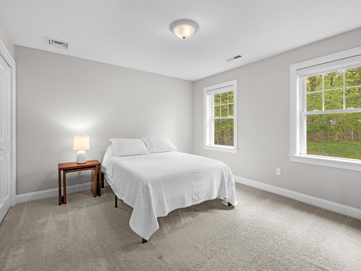
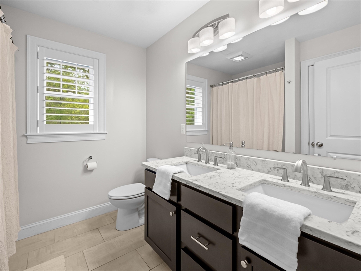
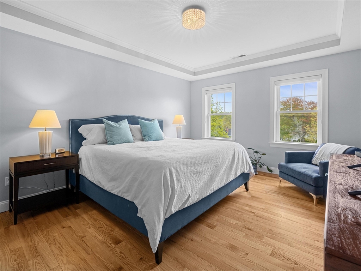
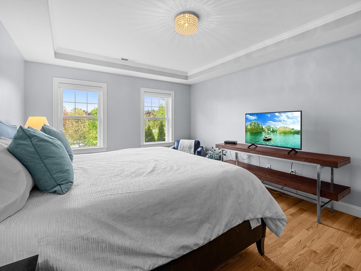
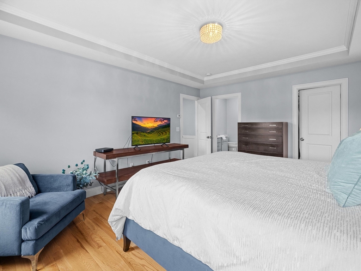
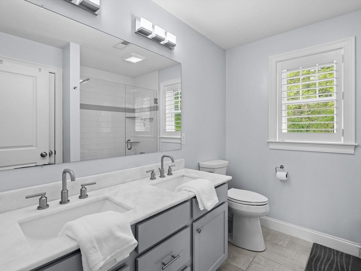
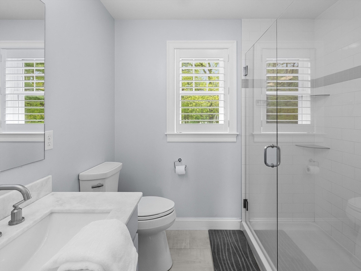
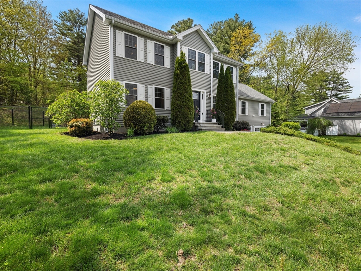
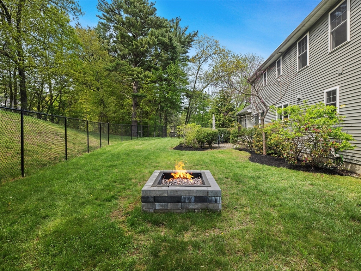
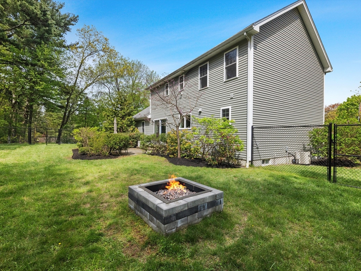
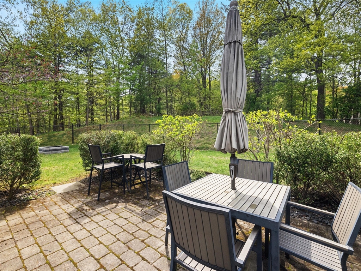
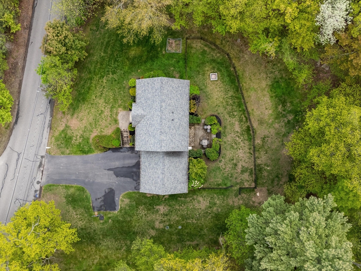
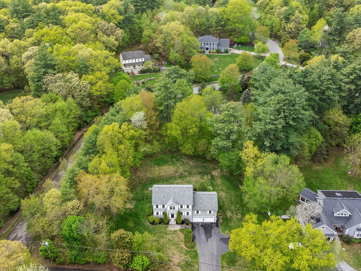
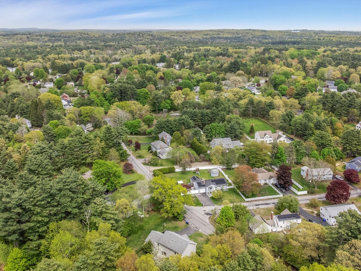
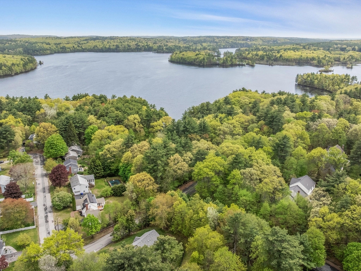
Situated in a sought-after Hopkinton neighborhood, this thoughtfully designed Colonial offers quality craftsmanship, modern finishes, and an exceptional setting surrounded by natural beauty. The main level features an open-concept floor plan with hardwood flooring, a gas fireplace, and a well-appointed kitchen showcasing quartz countertops, stainless steel appliances, a center island, and pantry. The spacious primary suite includes a walk-in closet and private bath, while two additional bedrooms and a flexible bonus space provide versatility for today's lifestyles. Enjoy a fenced backyard, patio, and stone firepit. Ideally located near Whitehall Reservoir, conservation trails, major commuter routes, and Hopkinton's highly regarded schools, this home offers the perfect blend of privacy, recreation, and convenience.
Details
| MLS # | 73529209 |
|---|---|
| Listing Type | For Sale |
| Style | House |
| Sub-Type | Resale |
| Status | Pending |
| Year | 2016 |
| Days On Site | 118 |
| Listing Provided By | Mathieu Newton Sotheby's International Realty | Benjamin Bradway |
Features
| Bed(s) | 3 |
|---|---|
| Bath(s) | 3 Total |
| SQ Feet | 2,488 |
| Garage | 2 |
| Basement | Y |
| Zoning | RA |
| Acreage | 0.60 |
| Golf Course | Yes |
Interior
| Rooms Total | 11 |
|---|---|
| Cooling Yes / No | Yes |
| Cooling | Central Air |
| Heating Yes / No | Yes |
| Heating | Forced Air, Natural Gas |
| Interior Features | Wainscoting, Sitting Room, Office, Walk-up Attic |
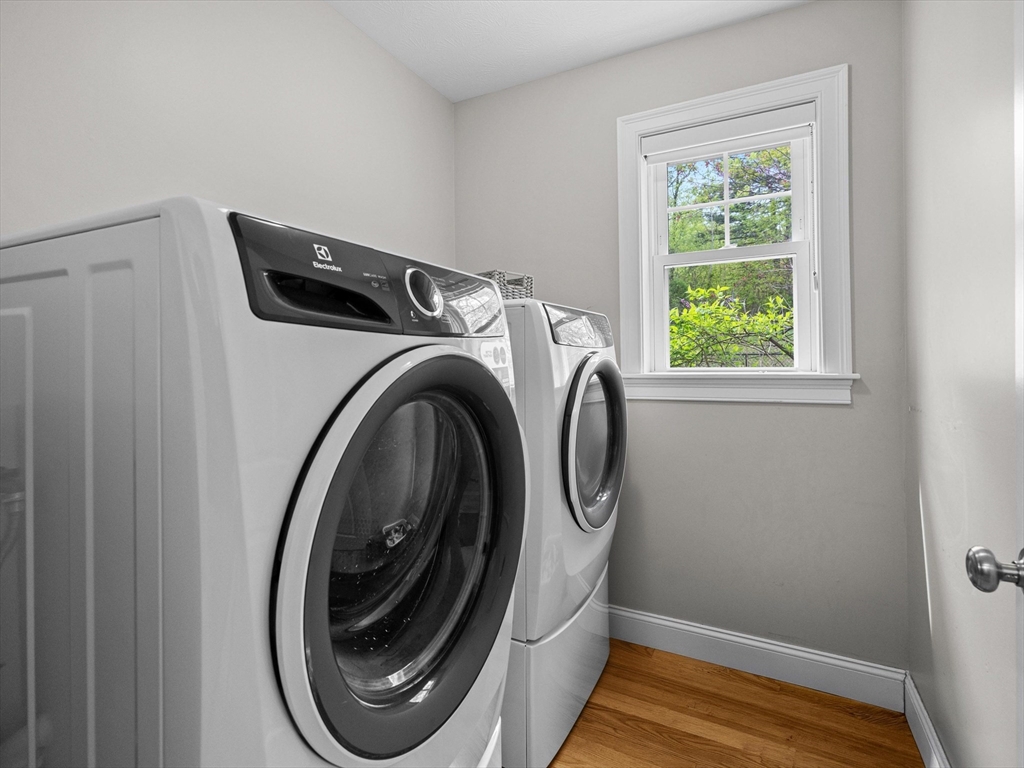
| Appliances | Electric Water Heater, Water Heater, Range, Dishwasher, Microwave, Refrigerator, Freezer, Washer, Dryer, Plumbed For Ice Maker |
| Fireplace Features | Family Room |
| Fireplaces Total | 1 |
| Fireplace Yes / No | Yes |
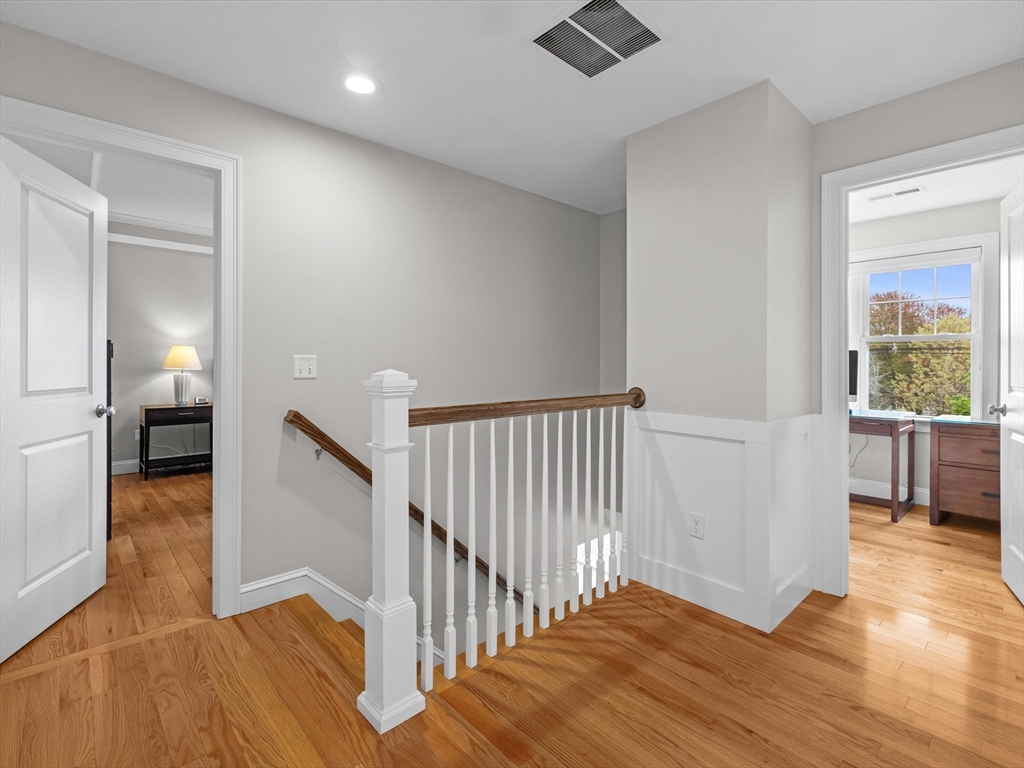
| Flooring | Wood, Carpet, Flooring - Hardwood |
Exterior
| Exterior Features | Patio, Rain Gutters, Fenced Yard |
|---|---|
| Roof | Shingle |
| Construction Materials | Frame |
| Foundation Details | Concrete Perimeter |
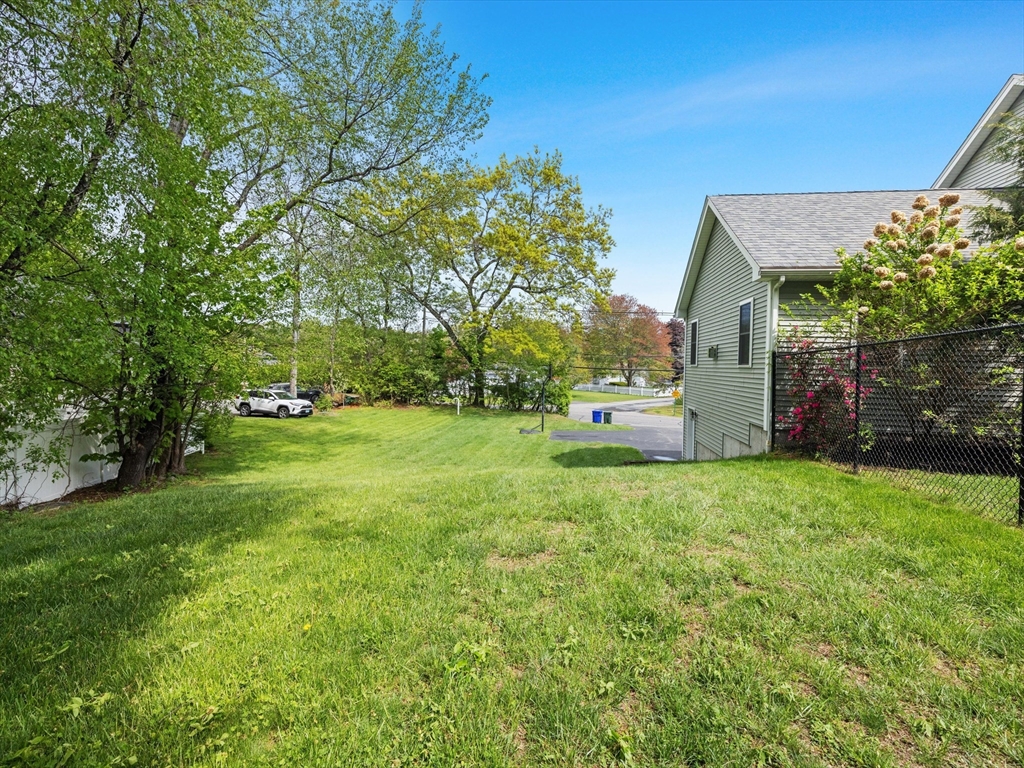
| Lot Features | Cleared, Sloped |
| Fencing | Fenced/Enclosed, Fenced |
Parking
| Garage Yes / No | Yes |
|---|---|
| Attached Garage Yes / No | Yes |
| Parking Features | Attached, Paved Drive, Off Street, Paved |
| Open Parking Yes / No | Yes |
Utilities
| Utilities | for Gas Range, for Electric Dryer, Washer Hookup, Icemaker Connection |
|---|---|
| Sewer | Private Sewer |
| Electric | 200+ Amp Service |
Taxes
| Tax Annual Amount | 13329 |
|---|---|
| Tax Assessed Value | 940000 |
| Tax Year | 2025 |
Location
| Community Features | Public Transportation, Shopping, Park, Walk/Jog Trails, Golf, Conservation Area, Highway Access, Public School |
|---|---|
| Senior Community Yes / No | No |
Area Information
| State | MA |
|---|---|
| County | Middlesex |
| City | Hopkinton |
| Zip Code | 01748 |
| Area | Middlesex |
| School District | Hopkinton High School |
| Elementary School | Marathon School |
| High School | Hopkinton High School |
| Listing VS Median (in 01748) | |
Price: $1,100,000 low | high Med: $1,050,000 sqft: 2,488 low | high Med: 4,592 $ / sqft: $442 low | high Med: $229 On site: 118 low | high Med: 20 | |
Market Activity 01748
Request a showing
Request a showing
Contact
Learn More About This Property

| State | MA |
|---|---|
| County | Middlesex |
| City | Hopkinton |
| Zip Code | 01748 |
| Area | Middlesex |
| School District | Hopkinton High School |
| Elementary School | Marathon School |
| High School | Hopkinton High School |
| Listing VS Median (in 01748) | |
Price: $1,100,000 low | high Med: $1,050,000 sqft: 2,488 low | high Med: 4,592 $ / sqft: $442 low | high Med: $229 On site: 118 low | high Med: 20 | |
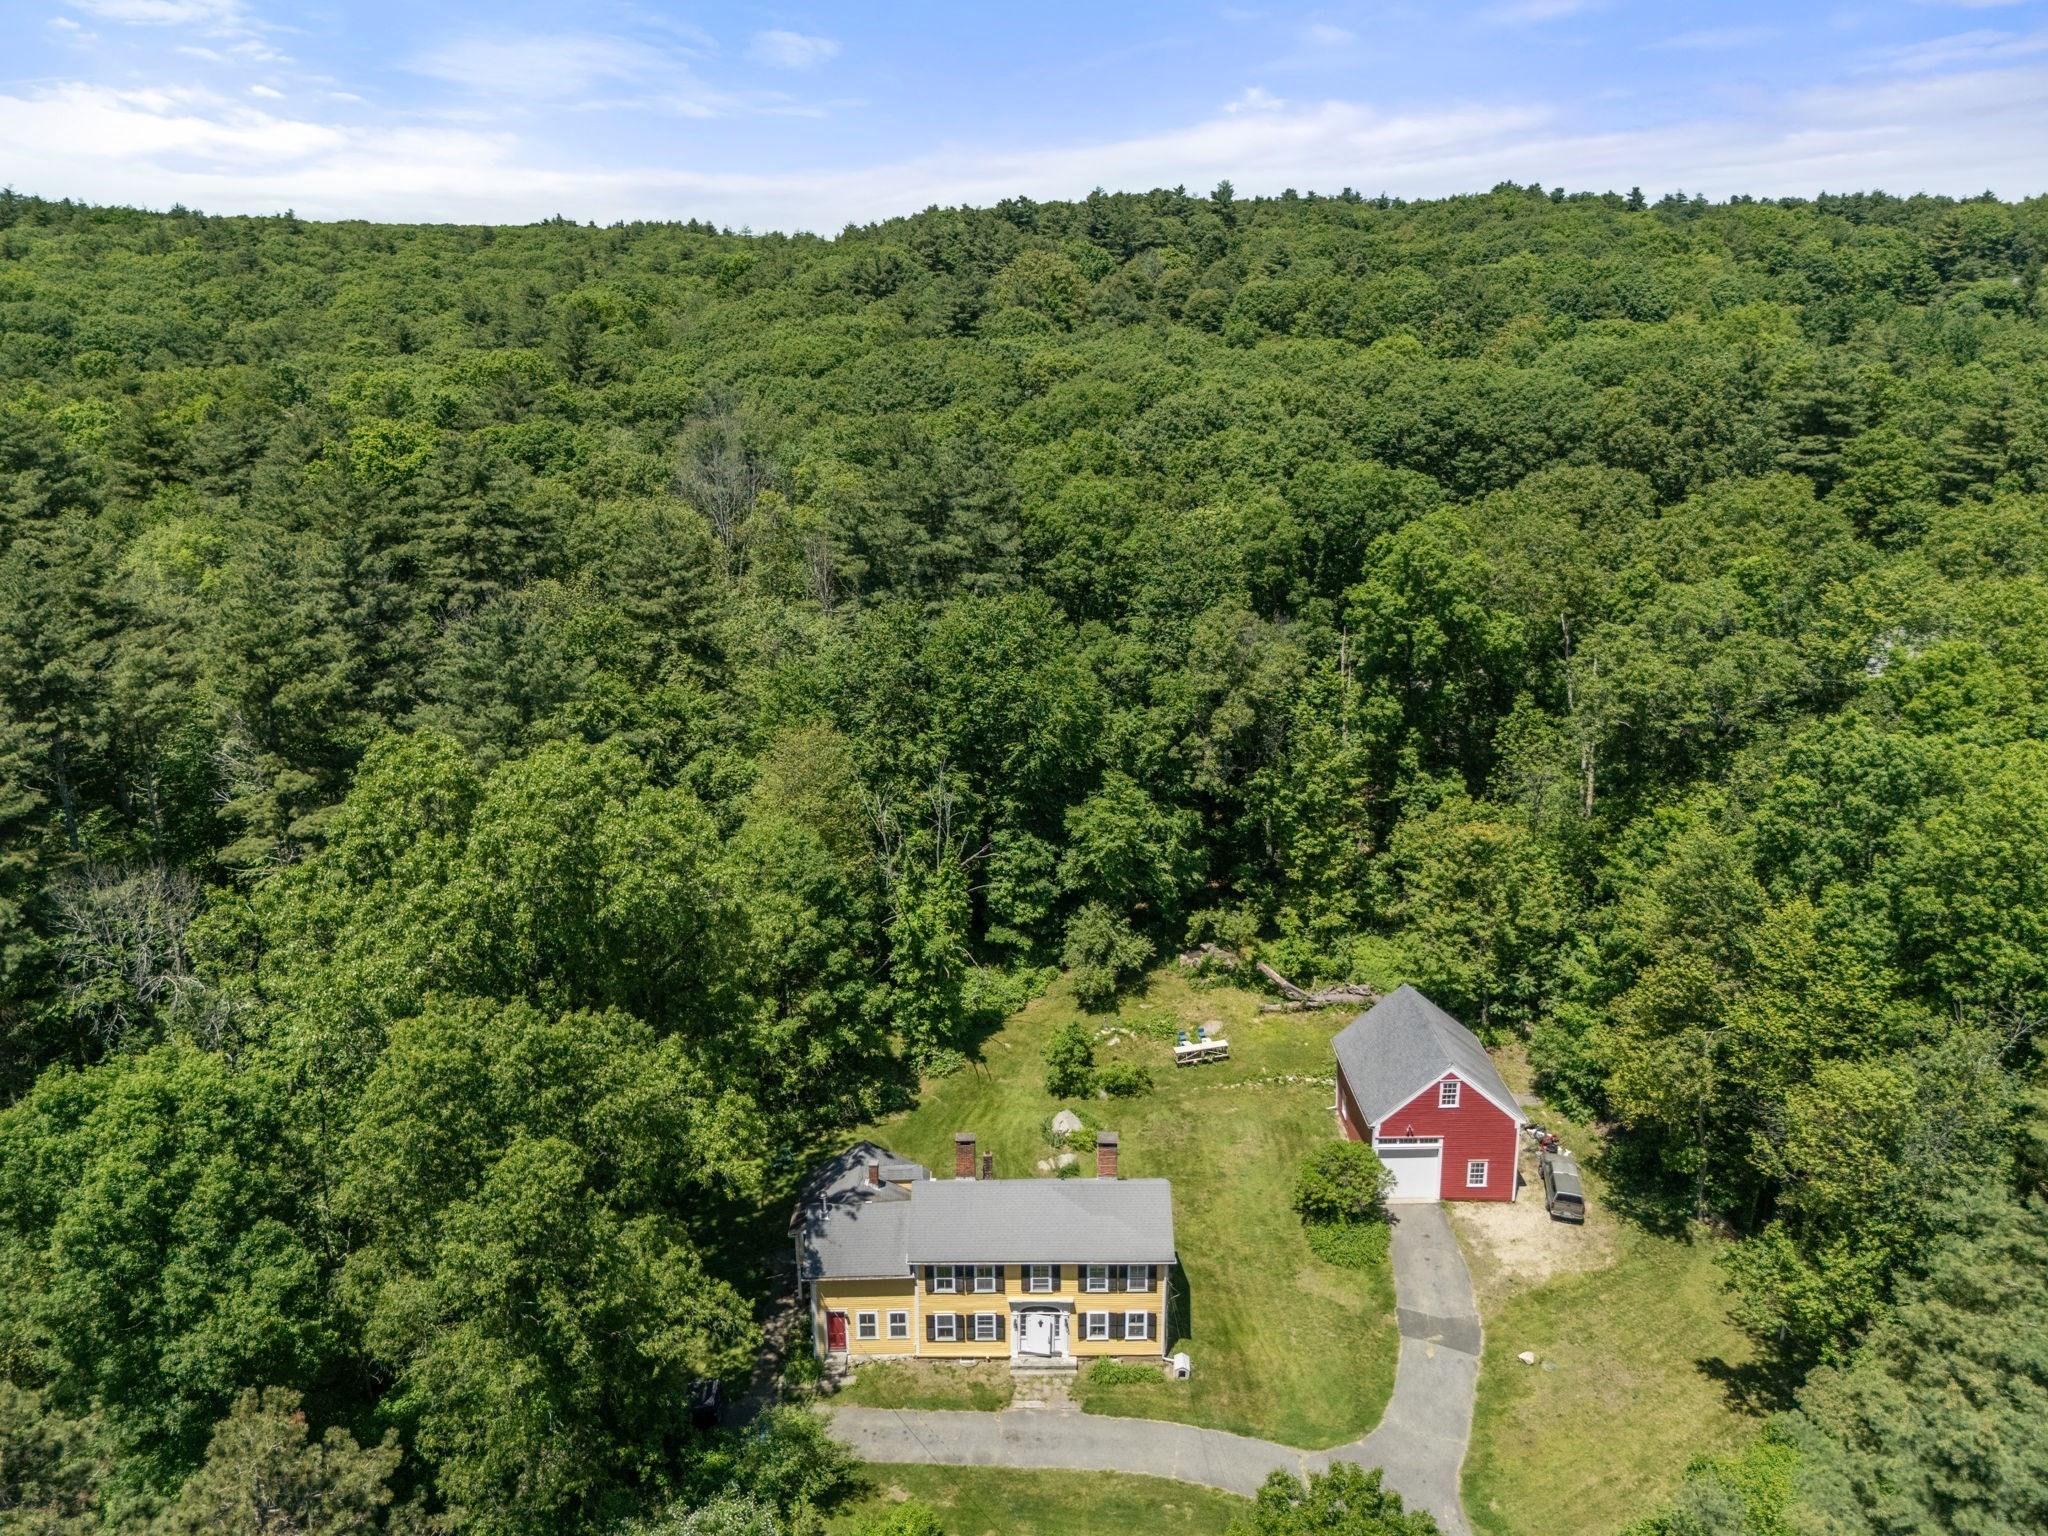 | $665,00068 Spring StHopkinton, MA 01748 |
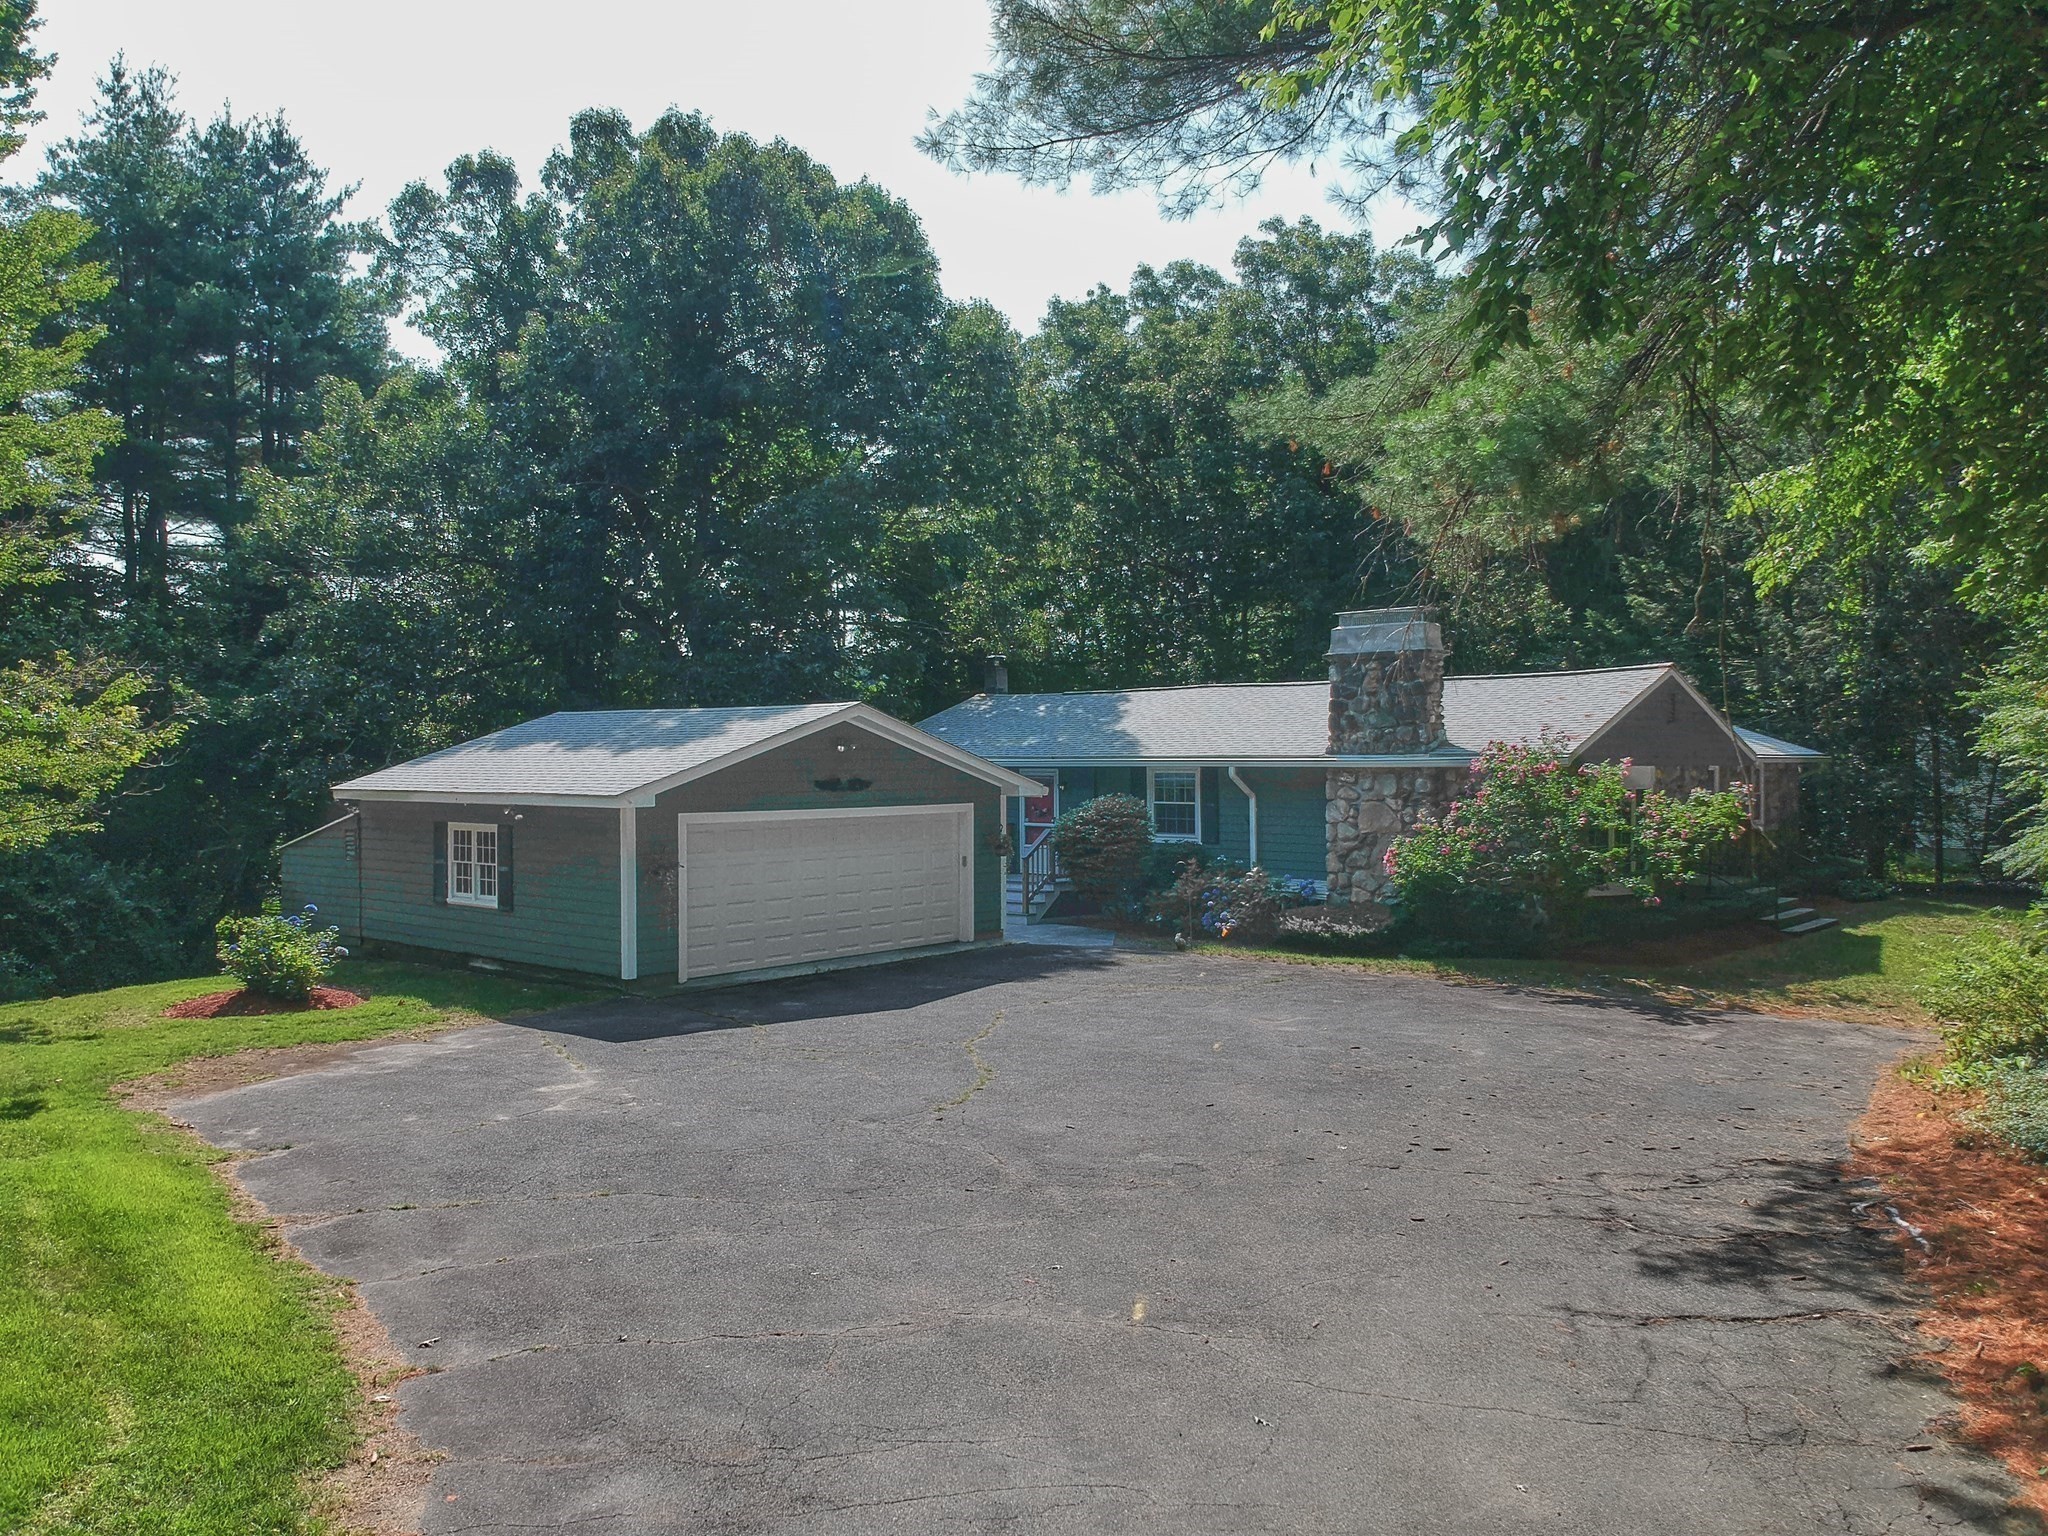 | $725,000360 Wood StHopkinton, MA 01748 |