1313 Washington Street # 310,Boston, MA 02118
Boston, MA 02118

Description
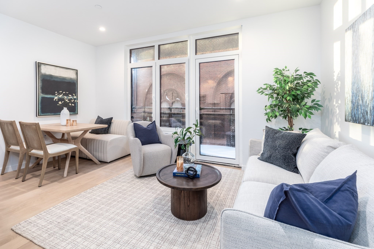
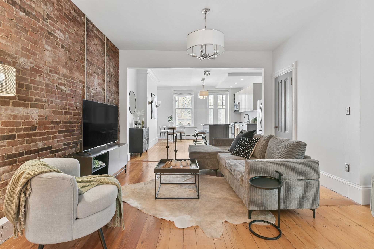
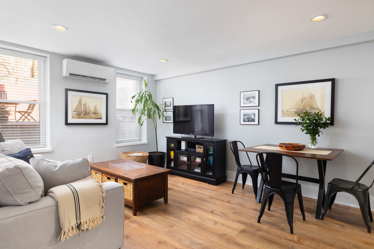
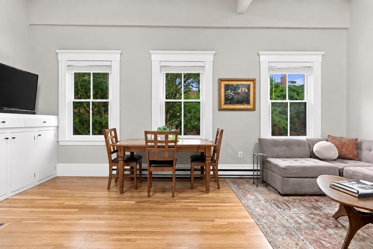
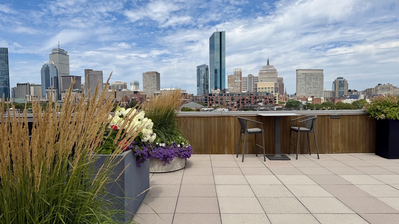
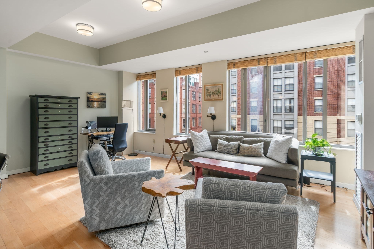
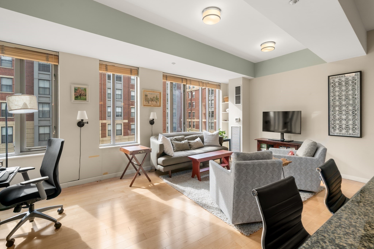
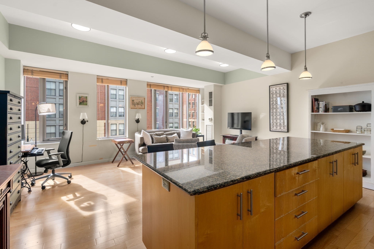
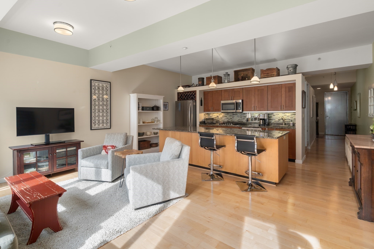
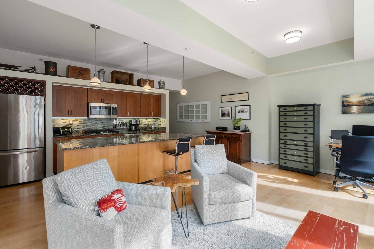
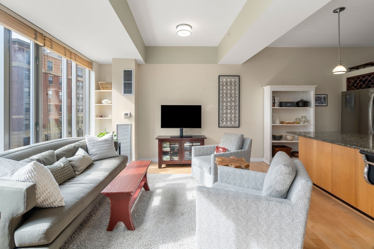
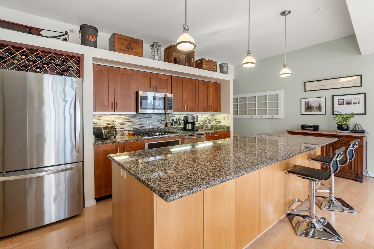
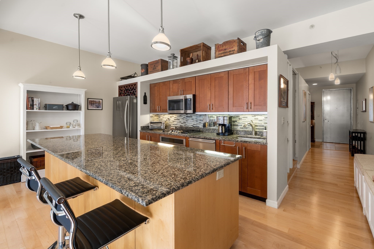
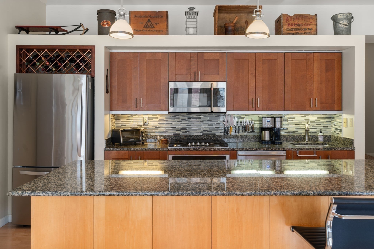
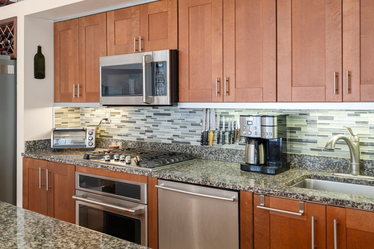
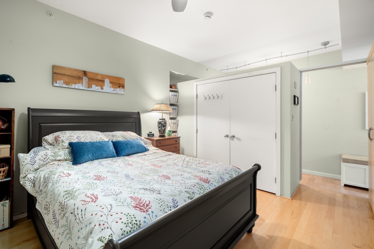
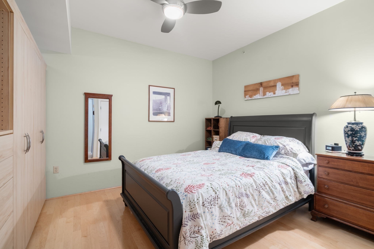
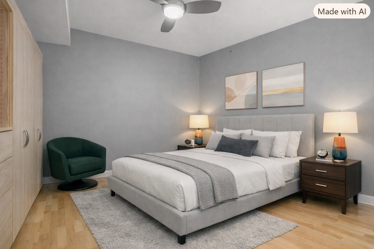
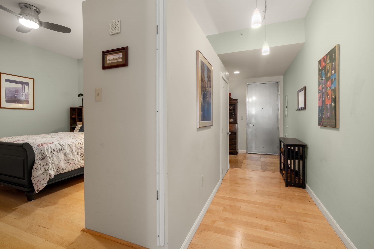
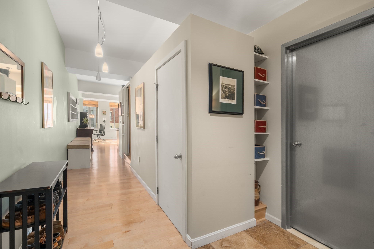
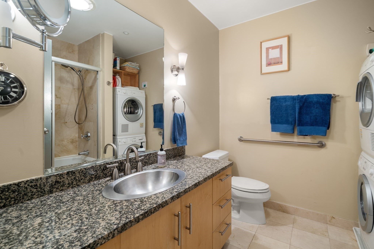
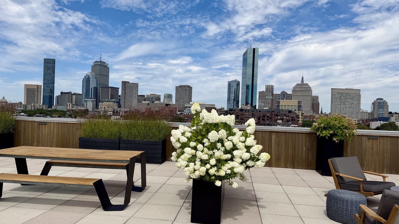
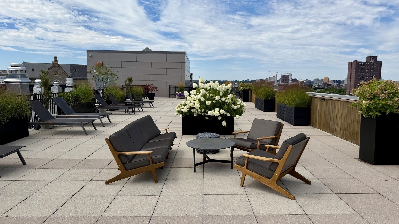
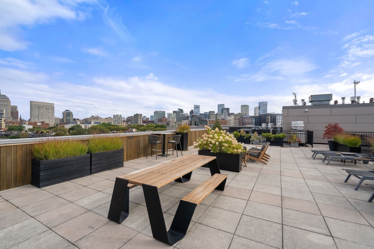
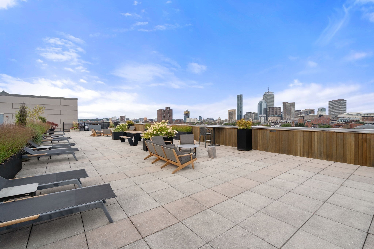
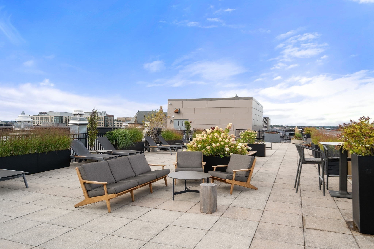
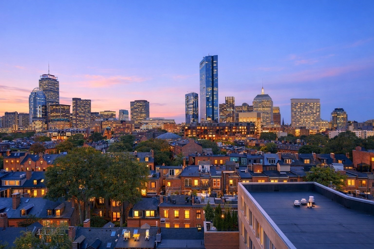
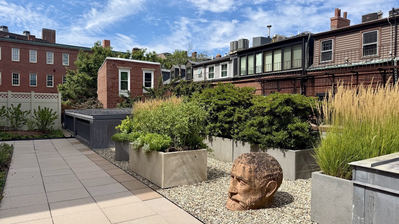
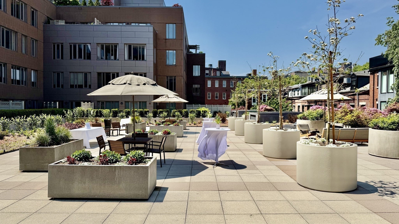
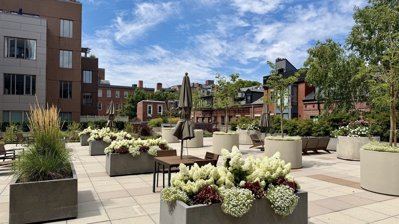
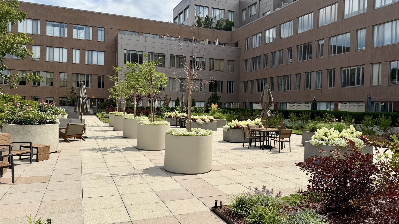
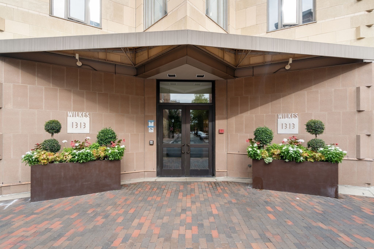
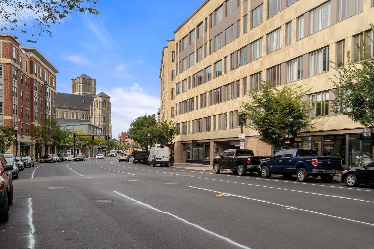
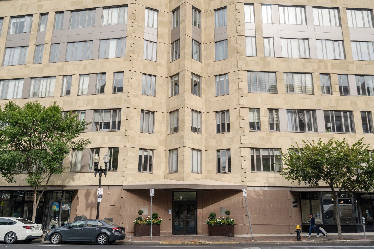
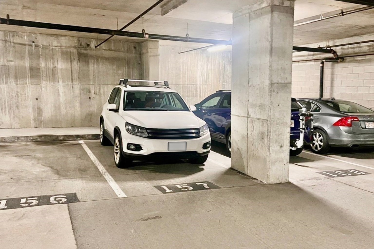
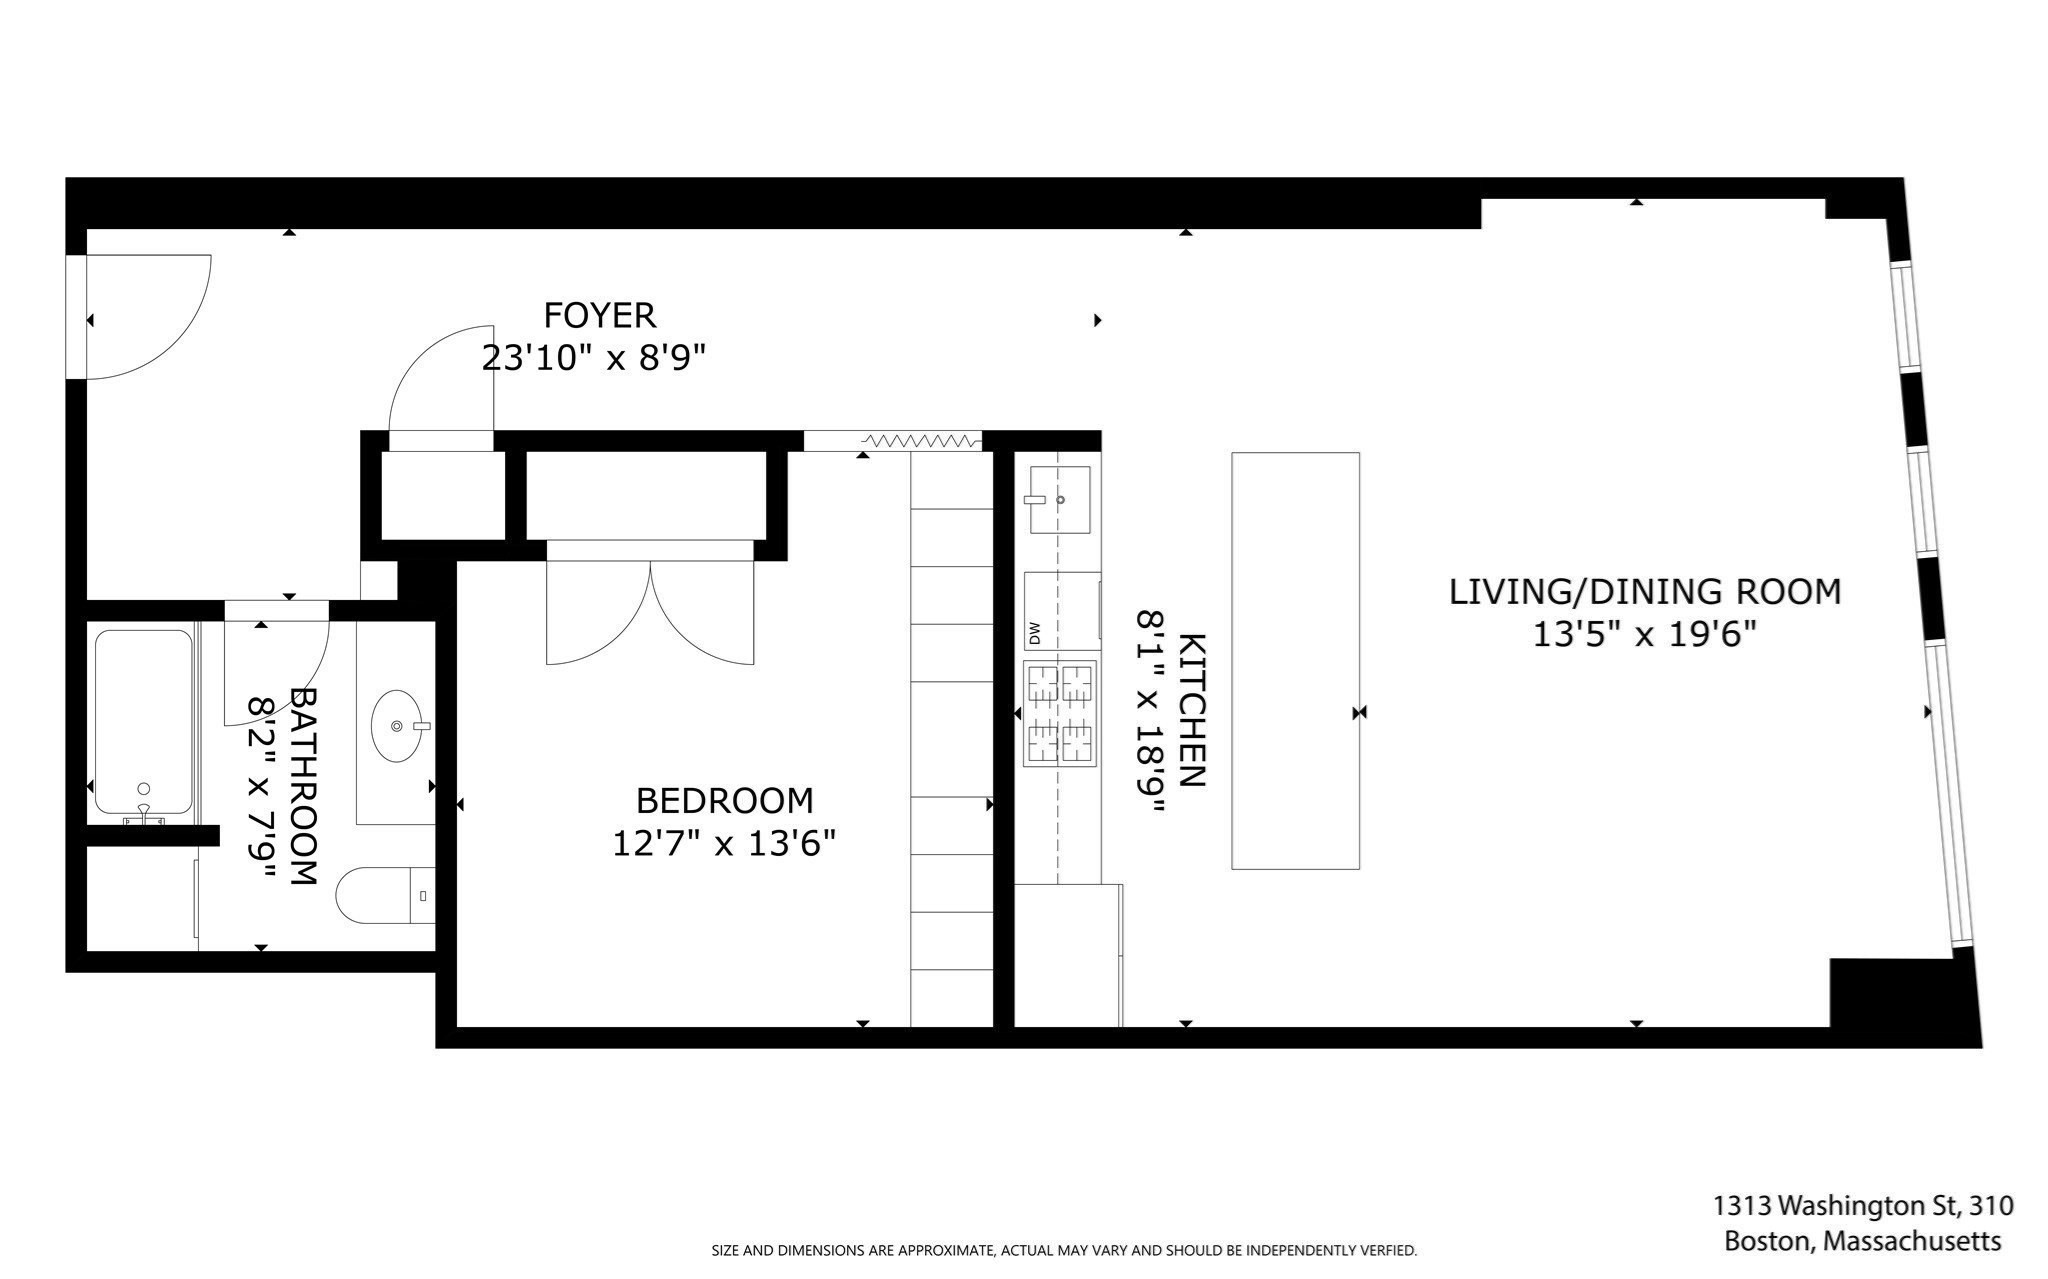
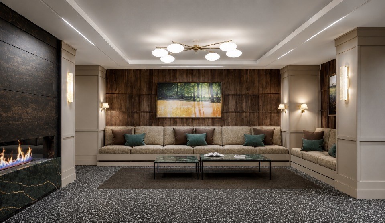
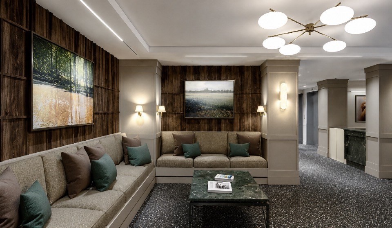
Wilkes Passage defines luxury concierge living in the South End, offering a full-service lifestyle in one of the neighborhood's premier professionally managed buildings. This sun-filled one-bedroom loft showcases oversized south-facing windows, an open layout ideal for modern living, wood floors, a chef's kitchen with GE Café Series stainless-steel appliances, gas cooking and an oversized breakfast bar. The spacious bedroom accommodates a king-sized bed and offers excellent closet storage and is complemented by a full bath with soaking tub and a new in-unit washer & dryer. Residents enjoy an exceptional suite of amenities designed for comfort, convenience and elevated daily living-including 24/7 concierge services, on-site professional management, elevators, a resident clubroom, a furnished roof deck with dramatic skyline views and the second-floor garden terrace offers a serene escape with Back Bay and neighborhood vistas and a communal herb garden. A beautifully renovated lobby will welcome you home starting in September, further enhancing the building's refined urban experience. Garage parking available to purchase. Unbeatable location near Peter's Park, Whole Foods, top restaurants, boutiques, the SoWa Arts District, and the SOWA Health & Wellness club.
Details
| MLS # | 73485524 |
|---|---|
| Listing Type | For Sale |
| Style | Condominium |
| Building Name | Willkes Passage |
| HOA Dues | $932 |
| Sub-Type | Resale |
| Status | Pending |
| Year | 2002 |
| Days On Site | 210 |
| Listing Provided By | Coldwell Banker Realty - Boston | Marc Croteau |
Features
| Bed(s) | 1 |
|---|---|
| Bath(s) | 1 Total |
| SQ Feet | 828 |
| Garage | 1 |
| Story(s) | 1 |
| Units | 152 |
| Zoning | r |
Interior
| Rooms Total | 3 |
|---|---|
| Cooling Yes / No | Yes |
| Cooling | Central Air |
| Heating Yes / No | Yes |
| Heating | Central |
| Window Features | Insulated Windows |
| Appliances | Range, Dishwasher, Disposal, Microwave, Refrigerator, Washer, Dryer |
| Fireplaces Total | 0 |
| Fireplace Yes / No | No |
| Flooring | Wood |
Exterior
| Exterior Features | Deck, Deck - Roof, Professional Landscaping |
|---|---|
| Roof | Rubber |
| Security Features | Concierge |
| Construction Materials | Frame, Stone |
Parking
| Garage Yes / No | Yes |
|---|---|
| Attached Garage Yes / No | No |
| Parking Features | Detached, Garage Door Opener |
Utilities
| Utilities | for Gas Range, for Gas Oven |
|---|---|
| Sewer | Public Sewer |
Taxes
| Tax Annual Amount | 5205.99 |
|---|---|
| Tax Assessed Value | 767700 |
| Tax Year | 2026 |
Location
| Community Features | Public Transportation, Shopping, Tennis Court(s), Park, Walk/Jog Trails, Highway Access, House of Worship, Private School, Public School, T-Station |
|---|---|
| Senior Community Yes / No | No |
Area Information
| State | MA |
|---|---|
| County | Suffolk |
| City | Boston |
| Zip Code | 02118 |
| Area | South End |
| Listing VS Median (in 02118) | |
Price: $749,000 low | high Med: $799,000 sqft: 828 low | high Med: 697 $ / sqft: $905 low | high Med: $1,154 On site: 210 low | high Med: 14.5 | |
Market Activity 02118
Request a showing
Request a showing
Contact
Learn More About This Property

| State | MA |
|---|---|
| County | Suffolk |
| City | Boston |
| Zip Code | 02118 |
| Area | South End |
| Listing VS Median (in 02118) | |
Price: $749,000 low | high Med: $799,000 sqft: 828 low | high Med: 697 $ / sqft: $905 low | high Med: $1,154 On site: 210 low | high Med: 14.5 | |