
129 Old Westford Rd,Chelmsford, MA 01824
Chelmsford, MA 01824

Description
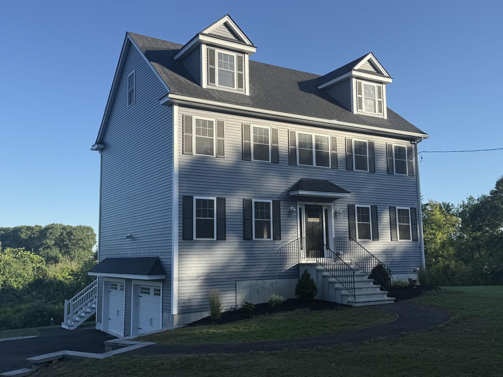
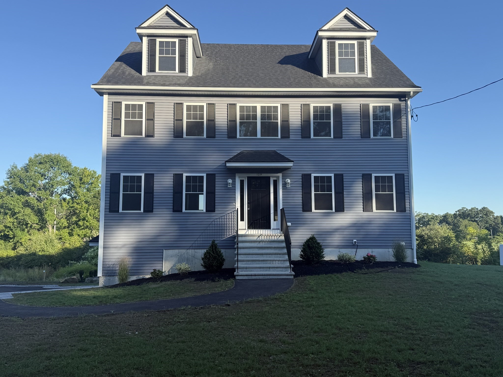
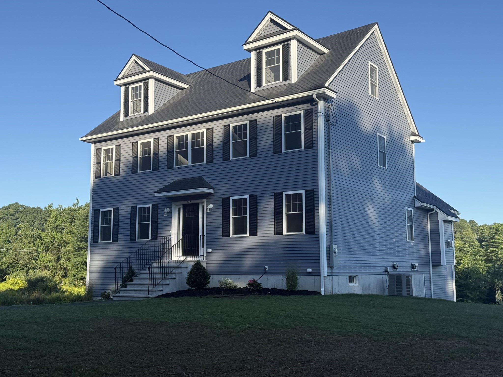
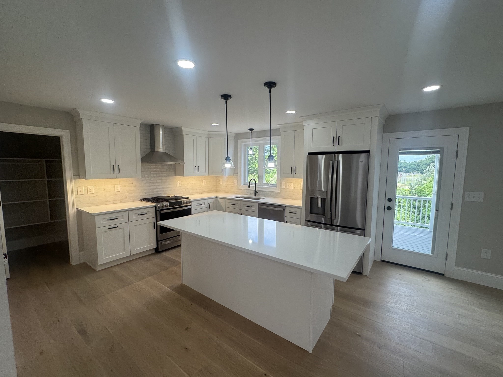
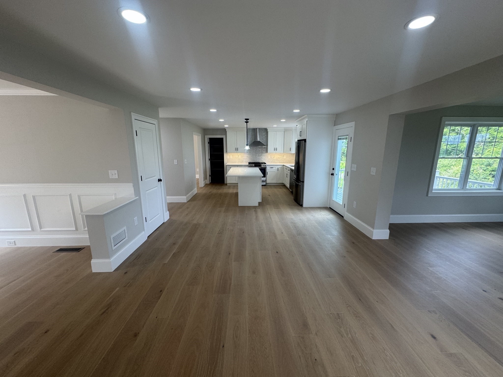
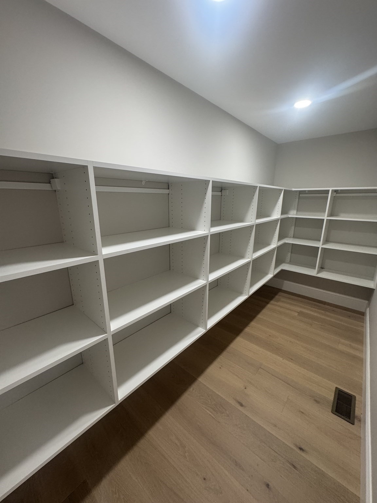
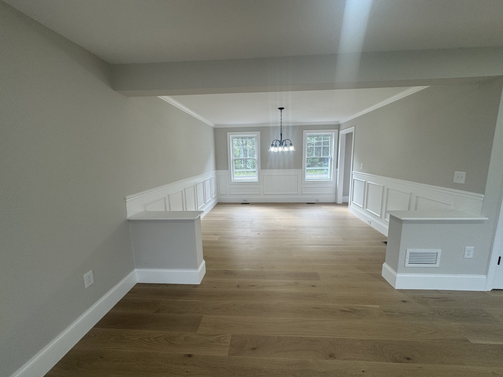
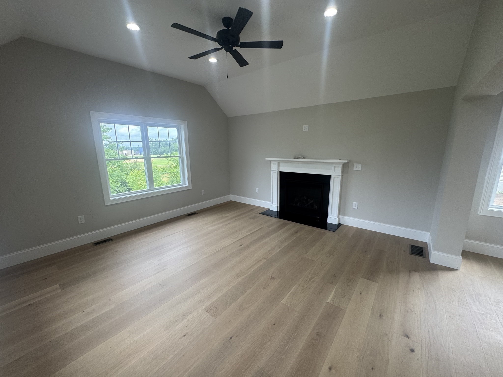
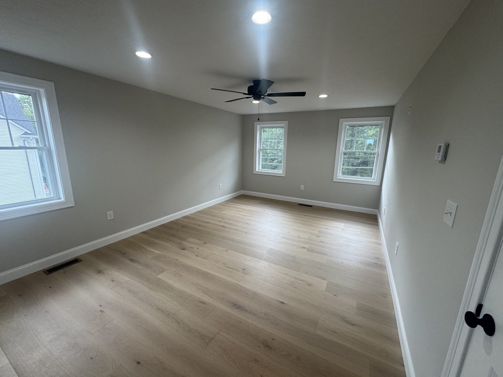
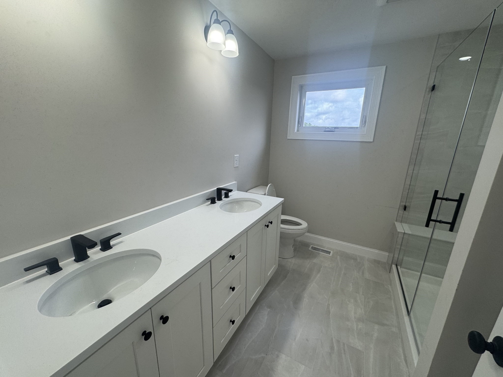
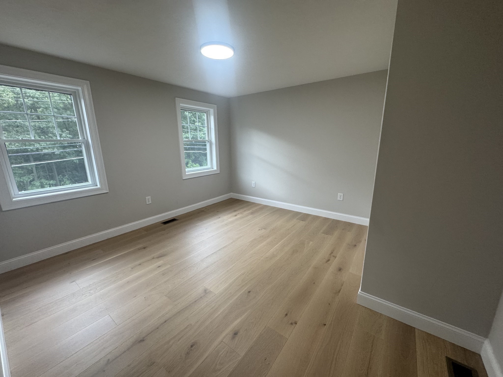
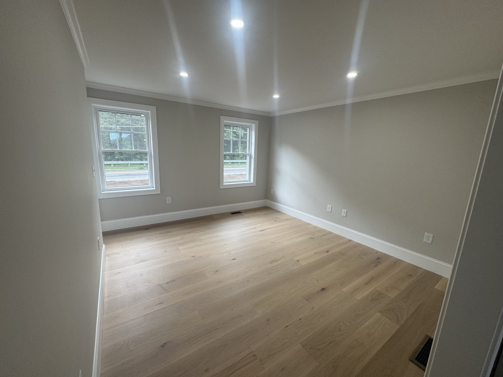
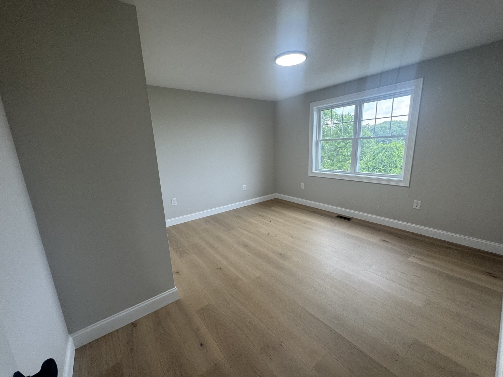
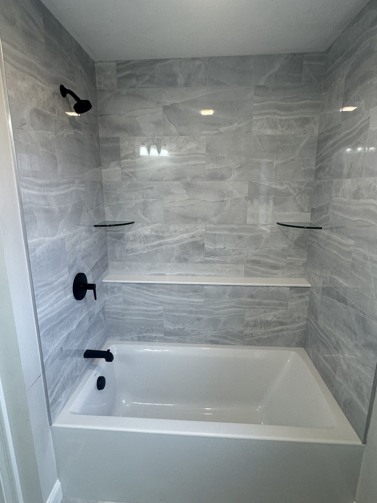
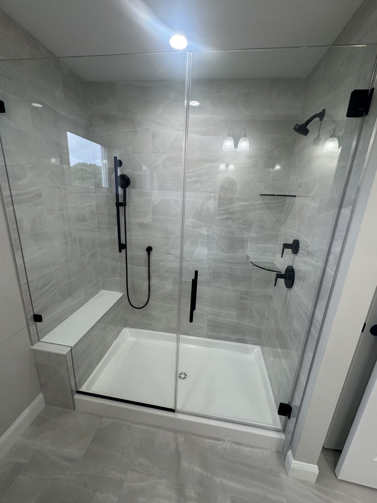
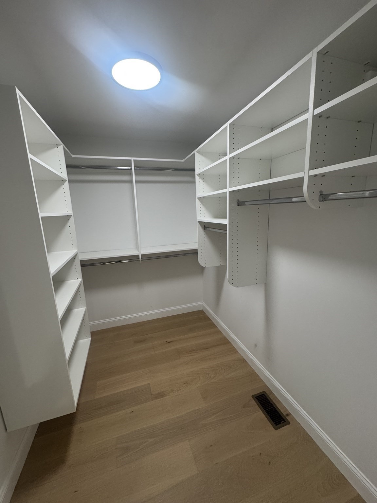
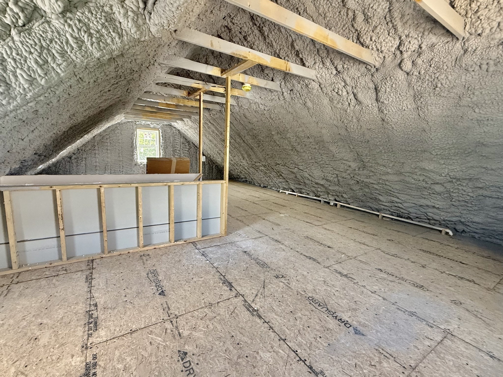
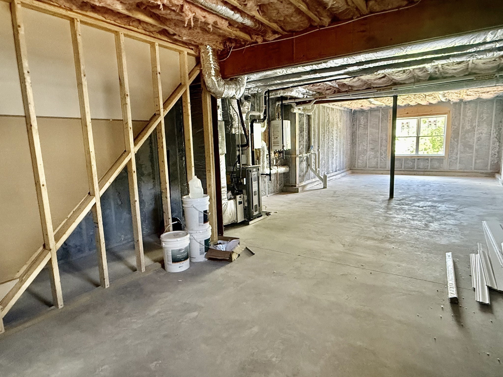
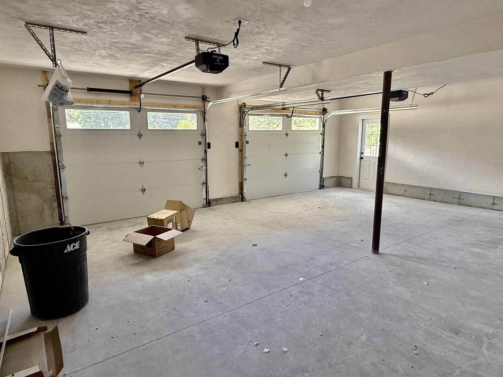
Brand-new Colonial, completed and ready for a closing! Offering 2,384 sq. ft. of thoughtfully designed living space, this beautiful home features 4 bedrooms, 2.5 baths, and quality finishes throughout. The open-concept kitchen showcases white maple cabinetry, quartz countertops, and a center island, flowing seamlessly into the living areas for easy everyday living and entertaining. A formal dining room provides the perfect setting for gatherings, while the spacious 16x16 family room features a vaulted ceiling and abundant natural light. Upstairs, the primary suite offers a walk-in closet and private bath with a double vanity and tile-surround shower. Three additional generously sized bedrooms and a full bath complete the second floor. Additional highlights include central air, a walk-up attic offering excellent storage and future expansion potential, an unfinished basement ready for future finishing, and a two-car attached garage. Conveniently located near shopping, restaurants, schools, and major commuting routes. This home is complete and ready for a quick closing!!!
Details
| MLS # | 73528212 |
|---|---|
| Listing Type | For Sale |
| Style | House |
| Sub-Type | Resale |
| Status | Pending |
| Year | 2026 |
| Days On Site | 124 |
| Listing Provided By | RE/MAX Triumph Realty | Paul Dunton |
Features
| Bed(s) | 4 |
|---|---|
| Bath(s) | 3 Total |
| SQ Feet | 2,384 |
| Garage | 2 |
| Basement | Y |
| Zoning | RES |
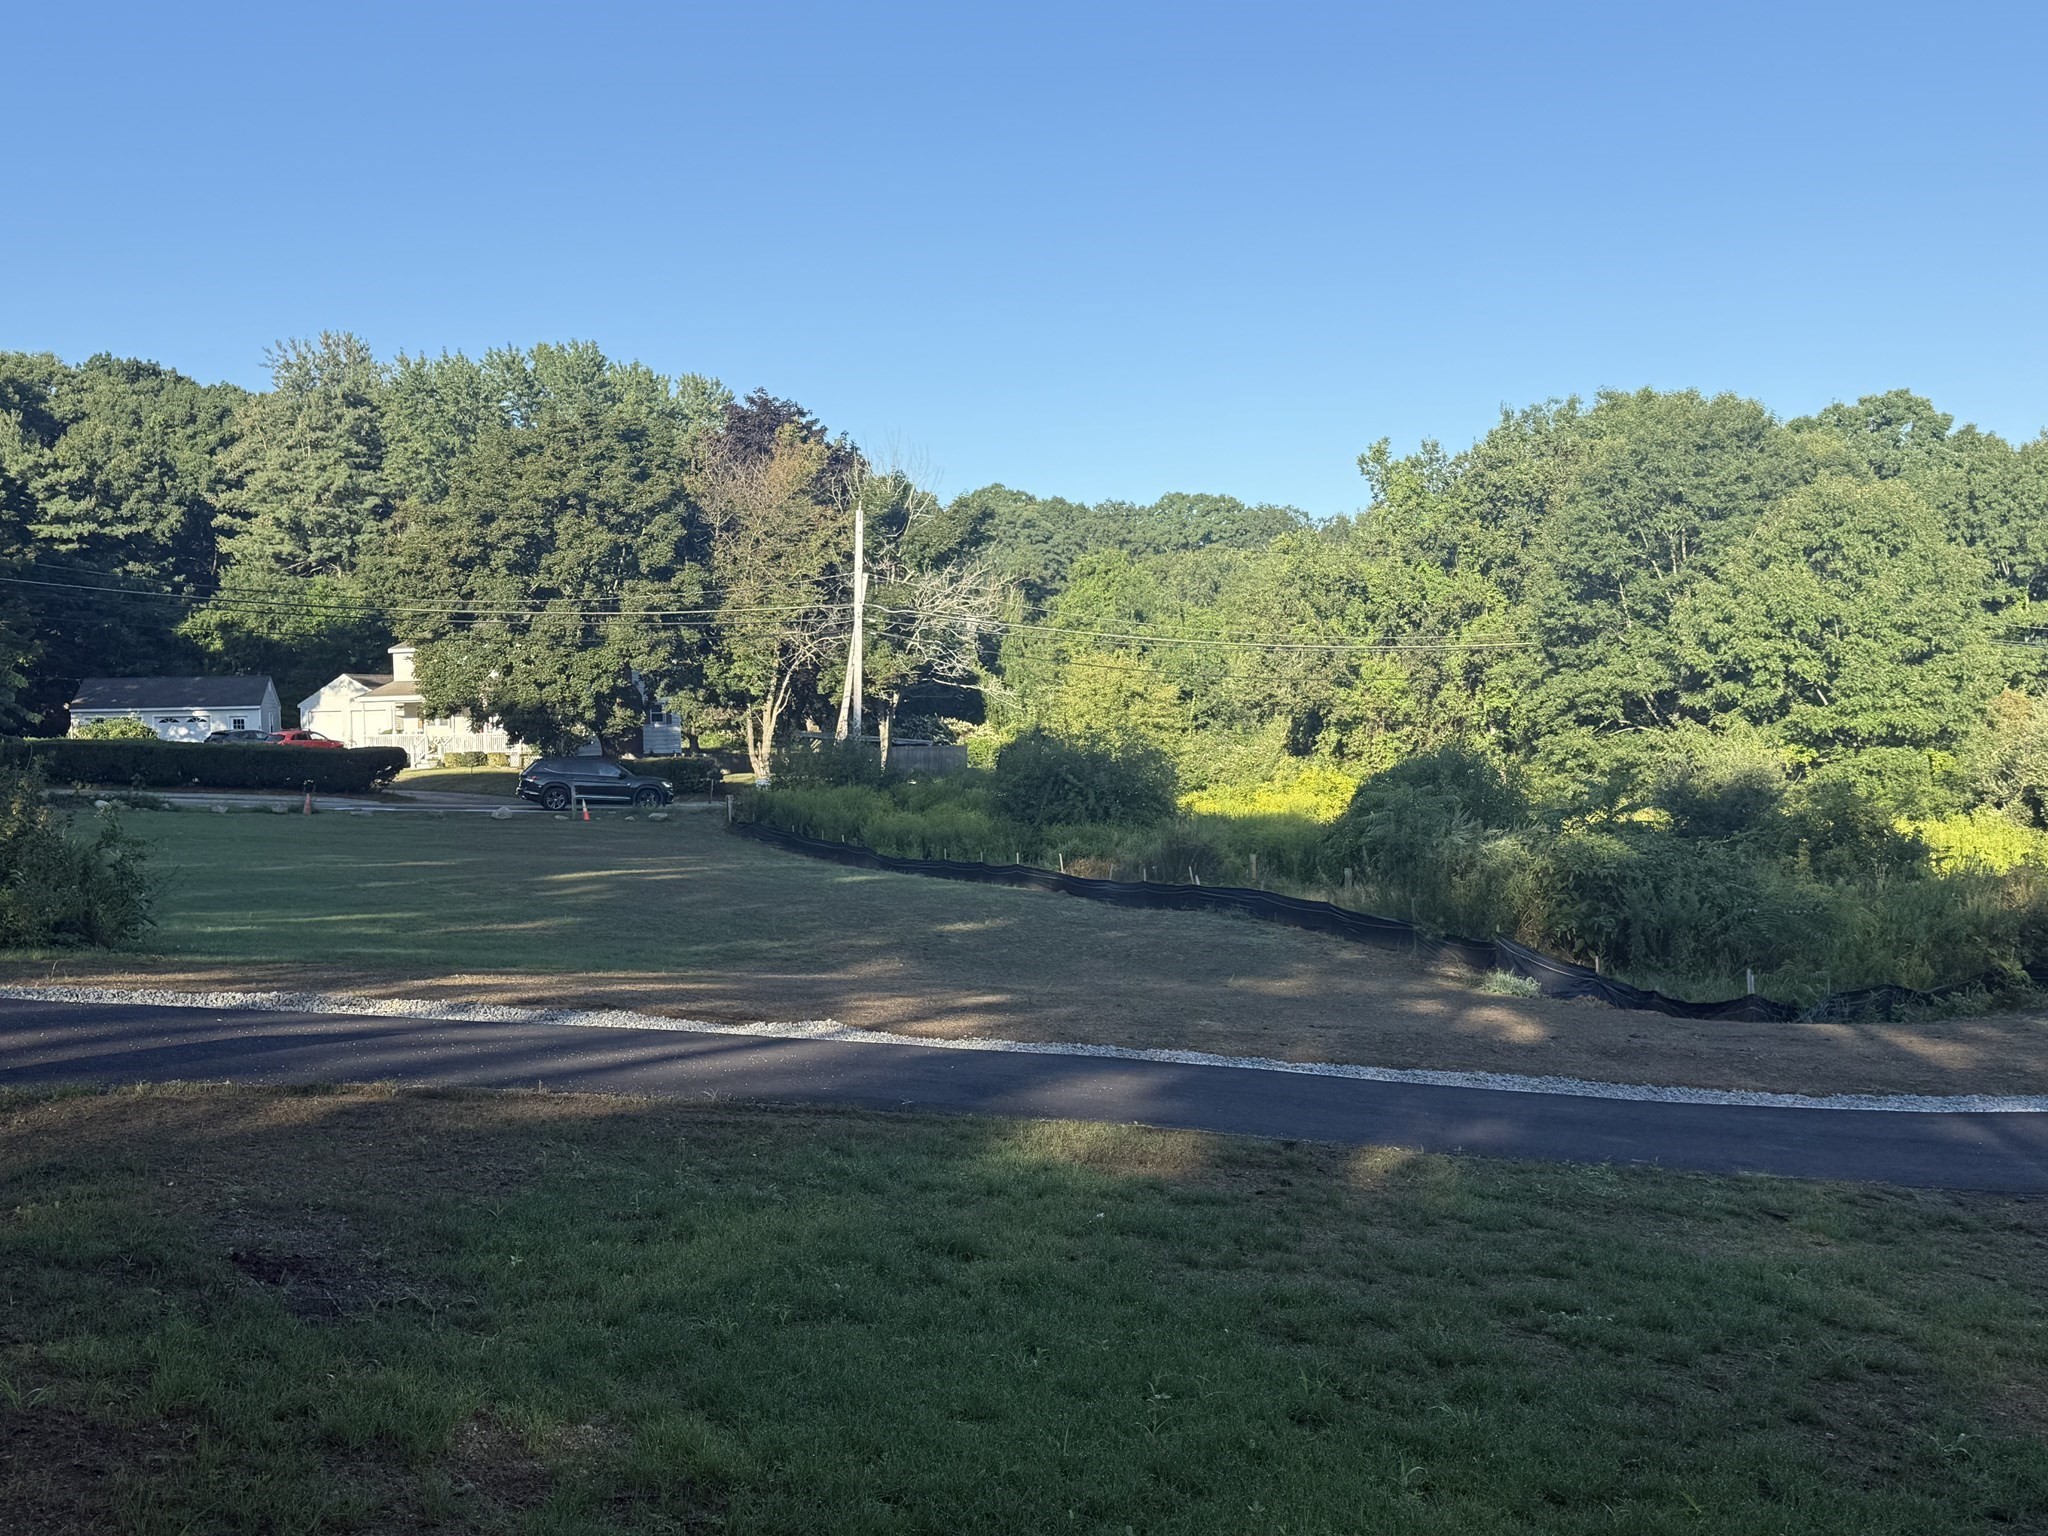
| Acreage | 1.80 |
Interior
| Rooms Total | 8 |
|---|---|
| Cooling Yes / No | Yes |
| Cooling | Central Air |
| Heating Yes / No | Yes |
| Heating | Forced Air, Propane |
| Interior Features | Walk-up Attic |
| Window Features | Screens |
| Appliances | Water Heater, Tankless Water Heater, Range, Dishwasher, Microwave, Refrigerator, Plumbed For Ice Maker |
| Fireplace Features | Family Room |
| Fireplaces Total | 1 |
| Fireplace Yes / No | Yes |
| Flooring | Tile, Hardwood |
Exterior
| Exterior Features | Deck - Composite, Professional Landscaping, Screens |
|---|---|
| Roof | Shingle |
| Construction Materials | Frame |
| Foundation Details | Concrete Perimeter |
| Lot Features | Corner Lot |
Parking
| Garage Yes / No | Yes |
|---|---|
| Attached Garage Yes / No | Yes |
| Parking Features | Attached, Off Street, Paved |
| Open Parking Yes / No | Yes |
Utilities
| Utilities | for Gas Range, Washer Hookup, Icemaker Connection |
|---|---|
| Sewer | Public Sewer |
| Electric | Circuit Breakers, 200+ Amp Service |
Taxes
| Tax Annual Amount | 0 |
|---|---|
| Tax Assessed Value | 0 |
| Tax Year | 2026 |
Location
| Community Features | Public Transportation, Shopping, Highway Access, Public School |
|---|---|
| Senior Community Yes / No | No |
Area Information
| State | MA |
|---|---|
| County | Middlesex |
| City | Chelmsford |
| Zip Code | 01824 |
| Area | Middlesex |
| Listing VS Median (in 01824) | |
Price: $1,069,900 low | high Med: $639,450 sqft: 2,384 low | high Med: 1,512 $ / sqft: $449 low | high Med: $426 On site: 124 low | high Med: 49 | |
Market Activity 01824
Request a showing
Request a showing
Contact
Learn More About This Property

| State | MA |
|---|---|
| County | Middlesex |
| City | Chelmsford |
| Zip Code | 01824 |
| Area | Middlesex |
| Listing VS Median (in 01824) | |
Price: $1,069,900 low | high Med: $639,450 sqft: 2,384 low | high Med: 1,512 $ / sqft: $449 low | high Med: $426 On site: 124 low | high Med: 49 | |