
 Live Stream: 10/12 9:00 AM - 10:15 AM Register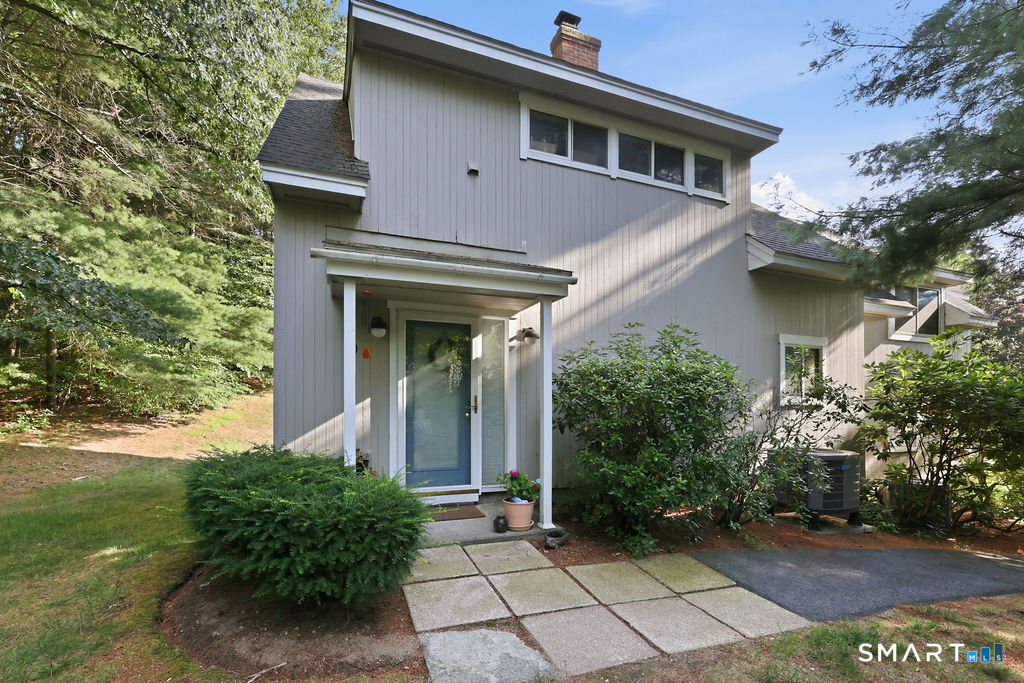

Description
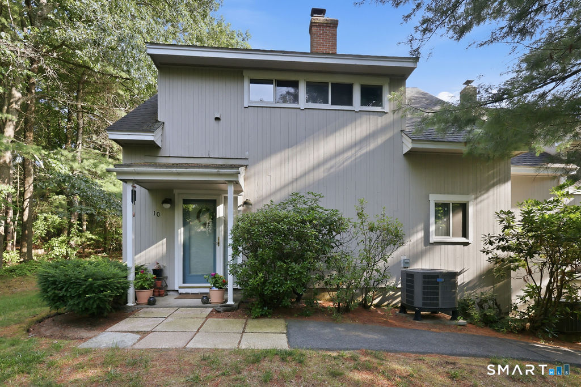
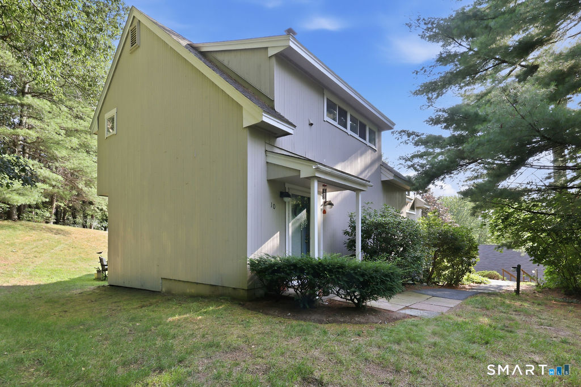
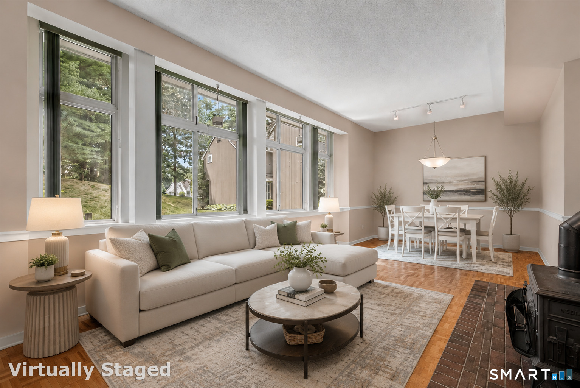
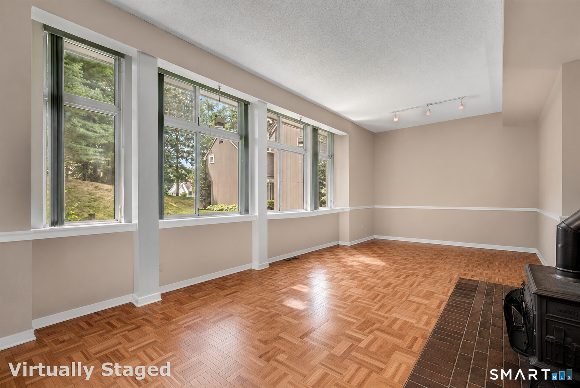
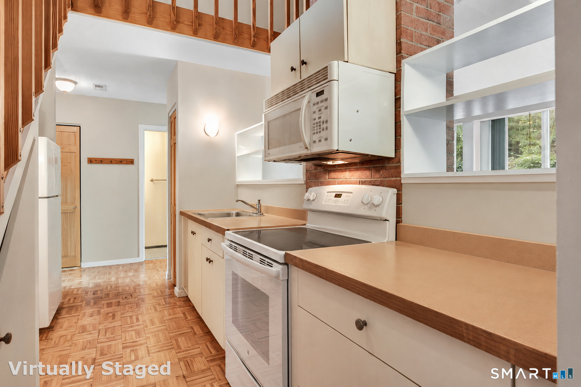
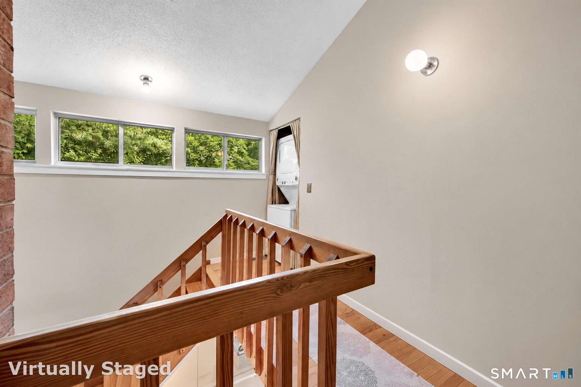
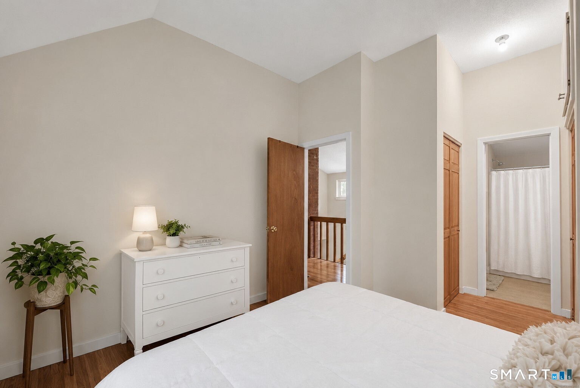
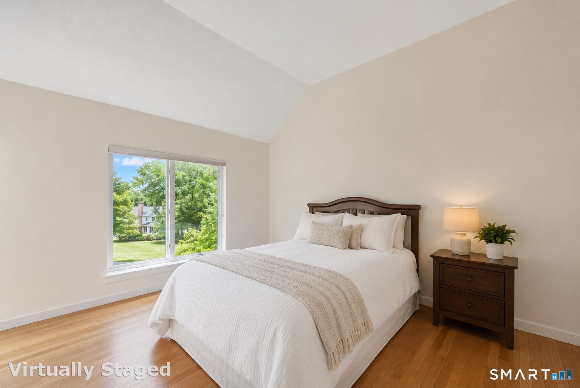
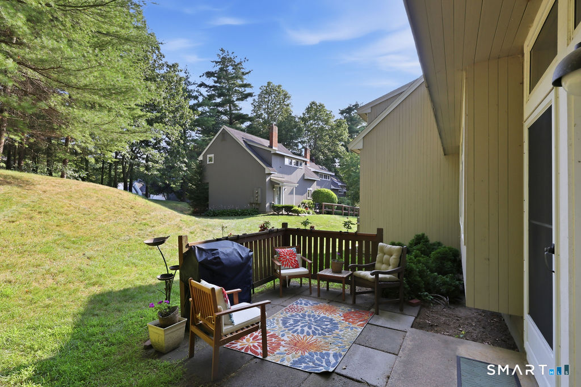
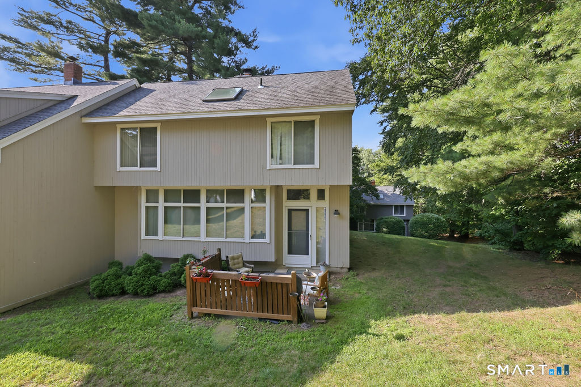
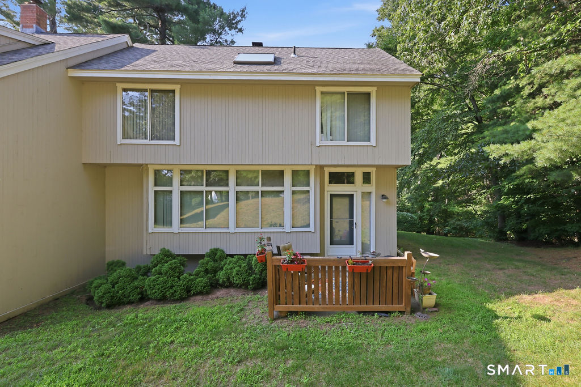
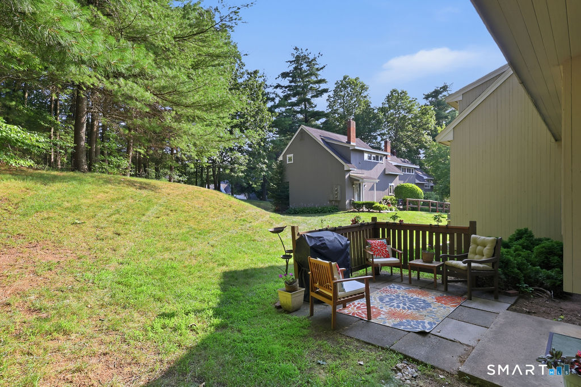
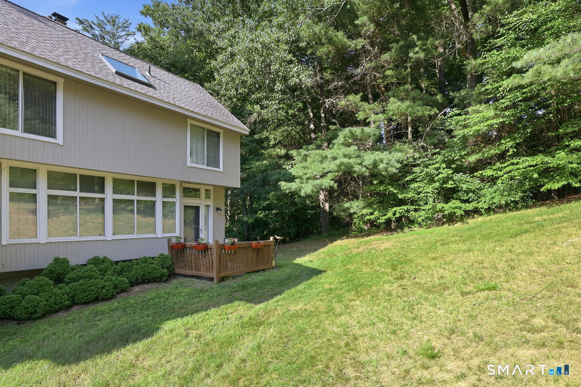
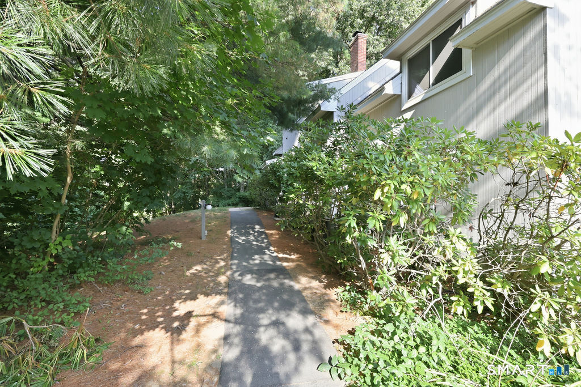
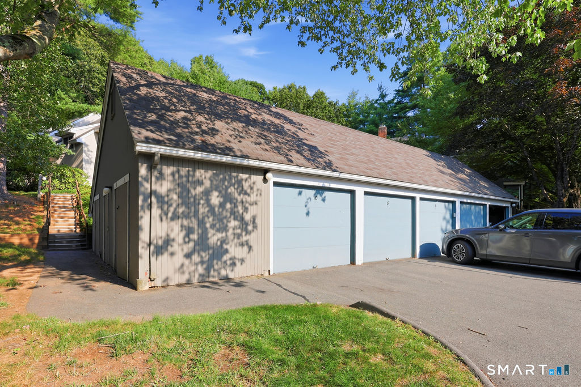
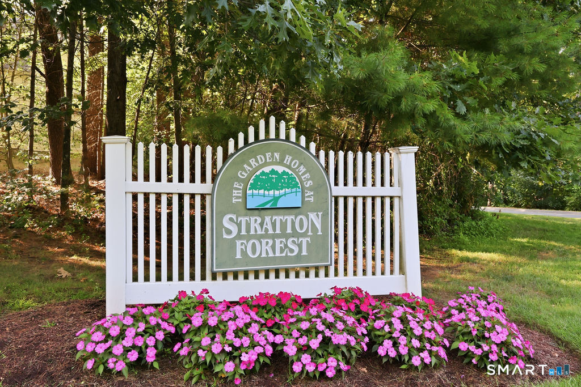
Welcome to this beautifully freshly painted top to bottom, light-filled end-unit condominium in the highly desirable Stratton Forest community. This contemporary 2-bedroom, 2.1-bath home offers an open-concept floor plan with hardwood floors and an abundance of natural light from walls of windows overlooking the private, lightly wooded backyard and patio. The spacious living and dining areas provide the perfect setting for everyday living and entertaining, while the wood burning stove adds warmth and charm. The galley kitchen features timeless, bright white appliances and ample cabinet space. Both bedrooms are private suites with their own full bathrooms, making this an ideal layout for guests, roommates, or a home office. The primary suite includes a large walk-in closet. Additional features include central air, a detached one-car garage with extra storage. Ideally located within walking distance to Simsbury High School and adjacent to Stratton Brook State Park, offering miles of scenic trails for walking, jogging, biking, fishing, and picnicking. Just minutes from Simsbury Center's shopping, dining, and amenities. Minimum 12-month lease required - open to 24 month Lease. No pets.
Details
| MLS # | 24193241 |
|---|---|
| Listing Type | For Sale |
| Style | Condominium |
| Sub-Type | Resale |
| Status | Active |
| Year | 1982 |
| Days On Site | 75 |
| Listing Provided By | Berkshire Hathaway NE Prop. | Jennifer Petron |
Features
| Bed(s) | 2 |
|---|---|
| Bath(s) | 3 Total |
| SQ Feet | 1,275 |
| Garage | 1 |
| Units | 125 |
| Zoning | RD |
| Golf Course | Yes |
Interior
| Total Rooms | 4 |
|---|---|
| Cooling System | Central Air, Heat Pump |
| Interior Features | Cable - Pre-wired, Open Floor Plan |
| Appliances Included | Oven/Range, Microwave, Refrigerator, Dishwasher, Washer, Dryer |
| Fireplaces Total | 1 |
| Laundry Room Info | Upper Level |
Exterior
| Exterior Features | Patio |
|---|
Parking
| Garage & Parking | Detached Garage, Driveway |
|---|---|
| Garages Number | 1 |
| Parking Total Spaces | 1 |
Utilities
| Sewage System | Public Sewer Connected |
|---|
Area Information
| State | CT |
|---|---|
| County | Hartford |
| City | Simsbury |
| Zip Code | 06070 |
| Area | N | A |
| School District | Central |
| Elementary School | Central |
| High School | Simsbury |
| Listing VS Median (in 06070) | |
Price: $2,600 low | high Med: $471,950 sqft: 1,275 low | high Med: 1,694 $ / sqft: $2 low | high Med: $282 On site: 75 low | high Med: 32.5 | |
Market Activity 06070
Request a showing
Request a showing
Contact
Learn More About This Property

| Open House |
|---|
| Live Stream 10/12 9:00 AM - 10:15 AM Register |
| State | CT |
|---|---|
| County | Hartford |
| City | Simsbury |
| Zip Code | 06070 |
| Area | N | A |
| School District | Central |
| Elementary School | Central |
| High School | Simsbury |
| Listing VS Median (in 06070) | |
Price: $2,600 low | high Med: $471,950 sqft: 1,275 low | high Med: 1,694 $ / sqft: $2 low | high Med: $282 On site: 75 low | high Med: 32.5 | |