


Description
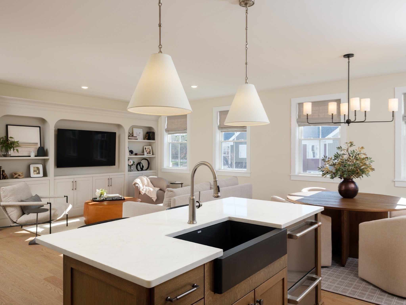
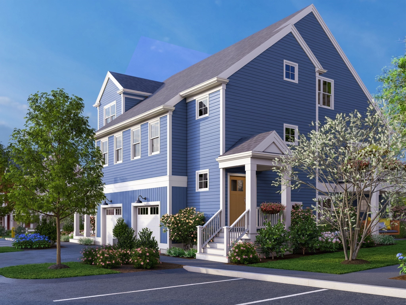
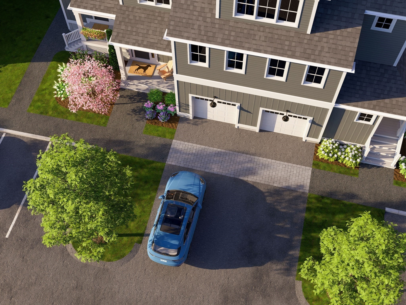
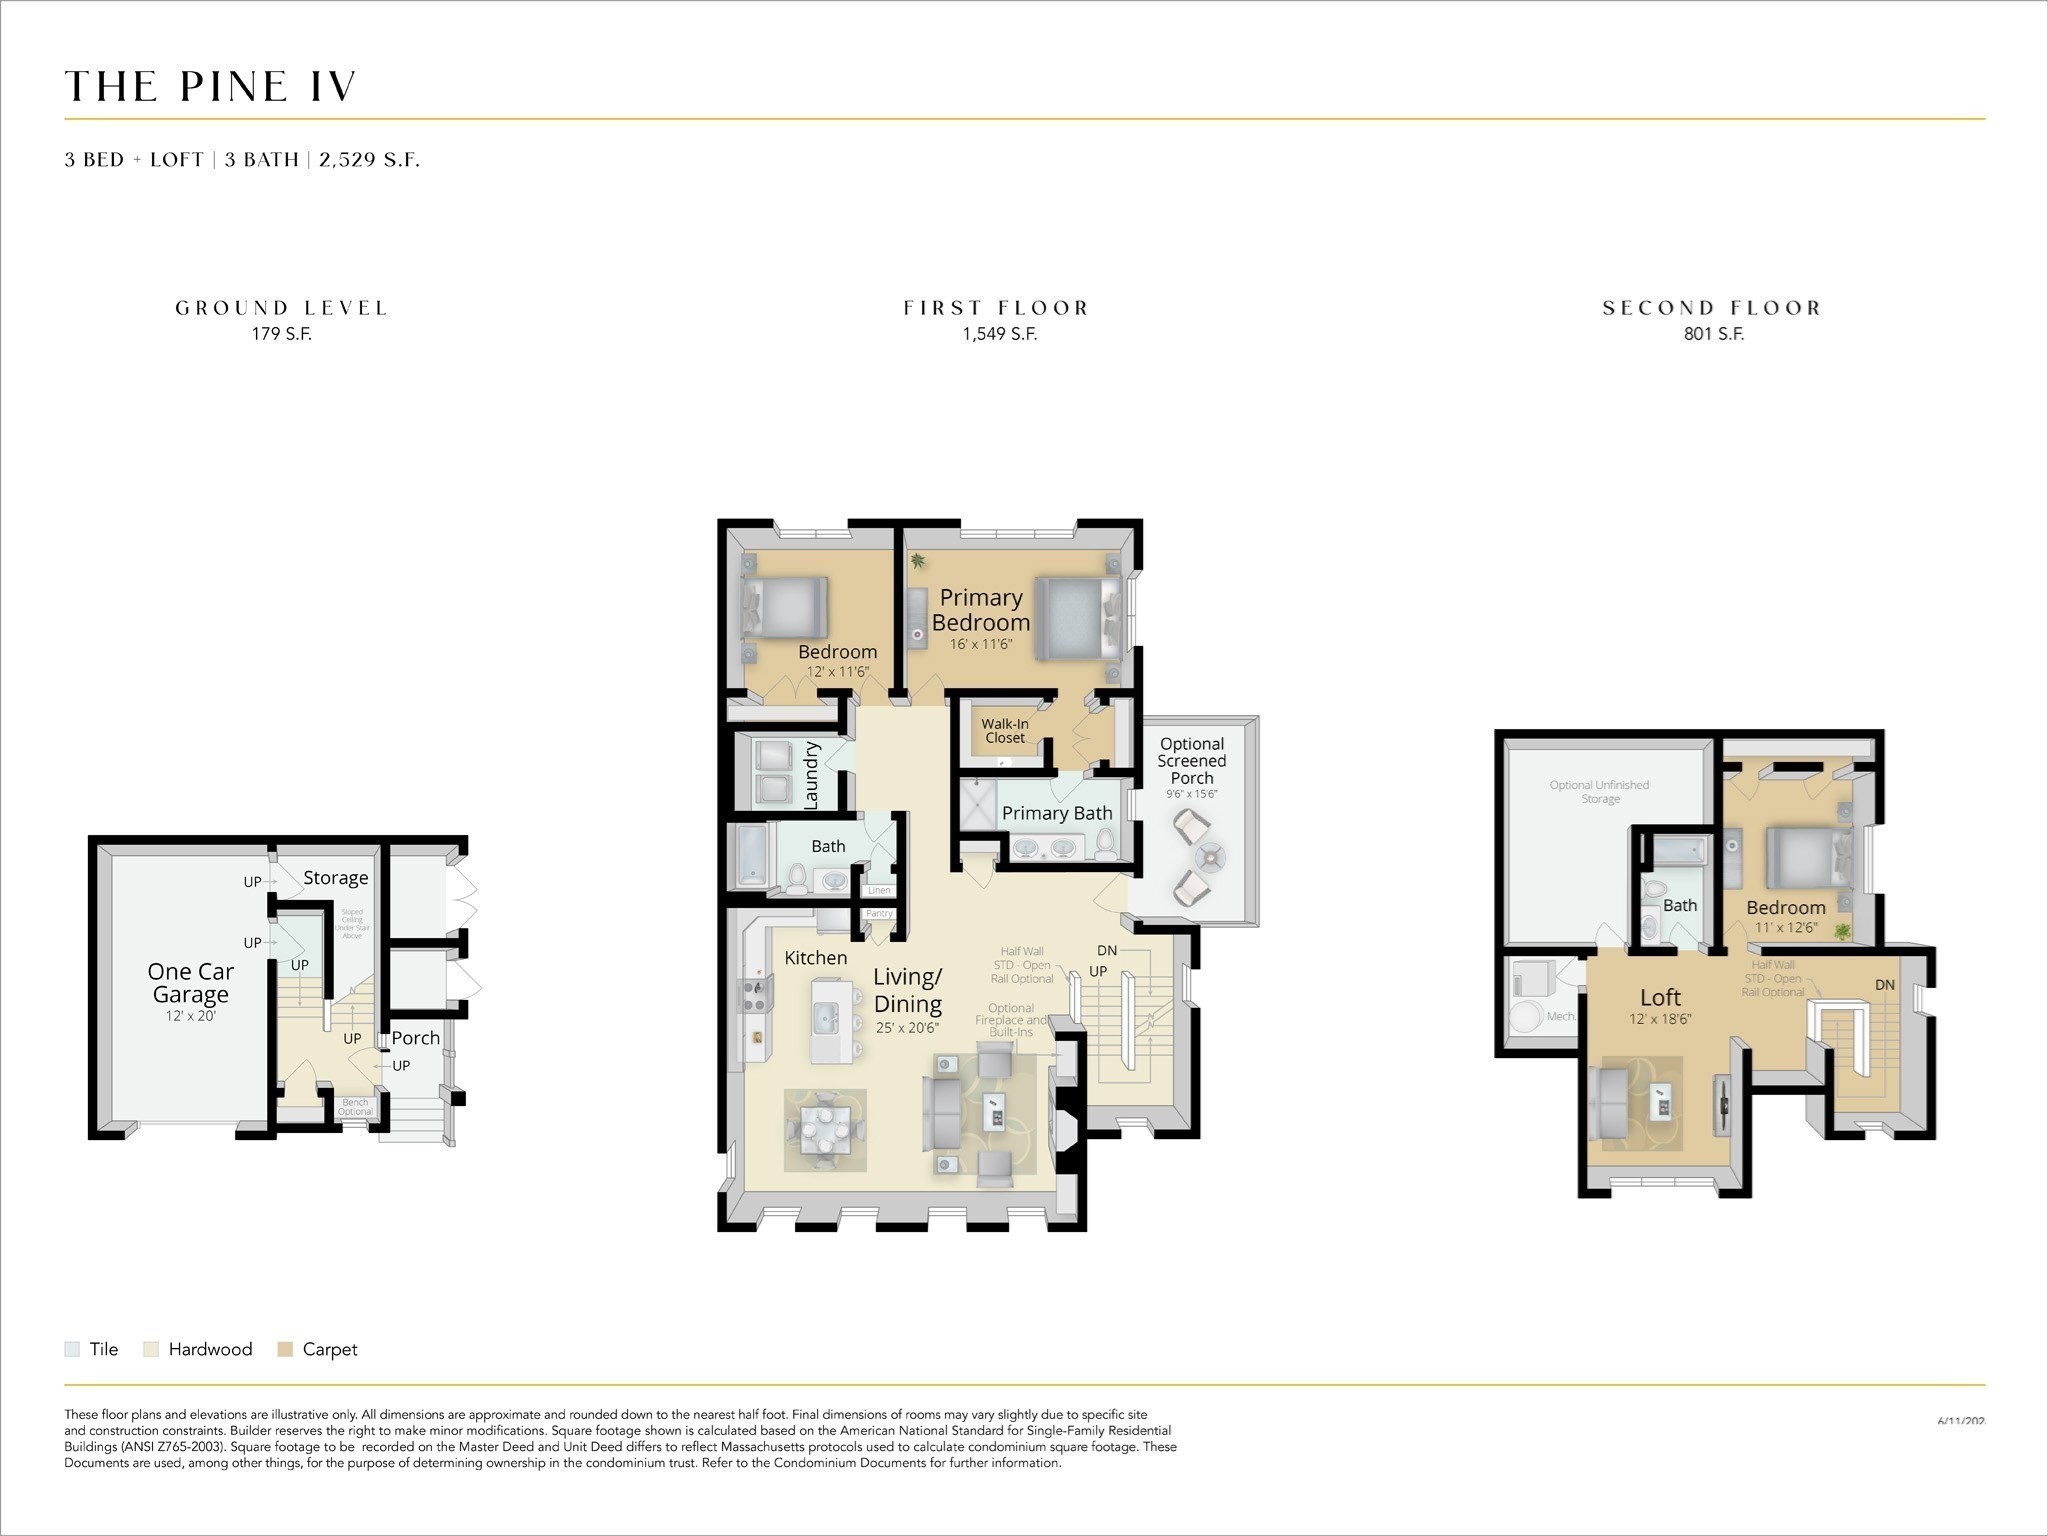
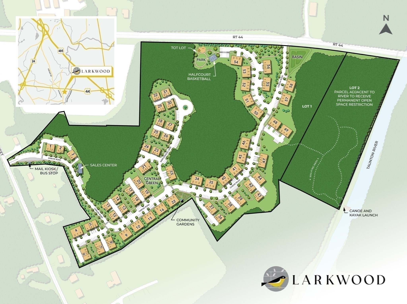
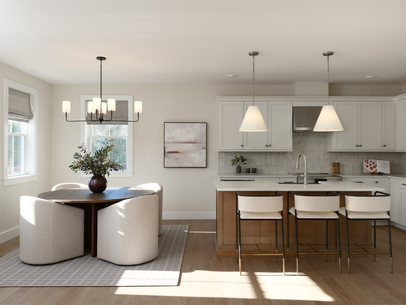
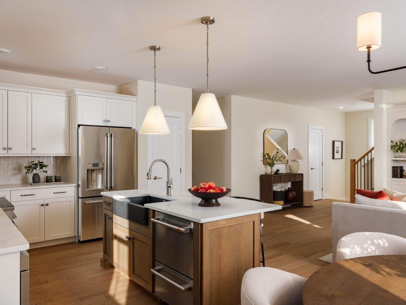
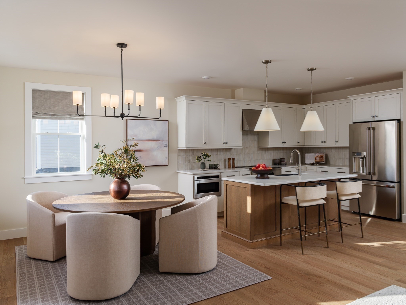
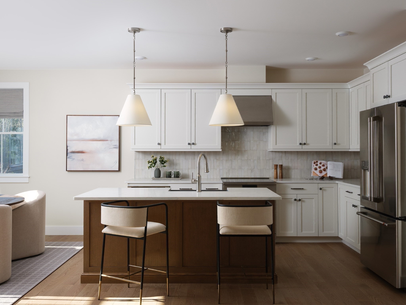
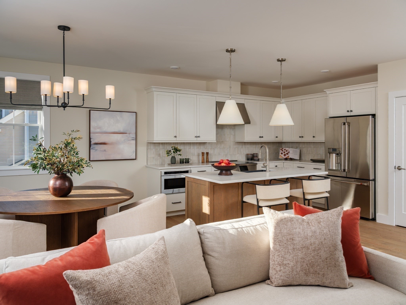
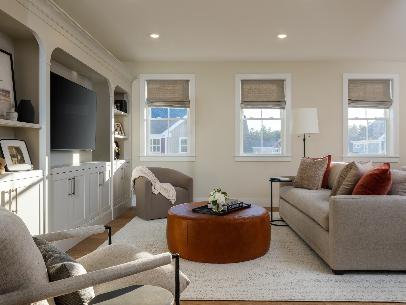
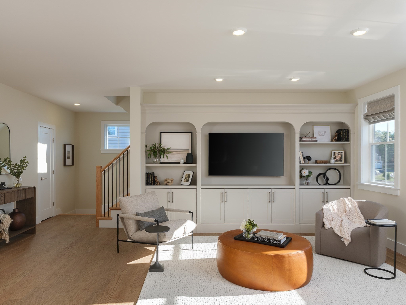
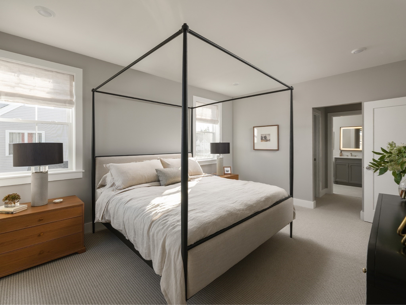
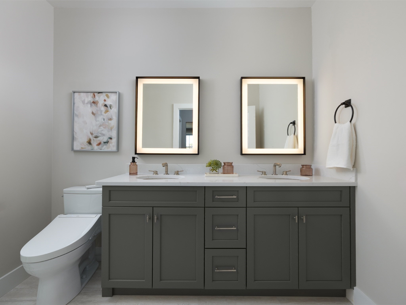
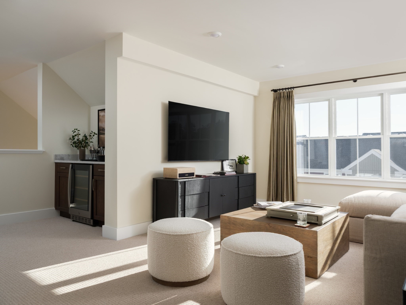
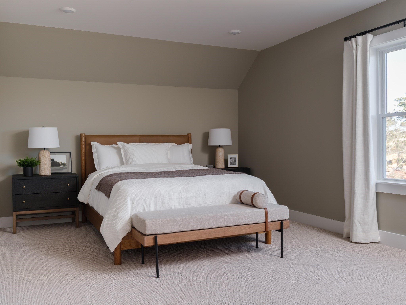
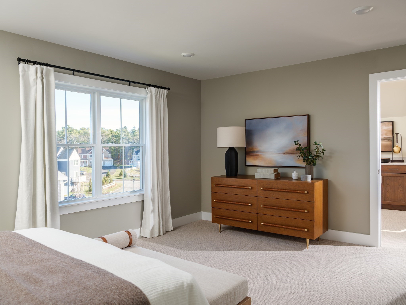
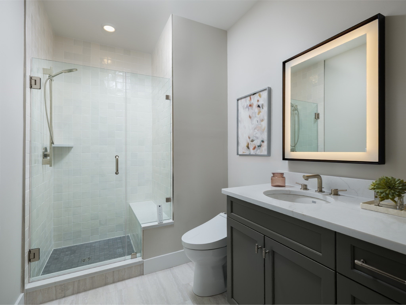
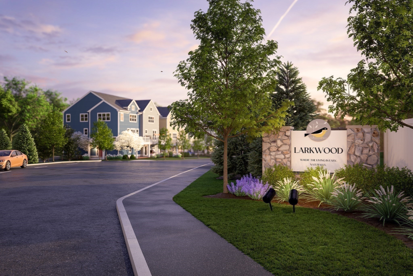
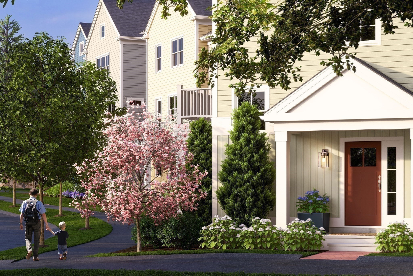
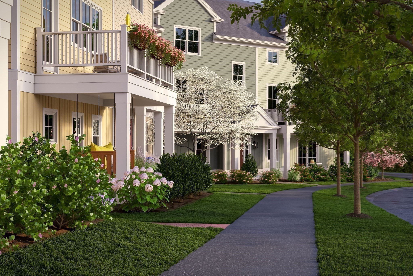
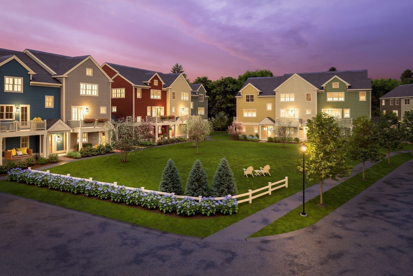
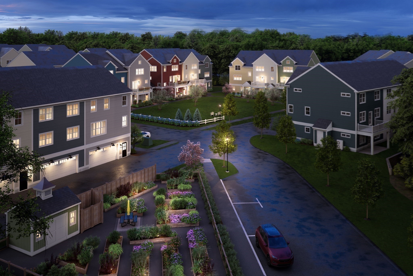
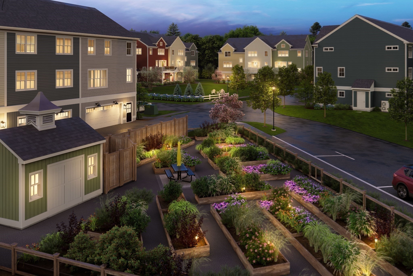
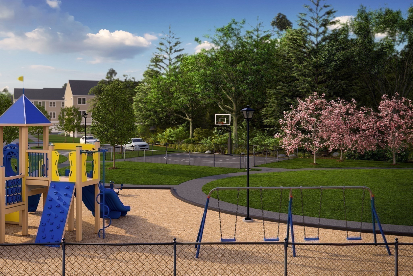
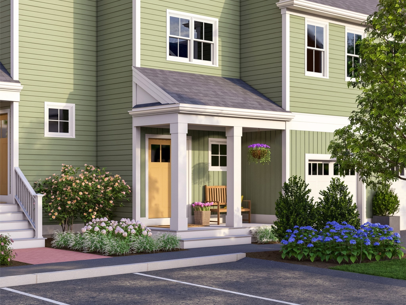
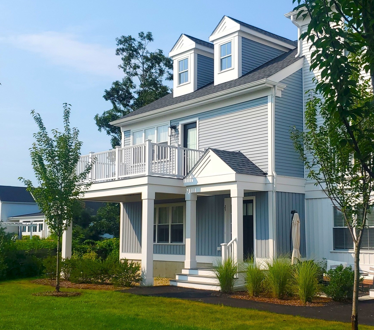
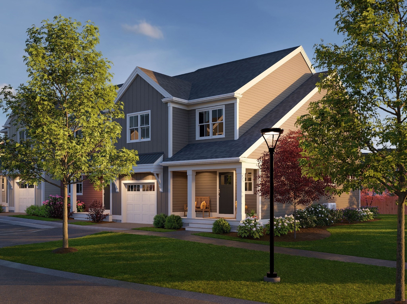
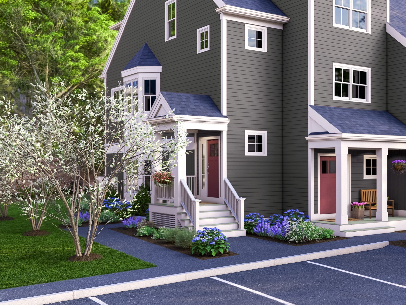
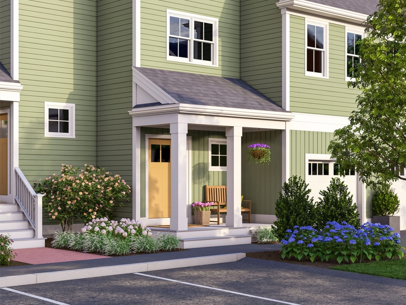
TO-BE-BUILT - JULY/AUGUST 2027 DELIVERY. The ALL NEW Pine IV layout is perfect in so many ways! The main level features a spacious, open floor plan with two walls of windows, a private owner's suite with double sinks and a walk-in shower, plus a second bedroom that can also be used as a den. The light-filled living area opens to a private deck, perfect for relaxing in a lounge chair or dining alfresco. Upstairs, you'll find even more space with an enormous loft/bonus room, third bedroom, and full bath, plus the option for unfinished storage. With so many flexible spaces, the Pine IV can easily adapt to fit your needs. The attached 1-car garage with additional storage adds even more convenience. So many options. So much space. So many ways to make the Pine IV your own with our designer upgrades! Come take a look and make Larkwood your new home. Larkwood is Raynham's newest 152-townhome community by award-winning Thorndike Development. Lots of wooded open space plus a kayak launch area, a small playground, half-basketball court & community garden. Convenient location off Rt.44 & 1.5 miles to Rt. 495 & 2 miles to Rt. 24 and close to retail and restaurants.
Details
| MLS # | 73569932 |
|---|---|
| Listing Type | For Sale |
| Style | Condominium |
| Building Name | Larkwood |
| HOA Dues | $374 |
| Sub-Type | Resale |
| Status | Active |
| Year | 2026 |
| Days On Site | 30 |
| Listing Provided By | Thorndike Development | Stacy A. Quinn |
Features
| Bed(s) | 3 |
|---|---|
| Bath(s) | 3 Total |
| SQ Feet | 2,529 |
| Garage | 1 |
| Story(s) | 3 |
| Units | 152 |
| Zoning | Bus |
Interior
| Rooms Total | 7 |
|---|---|
| Cooling Yes / No | Yes |
| Cooling | Central Air, Air Source Heat Pumps (ASHP) |
| Heating Yes / No | Yes |
| Heating | Electric, Air Source Heat Pumps (ASHP) |
| Interior Features | Living/Dining Rm Combo, Loft |
| Window Features | Insulated Windows, Screens |
| Appliances | Range, Dishwasher, Disposal, Microwave, Plumbed For Ice Maker |
| Fireplaces Total | 0 |
| Fireplace Yes / No | No |
| Flooring | Wood, Tile, Carpet, Flooring - Engineered Hardwood, Flooring - Wall to Wall Carpet |
Exterior
| Exterior Features | Deck, Screens, Rain Gutters, Professional Landscaping, Sprinkler System |
|---|---|
| Roof | Asphalt/Composition Shingles |
| Construction Materials | Frame |
Parking
| Garage Yes / No | Yes |
|---|---|
| Attached Garage Yes / No | Yes |
| Parking Features | Attached, Garage Door Opener, Off Street, Common, Guest |
Utilities
| Utilities | for Electric Range, for Electric Oven, for Electric Dryer, Washer Hookup, Icemaker Connection |
|---|---|
| Sewer | Public Sewer |
| Electric | Circuit Breakers, 200+ Amp Service |
Taxes
| Tax Annual Amount | 11.75 |
|---|---|
| Tax Assessed Value | 0 |
| Tax Year | 2026 |
Location
| Community Features | Shopping, Highway Access, Public School |
|---|---|
| Senior Community Yes / No | No |
Area Information
| State | MA |
|---|---|
| County | Bristol |
| City | Raynham |
| Zip Code | 02767 |
| Area | Bristol |
| School District | Bri/Ray Reg Hs |
| Elementary School | Lliberte/Merril |
| High School | Bri/Ray Reg Hs |
| Listing VS Median (in 02767) | |
Price: $569,000 low | high Med: $595,000 sqft: 2,529 low | high Med: 4,703 $ / sqft: $225 low | high Med: $127 On site: 30 low | high Med: 81 | |
Market Activity 02767
Request a showing
Request a showing
Contact
Learn More About This Property

| State | MA |
|---|---|
| County | Bristol |
| City | Raynham |
| Zip Code | 02767 |
| Area | Bristol |
| School District | Bri/Ray Reg Hs |
| Elementary School | Lliberte/Merril |
| High School | Bri/Ray Reg Hs |
| Listing VS Median (in 02767) | |
Price: $569,000 low | high Med: $595,000 sqft: 2,529 low | high Med: 4,703 $ / sqft: $225 low | high Med: $127 On site: 30 low | high Med: 81 | |
 | $559,0000 Oxbow # 1Raynham, MA 02767 |
 | $624,00000 Oxbow Road # 3Raynham, MA 02767 |
 | $599,000000 Oxbow Road # 55Raynham, MA 02767 |
 | $539,0000 Oxbow Road # 2Raynham, MA 02767 |
 | $549,0000 Oxbow # 1Raynham, MA 02767 |